
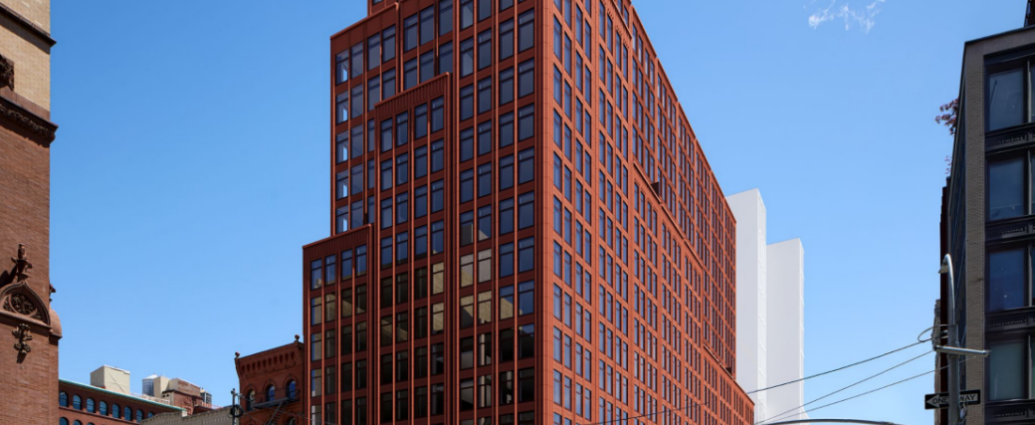
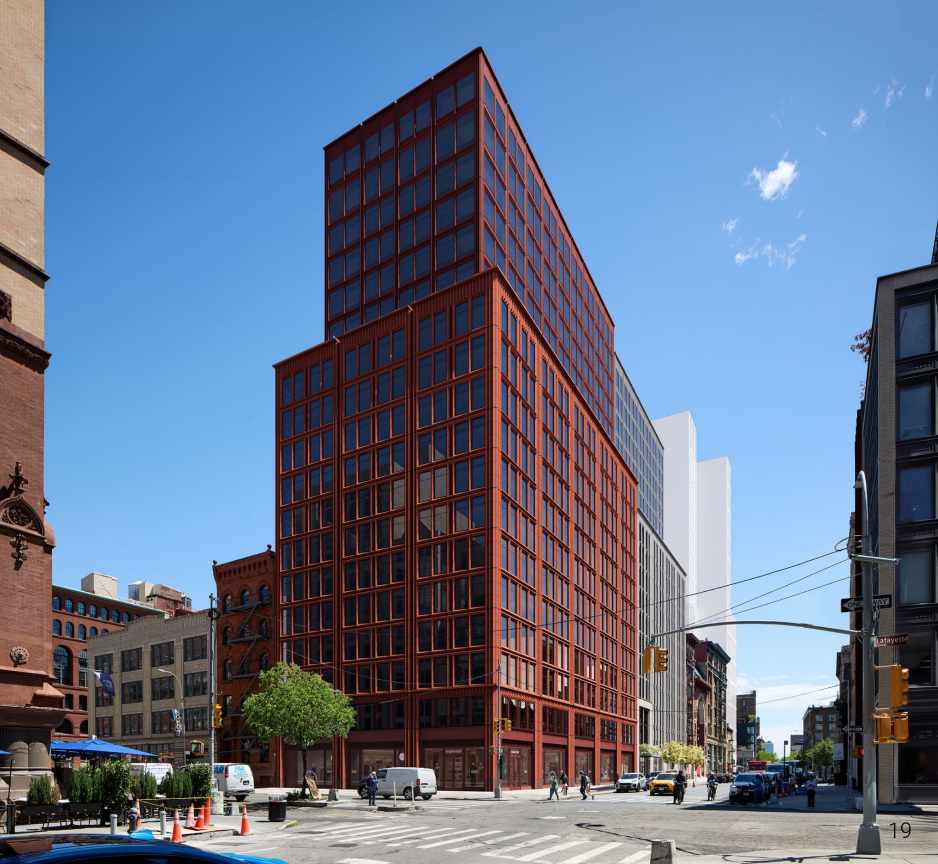
A corner parking lot in Noho will become a pair of apartment buildings with over 200 apartments after the Landmarks Preservation Commission on Tuesday approved the project. Developed by Minskoff Equities and designed by Skidmore, Owings & Merrill (SOM), the development includes two high-rise rental buildings, with up to 210 homes, including up to 65 affordable units, on a vacant lot at 375 Lafayette Street. First presented in March, the team’s revised design addresses previous concerns over the scale, prominent facade exposures, and other details the commission felt were out of place in the historic neighborhood.
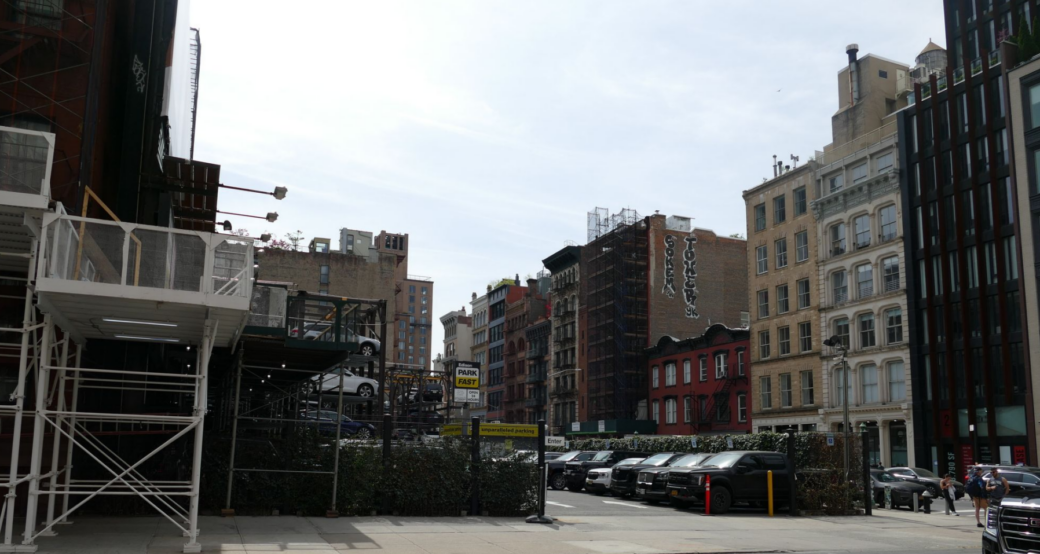
The site, also known as 20 Great Jones Street, lies within the Noho Historic District Extension. Residential development on the site was permitted for the first time under the 2021 Soho/Noho Rezoning, which aims to create new housing and improve affordability in two of the wealthiest areas in the city.
Tuesday’s approval marks the end of a drawn-out process that saw the proposal rejected by Manhattan Community Board 2 and tabled by the LPC, first in March.
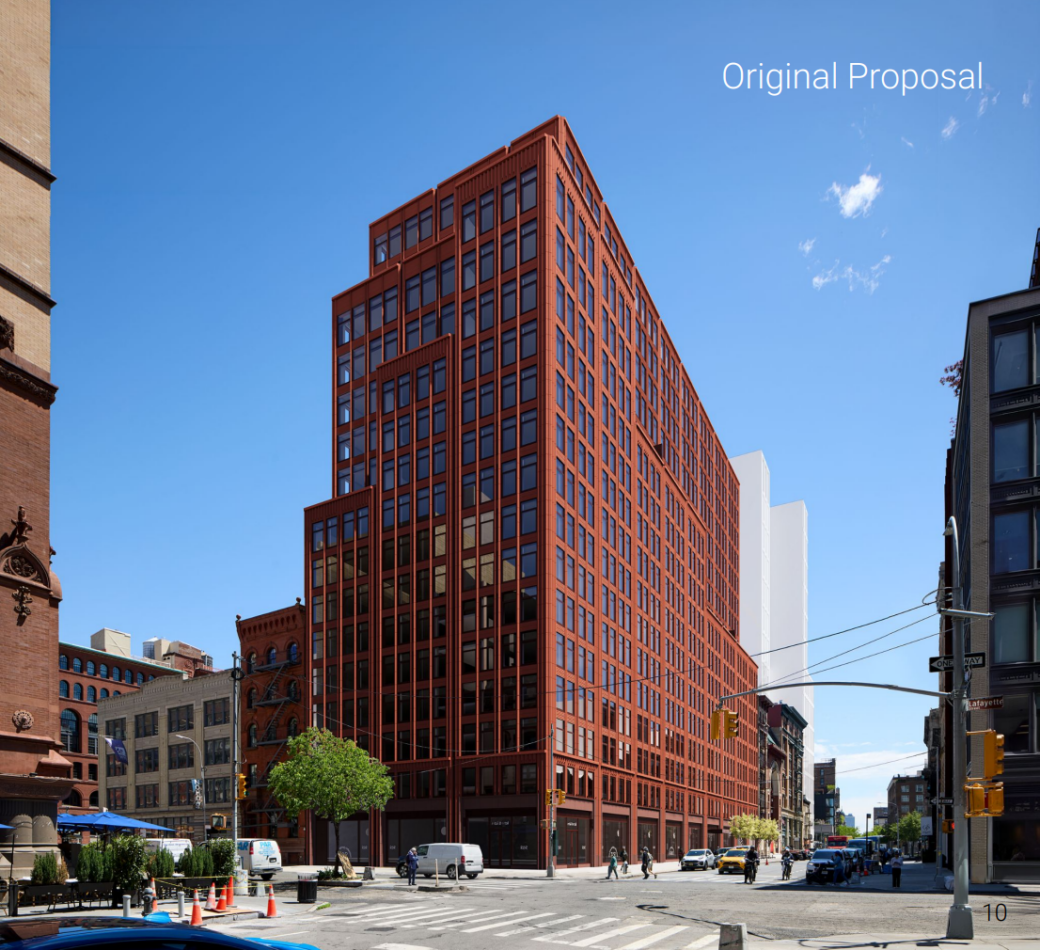
Previously, commissioners agreed that large-scale housing was suitable for the site but expressed concerns about the project’s facade design and massing. In particular, they found that its proposed stepping-down design was unnecessary and detracted from the overall streetscape, according to Village Preservation.
They also recommended that the building’s Lafayette Street facade feature a more typical rectangular massing and design. Commissioners noted that the proposed Great Jones Street facade was much wider than any other existing building in the area and suggested splitting the proposal into two separate buildings to give it a “more appropriate sense of scale.”
Additionally, commissioners said the project could benefit from a more distinctive building base and questioned whether its use of terracotta was excessive, suggesting that “breaking down” the materiality could make the design feel less overwhelming. Others said the side and rear facades were too visible and required more thoughtful design.
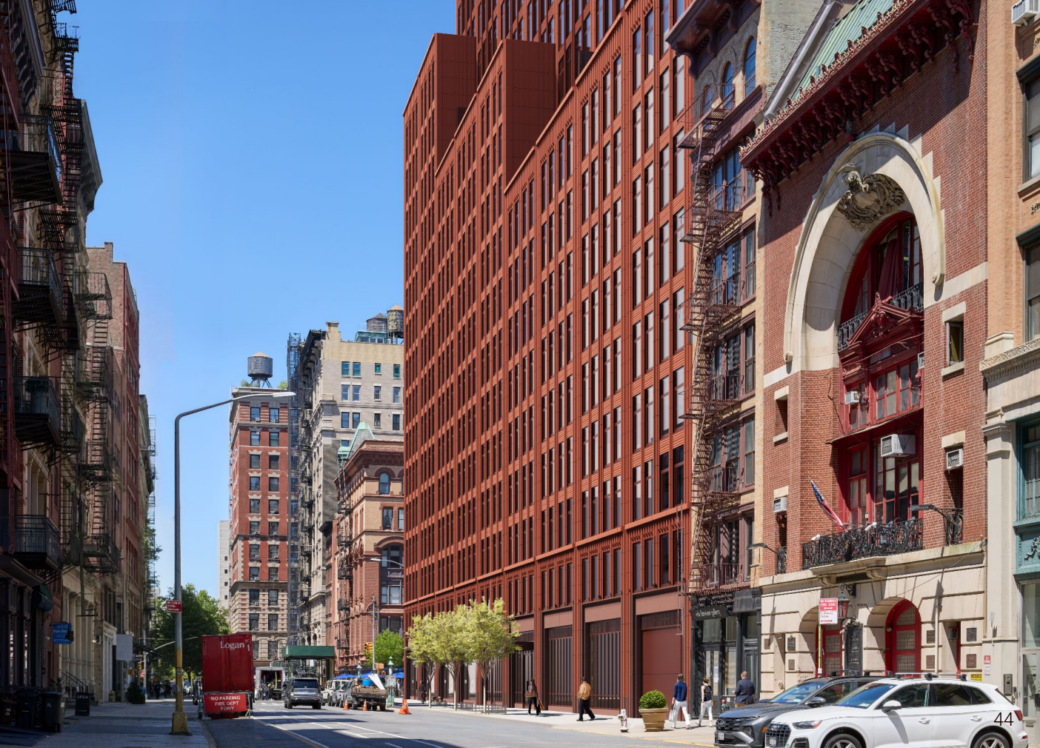
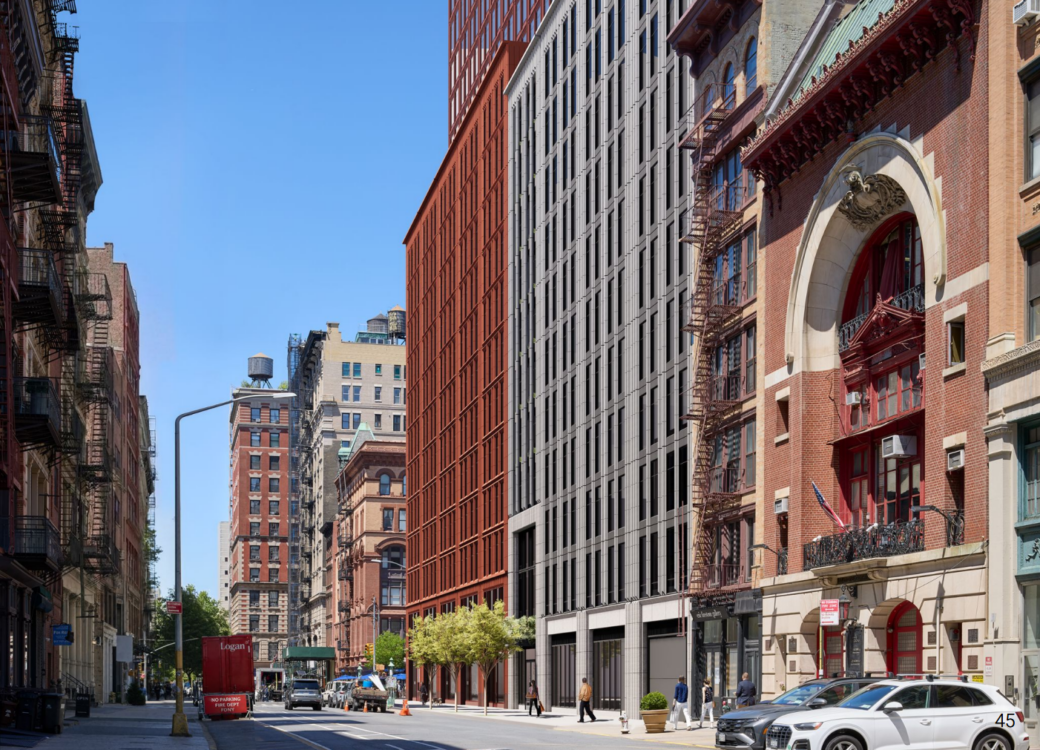
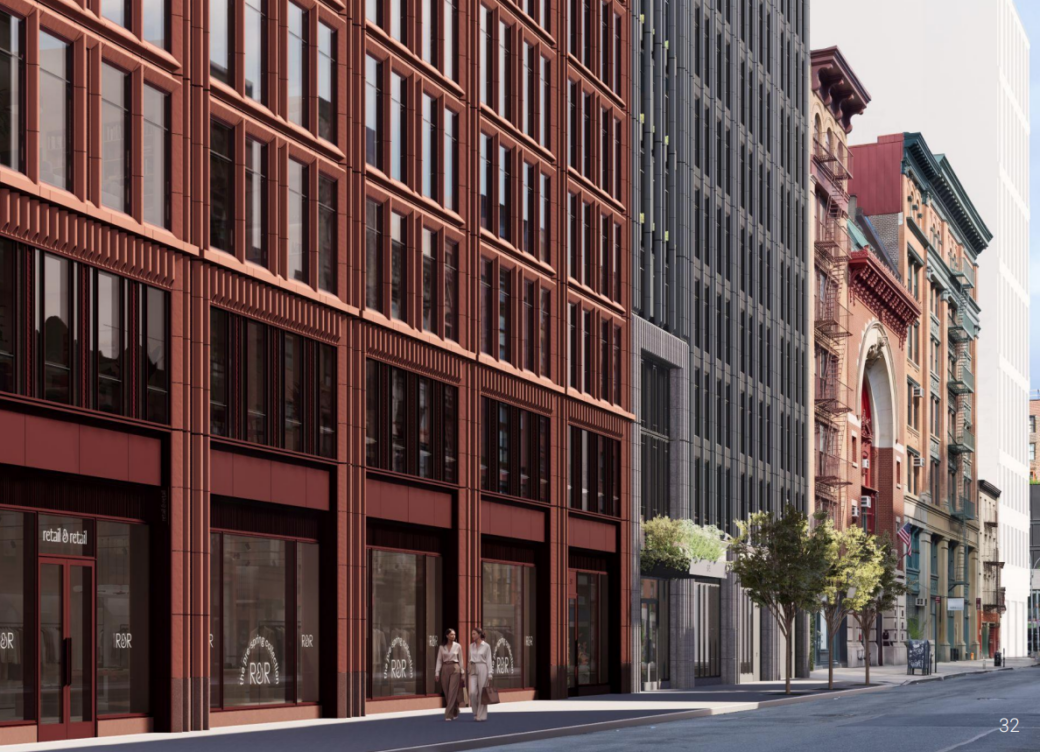
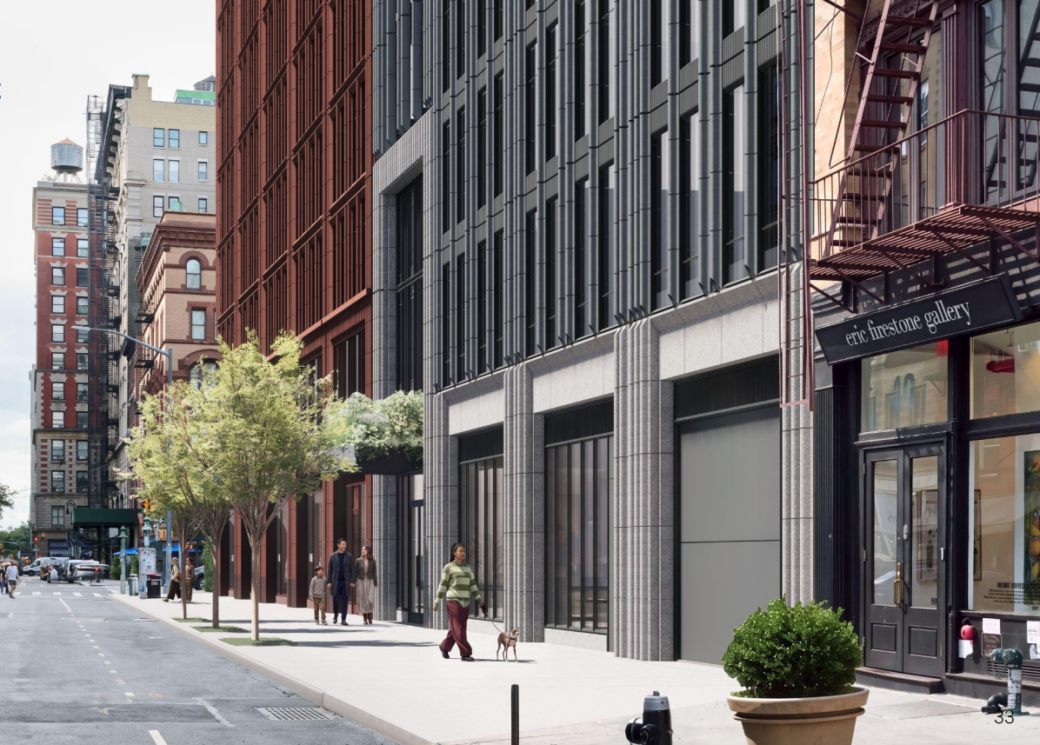
On Tuesday, SOM returned with a revised plan addressing previous concerns. The latest iteration splits the structure into two distinct buildings, each with its own color palette and facade expression. According to the site plan, the west building will have 19 occupiable floors, and the east building will have 18 floors.
The west building will feature a palette of red tones, including red brick, matte red terracotta, painted red metal, and radiant red granite. The east building will use grey brick at the lot line, matte grey terracotta, painted grey metal, and Chelmsford grey granite.
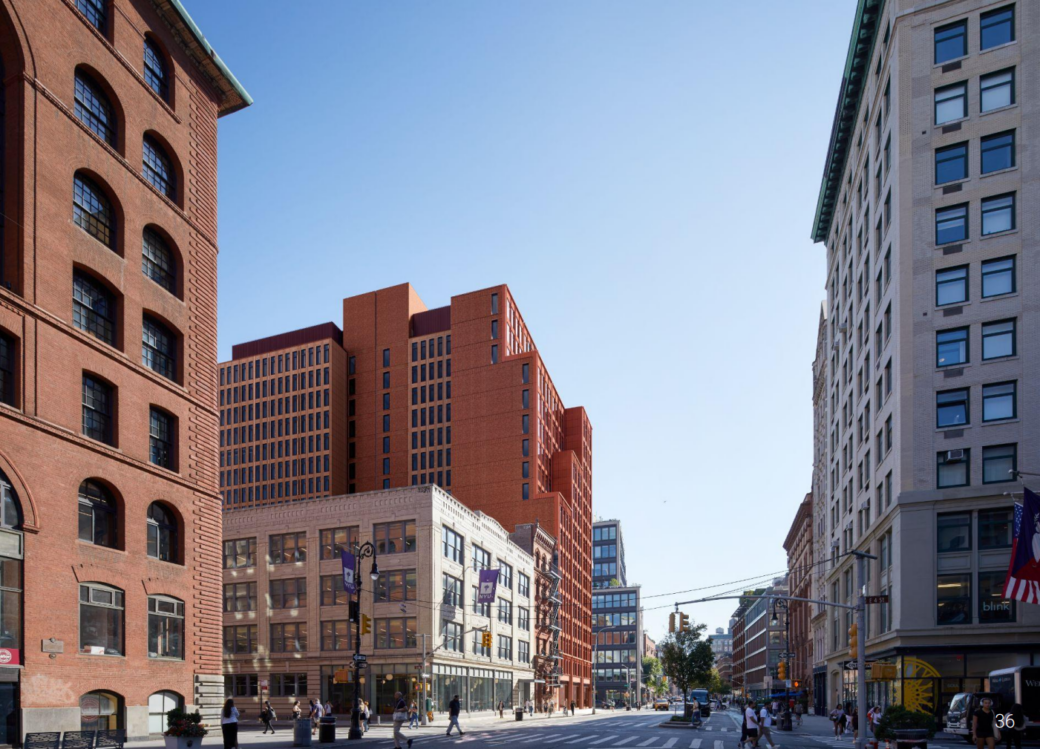
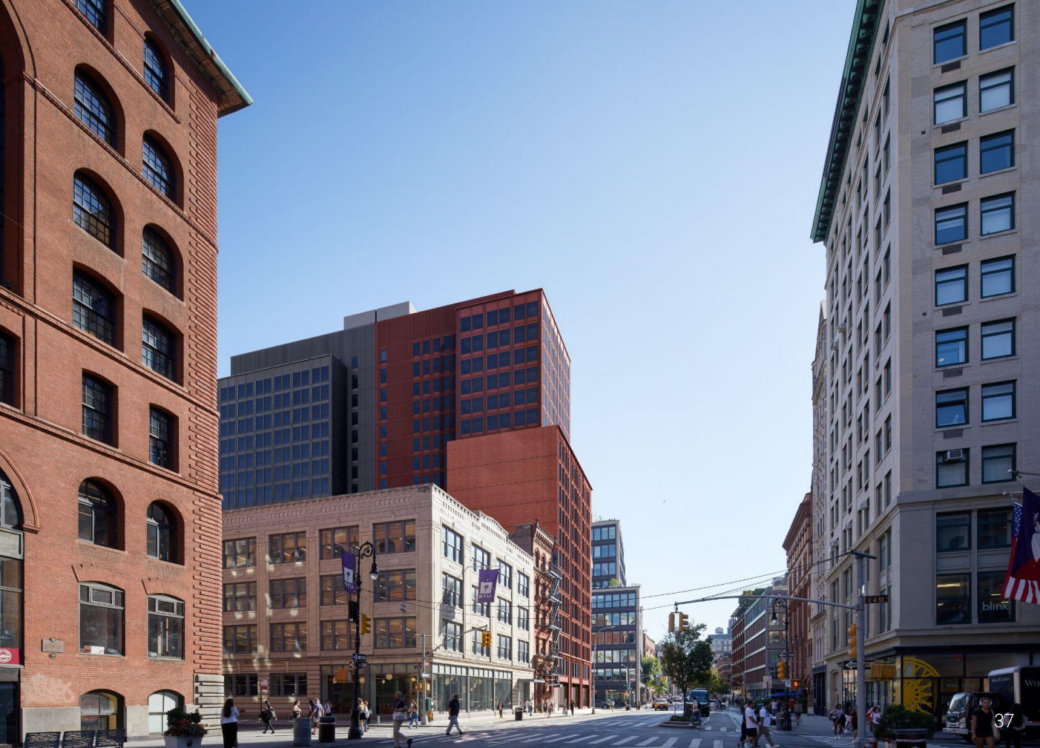
The design also eliminates the stepped streetwall massing and simplifies the buildings’ bulk, with each structure now defined by a continuous streetwall and setback. The bases and setbacks feature distinct materials and detailing, while the rear elevations have been redesigned to further distinguish the two buildings.
The west building is designed to better relate to the context and scale of Lafayette Street, while the east building’s facade addresses concerns about variation and scale along Great Jones Street.
Each building will contain roughly 100 apartments, with 55 to 65 affordable units across the two buildings under the city’s 485-x and Mandatory Inclusionary Housing programs. Ten percent of the units will be affordable to households earning 40 percent of the area median income, with affordability across all affordable units capped at 60 percent of AMI.
The property will also feature 5,500 to 7,500 square feet of retail space and 25 to 30 parking spaces in the cellar. The project would be filed as two building tax lots on a single zoning lot.
During the hearing, Commissioner Stephen Chu called the revision a “drastic change in the positive,” praising the new massing for making the project more visually appealing.
“When I look at the current design, it makes me feel like it’s not now two buildings; it’s four,” Chu said. “I think that the approach is successful. By breaking the mass and doing the setback, the street front facades feel more in keeping with the range. It is definitely a larger size, but I don’t think it’s out of range with some of the historic masses around.”
LPC Chair Lisa Kersavage said the modifications bring the proposal more in line with the surrounding historic district.
“With the modifications made by the applicant, I think the proposed building is comparable with the varied scale, materials, rhythms, and industrial character of the Noho Historic District and extensions and can appropriately complete this long vacant site,” Kersavage said.
Six commissioners voted in favor of the proposal, while two opposed it and one abstained.
During the comment period, Commissioner Everado Jefferson, one of two commissioners who opposed the proposal, said that while he considered it a “good” building, he did not believe it had enough character to be worthy of residential use, saying it instead resembled an office building.
“The issue I have—it’s a good building, they did a good job—is just the limitation of thinking of modernism as not being able to capture the excitement of the existing buildings around it,” Jefferson said. “If there was a way of taking this language and making it richer, such as the proportions of the red and gray building being more differentiated and not having this entry that looks like that of a Park Avenue office building.”
Andrew Berman of Village Preservation, who testified against the original proposal for its large scale and “monotonous” detail, said the approved design also doesn’t fit with the historic district.
“A new building on this site could have been a landmark unto itself, and complemented beloved nearby treasures like the Public Theatre, the DeVinne Press Building, the Schermerhorn Building, and Engine Company No. 33, all of which are some of our city’s earliest designated landmarks,” Berman told 6sqft in a statement.
“Instead we got a massive hulk of a building, now in two different colors, that does not look like it could be more out of place here. It’s a shame the city seems to be measuring success only by quantity and not by quality of design, even in districts that were designated to ensure such issues were considered.”
RELATED:
- Morris Adjmi’s Soho tower could rise to 21 stories in exchange for Canal Street subway upgrades
- Former Planned Parenthood clinic in Noho will be converted to luxury condos
- Landmarks approves 8-story cast-iron-inspired rental in Tribeca
The post Noho parking lot to become 200 apartments after Landmarks approves revised design first appeared on 6sqft.