
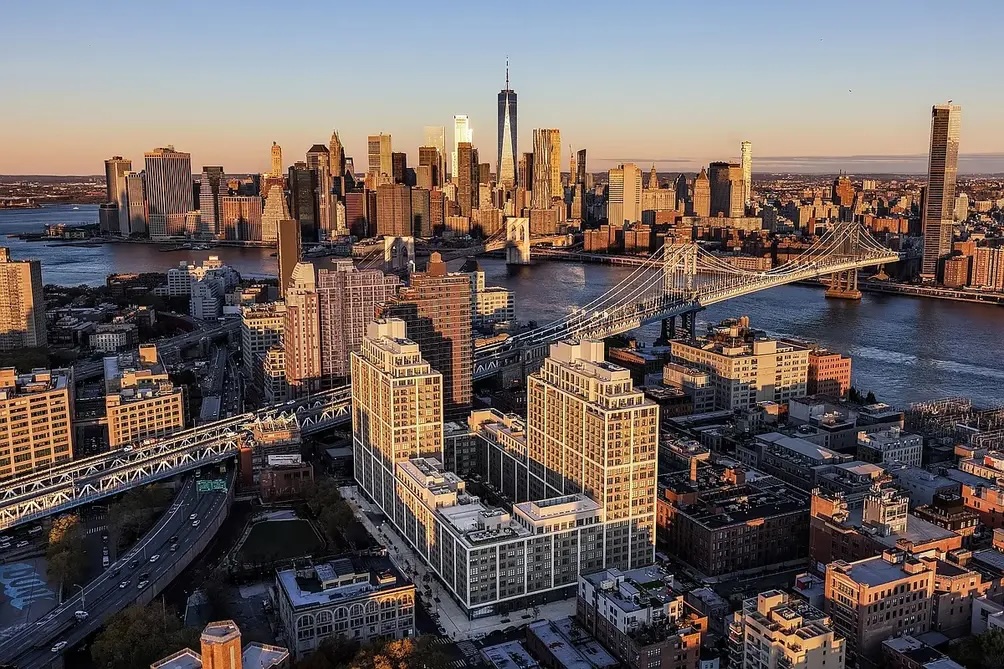
From a parking lot to Dumbo’s largest residential development. The block-long development Front & York offers over 400 condominium units across two 21-story towers. Developed by CIM Group and LIVWRK and designed by Morris Adjmi, the development features a hand-laid brick facade that complements the neighborhood’s famous Belgian-block streets and historic industrial architecture, as well as arches inspired by the Manhattan Bridge. As the neighborhood’s biggest development at 1.2 million square feet, Front & York is complemented by a sweeping amenity package, with 150,000 square feet of indoor and outdoor space, including one of the largest private parks in the city.
This article is part of a paid partnership, which helps support our editorial work. 6sqft maintains editorial control over all content.
The massive building occupies a full city block, but unique massing keeps it from feeling overpowering. According to the architect, the four facades sit 15 feet back from the property line to create a pedestrian area that includes 140,000 square feet of retail, including a Life Time Fitness and Devoción cafe.
The base of the building wraps around a multi-level courtyard, while both towers complement nearby structures with brick facades and factory-style windows.
Adjmi, known for his work on the Wythe Hotel in Williamsburg and residential tower 30 East 31st Street, was inspired by the post-industrial feel of the neighborhood when designing Front & York.
“The handcrafted facade and elegant homes exude the utmost craftsmanship and offer a stunning living experience inside a beautiful new space that tells the story of its surroundings,” Adjmi said in 2019 when the development was first introduced.
“Front & York goes beyond the typical residential building to become the defining address for Dumbo.”
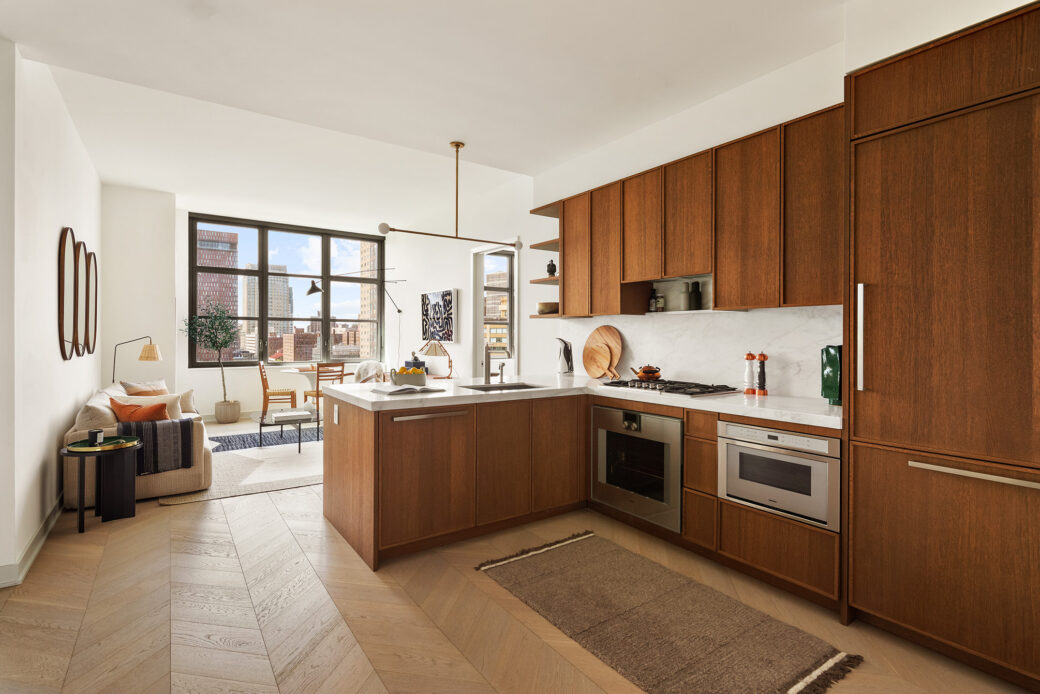
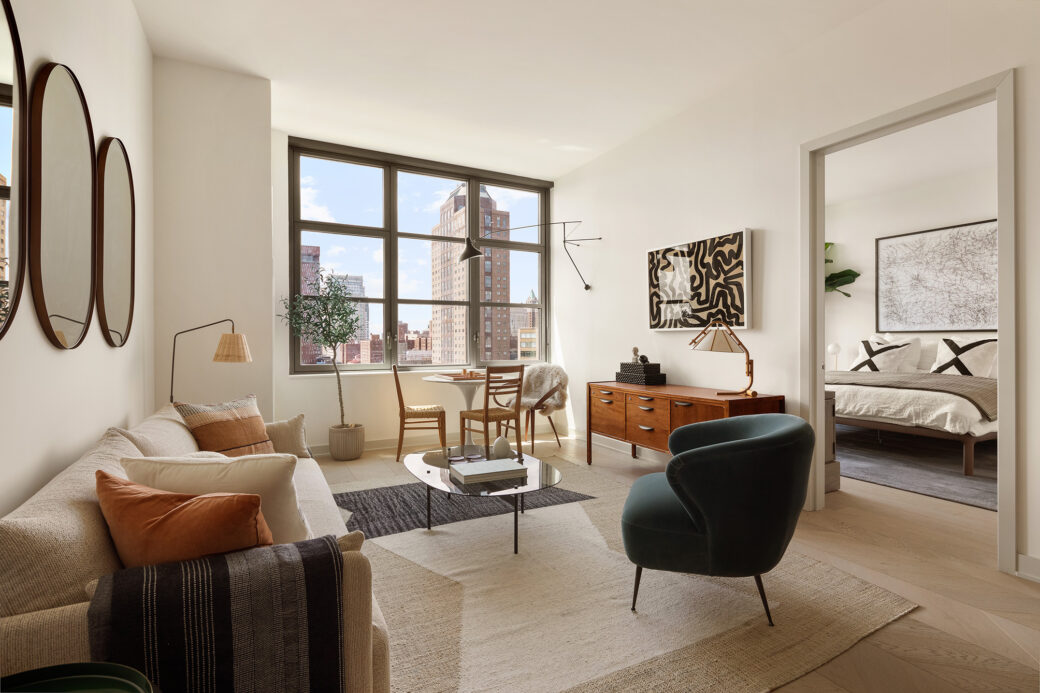
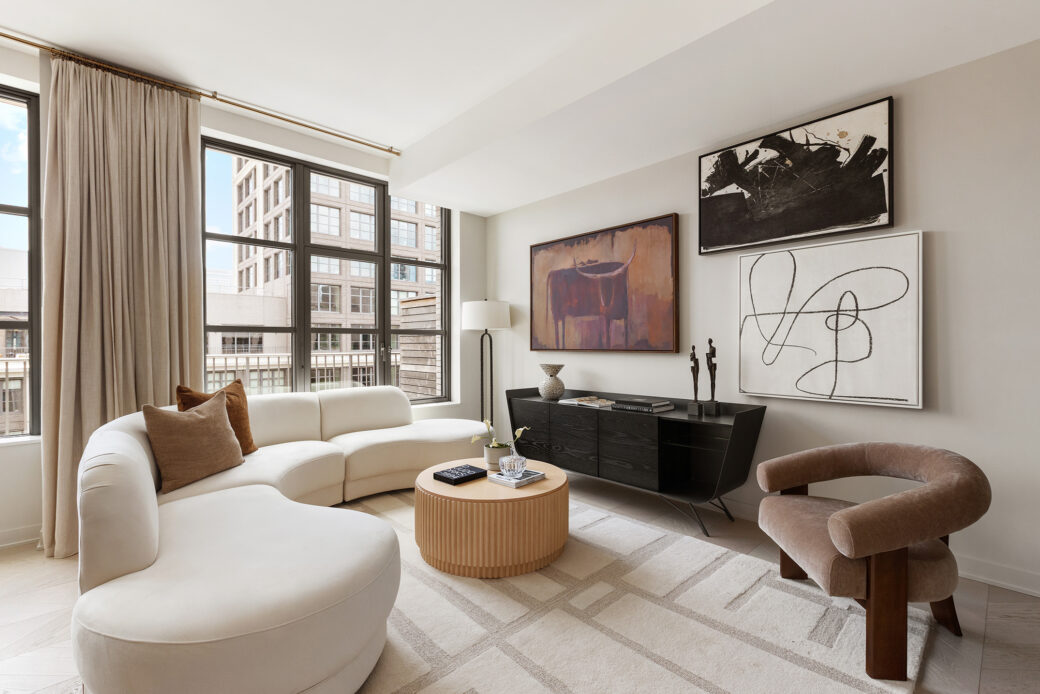
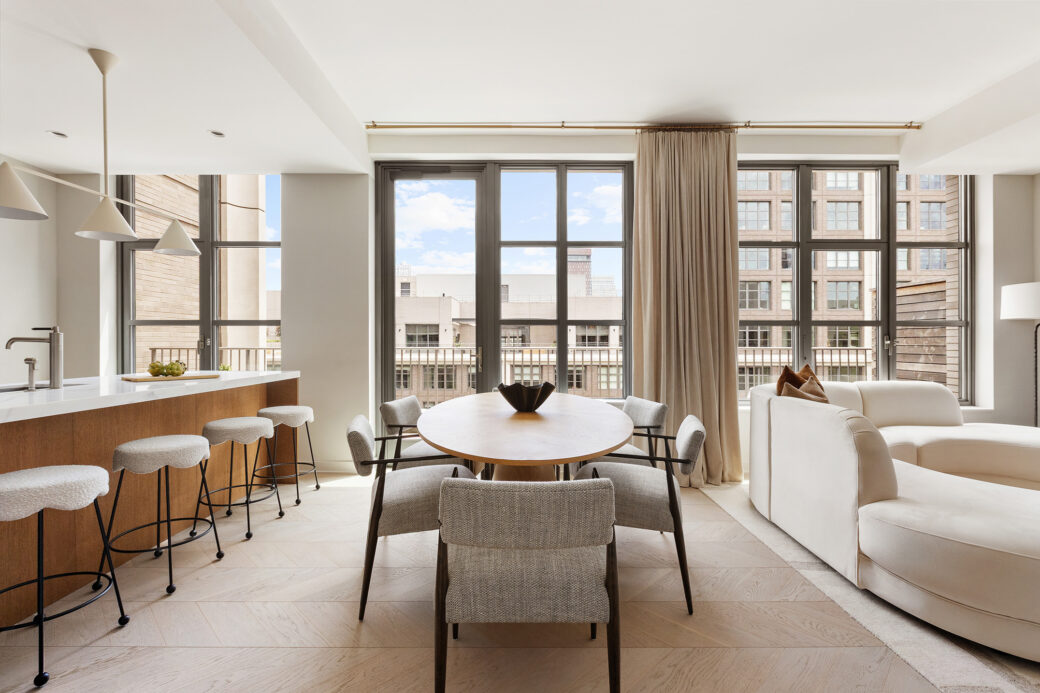
The development contains 728 total apartments, including 320 rentals and 408 condominiums, across the two towers. Ranging from one- to four-bedrooms, the homes have 10-foot ceilings, chevron-patterned white oak flooring, custom millwork and finishes, and views of Lower Manhattan and Downtown Brooklyn.
Kitchens boast natural stone elements sourced from Italy, seen in the marble countertops and backsplashes, and Gaggenau appliances, including a paneled refrigerator and dishwasher. Bathrooms have Bianco Bello marble stone tile and radiant stone floors and fittings from Waterworks.
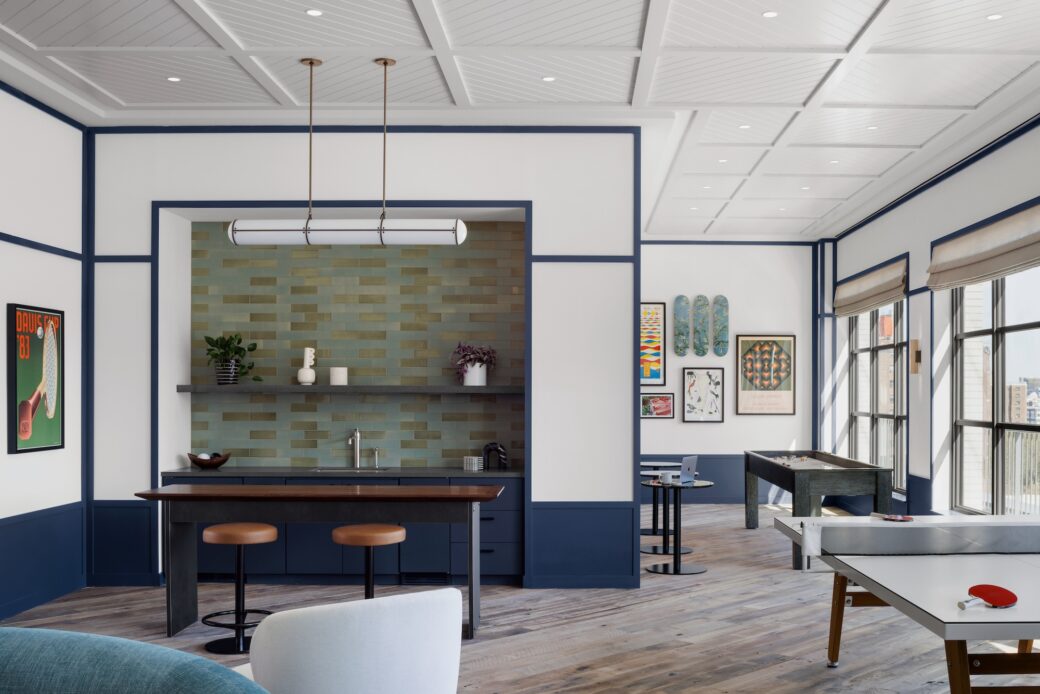
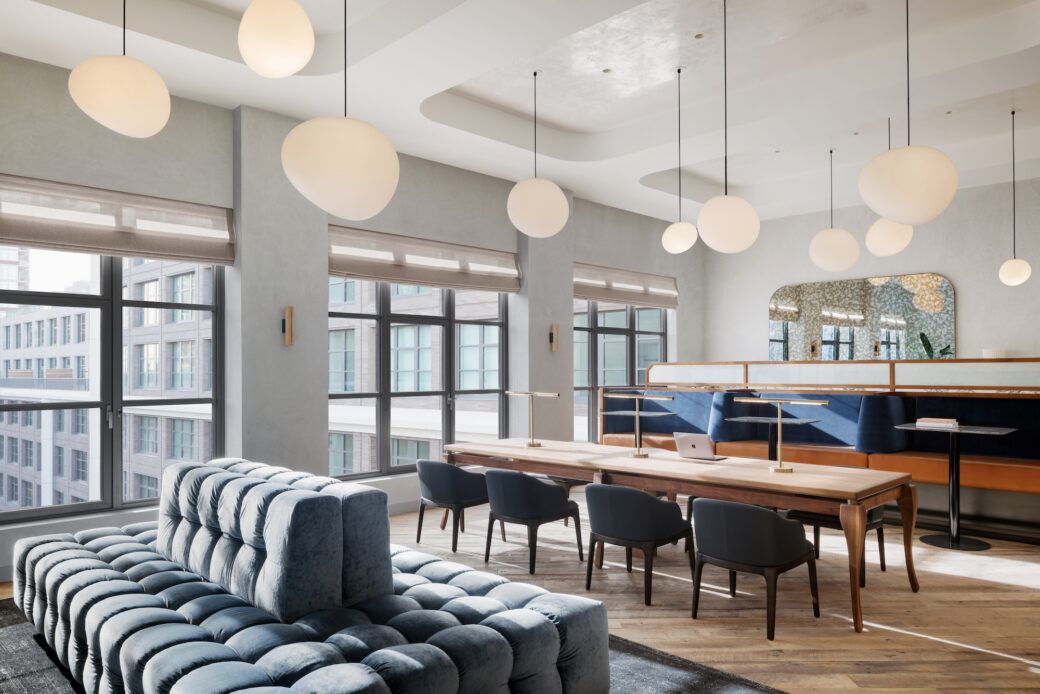
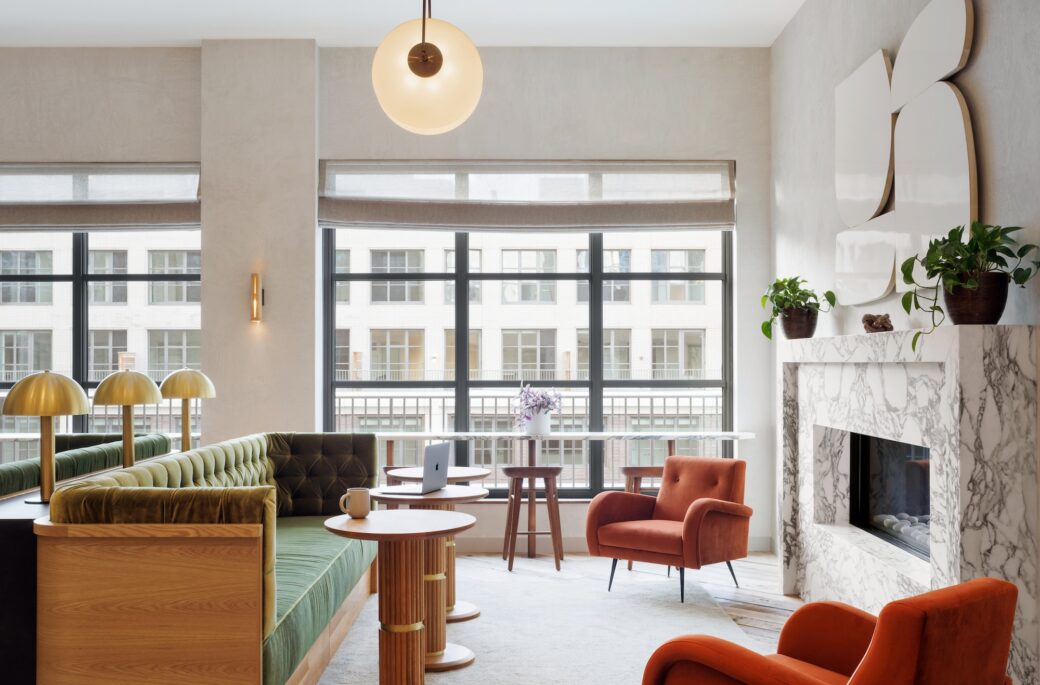
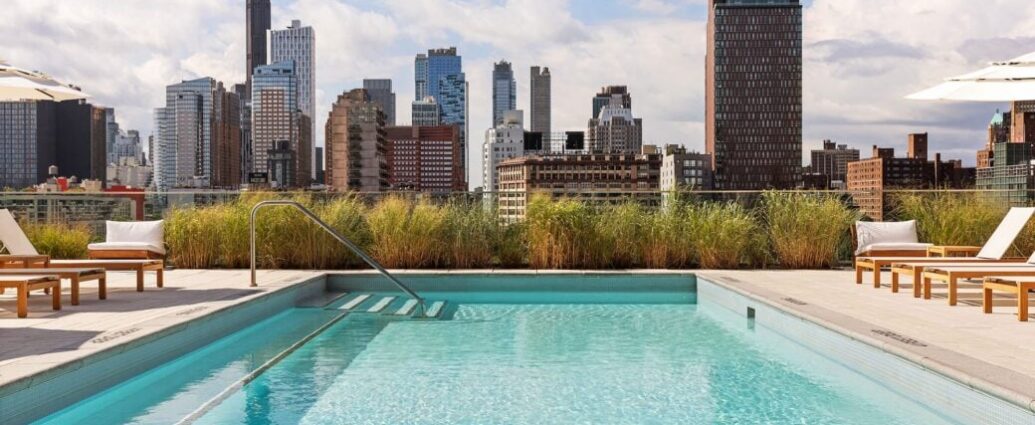
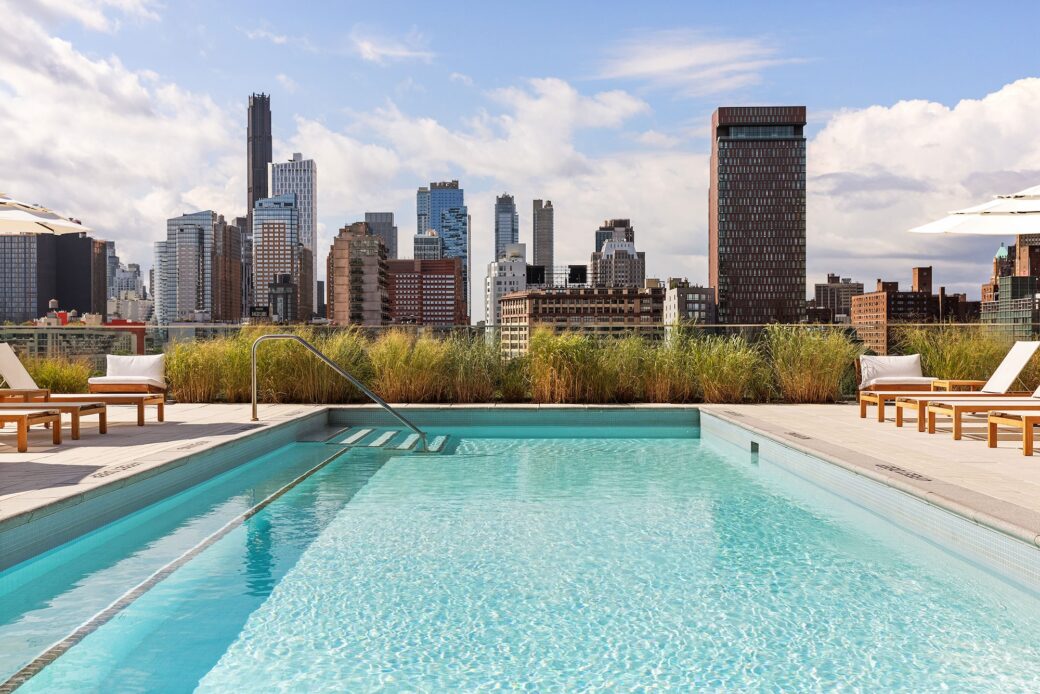
Offering the largest residential amenity package in Dumbo, Front & York offers residents indoor and outdoor spaces across two wings, connected by a wraparound terrace with an outdoor pool and cabana.
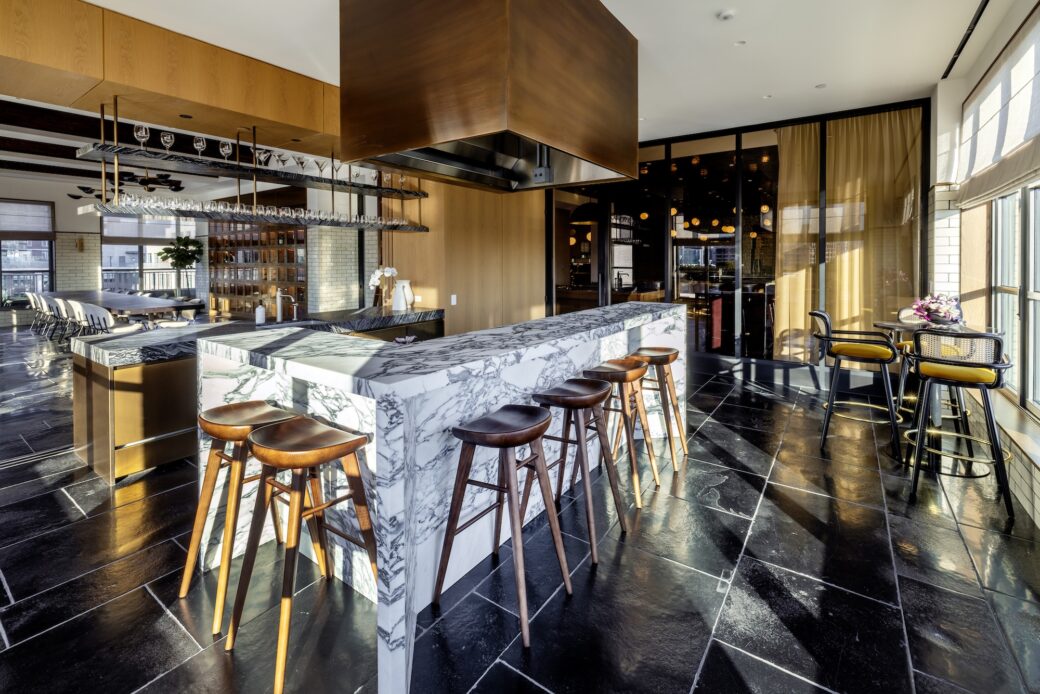
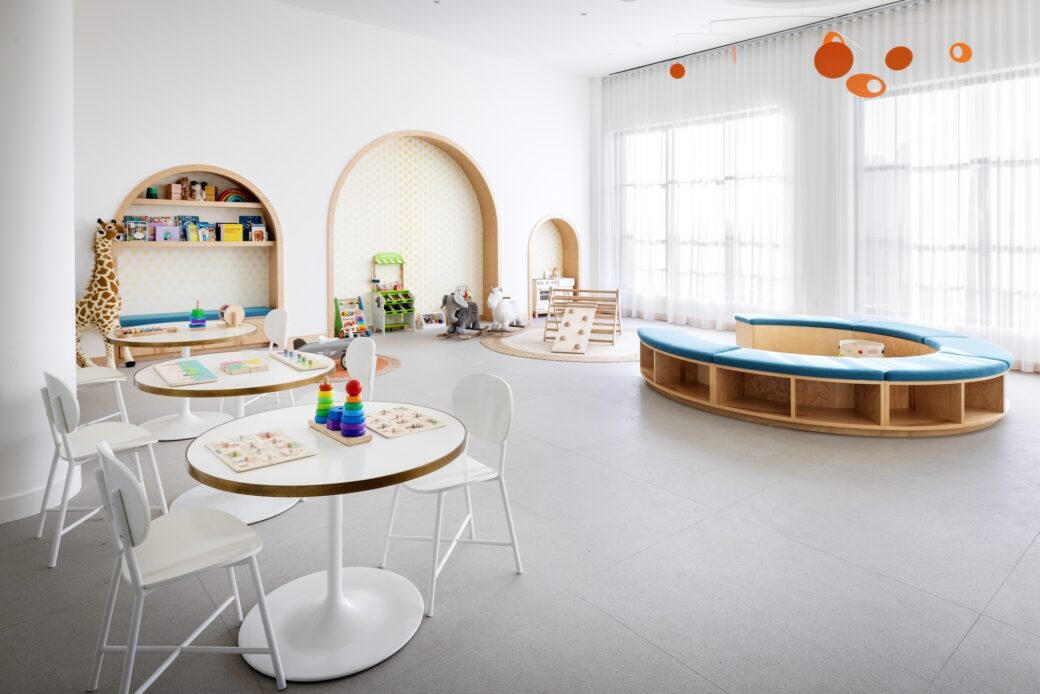
The club-like Level Eight offers something for everyone, from a co-working lounge with a marble-clad fireplace and a billiards bar and lounge to a game room with arcade machines and ping pong and a custom playroom with interactive art and toys.
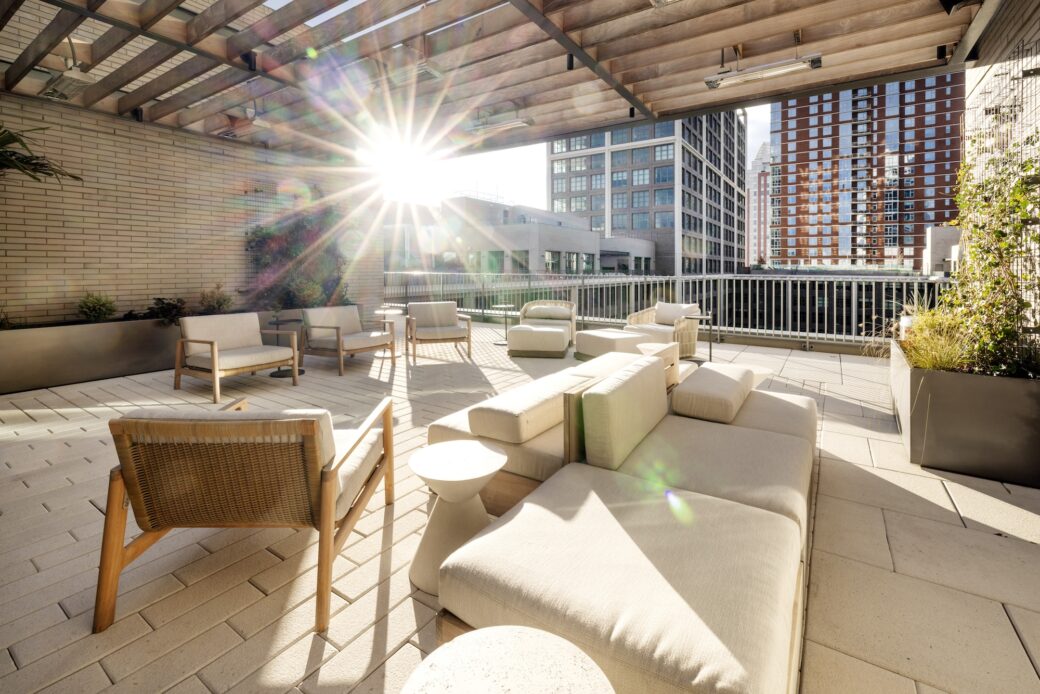
Front & York’s outdoor space includes one of the city’s largest private parks, designed by Michael Van Valkenburgh Associates, the landscape architect behind nearby Brooklyn Bridge Park. The park measures a half acre and features various gathering spaces, from the stone garden, with hand-carved sculptural seating, to the magnolia grove, a shaded spot with bistro tables.
Additional outdoor areas include a pool and cabana, a movie theater, and a kitchen. There’s also a large residential garage, charging stations for electric cars, and bike storage.
Current availabilities start at $1,170,000 for a one-bedroom, $1,835,000 for a two-bedroom, and $2,490,000 for a three-bedroom.
Find out more about living at Front & York here. The sponsor is offering paid transfer taxes and two years of common charges.
RELATED:
- Morris Adjmi’s mixed-use towers top out in Dumbo
- The ultimate guide to Dumbo, a neighborhood that led the way to Brooklyn’s 21st century
The post From parking lot to Dumbo’s largest residential development: Inside Front & York first appeared on 6sqft.