
The evolution toward compact, high-performance workplaces reflects one of several ways organizations are redefining value in a changing landscape. While not every company will reduce its footprint, those that do are finding new opportunities to align space more closely with purpose. By embracing flexibility, integrating technology seamlessly, curating meaningful amenities and engaging employees throughout the process, a smaller office can become a strategic advantage rather than a constraint.
Less space demands sharper thinking about what matters most and how design can support it. The organizations that succeed will be those that recognize there is no single model for the future workplace, but rather a range of strategies, and choose the one that best reflects their people, culture and goals.
As organizations explore this shift, the challenge moves beyond deciding whether to reduce space to understanding how each square foot can work harder. For those pursuing a smaller footprint, success depends not on doing more with less indiscriminately, but on aligning space with purpose in deliberate, measurable ways.
Designing for variability rather than certainty
One of the most pressing challenges facing workplace leaders today is unpredictability. For organizations pursuing a more compact footprint, this unpredictability becomes even more pronounced. Attendance patterns fluctuate by day, department and season, making traditional space-planning ratios increasingly unreliable. Fixed assignments – one desk per person, a predetermined number of conference rooms – often lead to underused areas at some times and congestion at others.
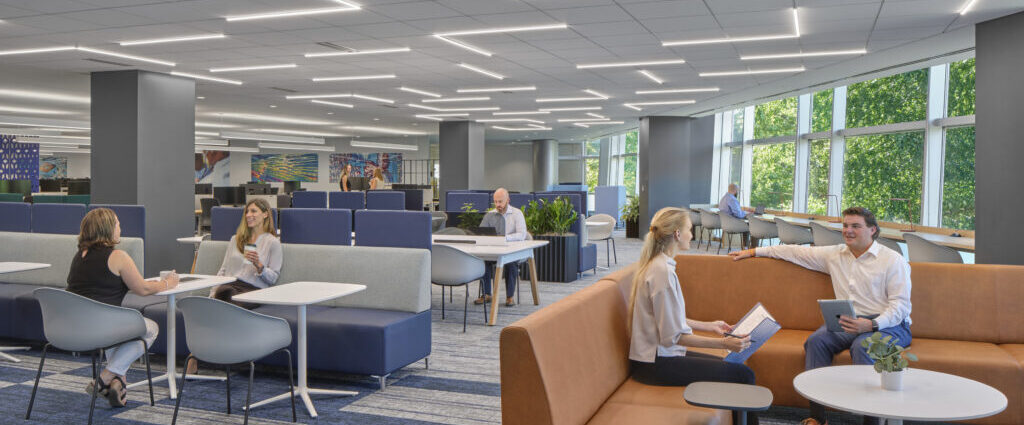
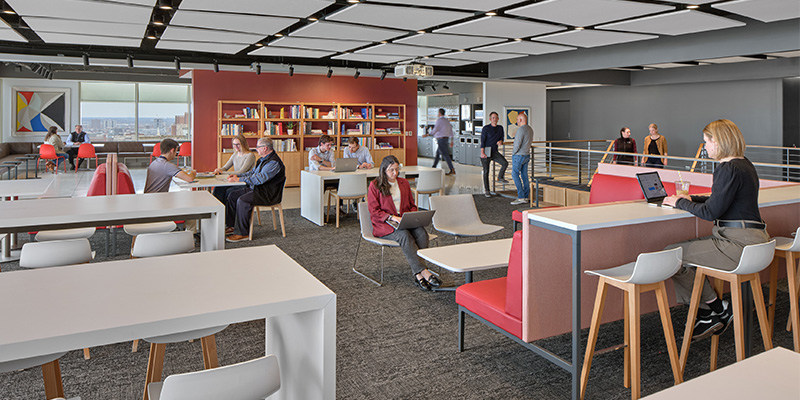
To address this, organizations are moving toward environments that are adaptable by design. Activity-based planning replaces rigid ownership with a spectrum of shared settings: focus rooms, open collaboration areas, informal huddle spaces and convertible rooms that can shift function as needed. In practice, this approach allows teams to move fluidly throughout the day, choosing spaces that match their tasks rather than being confined to a single workstation. In one pharmaceutical workplace, for example, an open office environment supports this flexibility through a range of settings paired with furniture systems designed to allow for adaptability and choice in how spaces are used. Rather than guessing how many people will be present on a given day, these environments absorb occupancy peaks and valleys without sacrificing usability.
Flexibility also extends to the physical architecture itself. Modular planning strategies –standardized room sizes, demountable partitions and furniture systems that can be reconfigured – allow spaces to evolve as organizational needs change and increase the longevity of the design. This approach acknowledges a simple reality: work policies will continue to change, and the office must be able to change with them.
Once flexibility is established as a baseline, the next hurdle becomes ensuring that collaboration still works when teams are split between home and office.
Making hybrid collaboration seamless
Hybrid work has blurred the boundary between physical and virtual presence, raising the bar for how offices support collaboration. In workplaces that have adopted a more space-efficient model, the challenge is magnified. There is little room for spaces that only partially work. When technology fails or rooms are poorly equipped, employees quickly question the value of coming in at all.
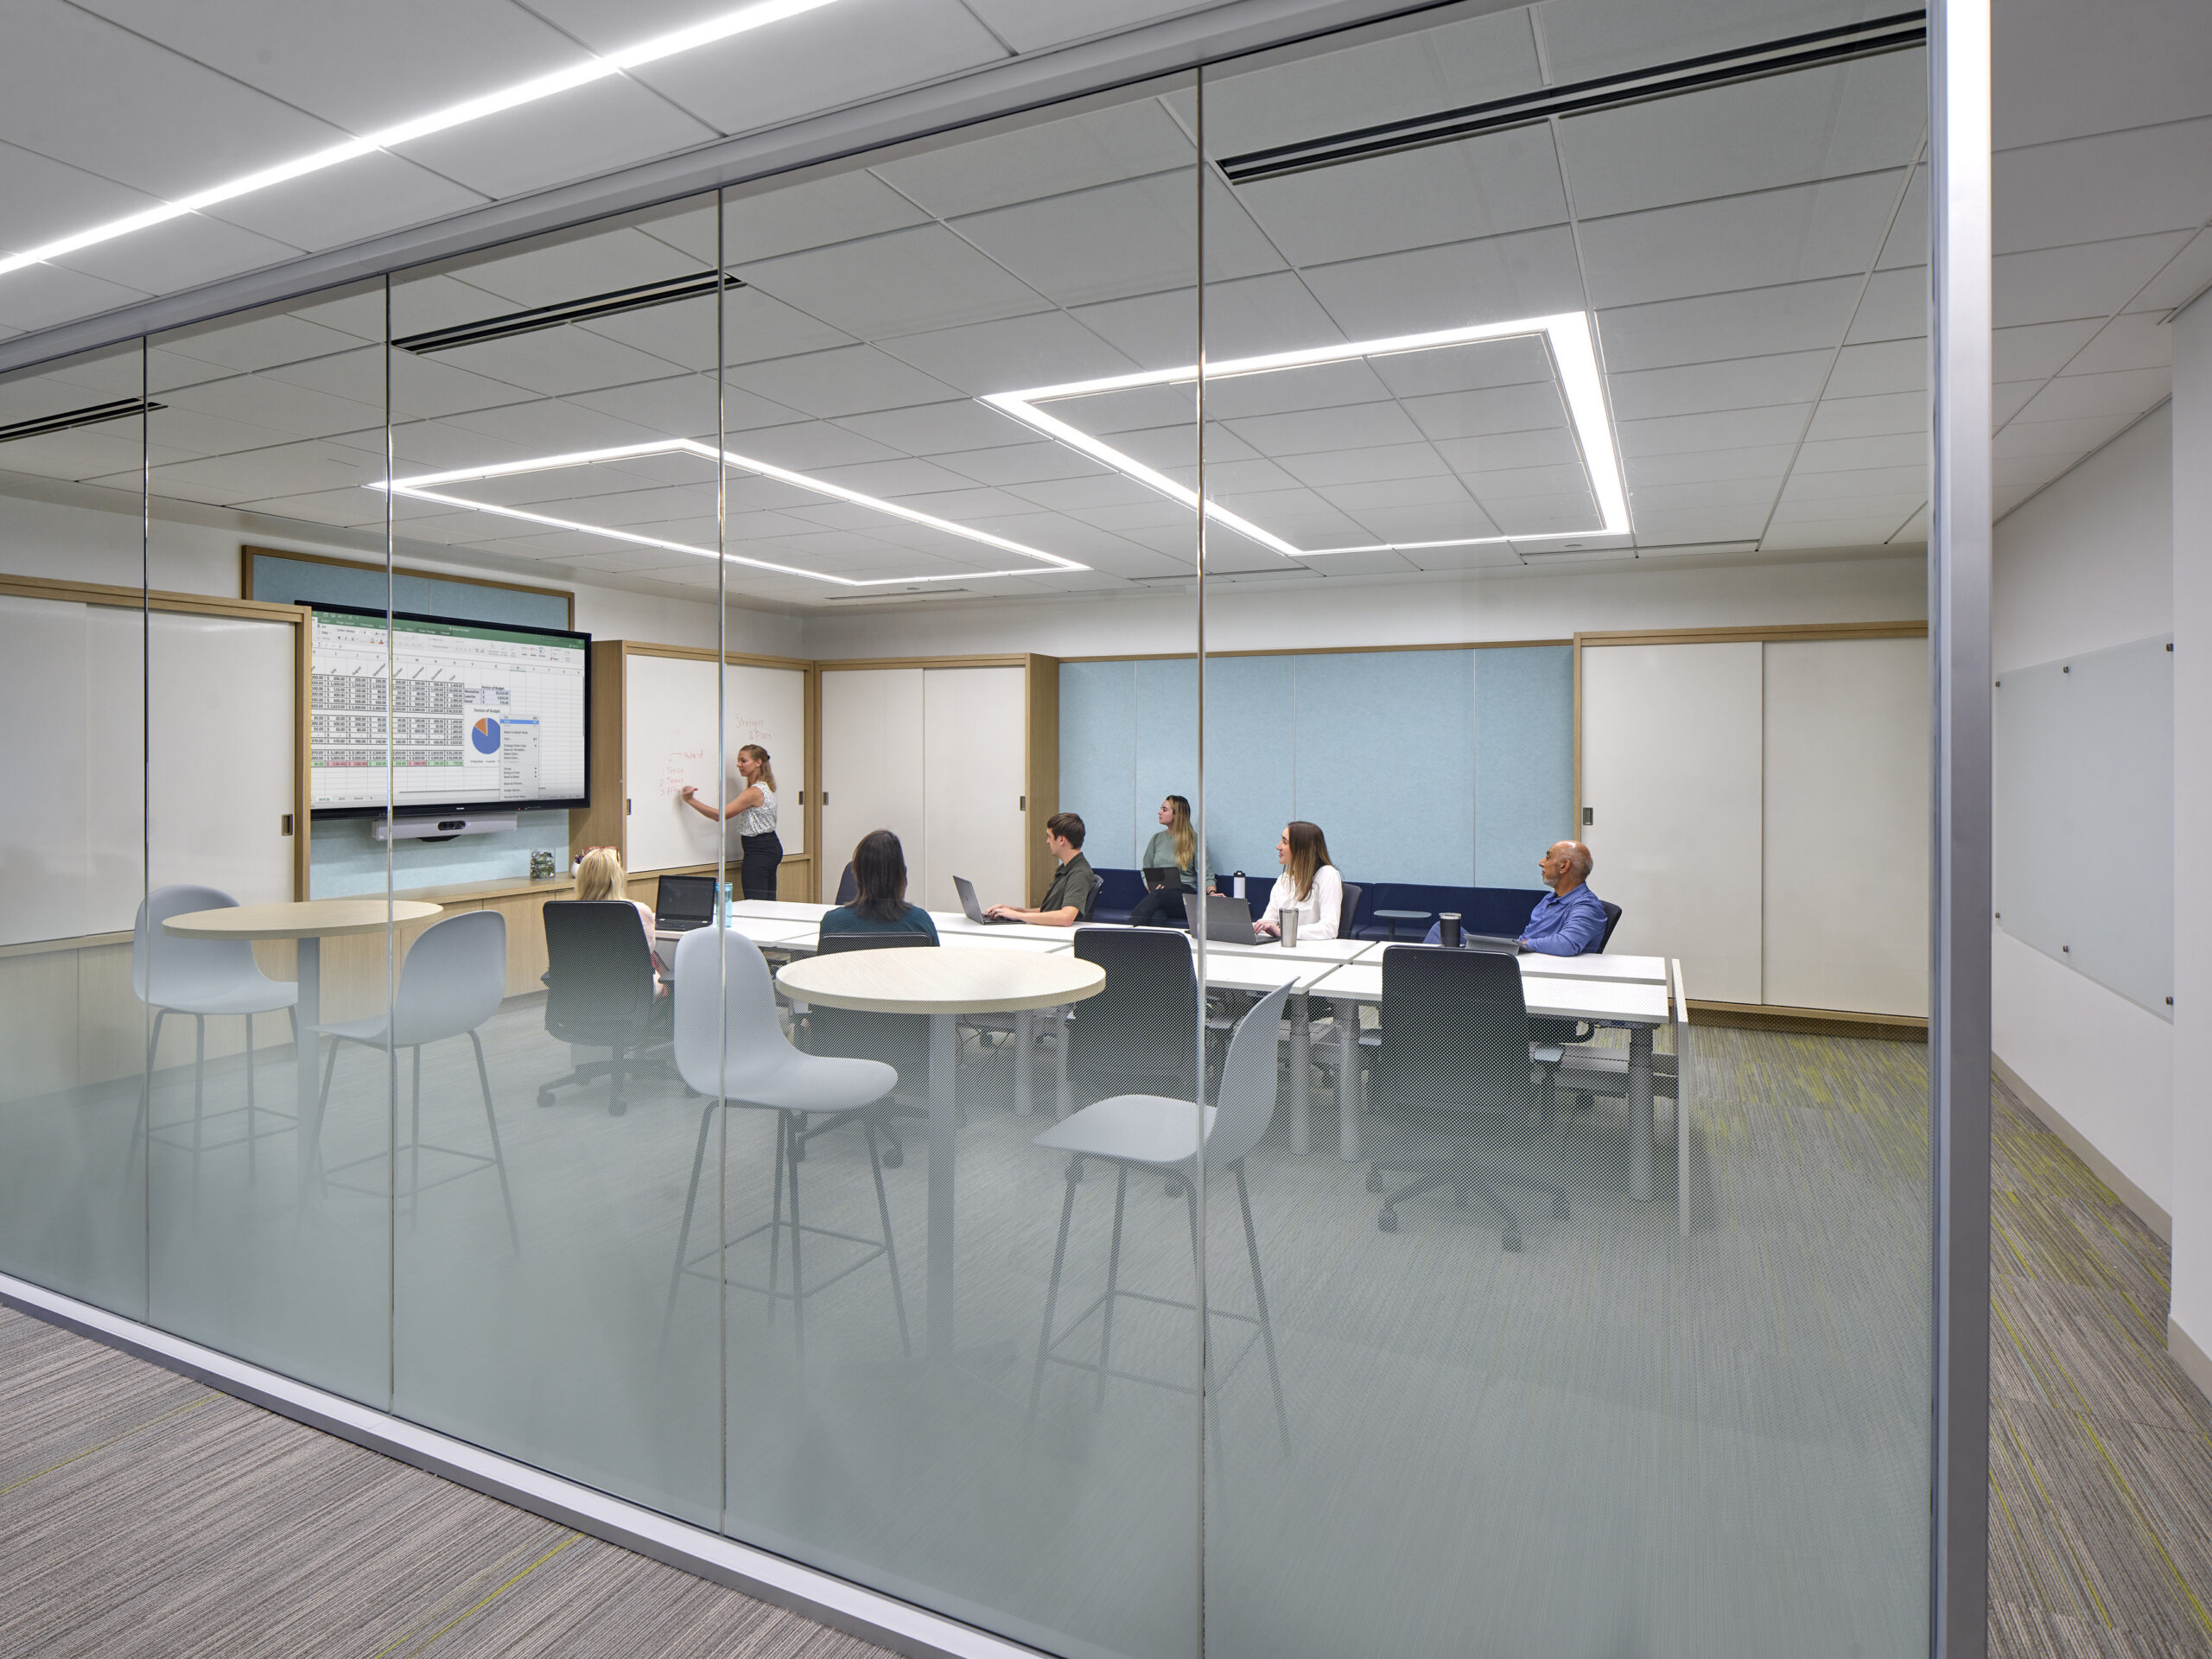
Successful compact offices treat technology as infrastructure rather than an add-on. Integrated room-booking systems, reliable audiovisual setups and intuitive controls allow meetings to start quickly and include both in-person and remote participants equitably. In one life science workspace, the individual workspace is replaced by large team rooms, anchored by robust audiovisual systems that enable seamless interaction between in-person and remote, global participants without compromising spatial efficiency. The spaces support hybrid interaction through thoughtful planning around sightlines, acoustics and lighting so that people joining virtually feel just as engaged as those in the room.
Equally important is aligning technology with behavior. Employees need to understand which spaces are best suited for focused work, confidential calls or collaborative sessions. Clear cues – through design, signage, and onboarding – help people use spaces as intended, reducing friction and maximizing the effectiveness of a smaller overall footprint.
With collaboration supported, attention can turn to a less tangible but equally critical factor: workplace culture.
Sustaining culture in compact environments
For organizations that have reduced their physical footprint, a common concern is that smaller offices will feel cramped or impersonal, undermining the sense of community organizations are trying to rebuild after years of remote work. In practice, the opposite can be true when space is designed intentionally.
Compact offices tend to concentrate activity, increasing the likelihood of spontaneous interactions that build relationships and momentum. The need to come into the office for many is weighed largely on the desire (or requirement) to have face-to-face interactions with colleagues, making supporting this type of activity even more critical. Strategically placed gathering areas – near entrances, stairways or coffee points – encourage chance encounters without requiring large, dedicated lounges.
In a healthcare administration workplace, for example, shared amenities are deliberately positioned to support this dynamic: a central hub off the elevator banking is anchored by a collaborative pantry and enclosed meeting space. This provides opportunities for both formal and informal connections throughout the day by bringing these features to the forefront of the workspace, to an area in which everyone circulates through multiple times a day. These moments of informal interaction often become the social glue of the workplace, reinforcing culture in ways that formal meetings cannot.
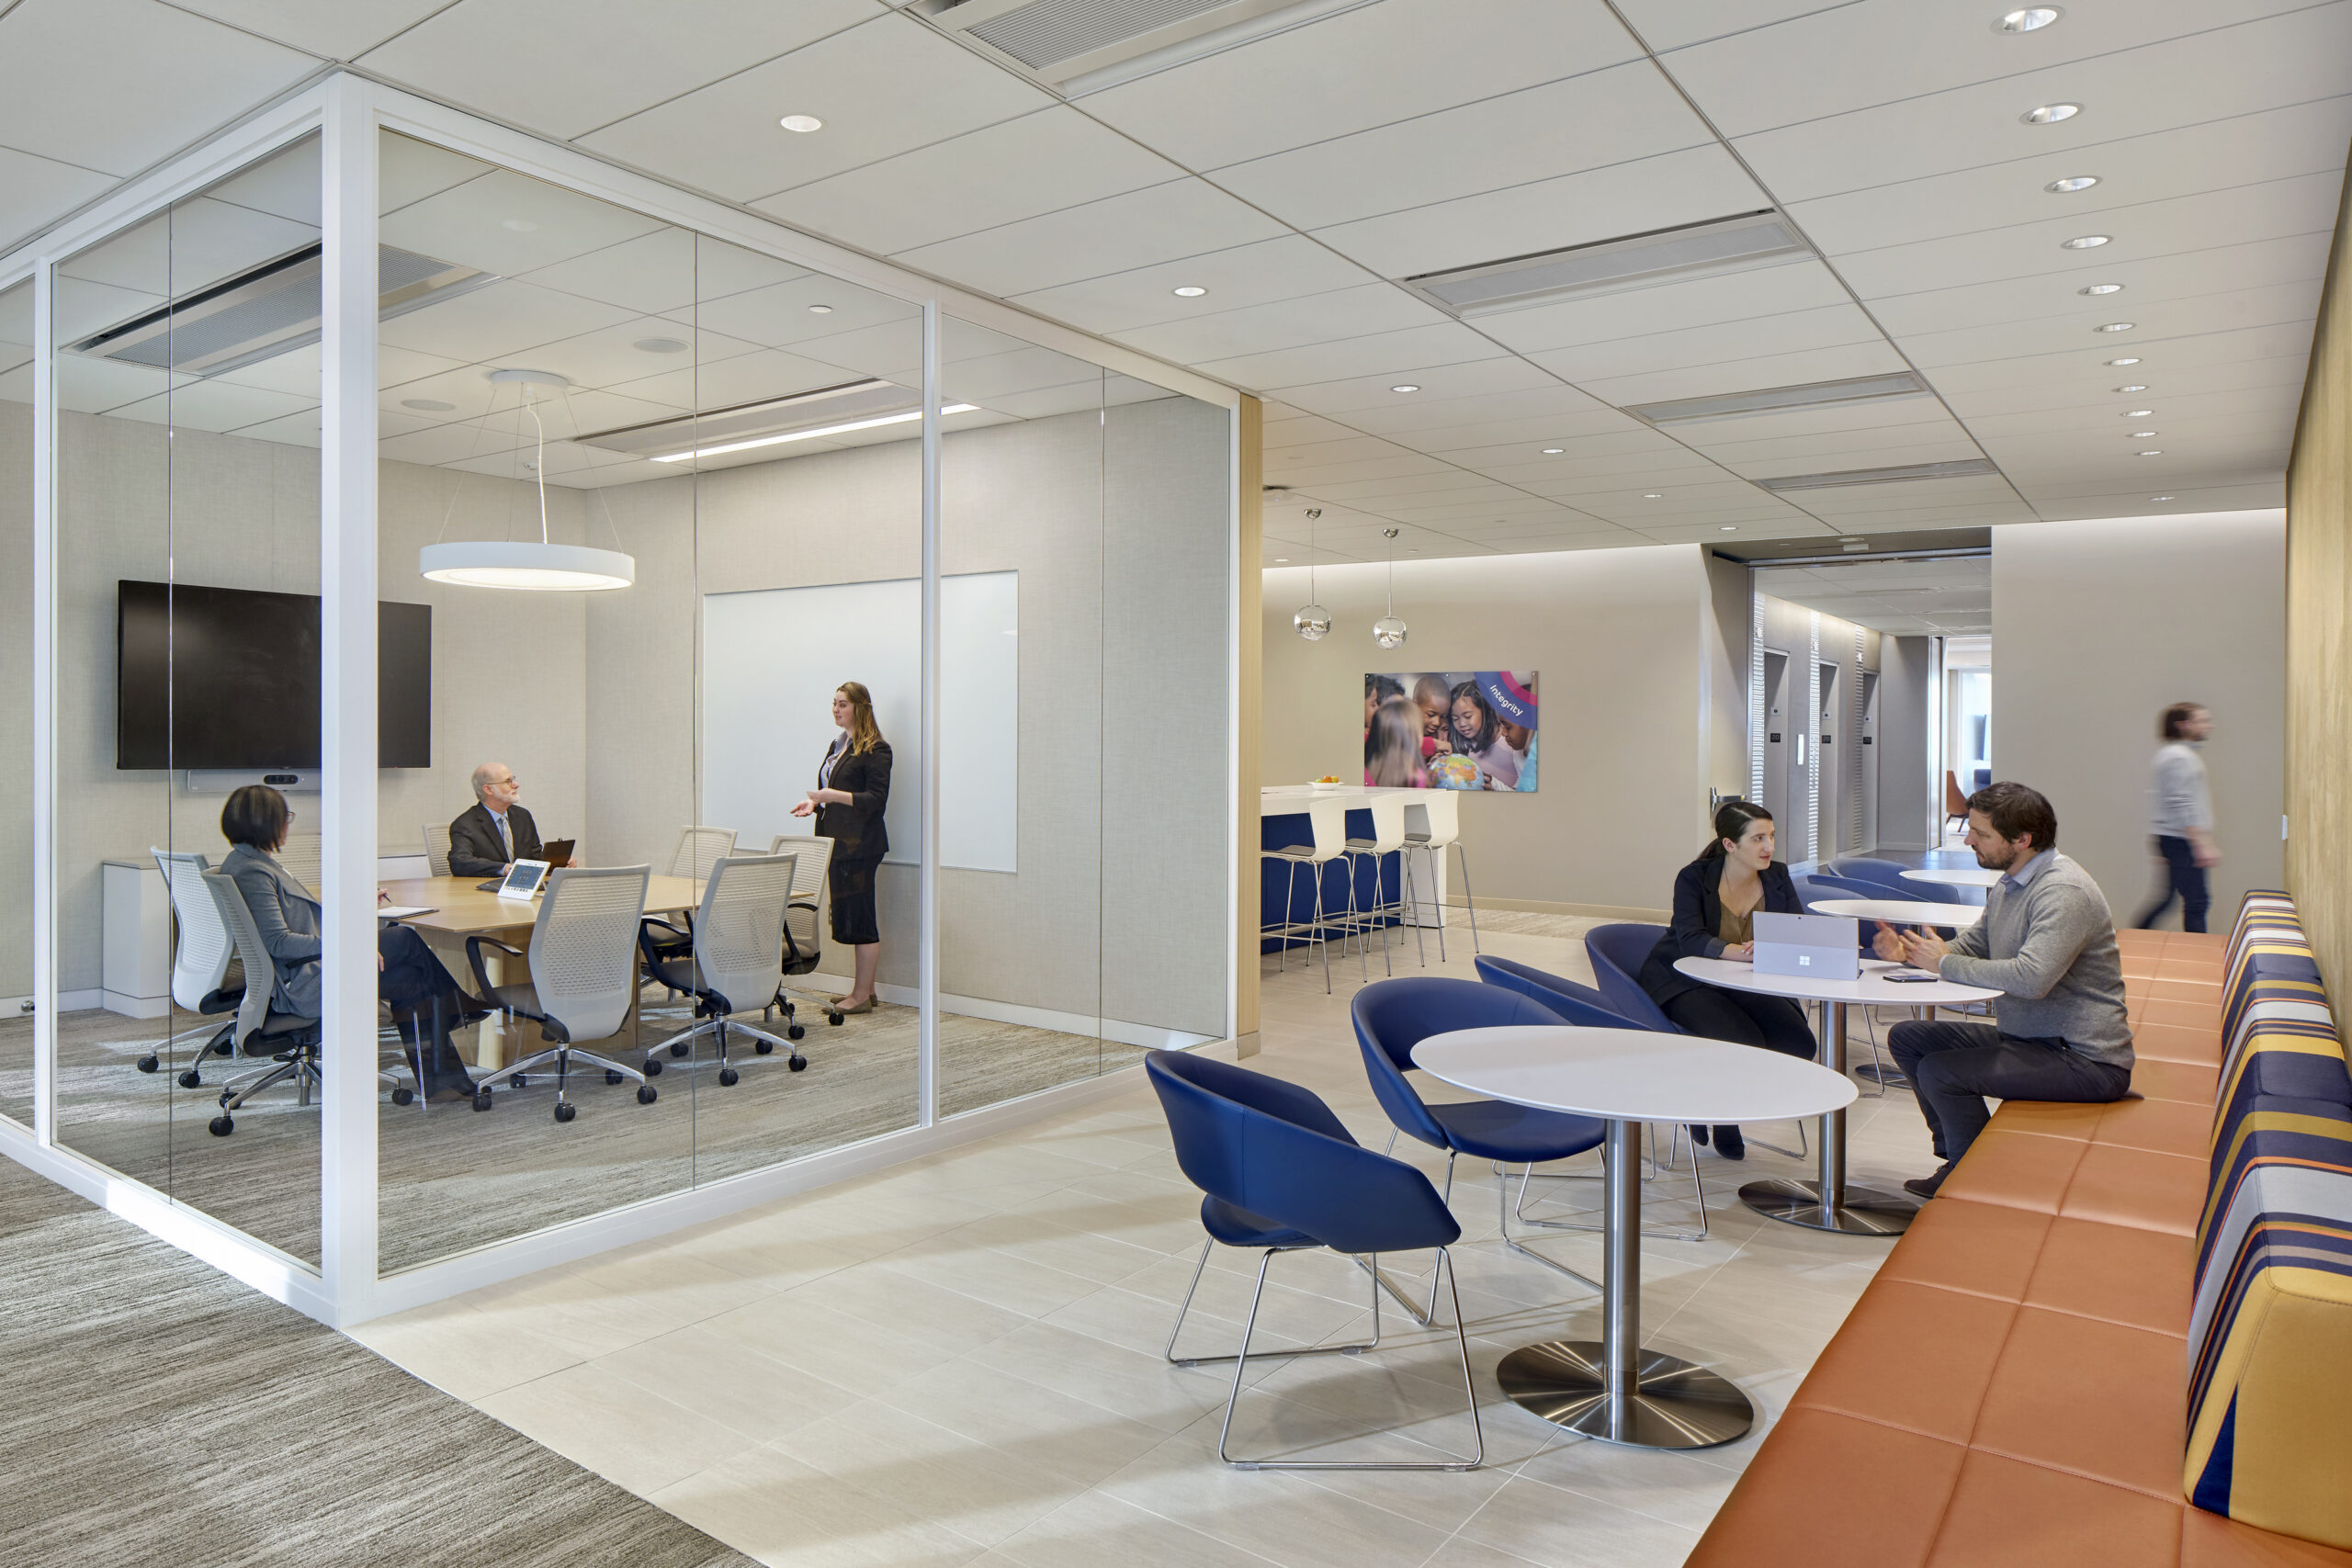
Photo credit: Halkin Mason Photography for Ballinger
Crucially, culture-driven design is not imposed from the top down. Engaging employees early through surveys, focus groups and pilot spaces helps surface what people actually value, whether that is quiet focus, mentorship opportunities or social energy. When staff understand the rationale behind space changes and see their input reflected in the outcome, they are far more likely to embrace new ways of working.
As culture is reinforced through design, amenities become the next lever for enhancing experience without inflating square footage.
Rethinking amenities for impact, not excess
In organizations operating within a reduced footprint, amenities must earn their keep. Lavish, centralized features that consume large areas are giving way to smaller, distributed elements that support daily routines. A series of modest coffee points, for example, can be more effective than a single oversized café, drawing people through the office and encouraging interaction along the way.
Wellness is another area where thoughtful integration matters more than size. Access to daylight, views and varied postures at the individual workspace often have a great impact on well-being and create spaces where people want to come to work. Similarly, small spaces for respite or private conversations can be woven into the plan without expanding the overall footprint.
What distinguishes high-performing compact offices is not the number of amenities but their relevance. When features align closely with how employees actually work – eating lunch, plugging in quickly, meeting informally – they enhance satisfaction while preserving valuable space. In one workplace, a central hub designed to support multiple functions illustrates this approach. By consolidating a pantry space for eating and getting coffee or water, seating for informal meetings and a physical display of the organization’s brand and mission for visitors, the design increases usage throughout the day while maximizing efficiency and engagement without expanding the overall footprint.
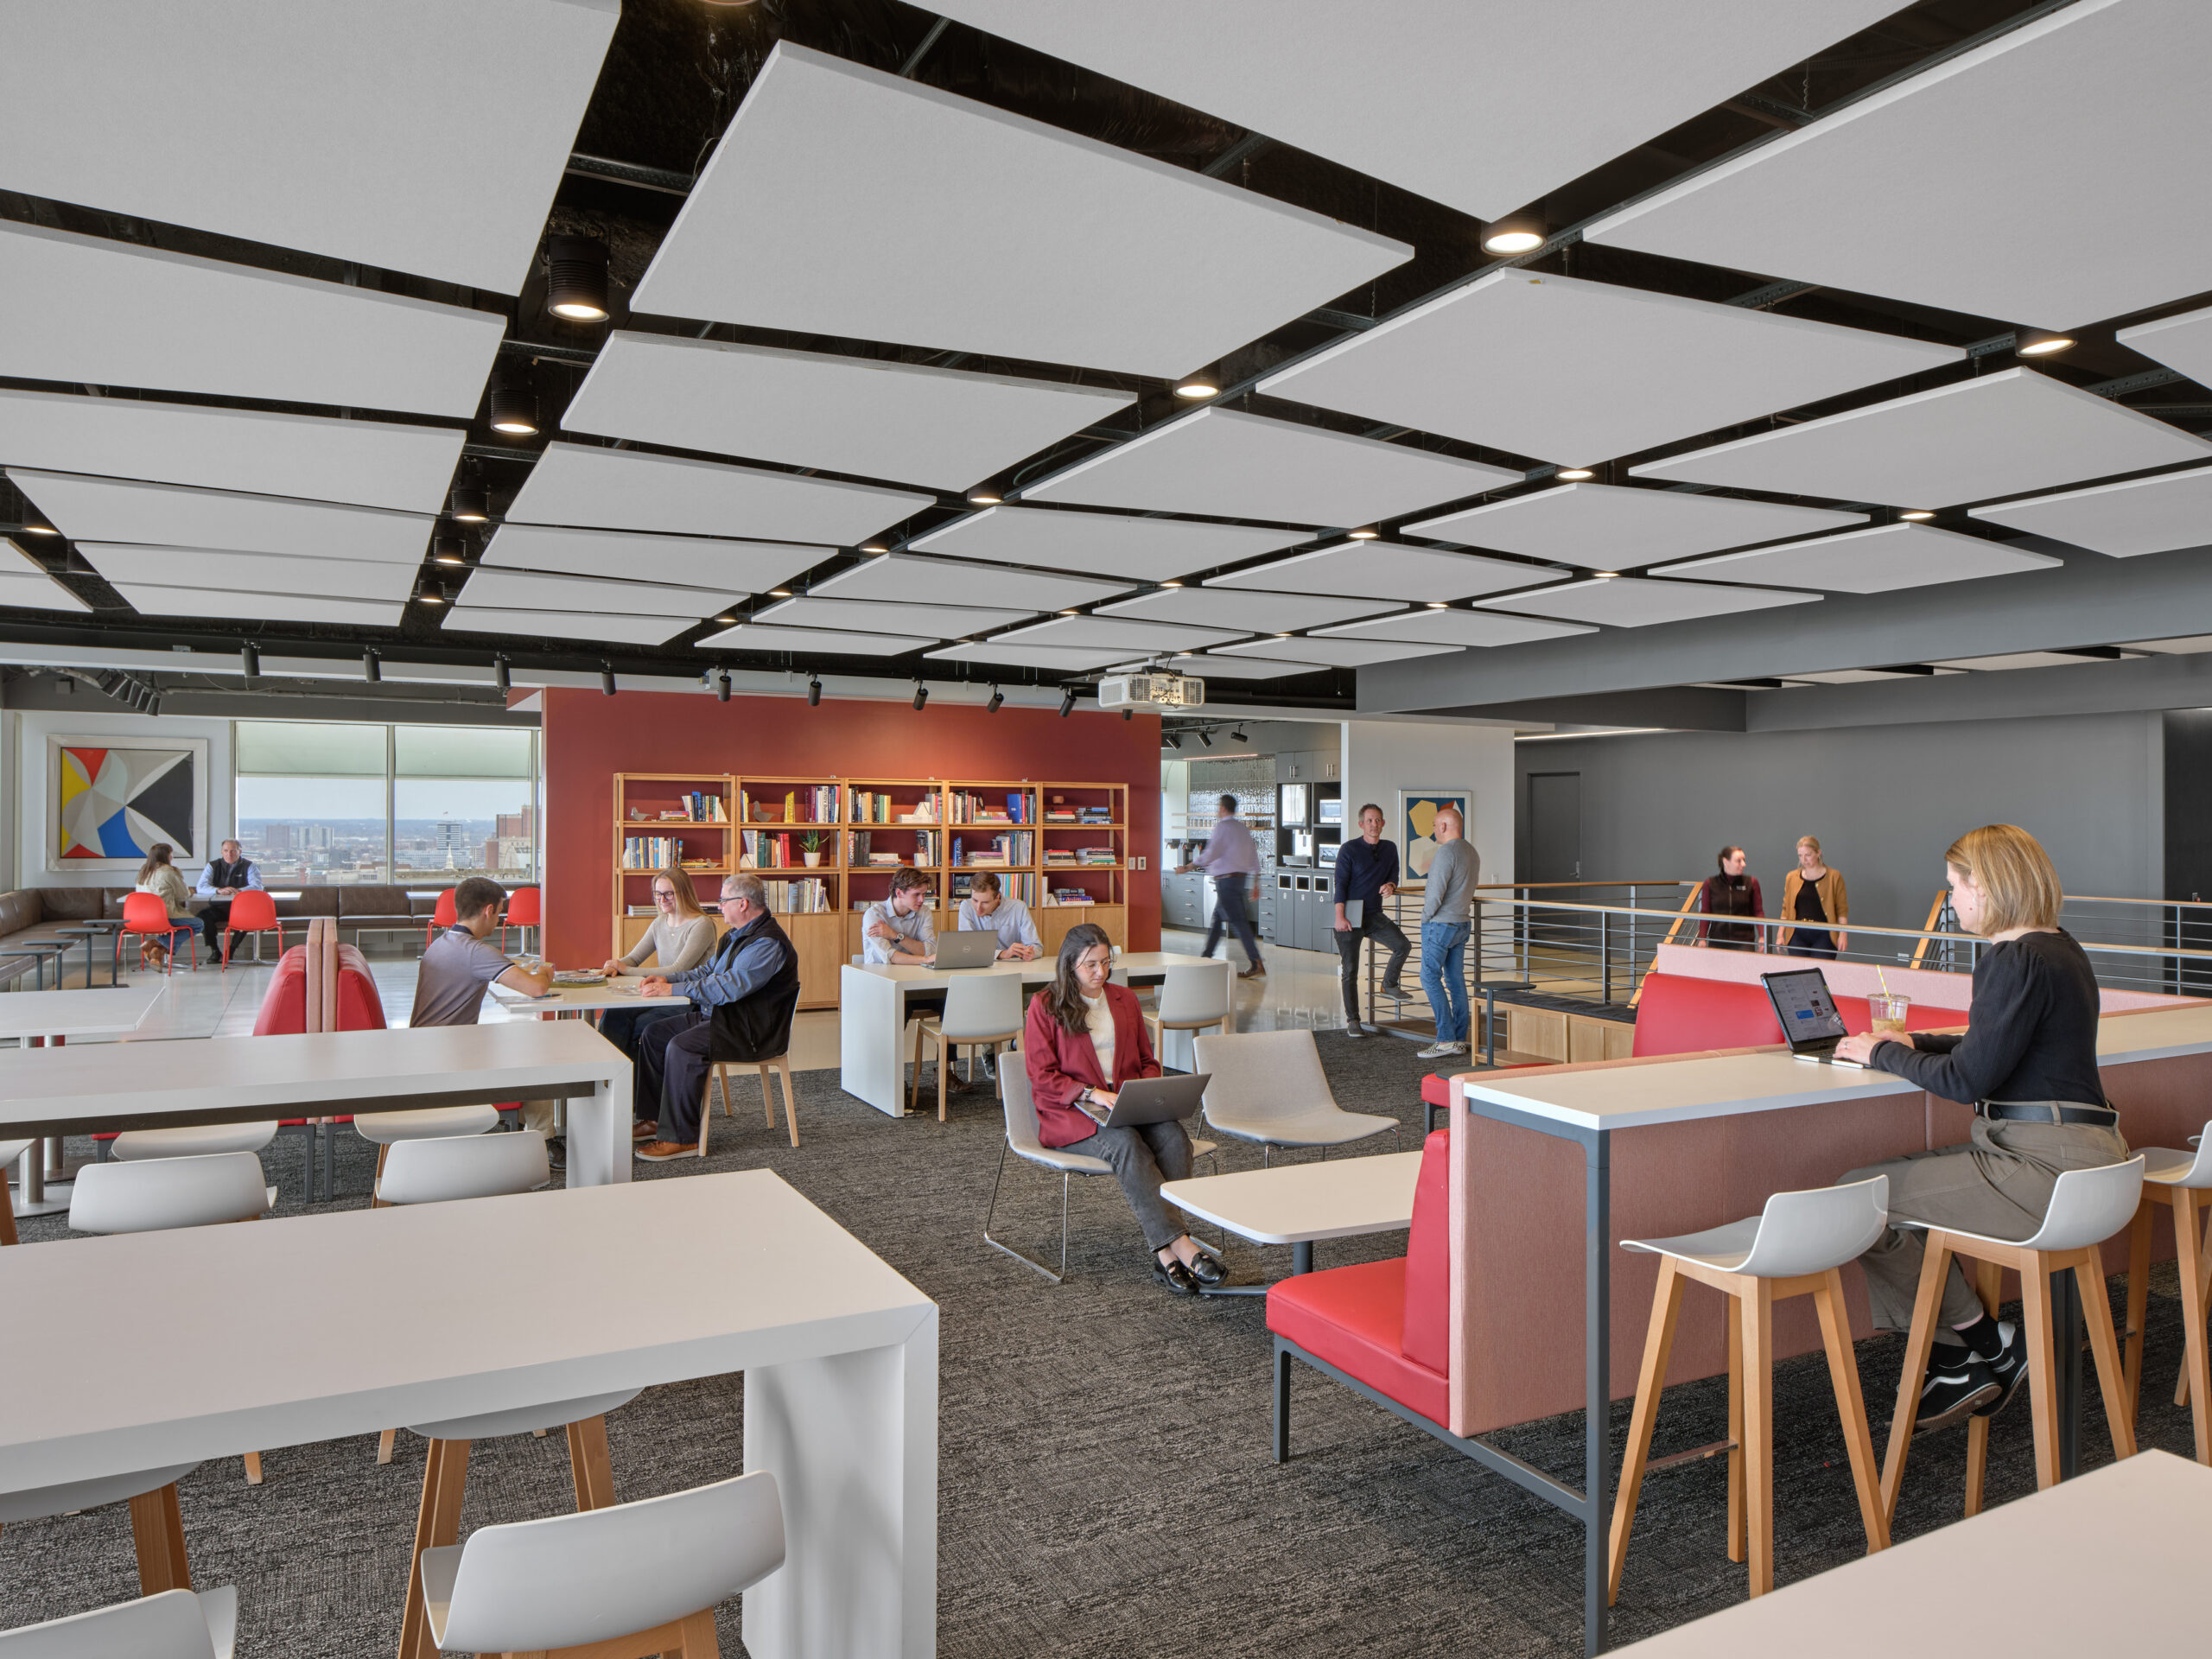
Photo credit: Halkin Mason Photography for Ballinger
Underlying all of these strategies is a recognition that successful downsizing depends as much on process as on design.
Leadership, data, and trust
Reducing office space can be emotionally charged. For many employees, space is tied to identity, position and a sense of belonging. Navigating this transition requires clear leadership, transparent communication and a willingness to ground decisions in evidence.
Data plays a critical role in building confidence. Utilization studies, access metrics and survey results provide an objective picture of how spaces are truly used, often challenging assumptions held by both leadership and staff. When design recommendations are linked directly to these insights – and consistently referenced through a set of guiding principles – organizations are better able to maintain alignment even when difficult trade-offs arise.
Equally important is framing space reduction not solely as a cost-saving measure but as an opportunity to reinvest in quality, flexibility and experience. When people understand the broader goals – supporting collaboration, enabling growth and creating equitable environments – they are more likely to see change as progress rather than loss.
Taken together, these approaches point toward a future in which the success of the office is measured less by size and ownership than by intention.
A smaller footprint as a strategic advantage
The evolution toward compact, high-performance workplaces reflects a broader shift in how organizations define value. The office is no longer a default container for work but a deliberate tool, one that can be scaled, adapted or reimagined to support connection, learning and innovation in different ways.
For some, that means reducing square footage and investing more intentionally in how space performs. For others, it may mean maintaining or even expanding their footprint to meet different operational needs. What matters most is not the size of the workplace, but the clarity of its purpose.
In this context, less space does not mean less ambition. It demands sharper thinking about what matters most and how design can support it. The organizations that succeed will be those that resist one-size-fits-all solutions and instead align their workplace strategy with their people, culture and long-term goals.
Featured photo by Halkin Mason Photography for Ballinger.