
Mixed-use development has long been viewed as a way to create more vibrant, connected communities. But in today’s market, the strategy requires more than simply combining residential, office, retail and hospitality use in one project.
Steve Smith, principal with global architecture and design firm Cooper Carry, moderated a panel of mixed-use developers this week at the CREDA Conference in Denver.
The panelists, based in Colorado, California and Nevada, discussed what it takes to make these complex projects work amid higher interest rates, elevated construction costs, changing tenant demand and a more cautious capital market.
The dialogue made one point clear: mixed-use is still worth doing, but the playbook has changed.
Three Projects, Three Approaches
The panel offered a look at three very different mixed-use projects and the lessons each provides.
Mission Rock in San Francisco demonstrates the importance of flexibility at scale. Matt Friedman, managing director of U.S. investments with Tishman Speyer, discussed the approximately 30-acre development adjacent to the San Francisco Giants’ baseball stadium, developed in partnership with the Port of San Francisco and the Giants.
The project includes approximately 540 residential units, 640,000 square feet of office and 50,000 square feet of highly curated retail. After roughly 16 years of planning and development, the team has had to continually adapt to changing market conditions. The infrastructure includes a district energy system, and the site had to be raised approximately two feet above the San Francisco Bay to address sea-level concerns.
“When you have a project of that scale and duration, things are always going to change, so it’s important for the team to remain flexible,” Friedman said.
That flexibility extends to capital and public-private partnerships as well as design. The ability to adapt to changing demand and maintain aligned partners through a lengthy development process is essential, noted Friedman.
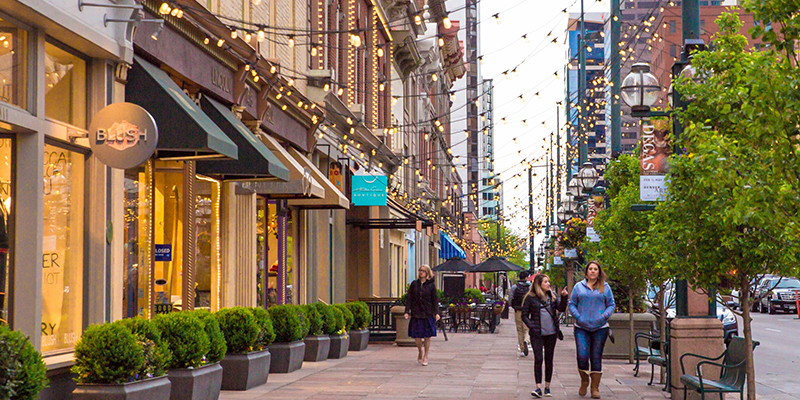
Dairy Block in Denver illustrates how mixed-use can strengthen office performance. Will Little, chief development officer at Realberry, described the downtown project as one that is continually being reinvented, particularly at the ground floor.
Located in Lower Downton (LoDo), one of the best performing submarkets of downtown Denver, Dairy Block combines office, hotel, retail, restaurants, and health and wellness uses. Its entire ground floor is retail, with no traditional office-style lobby separating occupants from the activity around them.
That strategy appears to be paying off. Little noted that Dairy Block’s office component is approximately 97% leased, compared with roughly 35% to 40% occupancy across much of downtown Denver.
“[When] people, especially younger generations, walk into an office building, and the ground floor is a security guard and elevator banks, they just immediately get turned off,” Little said.
The lesson is that activation can be an investment in the performance of the entire project, even when retail isn’t the primary revenue driver.
The Cliff at Green Valley Ranch in Southern Nevada represents a different approach: adaptive reuse. Steve Neiger, principal with CAST, described how his team saw an opportunity to convert an existing office property into a lifestyle-oriented mixed-use destination featuring retail, restaurants, health and wellness uses and public space.
“Most of our work is needs-based. If something is broken or if something is in a bad spot, we’ve gotten pretty good at figuring out how to fix it,” said Neiger.
The approximately 10-acre property was already properly zoned, allowing the team to compete for the acquisition without pursuing a rezoning. Yet the project still took three years to reach groundbreaking.
The project ultimately attracted significant retailer interest, including Arhaus, a high-end furniture retailer. Of eight signed leases, seven represented tenants entering the Nevada market for the first time.
Neiger emphasized the importance of conservative underwriting. “We were conservative in our projections which made the project work,” he said, noting that rent growth in the submarket ultimately helped offset some of the increased construction costs and delays.
The Economics Have to Work Across the Entire Project
These three projects demonstrate why mixed-use requires aligned capital. Ground-floor retail may generate modest direct returns while increasing the value and attractiveness of office or residential components. According to the panelists, investors need to evaluate the economics of the entire project rather than each use in isolation.
Higher construction costs, financing costs and compressed margins leave less room for error, and entitlement and permitting delays can materially affect returns.
As a result, public-private partnerships are becoming increasingly important. Large projects often require infrastructure investment that cannot easily fit within a conventional development pro forma. In Colorado, Little noted that tools such as metropolitan districts can help finance that infrastructure.
The panelists emphasized that educating municipalities and building relationships early on can be just as important as the financial structure itself.
The Bottom Line
All three developers agreed that the fundamentals behind mixed-use development remain intact. Employees want reasons to come into the office. Communities want places that generate activity and economic value.
The challenge is delivering those experiences in a market where capital is more expensive, margins are thinner, and projects take longer to deliver.
The next generation of mixed-use development will likely be less about simply stacking uses and more about creating flexible, durable places that can adapt as markets change.

This post is brought to you by JLL, the social media and conference blog sponsor of the CREDA Conference 2026. Learn more about JLL at www.us.jll.com or www.jll.ca.
The post Rethinking Mixed-use: Flexibility, Capital and the New Development Equation appeared first on Market Share.