
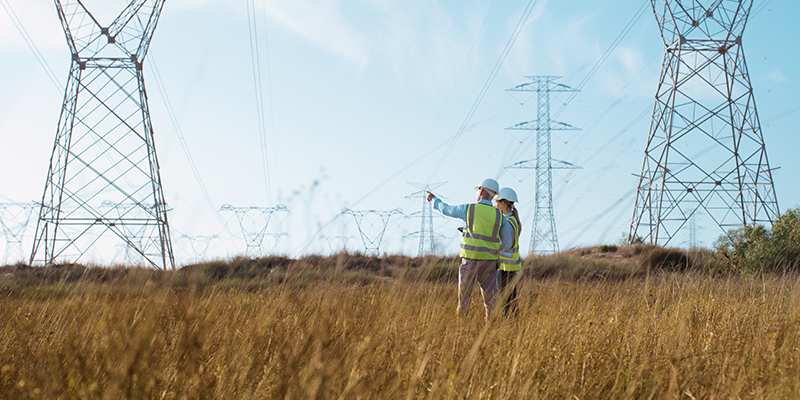
For decades, architects designing warehouses, distribution centers, and cold storage facilities operated under a simple assumption: grid power is ready when you are. You specified the electrical requirements, coordinated with utilities, and moved on to more pressing design challenges. Power was infrastructure, not something that shaped layouts, square footage, or long-term flexibility.
That assumption no longer holds. Grid constraints are tightening. Facility power demands are increasing. And the equipment inside these buildings, like forklift fleets, has direct implications for floor space, electrical capacity and future expansion. The result: power has become a first-order design consideration, one that can lock in significant costs or significant savings for the life of a building.
Why This Is Now an Architectural Concern
This isn’t about architects becoming electrical engineers. It’s about asking the right questions early, before design decisions get locked in and costly retrofits become the only option.
Consider a recent example: a facility completed construction only to discover its electrical infrastructure couldn’t support planned operations. The fix required microgrids with solar, generators, and battery energy storage, a $10 to $15 million retrofit that could have been avoided with better power planning from the start.
As facilities add automation, increase throughput, and face tighter utility constraints, this kind of scenario is becoming more common. Architects who understand the questions to ask can help clients avoid these outcomes and deliver more valuable projects.
Six Questions to Ask Early in the Design Process:
1. What’s the true footprint of material handling equipment charging?
Most clients underestimate how much space conventional charging setups require. Under typical opportunity charging configurations, where each forklift has its own charger, facilities need roughly 40 square feet per lift just for the charging station, plus lanes for access and maneuvering.
A 50-truck operation can easily require 2,000 to 4,000 square feet dedicated solely to keeping equipment powered. Every square foot allocated to charging is a square foot that can’t hold inventory, support production, or generate revenue. For clients paying by the square foot, this opportunity cost compounds over the building’s lifetime. Ask clients if they’ve calculated this trade-off: what could that 3,000 square feet generate if it held inventory instead of chargers?
2. What’s the electrical infrastructure cost?
Each charger in a conventional setup requires its own electrical drop. At $5,000 to $10,000 per drop in construction costs, a 50-truck facility can exceed $500,000 in electrical infrastructure alone, before a single battery or charger is purchased. This is pure construction cost, baked into the building from day one. Many clients don’t see this number broken out clearly until it’s too late to explore alternatives.
3. How will this scale?
Clients rarely plan for static operations. If a facility needs to add 10 trucks in five years, conventional setups require 10 new electrical drops, 10 new chargers, and additional floor space carved out of existing operations. The construction disruption alone can be significant. Ask clients about their growth projections and whether the planned power infrastructure can accommodate expansion without major retrofit.
4. What are the peak demand implications?
Picture 80 operators going on break at 11:30 AM and plugging in 80 trucks simultaneously. Traditional chargers are designed to pull maximum power during short breaks to fast-charge batteries, creating massive spikes in electrical demand. For cold storage facilities, where power is typically the second-largest operating expense, these peak demand charges can significantly impact the bottom line. Understanding operational patterns and their electrical implications should be part of early design conversations.
5. Are there automation or centralized systems that could reduce space and infrastructure requirements?
Newer approaches to material handling equipment power management can dramatically change the design equation. Centralized, automated battery exchange systems can charge over 100 pieces of equipment using as few as three electrical drops and under 800 square feet of floor space. Instead of planning around dozens of charging stations scattered throughout a facility, architects can consolidate power infrastructure into a compact footprint and reallocate thousands of square feet to productive use. These systems also simplify scaling: adding capacity means adding batteries to existing infrastructure, not new drops and new floor space. Clients may not know these options exist. Raising the question positions architects as forward-thinking partners.
6. What are the sustainability requirements, now and anticipated?
Even when clients don’t explicitly prioritize sustainability, architects often plan for future requirements. Lithium-based power systems eliminate the lead, acid, watering, and ventilation requirements of older battery technologies. Some newer systems reduce material handling equipment energy consumption by up to 65% compared to conventional methods and spread charging across longer periods, reducing peak demand. These factors affect building design, from ventilation requirements to electrical capacity planning. Understanding the sustainability trajectory helps architects design facilities that won’t require costly upgrades as standards evolve.
Clients building warehouses and distribution centers are focused on their operations, their inventory, their throughput. They often don’t have visibility into how early design decisions about power infrastructure will affect their costs and flexibility for years to come. Architects who ask these questions early help clients protect square footage, control long-term operating costs, and avoid locking in constraints that are difficult or expensive to undo.
The post Why Power Planning Is Becoming an Architectural Issue for Industrial Facilities appeared first on Market Share.