
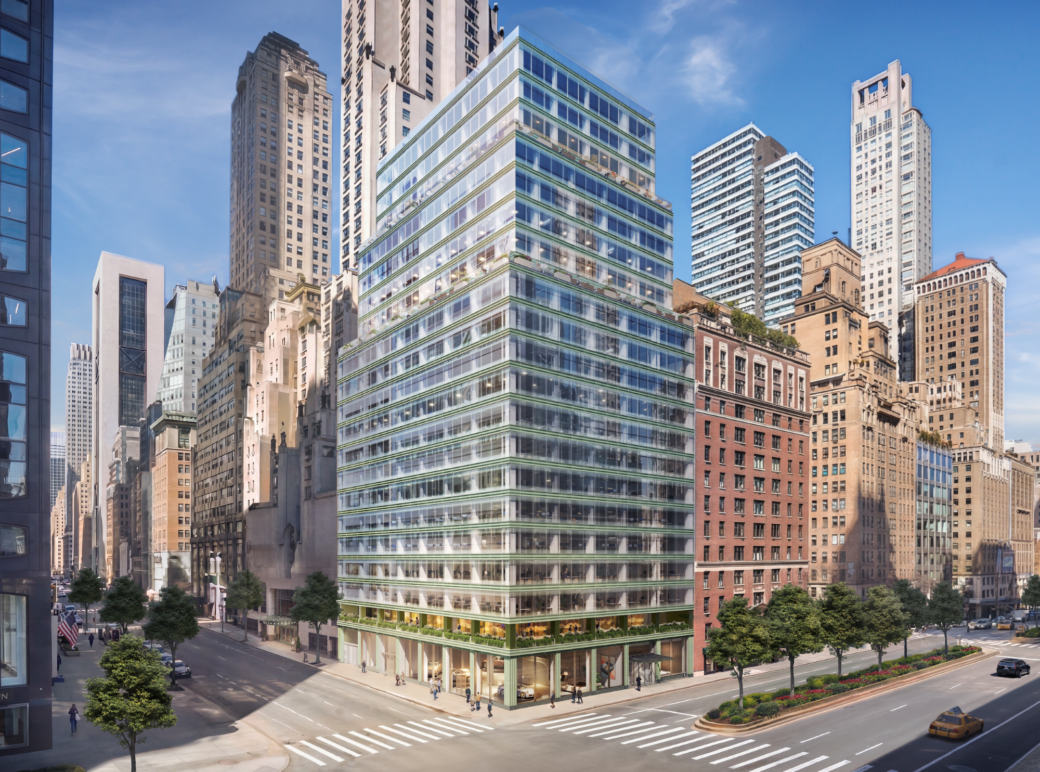
An aging Park Avenue office building will undergo a $200 million renovation to turn the property into a state-of-the-art modern workplace. The Korea International Trade Association (KITA) on Monday began the redevelopment of 460 Park Avenue, which involves stripping the mid-20th-century structure down to its steel frame before rebuilding it with cutting-edge infrastructure and 350,000 square feet of premier office space. Led by Skidmore, Owings & Merrill (SOM), the project will include a new lobby, modern elevators, and a floor-to-ceiling glass facade, with completion scheduled for the second quarter of 2028.
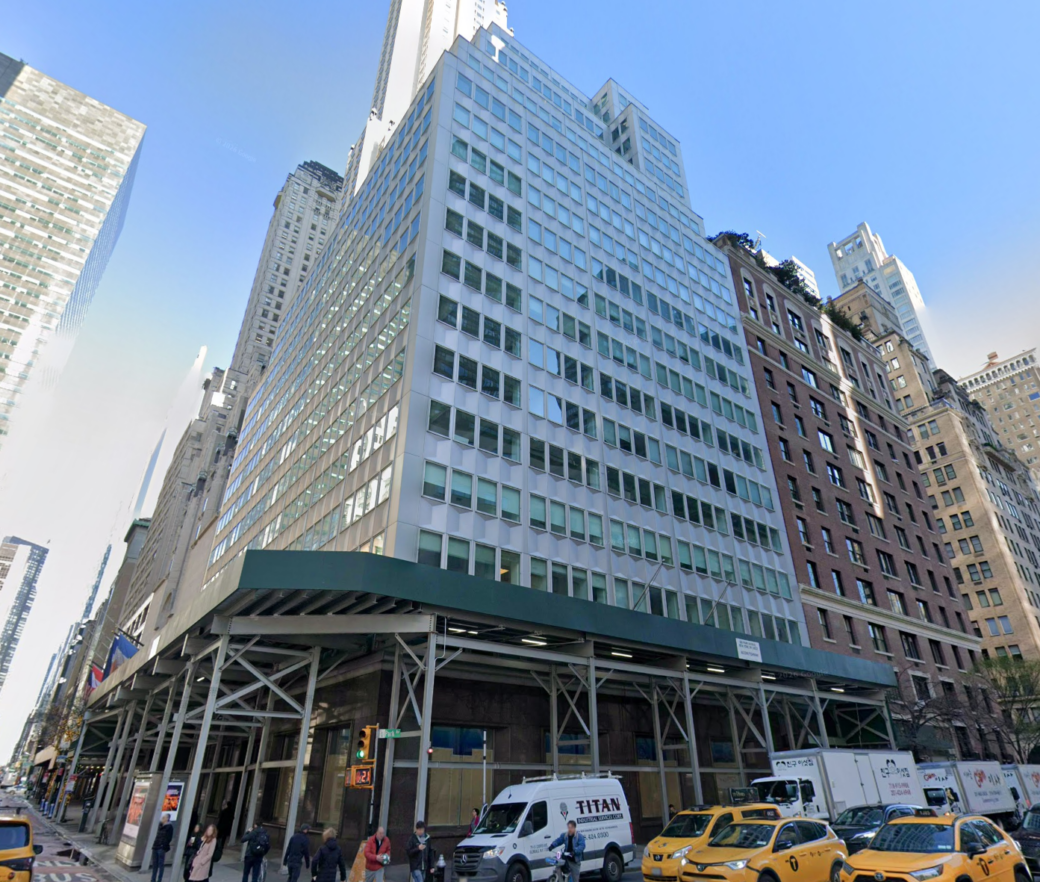
Completed in 1954 as the Olin Building, the 22-story structure was designed by Emery Roth & Sons, and was one of the city’s first buildings with prefabricated aluminum facade panels, according to Yimby. KITA bought the property in 1974 for roughly $15 million.
According to JLL, the property’s exclusive leasing agent, 460 Park will bring new modern office space to Park Avenue, where direct vacancy stood at just 2.2 percent during the first quarter of 2026.
In its design, SOM will incorporate all-electric building systems and advanced infrastructure designed to meet leading sustainability standards, including LEED Gold, WELL certification and WiredScore Platinum.
The project was also selected in January 2025 as the third recipient of the Manhattan Commercial Revitalization Program, an initiative aimed at encouraging the transformation of properties in the borough’s commercial business districts.
The redesigned property will feature a double-height lobby and hospitality-inspired amenities, including activated terraces and outdoor spaces that create a seamless connection between indoor and outdoors.

A multi-floor amenities suite will offer flexible meeting and event spaces, lounge and dining areas, wellness spaces and a signature loggia designed to bring fresh air and open sky into the workplace.
The upper floors will offer a variety of floor plates, many with private terraces, providing a rare opportunity for “large-block users” seeking expansive office space in the Plaza District. The building’s design will maximize natural light through oversized floor-to-ceiling windows, while new mechanical systems will improve indoor air quality and energy performance.
“We are reimagining 460 Park Avenue with a focus on quality, performance and experience, delivering a workplace defined by natural light, modern infrastructure and thoughtfully integrated indoor-outdoor space,” Jimin Paik, president of the Hahn Kook Center, an affiliate of KITA, said.
“The result will be a boutique workplace of enduring quality that reflects the prestige and purpose of Park Avenue itself.”
The building spans 282,801 square feet on a 13,557-square-foot lot, according to NYCIDA documents cited by Yimby. The documents also detail a 9,307-square-foot expansion as part of the redevelopment.
RELATED:
- Airbnb buys landmarked Gramercy building for $81.5M
- Macy’s former Downtown Brooklyn flagship to become five-floor ‘experiential’ retail destination
- $5B plan unveiled to finish Brooklyn’s Pacific Park megadevelopment
The post SOM to lead $200M redevelopment of 460 Park Avenue first appeared on 6sqft.