Adaptive reuse offers developers access to locations where new construction would be difficult, but developers should beware of the misconceptions that it is cheaper and faster. That was the message Mark Taylor, managing director, residential, American Real Estate Partners (AREP), shared during a session at the CREDA Conference this week in Denver.
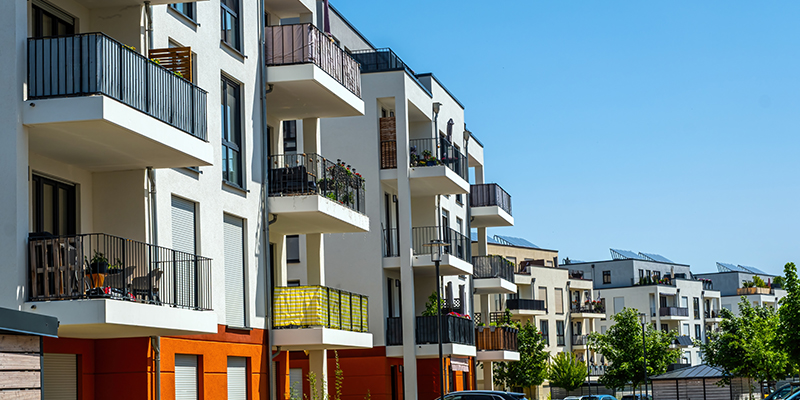
Taylor has completed more than a dozen adaptive reuse projects as head of AREP’s residential segment. His most recently completed project, CityHouse Old Town in the historic district of Alexandria, Virginia, is a case study in the challenges and opportunities of converting an office building into housing. Taylor told conference attendees that adaptive reuse is much more complicated and expensive than a new build, but its appeal is that “it gains you access to a location you’d be hard pressed to [get] otherwise.” CityHouse occupies a seven-story office building constructed before the city adopted its current zoning codes. “You could not build a seven-story office building in that location today, which is why you do it.”
To determine whether a site can justify the cost and complexity and ultimately turn a profit, Taylor employs an evaluation method he calls the “five gates.”
Gate 1: Location
Is the building located where somebody wants to live? Location is the first and most important gate. People choose to live in a particular apartment complex because it meets their needs and they can afford it. Adaptive reuse also appeals to people Taylor calls “tastemakers,” who choose to live in apartments that align with their personal brands.
At CityHouse Old Town, Taylor and his team considered Alexandria’s position as a Washington suburb and the average income of $131,000 among area residents. From there, they examined what residents could reach within a five-minute walk and a five-minute drive. Could they live, work, shop, stay, play, learn, heal, watch and savor within the five-minute radius? CityHouse passed gate one with ease.
Gate 2: Submarket Economics
What are you actually buying? While a developer may initially think that they are buying an office building with the intent to transform it into an apartment complex, Taylor countered, “No, you’re buying structure.”
Adaptive reuse requires costly work. Developers will likely need to de-tenant the facility, demolish parts of it, and make substantial changes to meet environmental regulations, possibly dealing with asbestos and PCBs (polychlorinated biphenyls; a group of man-made synthetic organic chemicals made of carbon, hydrogen, and chlorine atoms). Given such expenses, Taylor’s threshold for a viable conversion is $3 per square foot in rent. “If you’re not getting three dollars a foot in rent, put the pencil down. Don’t waste your time anymore.”
Comparable properties for CityHouse Old Town commanded rents of $4.24 per square foot, despite being in much less desirable locations, so the project passed the second gate.
Gate 3: Building and Environmental Reality
A building constructed to code in the 1980s – or even earlier – is unlikely to meet code in 2026. Moreover, adaptive reuse involves a number of unknowns. Taylor advises developers to assume the worst on the unknown environmental and structural conditions of a building.
CityHouse Old Town project finished $1 million under budget and ahead of schedule, largely due to extensive testing during due diligence and appropriate contingency allowances. Those included 7% for owner and escalation contingencies during conceptual design and 5% for construction contingency.
Gate 4: Programming – Office Bones, Residential Life
Converting an office building into residential units means working with an existing layout. Fitting homes into a 25,000-square-foot office box requires careful attention to ceiling heights, dead walls and window placement. But existing spaces can also create opportunities. CityHouse Old Town originally had a substantial parking garage. Because parking ratios differ for office and residential uses, Taylor’s team was able to remove 2.5 floors of the garage and repurpose the space as a multistory atrium.
Gate 5: Is It Worth It?
CityHouse Old Town has demonstrated the value of adaptive reuse. It now contains 199 homes averaging 989 square feet, with 95% leased. The handful of retail spaces leased more slowly than anticipated, although two tenants were retained and new tenants are gradually joining the retail mix.
Putting the Gates to Use
Ultimately, CityHouse Old Town shows how a desirable location can justify a demanding conversion with the economics, building conditions and residential design to support it. Taylor’s five gates provide developers with a way to test a site’s potential before committing to a project.
For developers weighing the costs and benefits of adaptive reuse, Taylor emphasizes due diligence. At CityHouse Old Town, he negotiated a 90-day due diligence period and extended it by another 30 days. That gave his team time to speak with existing condominium owners and leaseholders, all of whom were subsequently bought out. Moreover, Taylor stressed that adaptive reuse is much riskier than new construction. Thorough investigation and allowances for the worst-case scenario are critical to determining whether a project is viable.

This post is brought to you by JLL, the social media and conference blog sponsor of the CREDA Conference 2026. Learn more about JLL at www.us.jll.com or www.jll.ca.
The post Measuring the Viability of an Adaptive Reuse Project appeared first on Market Share.