
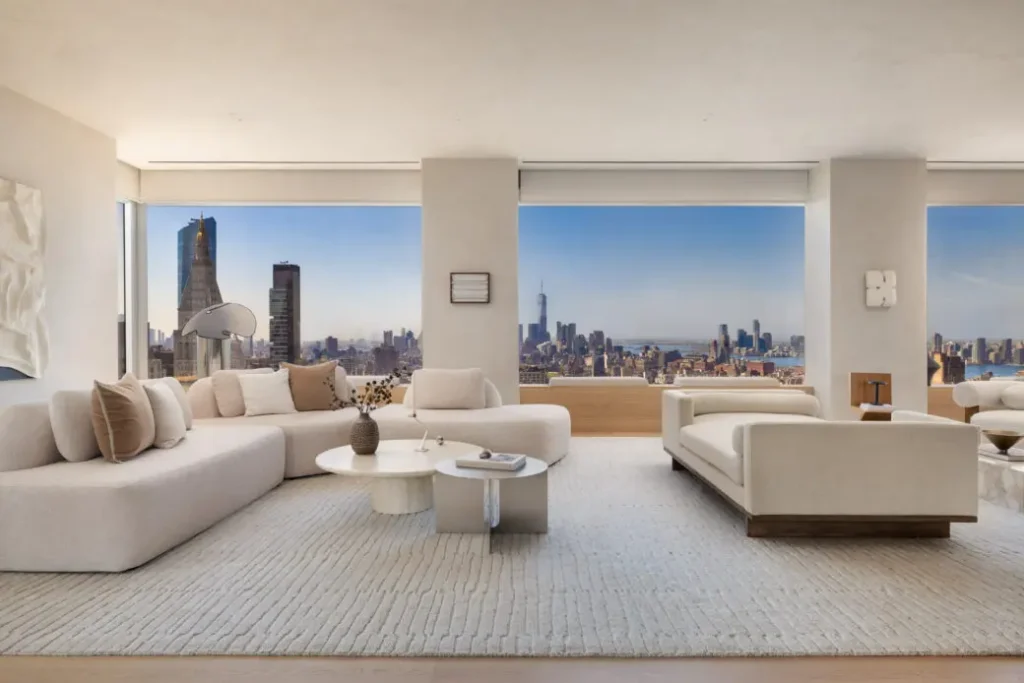

A $20 million duplex condo at 262 Fifth Avenue hit the market last month, becoming the first official listing in the ultra-thin luxury tower. As the tallest all-residential building on Fifth Avenue, the 52-story Nomad building features just 26 residences. Private showings began this past spring, but the roughly 4,400-square-foot Residence 17 marks the first publicly listed unit in the building, followed by a $14.6 million duplex on floors 9 and 10 in early November. In addition to its tall and slender frame, the new residential building has gained attention for how it obstructs a beloved view between the Flatiron Building and the Empire State Building along Fifth Avenue.
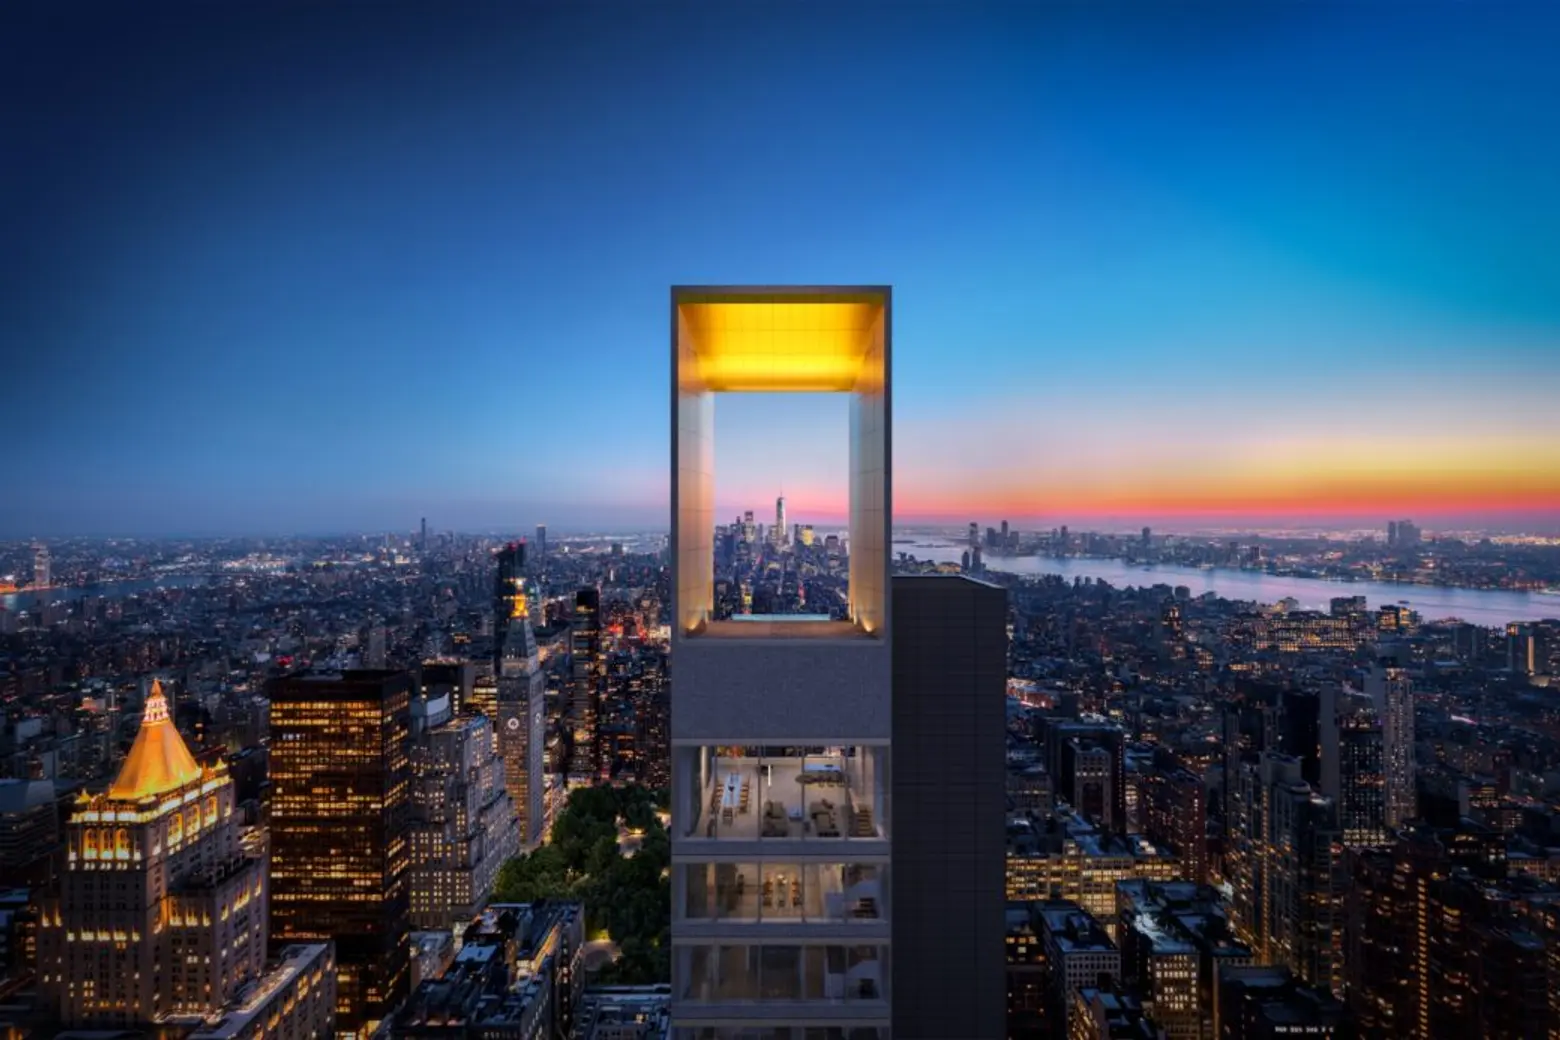
Developed by Five Points Development Group and designed by Moscow’s Meganom and Copenhagen-based Norm Architects, the 860-foot-tall building has a super skinny frame, with a slenderness ratio of 19:1, according to CityRealty. Plans for the skyscraper date to 2016, with work on and off for years until it topped out in 2024. SLCE is the project’s architect of record.
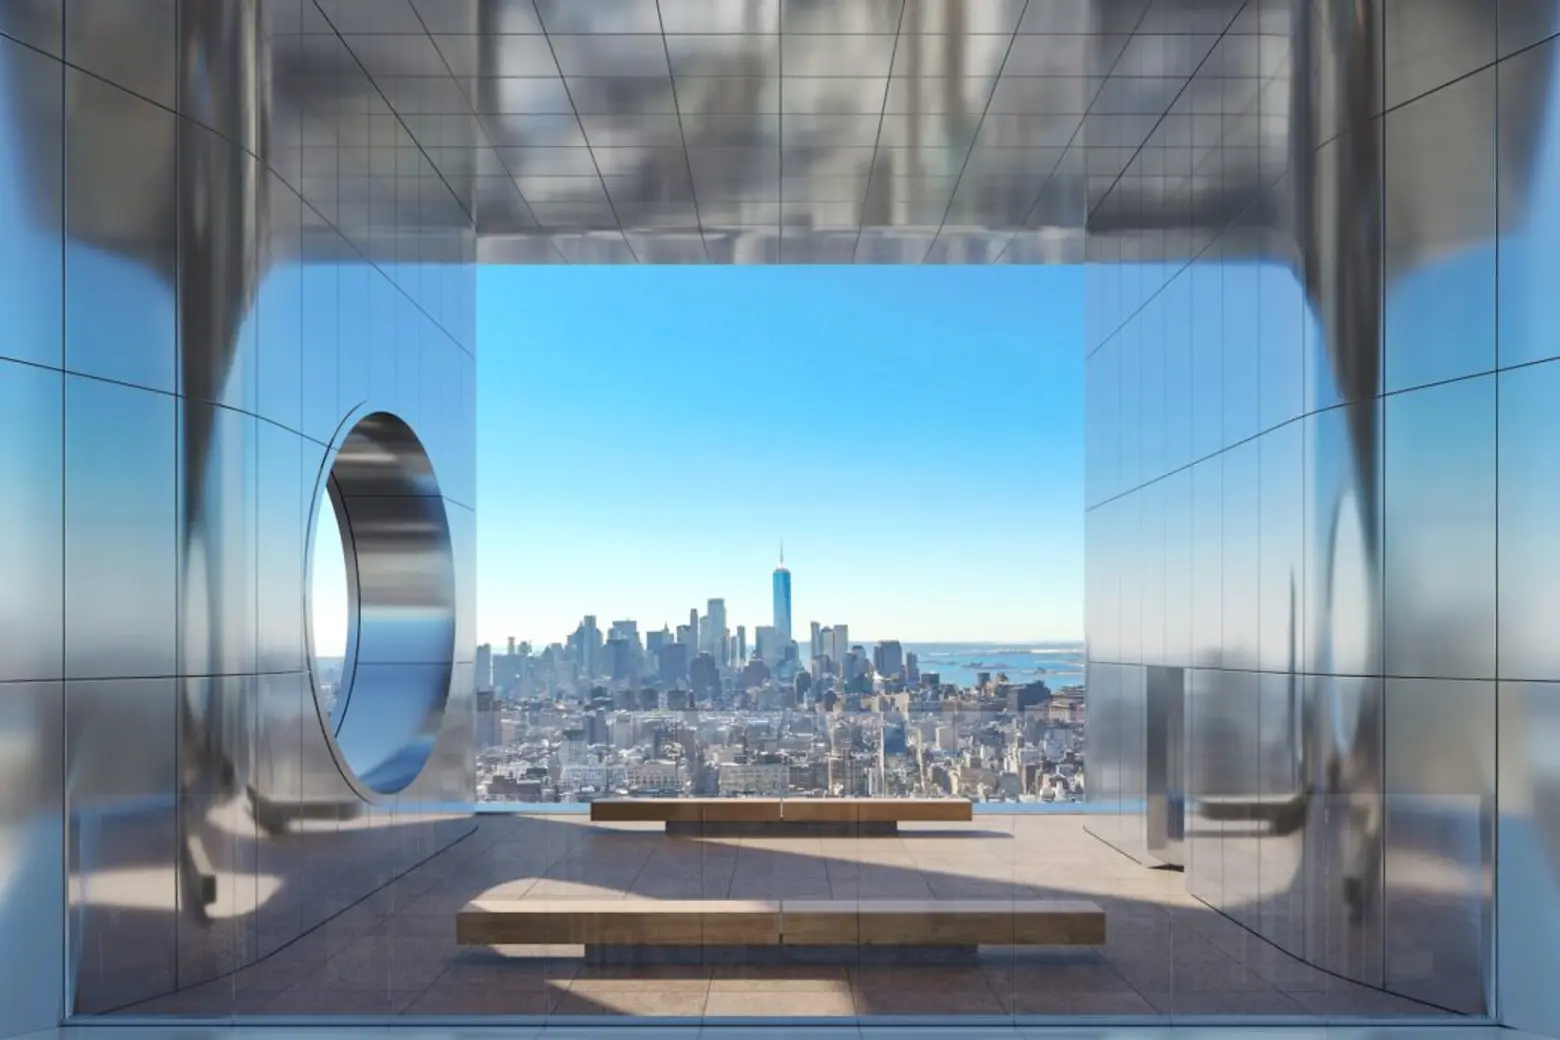
New renderings released in April revealed the building’s articulated facade, made of over 220,000 sculptural aluminum brick elements, and its crown, a 70-foot oculus clad in a 24-karat gold inverted arch that is illuminated.
Nikki Field and Ben Pofcher of The Field Team at Sotheby’s International Realty are leading sales. Sales began off-market this spring, with condos priced from $7.5 million for full-floor residences.
“Today’s global luxury buyer is seeking more than a prestigious address; they’re investing in a lifestyle centered on wellness, privacy, longevity, and exceptional design,” Field said.
“What distinguishes 262 Fifth Avenue is its ability to bring those priorities together within a truly landmark residential tower, creating a living experience that feels both timeless and forward-looking.”
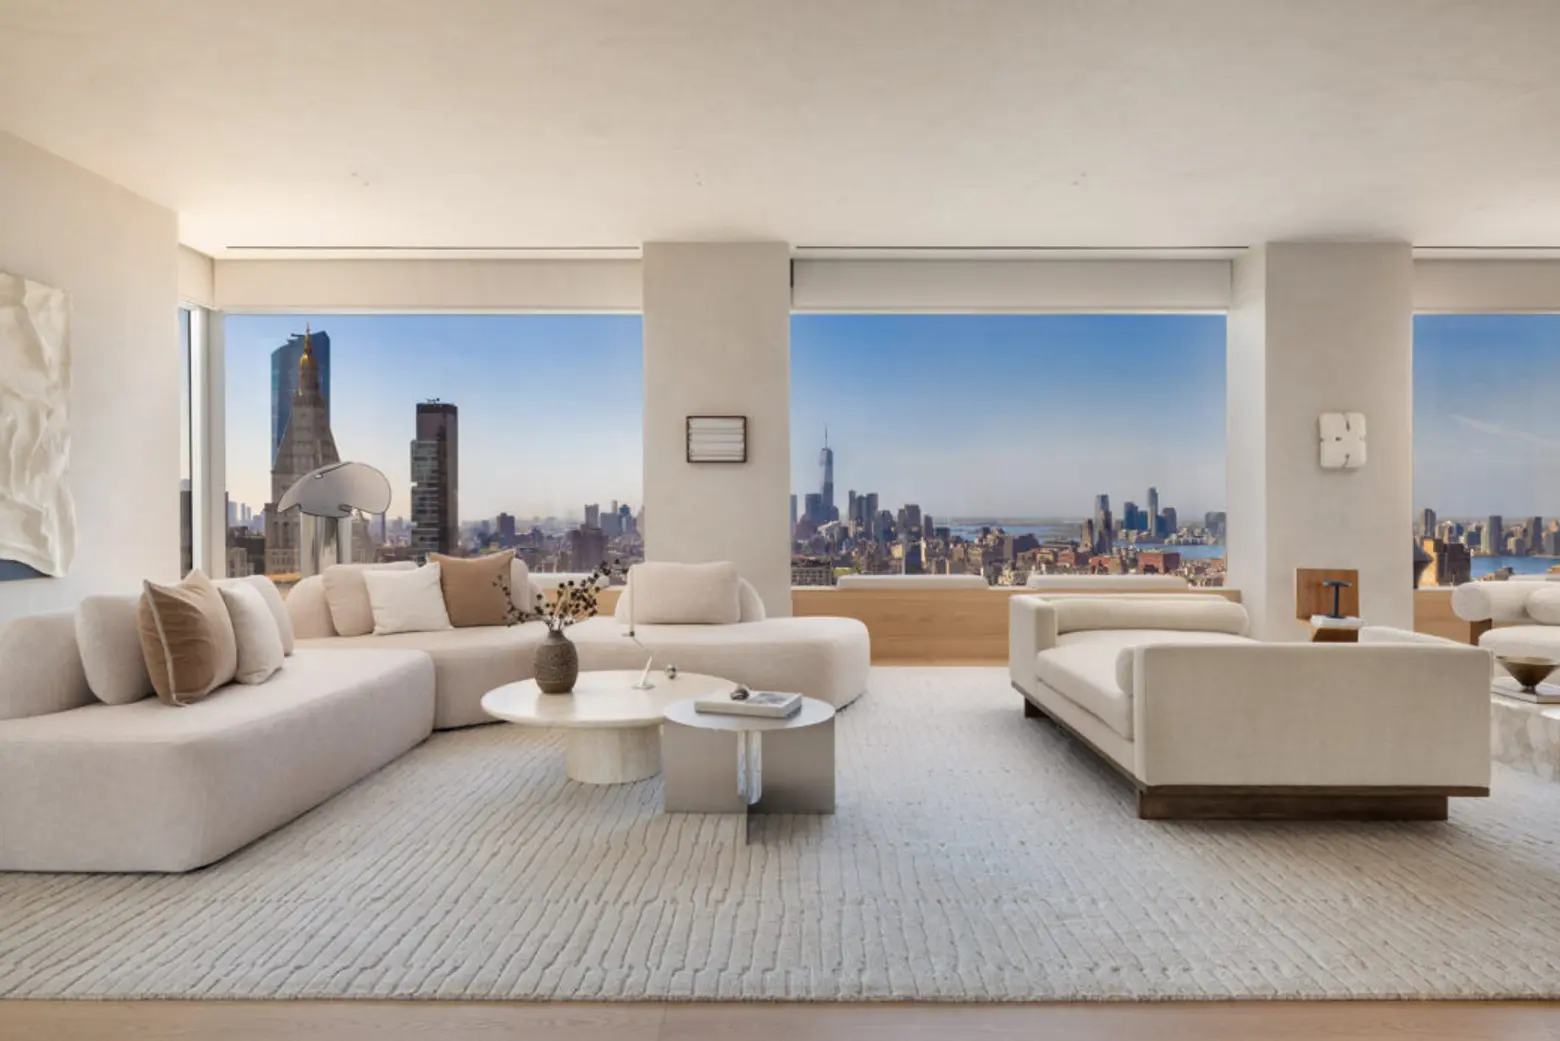

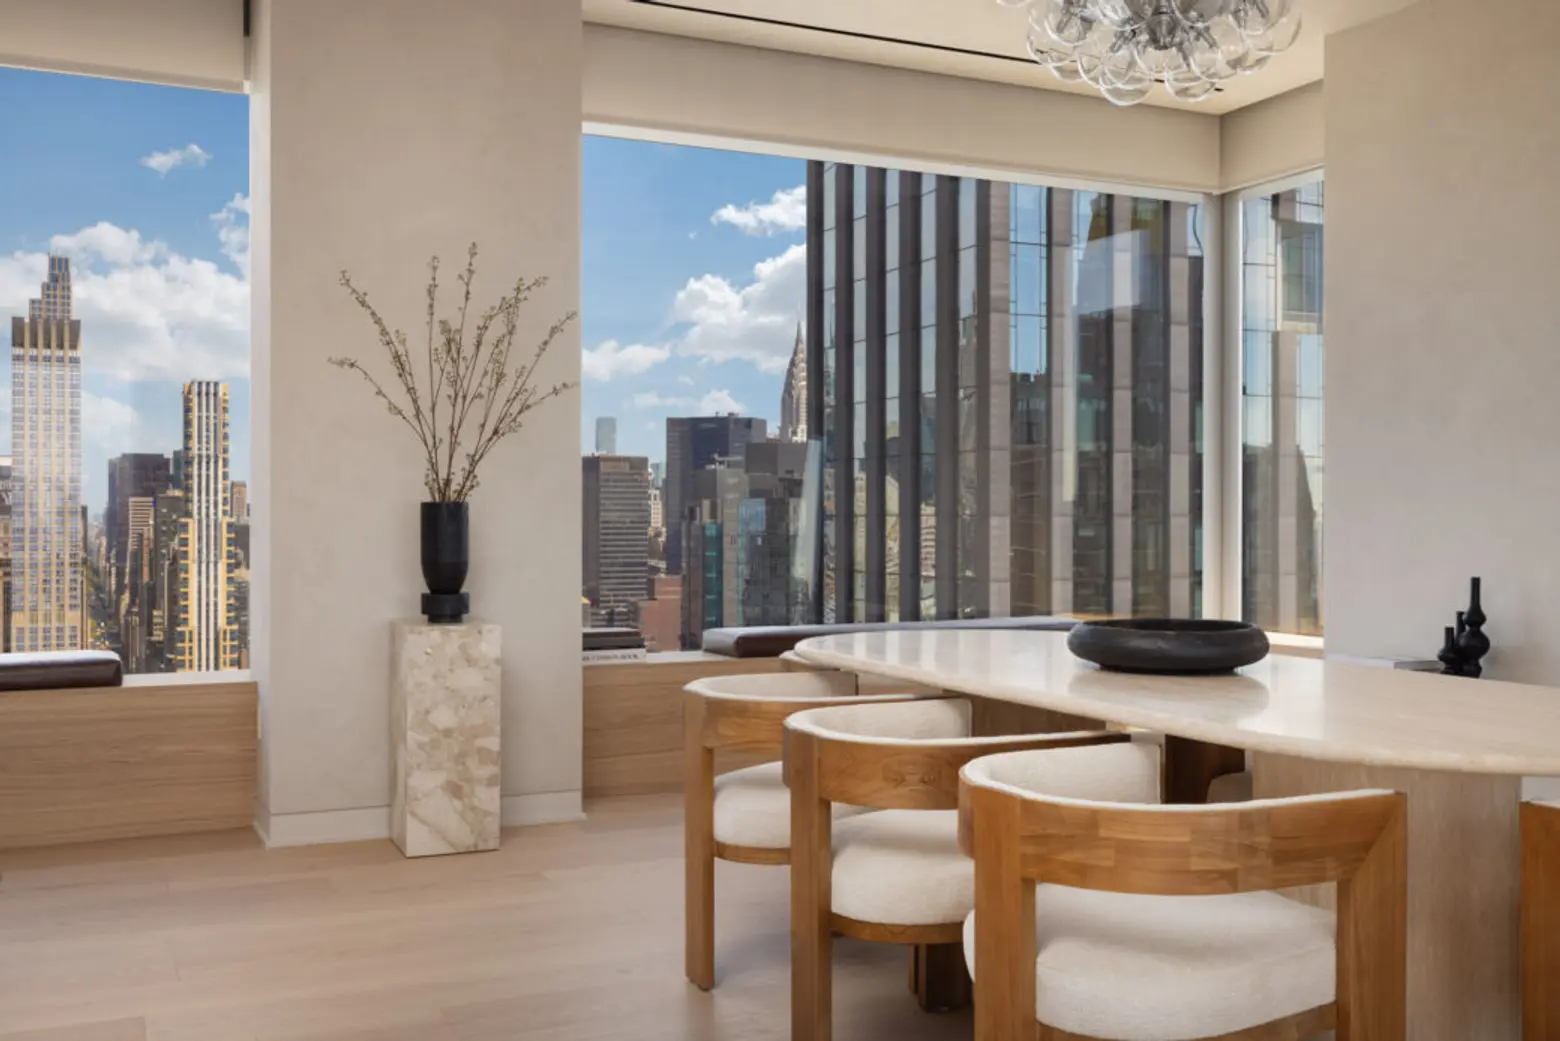
Residence 17 is a duplex measuring over 4,400 square feet across floors 30 and 31. The apartment has three bedrooms, three and a half baths, and column-free living spaces, with soaring ceilings and a 43-foot great room. Through floor-to-ceiling windows, views of city landmarks, like the Empire State Building, Chrysler Building, Madison Square Park, and One World Trade Center, are on full display.
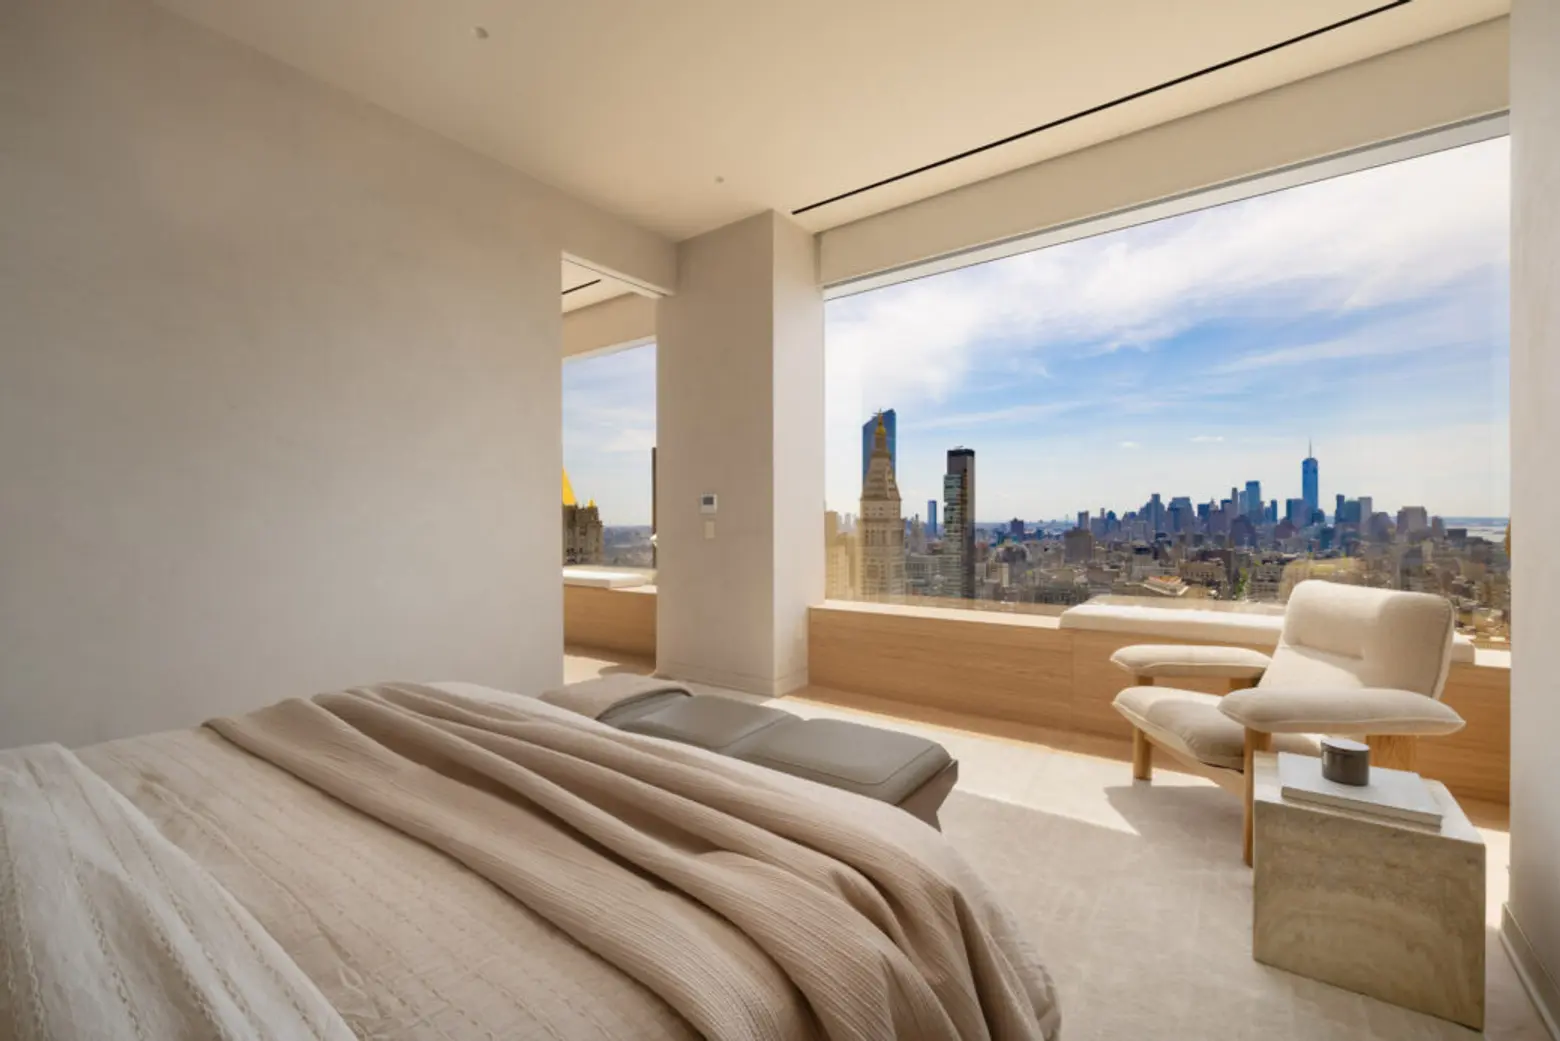

Like all residences at 262 Fifth Avenue, Residence 17 features modern European design, with natural materials and bespoke finishes, from the sculptural oak staircase connecting the two floors to the sustainably sourced oak flooring and natural stone found in the kitchen and baths.
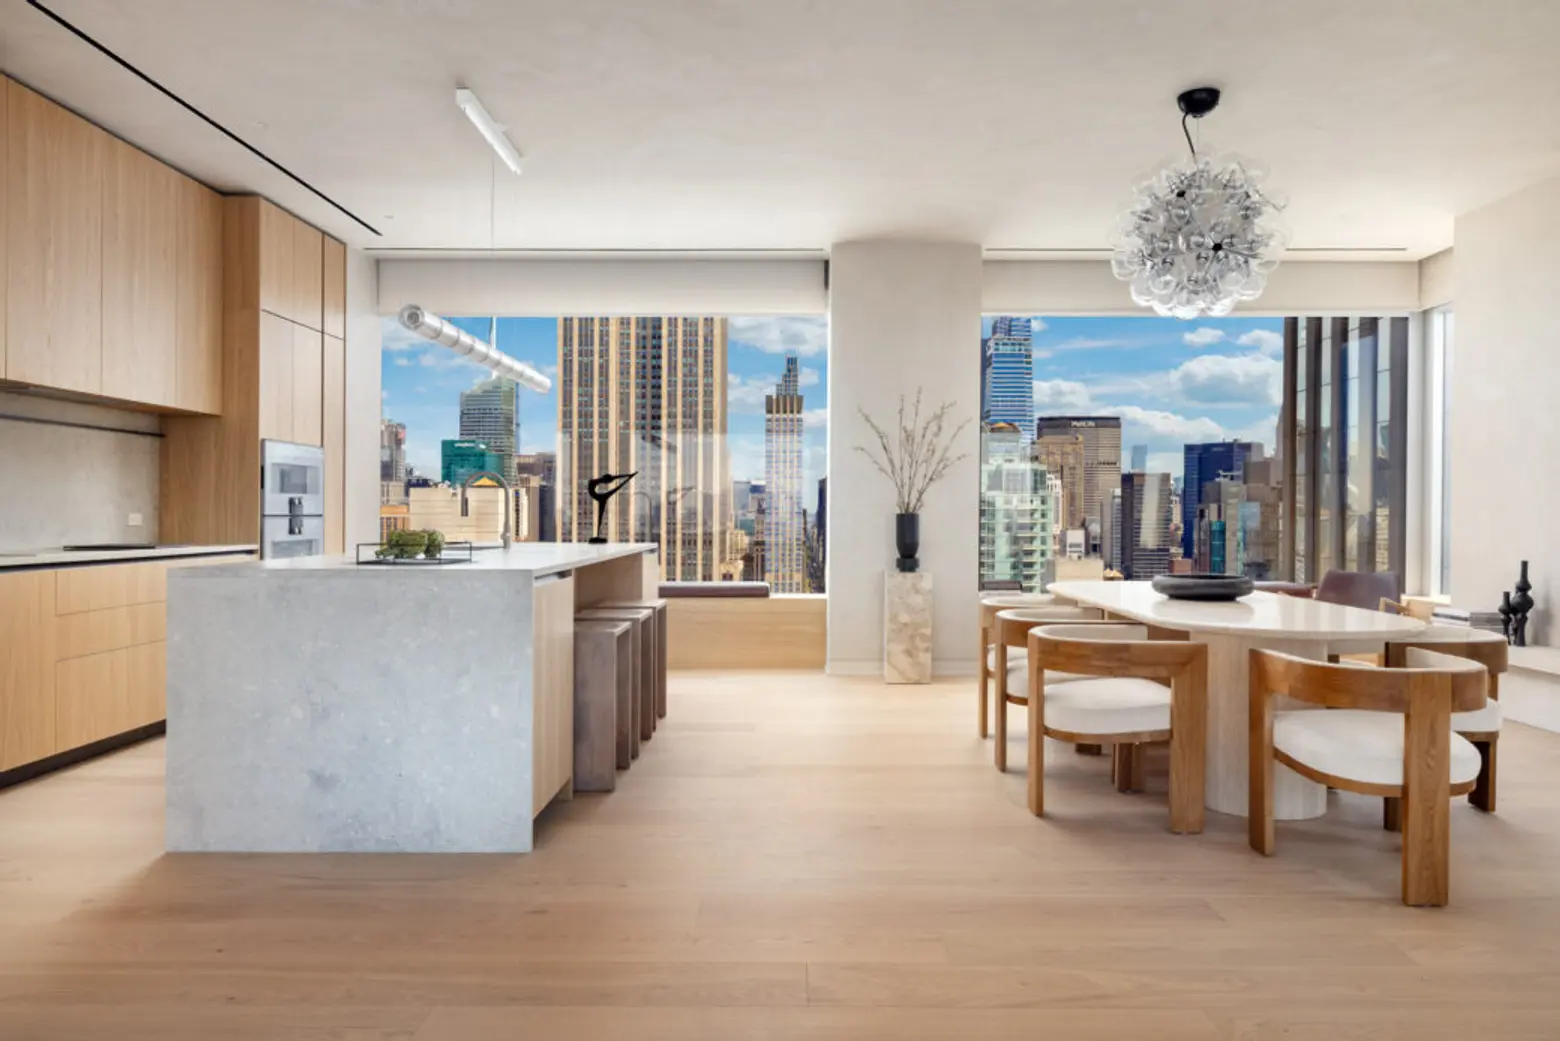
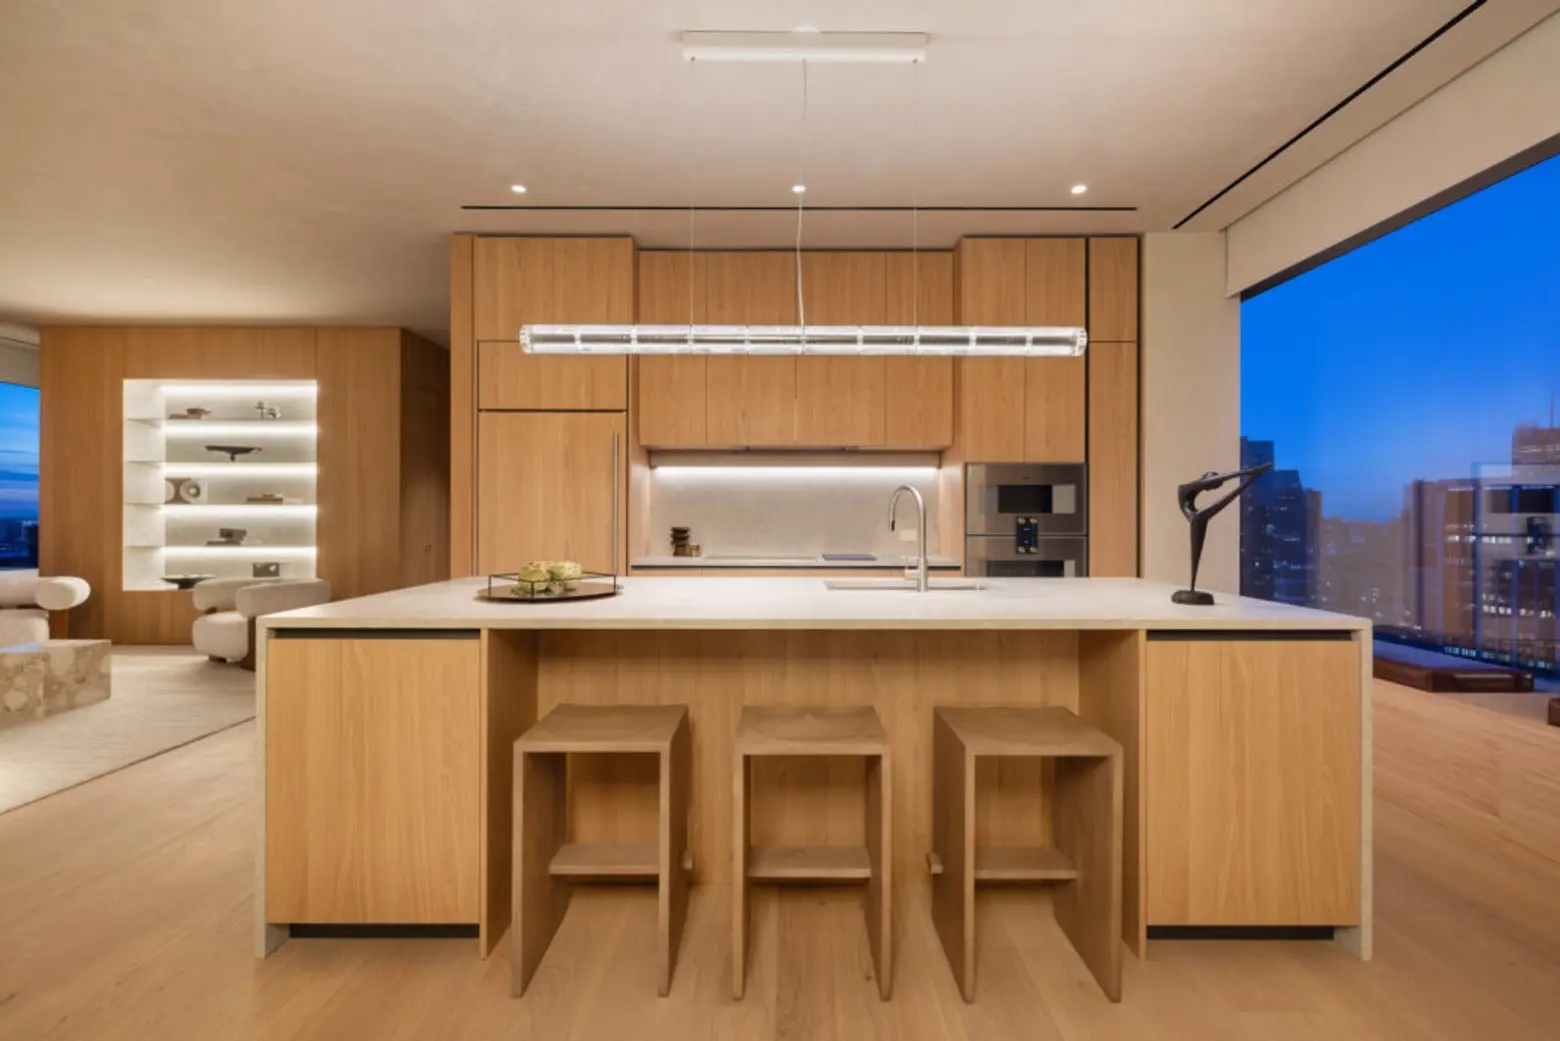
The kitchen features Gaggenau and Miele appliances, with marble countertops and Italian-made cabinetry. The rest of the home is similarly well-equipped, with advanced air filtration, radiant floor heating, and integrated smart home technology.

Amenities at 262 Fifth Avenue include a private 29th Street entrance leading to a double-height lobby designed by Norm Architects. For ultimate privacy, there’s also a secure motor court that leads to an automated parking garage.
Other perks include a three-story outdoor terrace on the 41st floor and a wellness club with a fitness center, spinning and yoga studio, and treatment rooms.
RELATED:
- New look at Fifth Avenue’s tallest residential tower, 262 Fifth Ave
- 262 Fifth Avenue, the tallest tower between Empire State Building and One WTC, gets new details
The post 262 Fifth Avenue’s first public listing is a $20M duplex first appeared on 6sqft.