
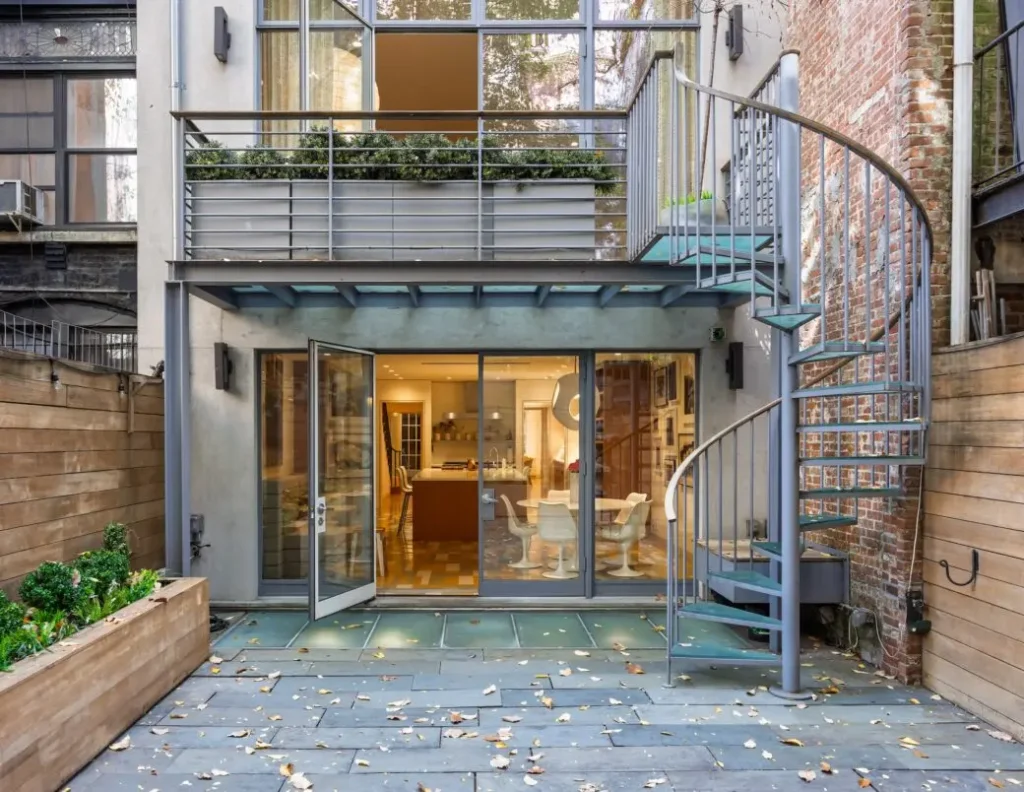
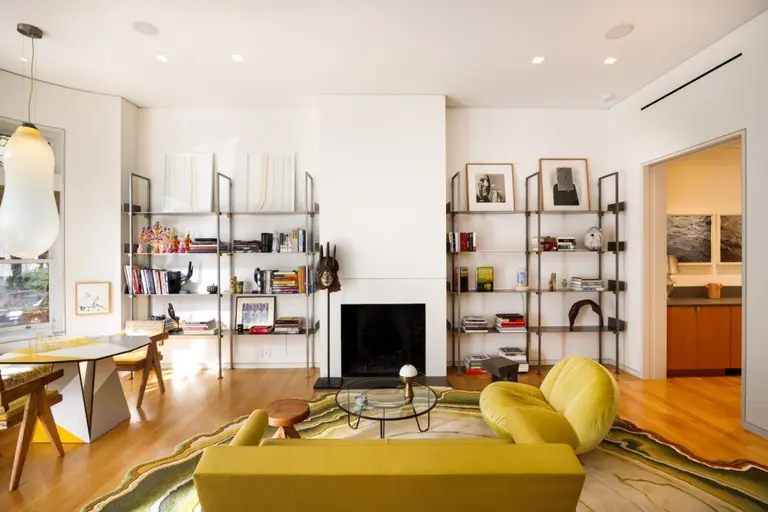
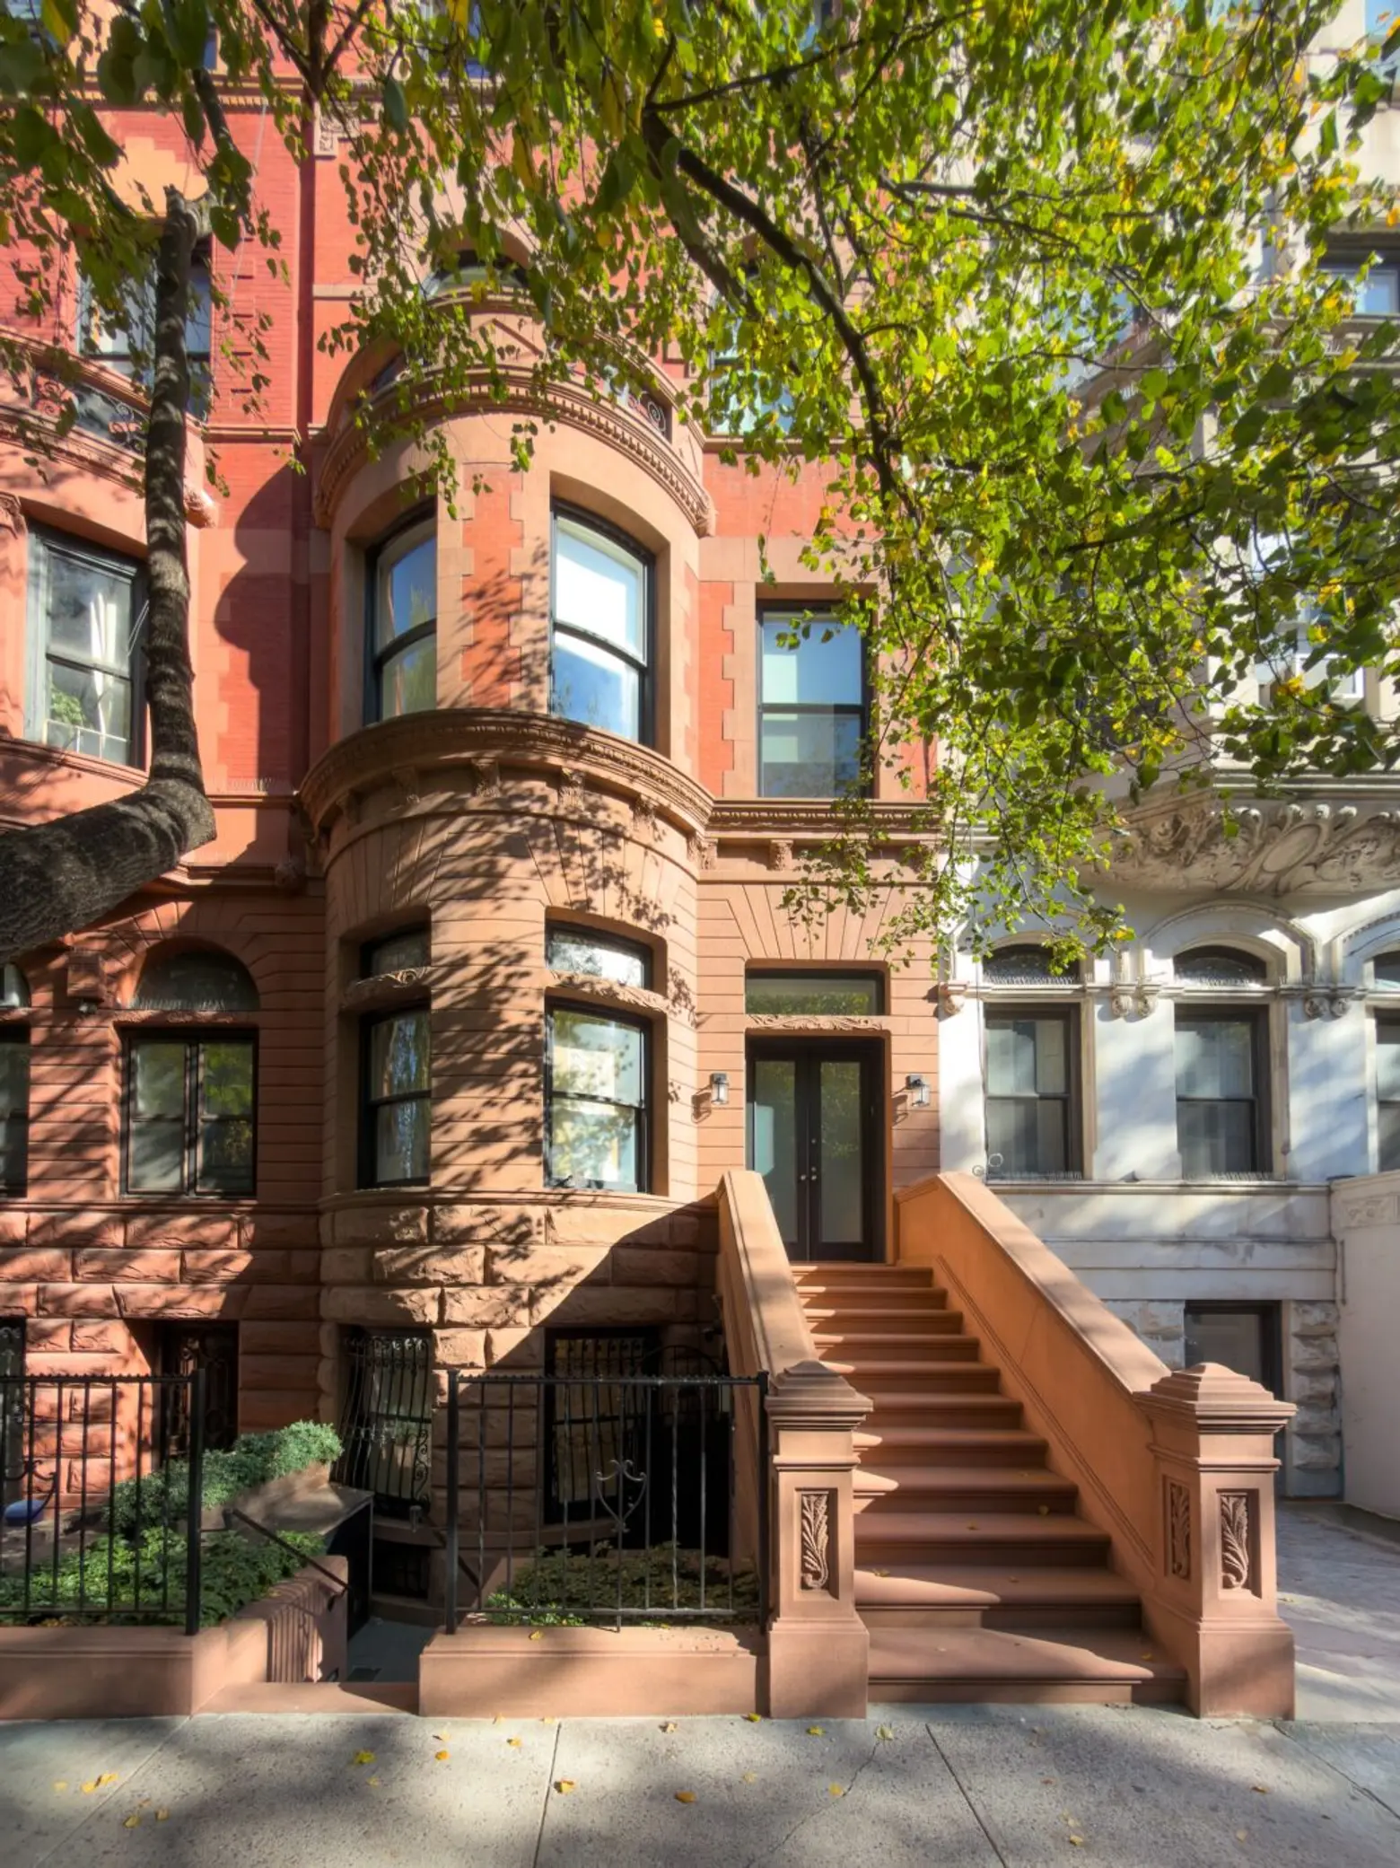
Another day, another Manhattan mansion with enough interior space to house the residents of a small college town in style. This historic home at 53 West 88th Street is one among many elegant townhouses on a tree-shaded Central Park West block. Behind its graceful bow front, the home, asking $14,850,000, comes in at a mind-boggling 8,000 square feet of interior space, with 1,000 square feet of outdoor space, six floors, and an elevator that gets you from the basement gym to the landscaped roof deck.
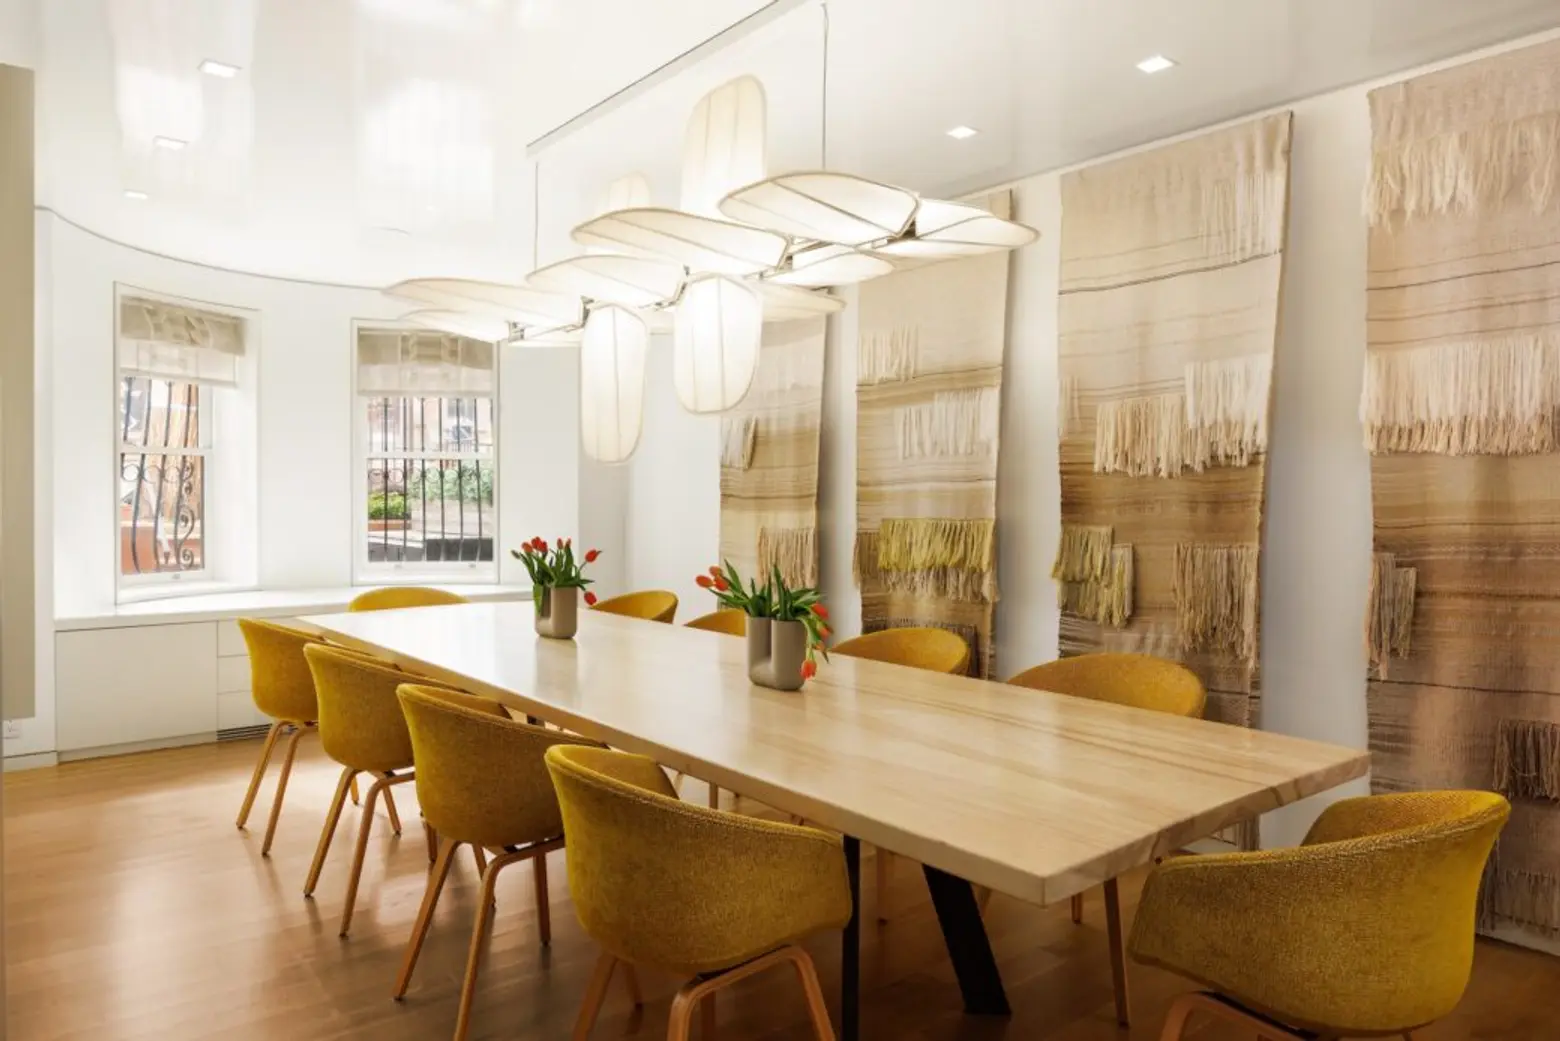
Understated modern interiors by Clodagh complement a renovation by architect Steven Harris. 21st-century comforts include a state-of-the-art smart-home system, multi-zone heating and air conditioning, and an alarm system.
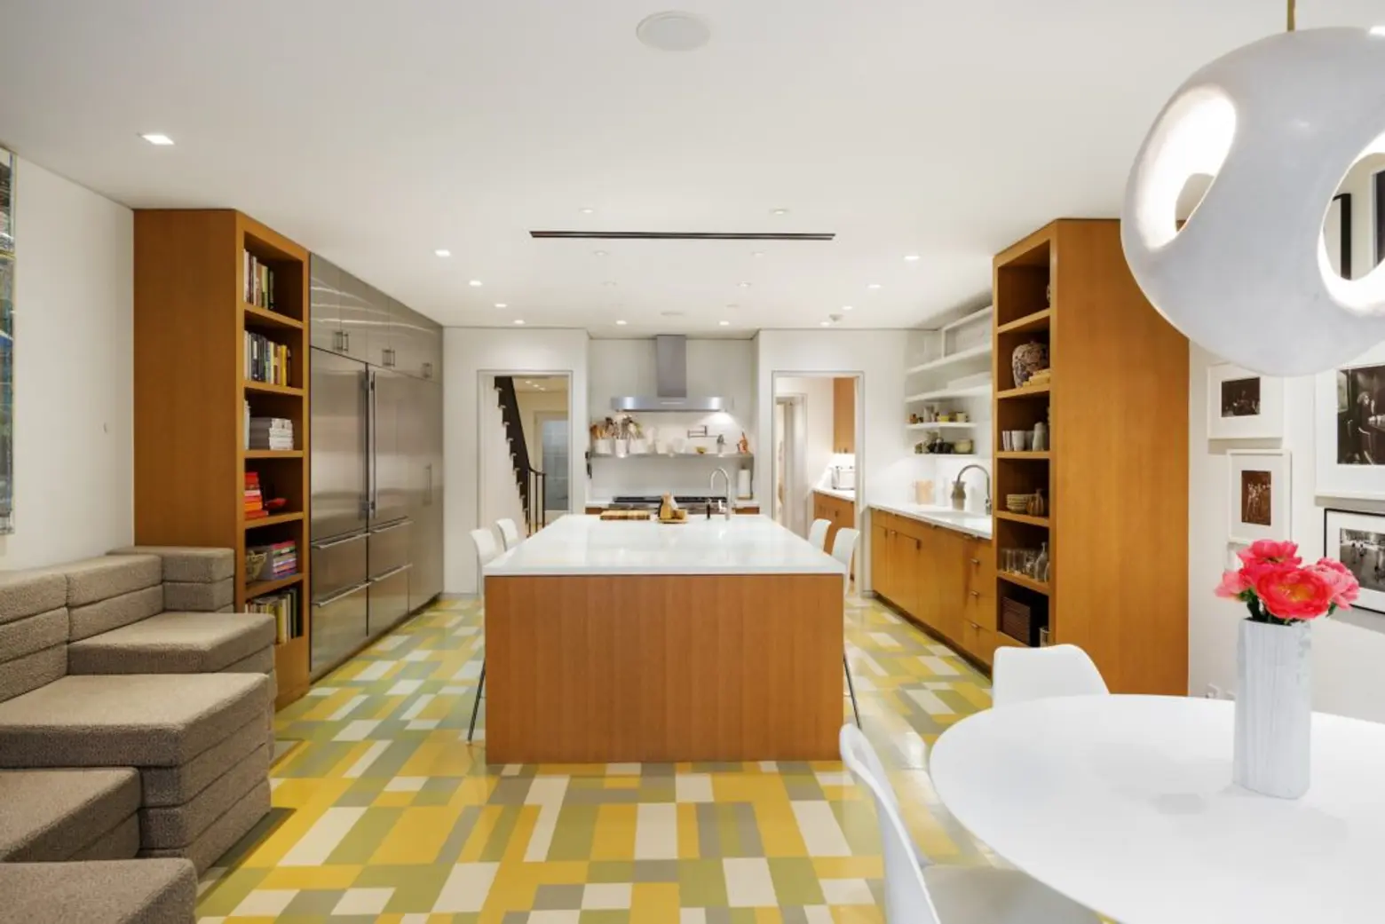
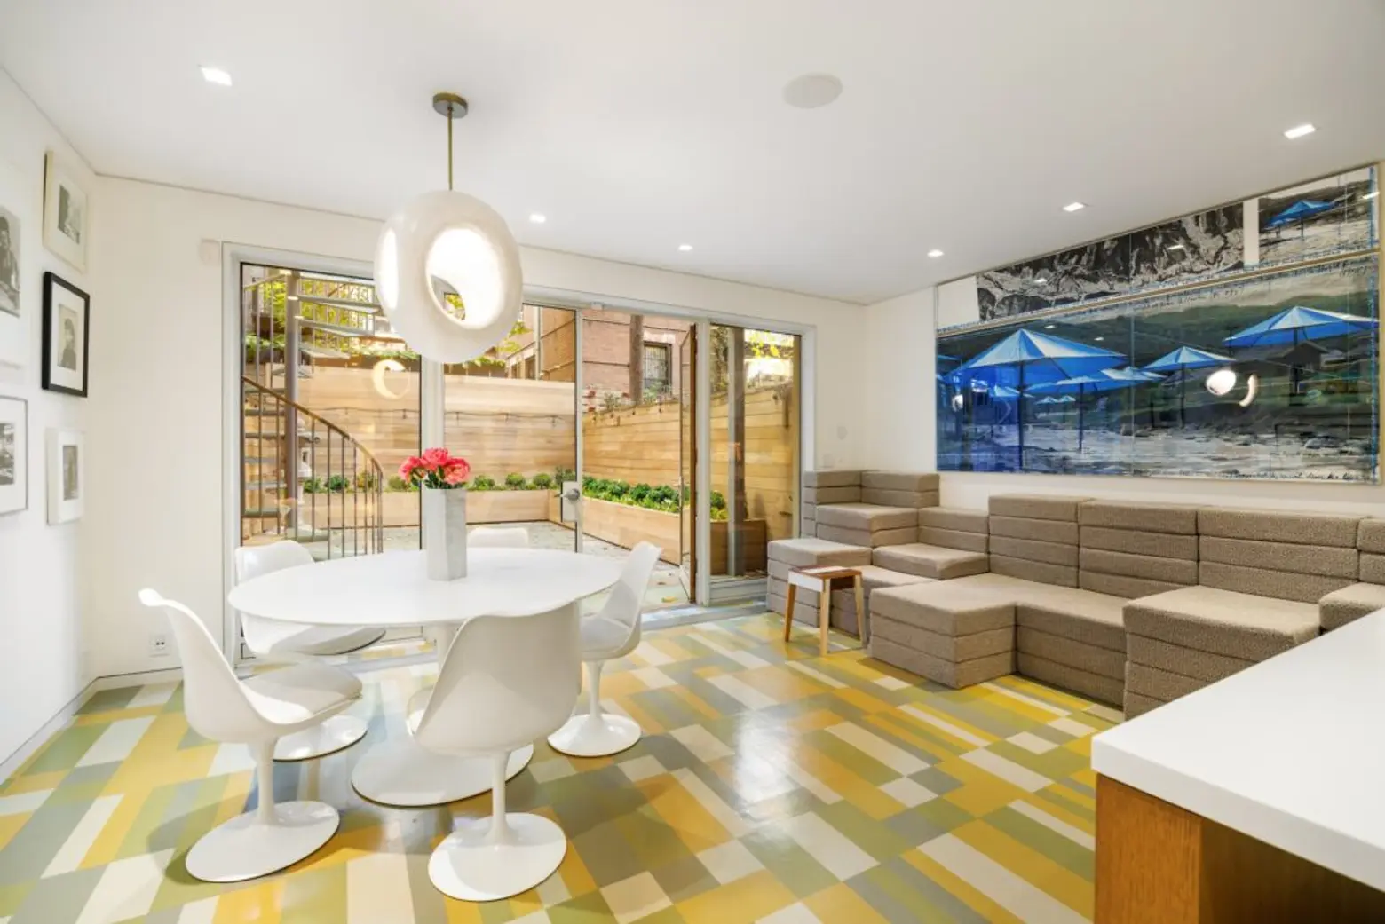
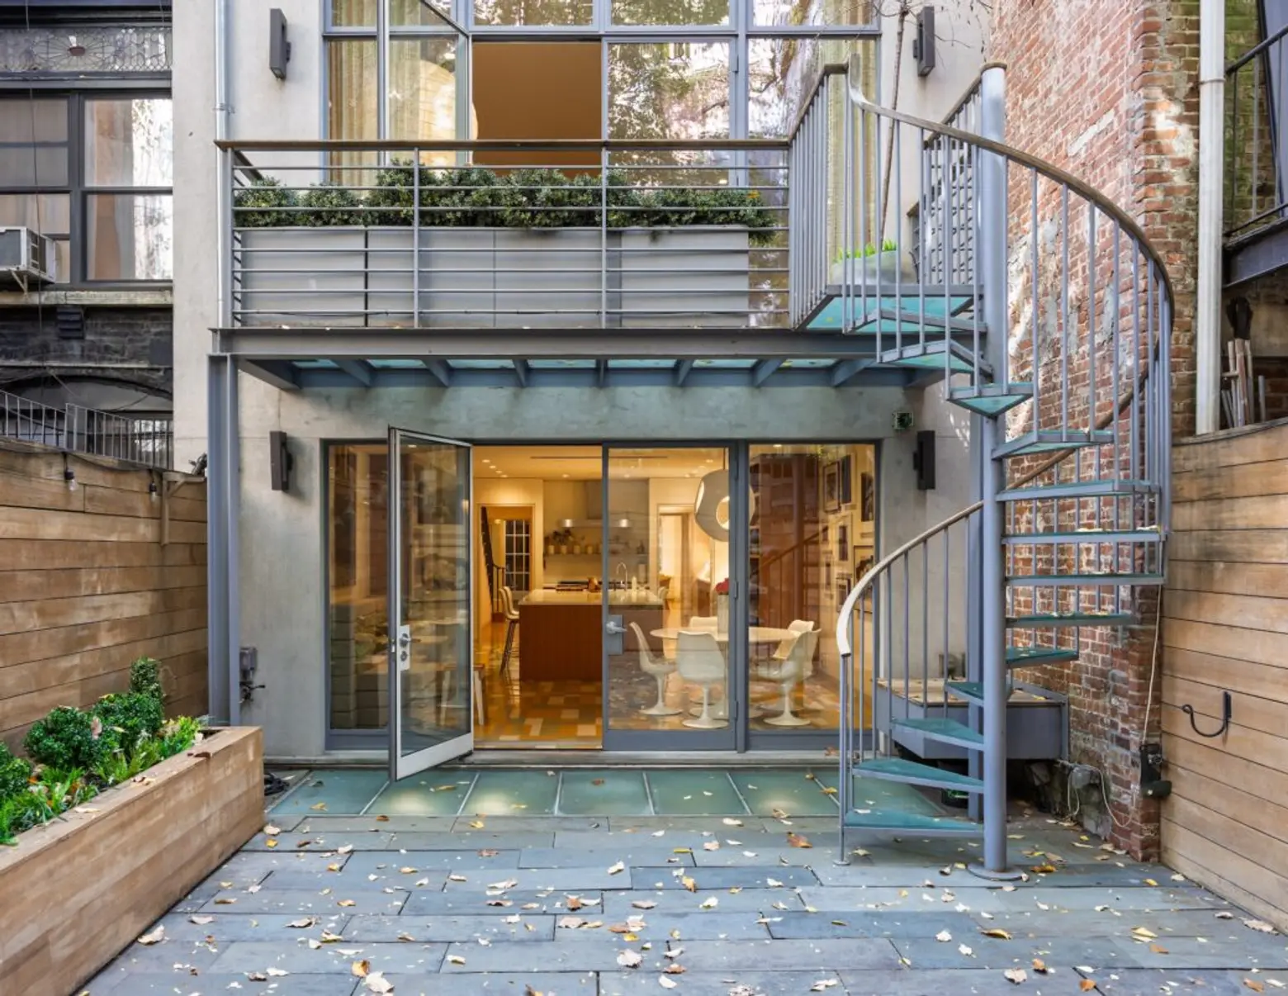
Taking advantage of the home’s bay front, the garden level begins with a front-facing formal dining room. Next is a showroom-worthy kitchen that’s both warm and dynamic. Anchored by a large center island, the kitchen features wood cabinetry, clean white countertops, open shelving, and chef-level appliances including a six-burner range, three ovens, three sinks, and three refrigerators.
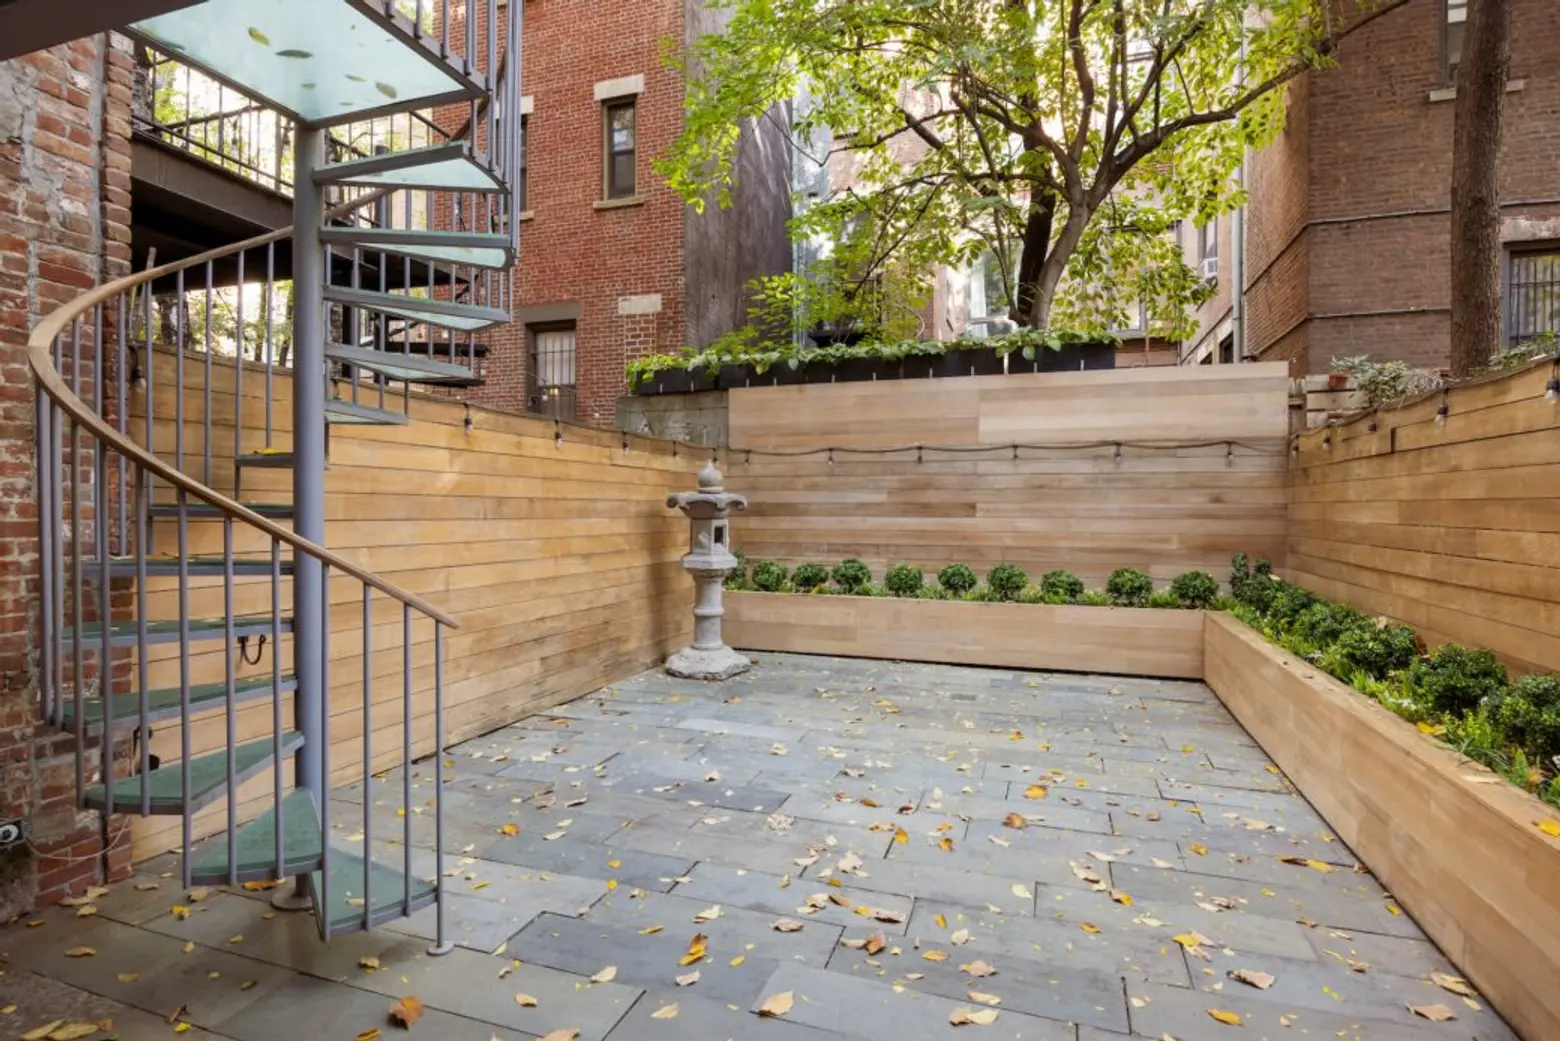
A cozy breakfast area opens to a lounge, framed by a wall of glass. Step outside from here to a landscaped city garden. A butler’s pantry and a powder room also serve this floor.
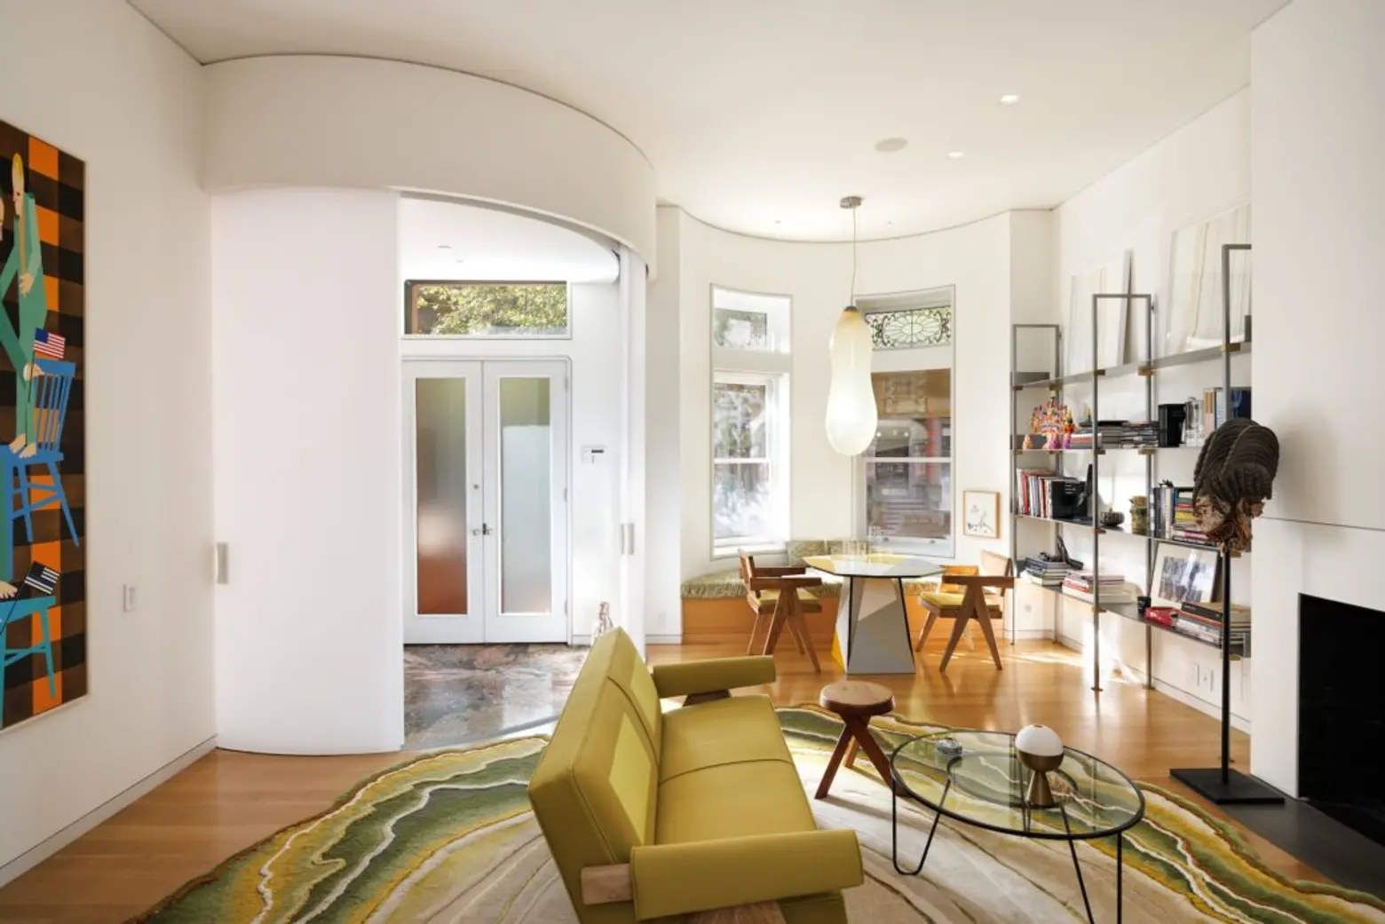
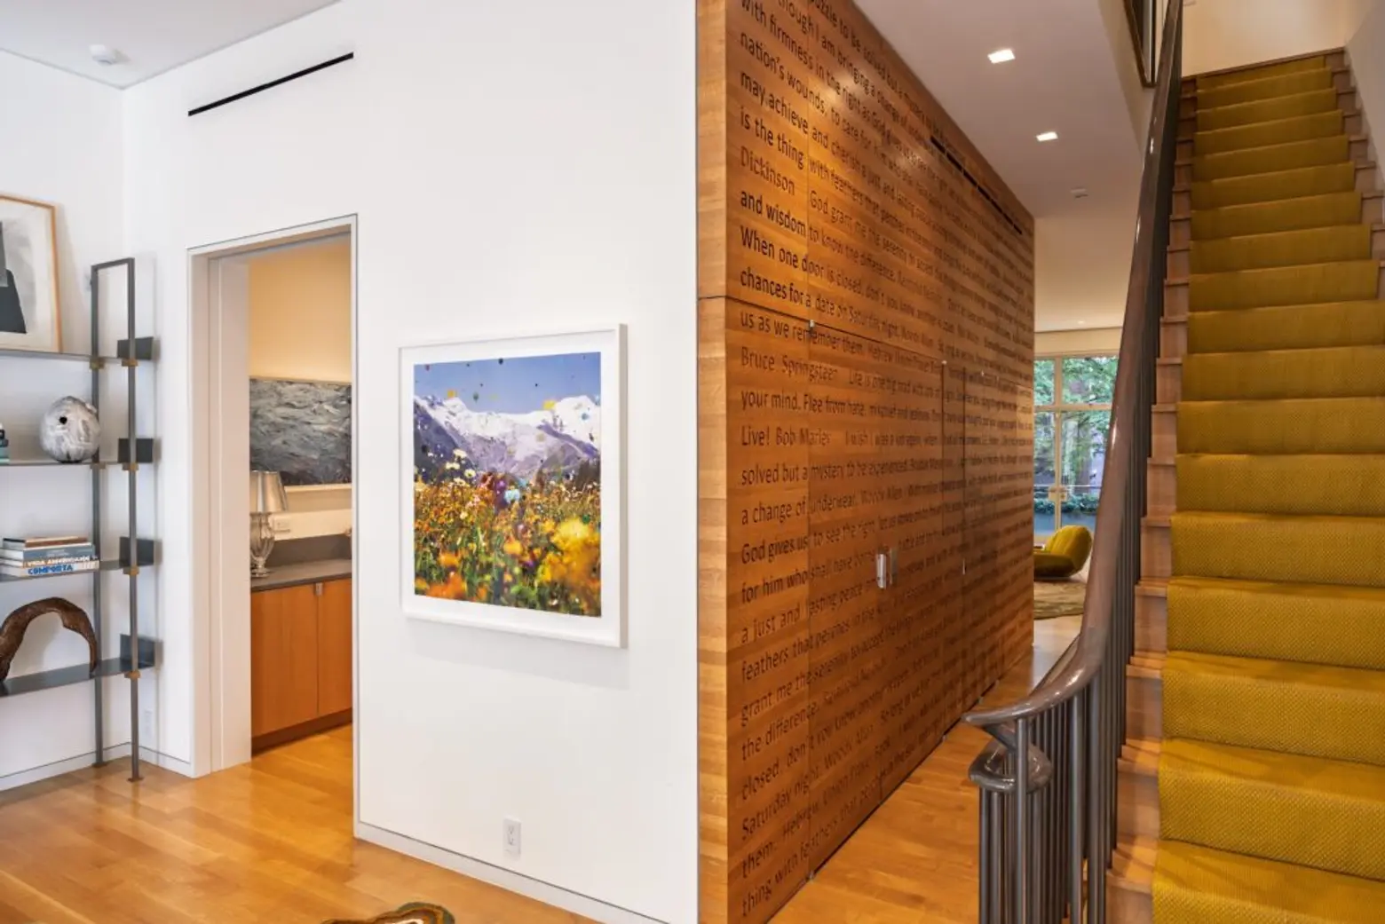
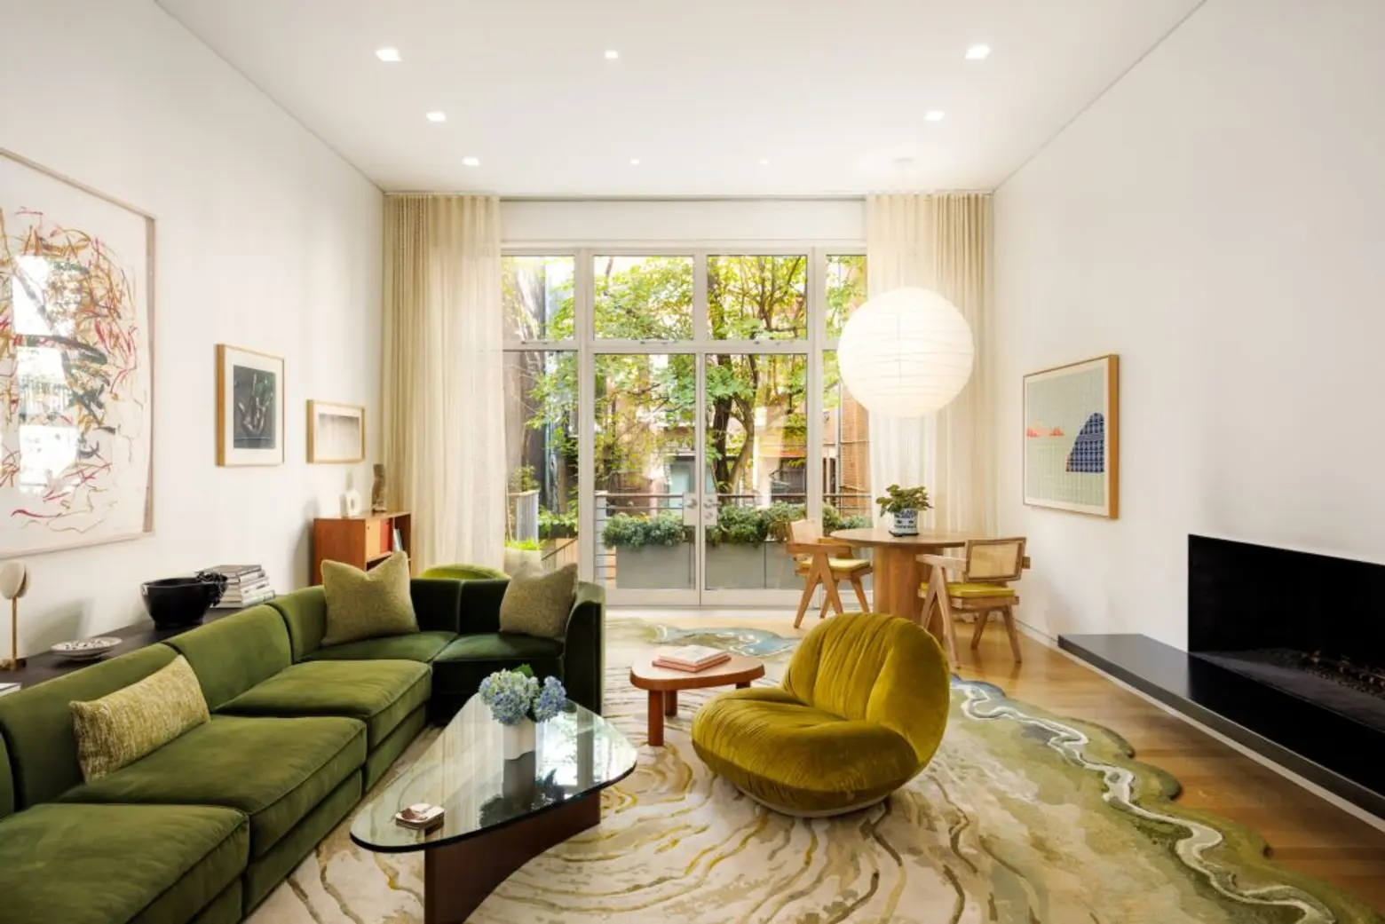
The parlor floor is the home’s dazzling entertaining space, with two separate living rooms beneath 12-foot ceilings. The south-facing front room has a bay window and a sleek, modern fireplace. The rear living room offers another fireplace and floor-to-ceiling glass leading to a terrace overlooking the garden.
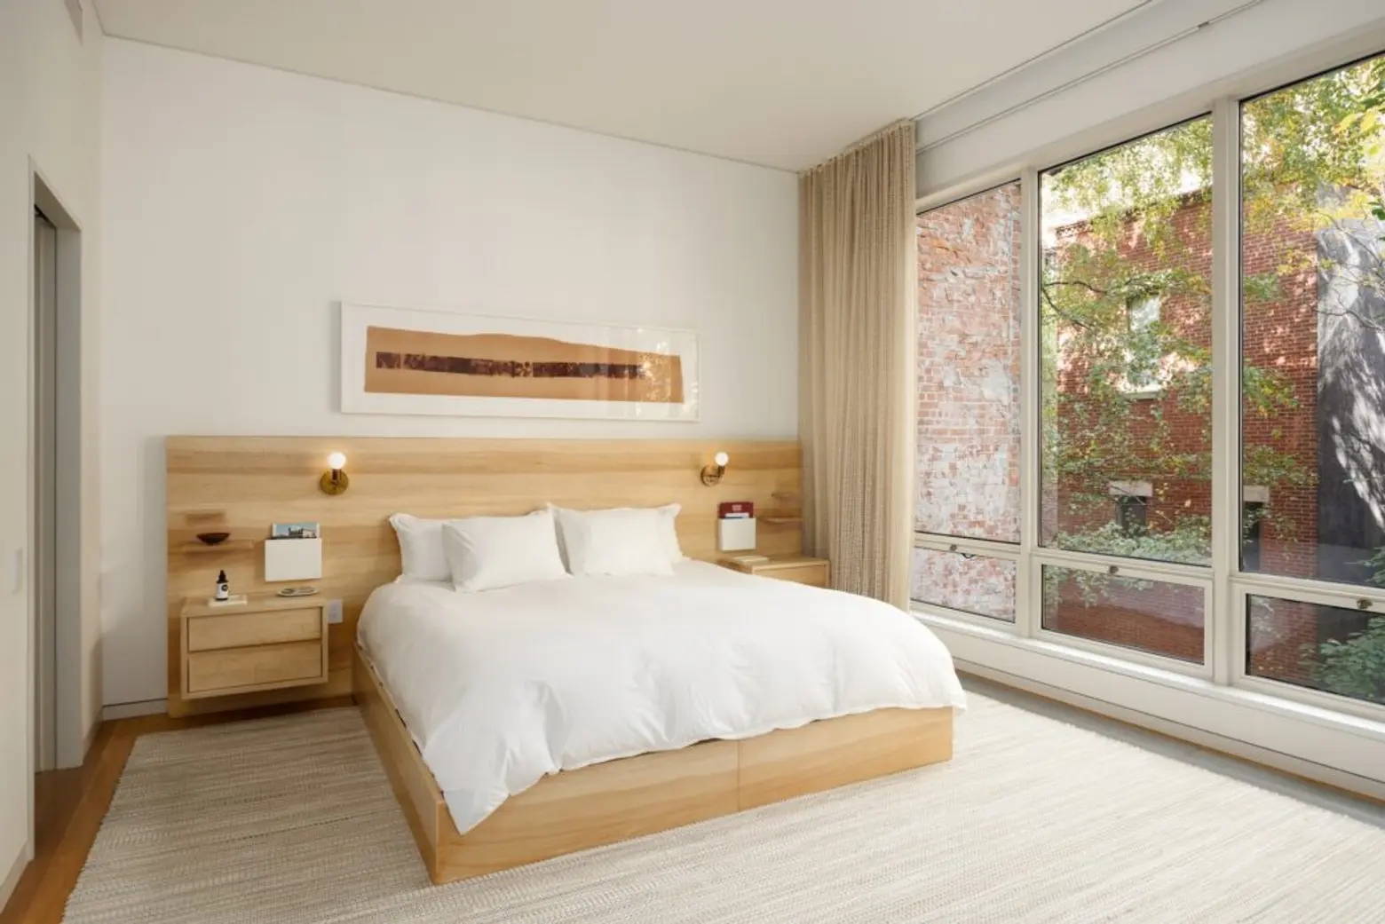
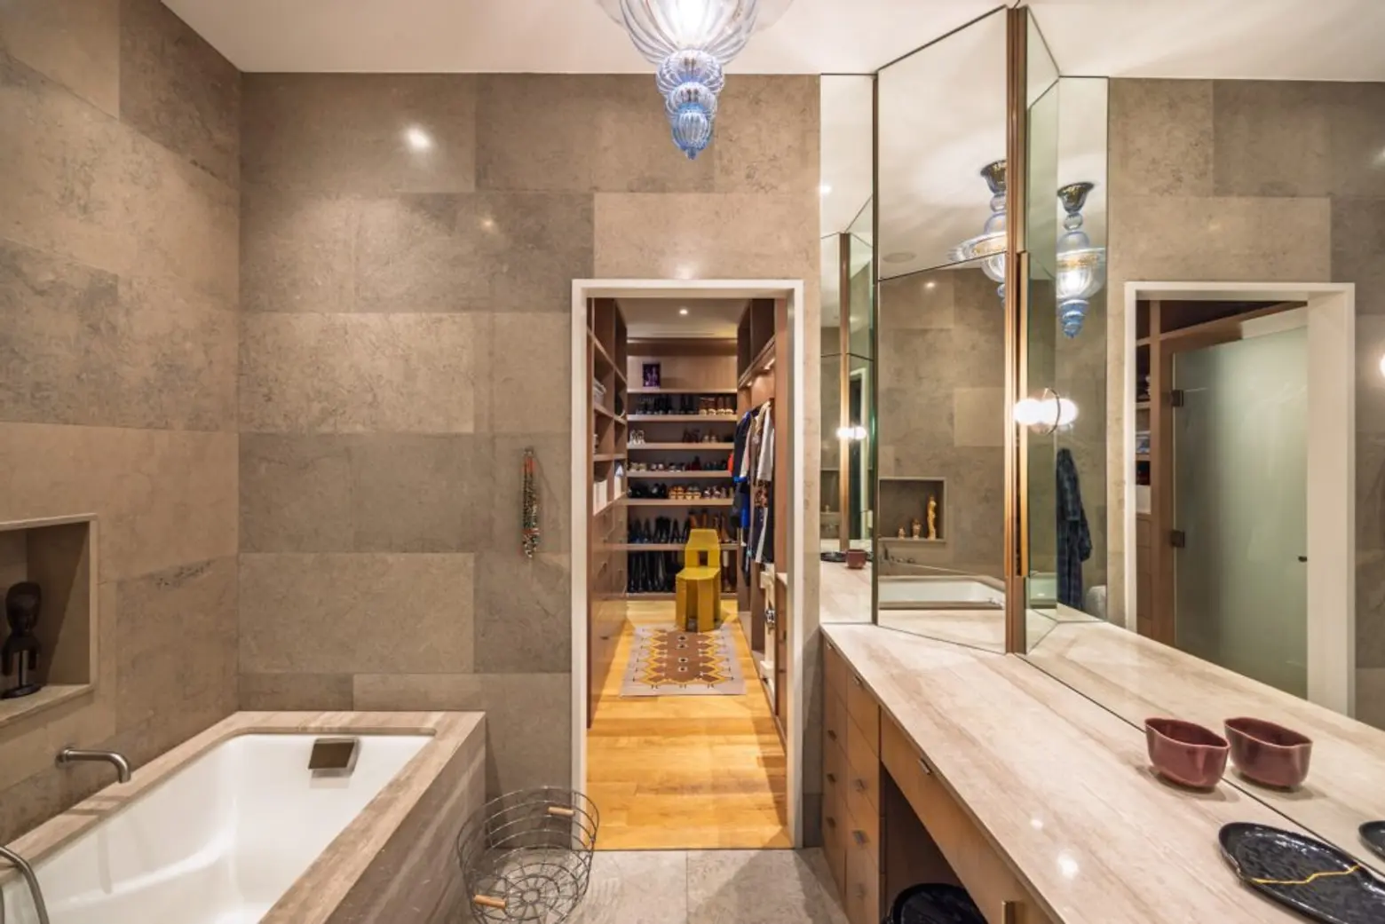
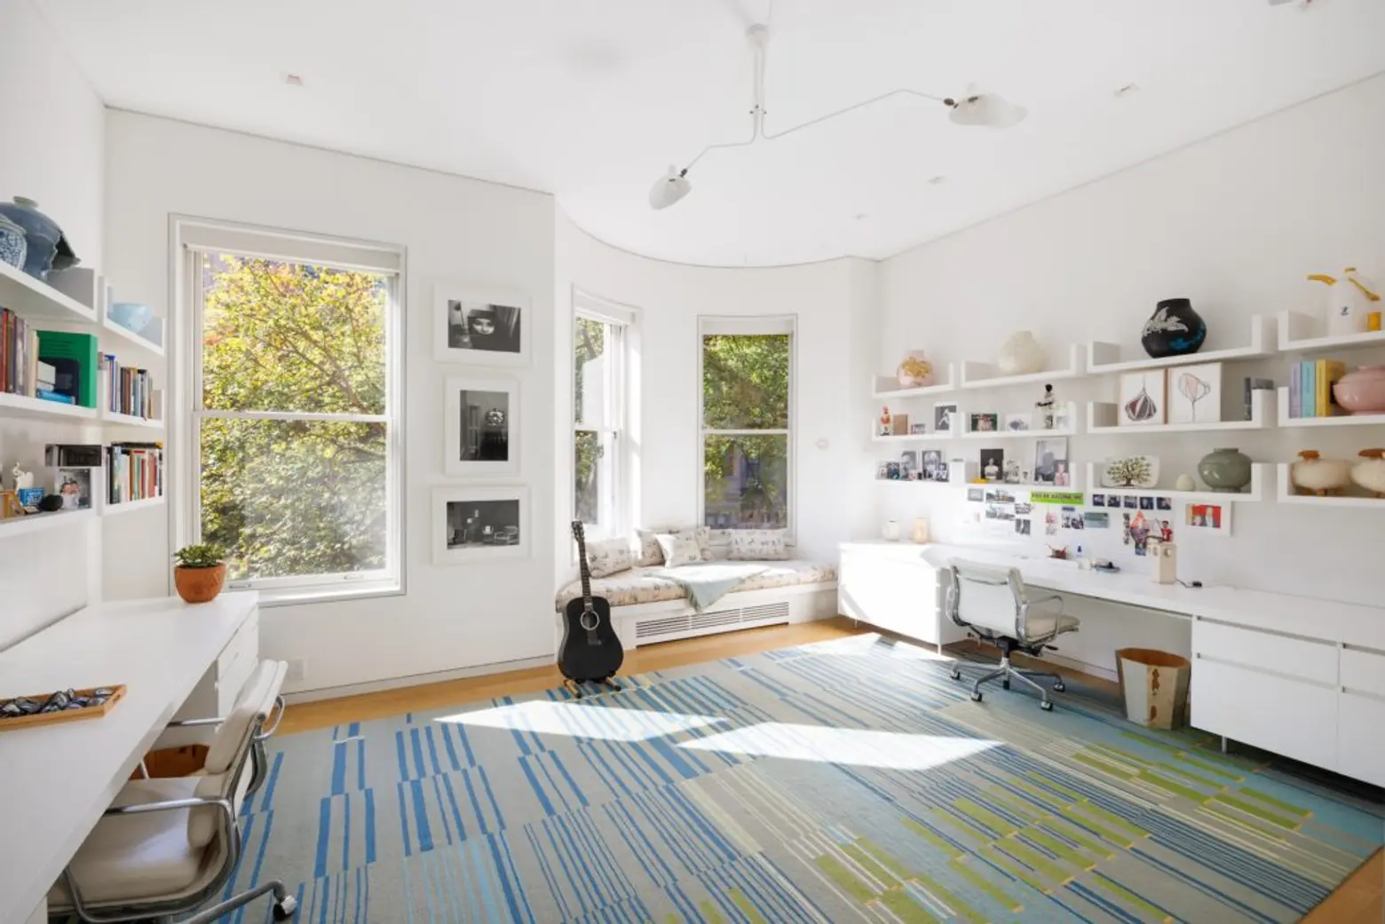
The primary suite occupies the third floor. A wall of windows and sliding doors leads to a private balcony. Additional highlights include another fireplace, two elegantly-outfitted bathrooms, a separate dressing and two walk-in closets. A south-facing private library has its own en-suite bath.
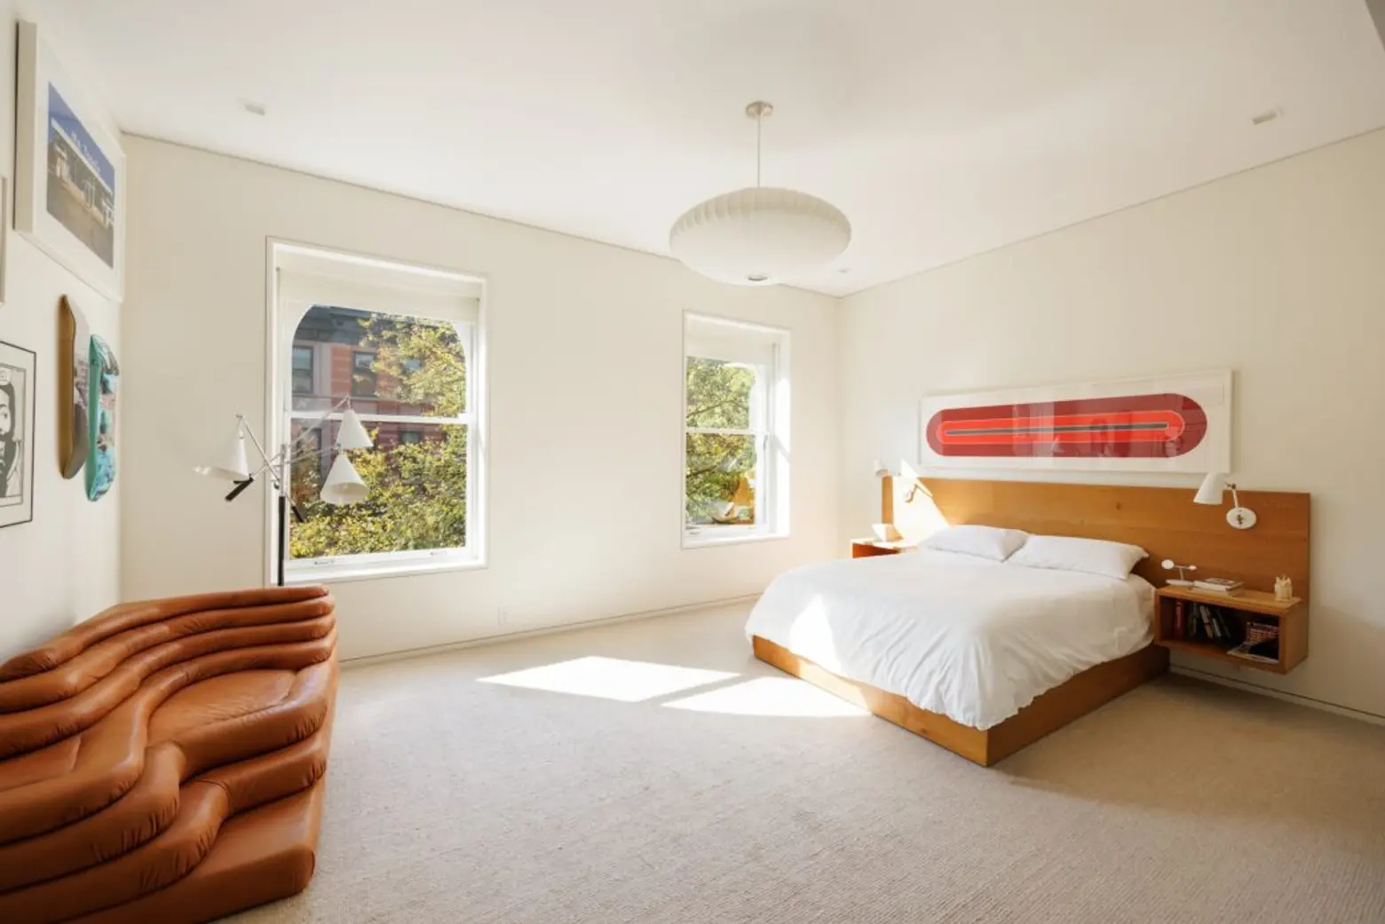
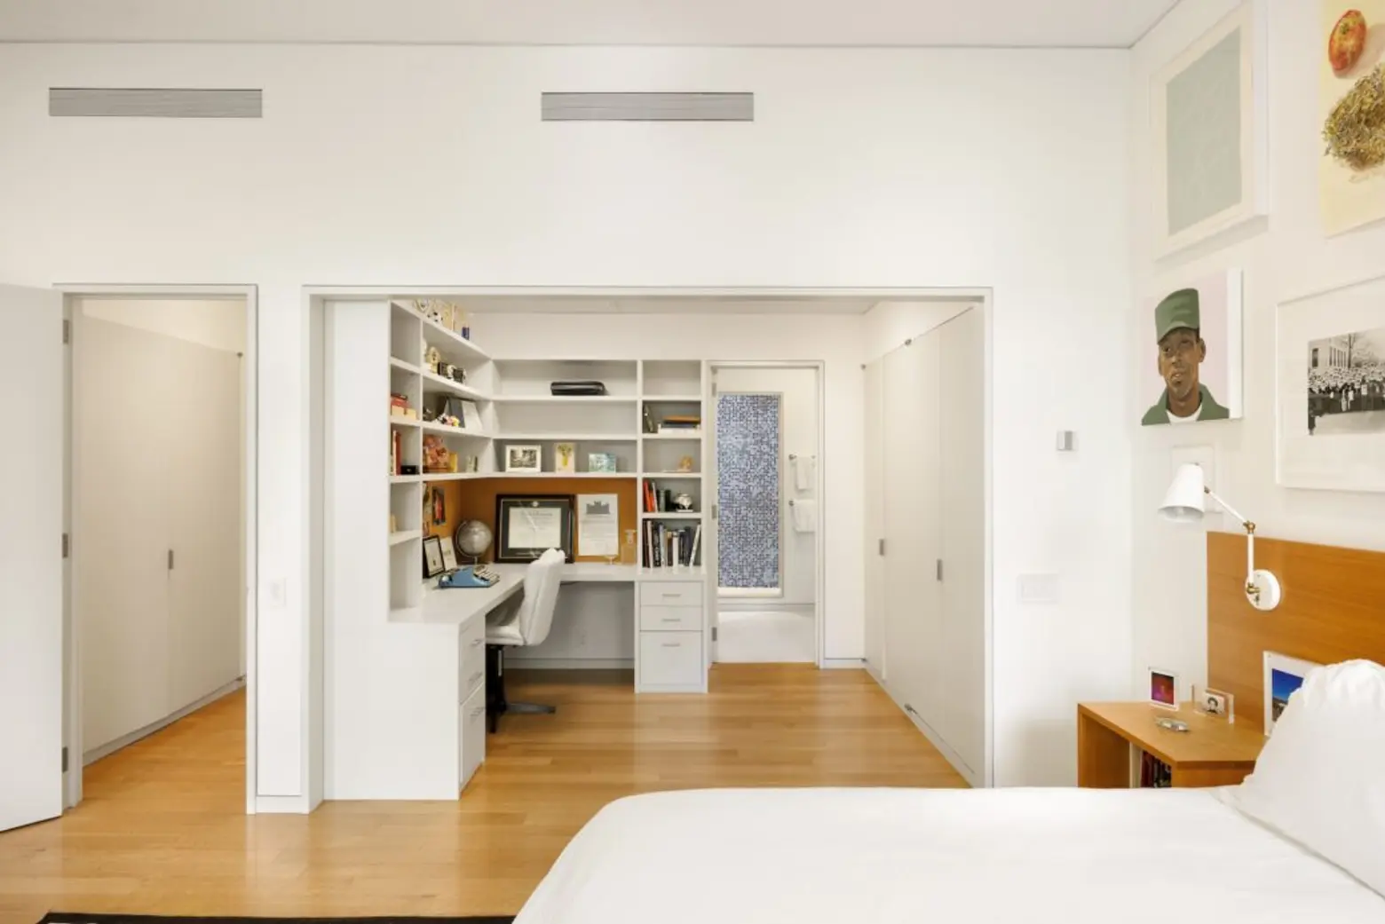
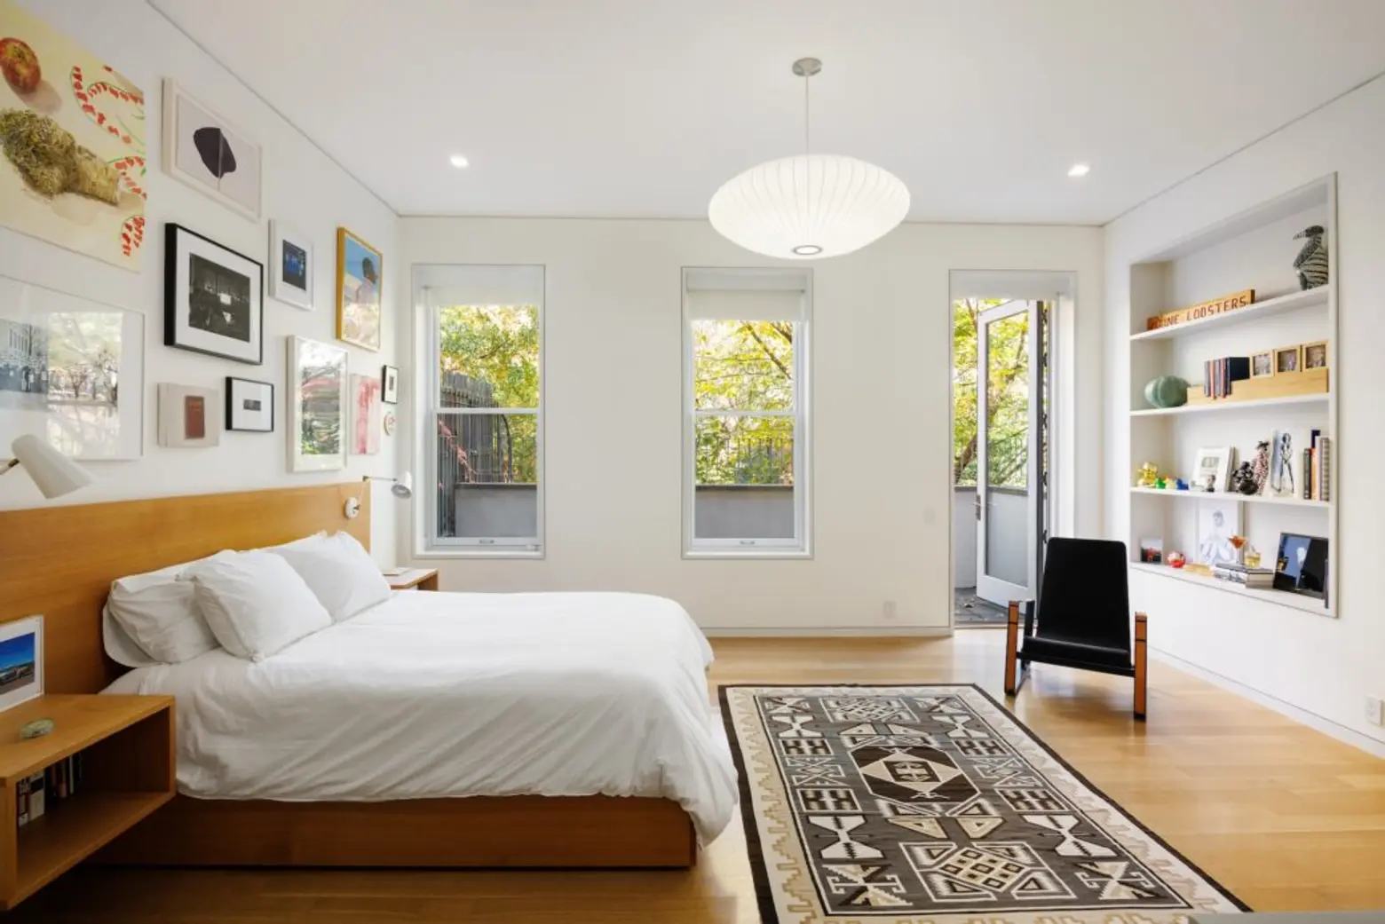
On the next floor are two more large bedroom suites. The rear bedroom has a private terrace overlooking the garden. A fully-outfitted laundry room serves this floor.
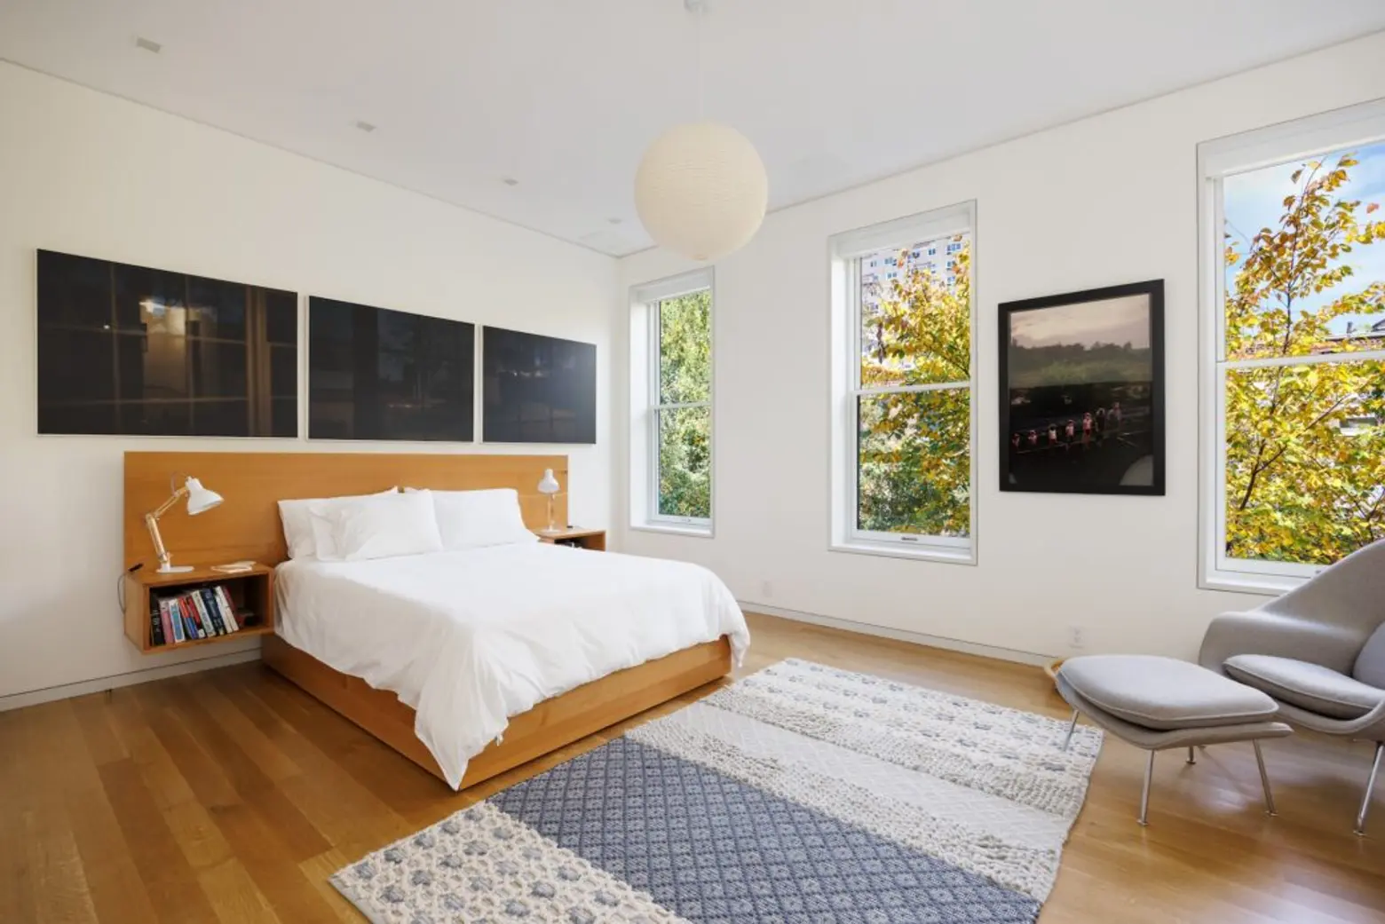
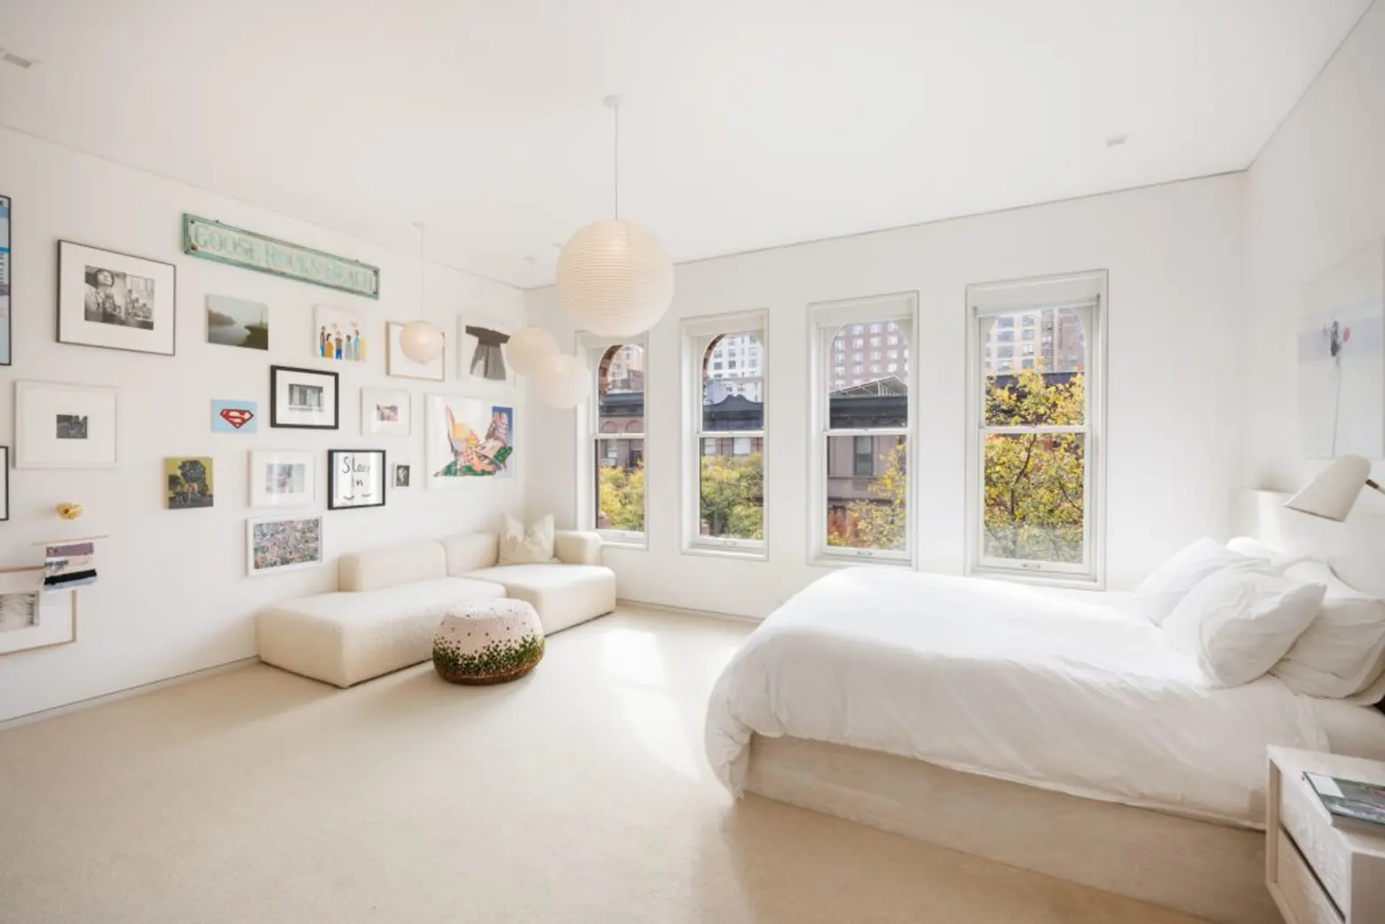
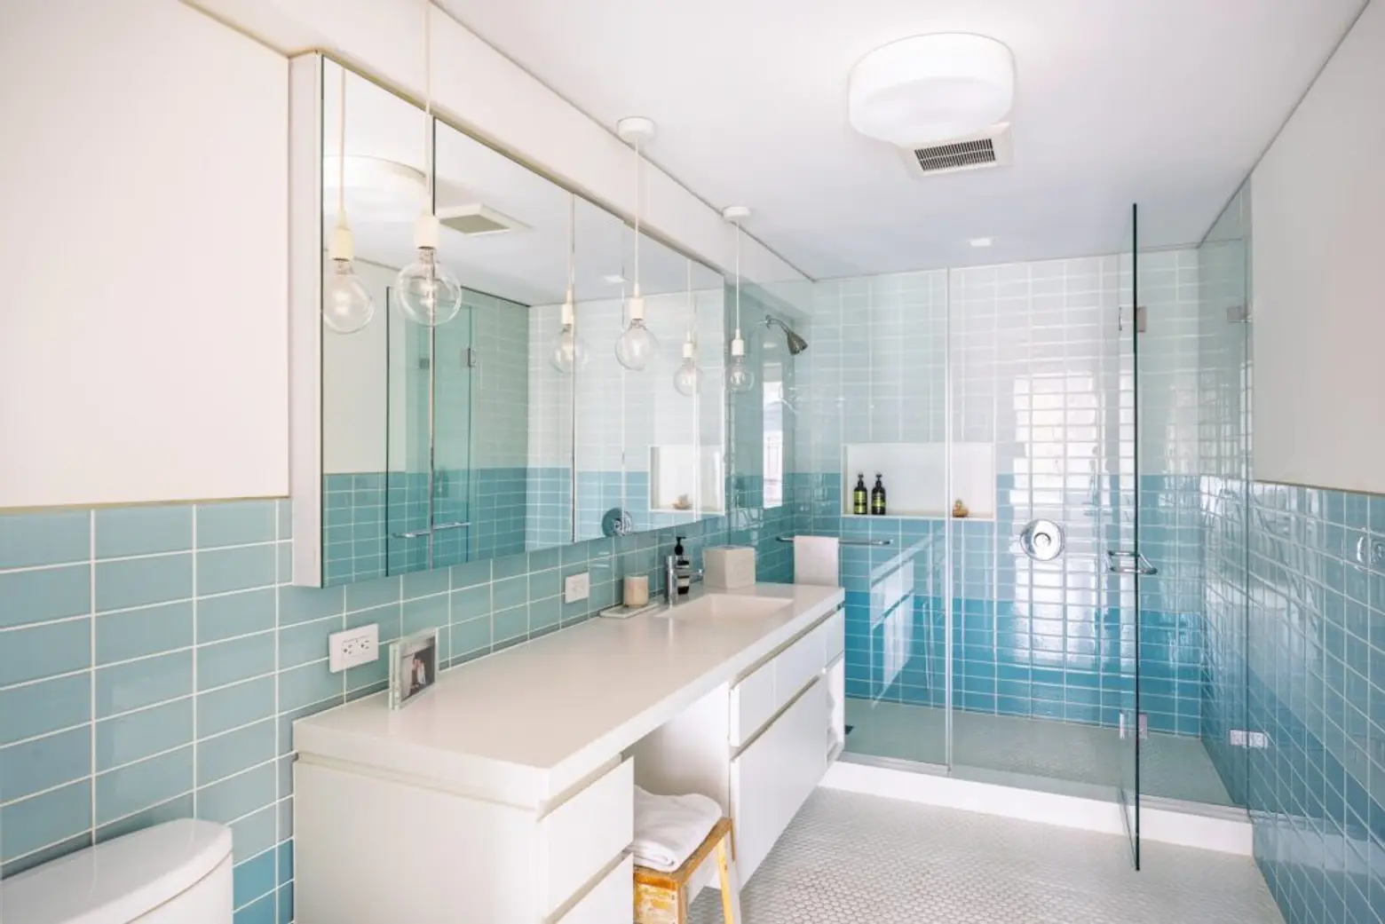
On the fifth floor are two more bedrooms and two baths. Even though the elevator will get you to the kitchen in no time, there’s a kitchenette on this floor for added convenience.
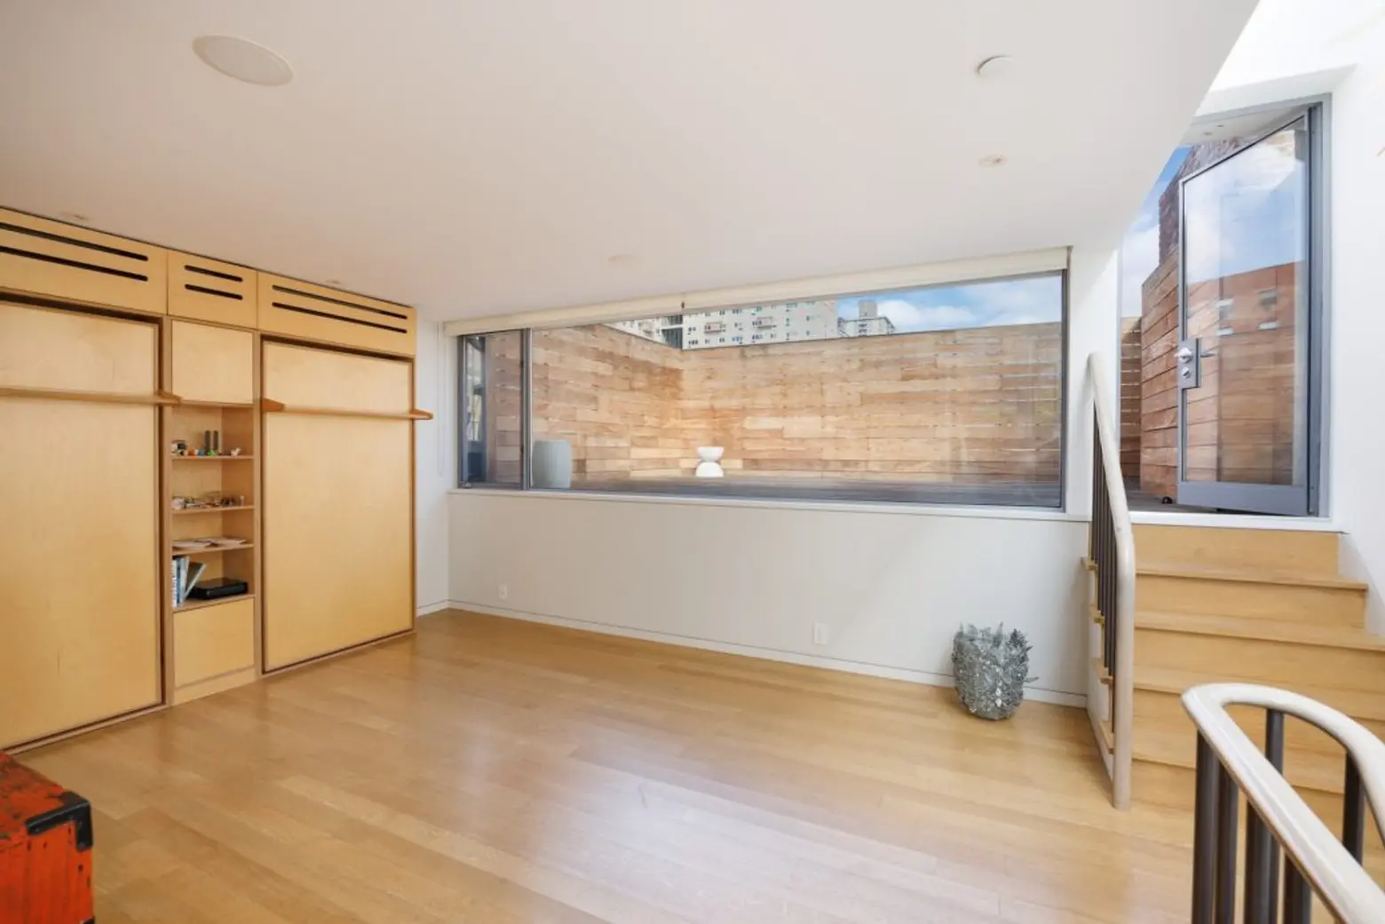
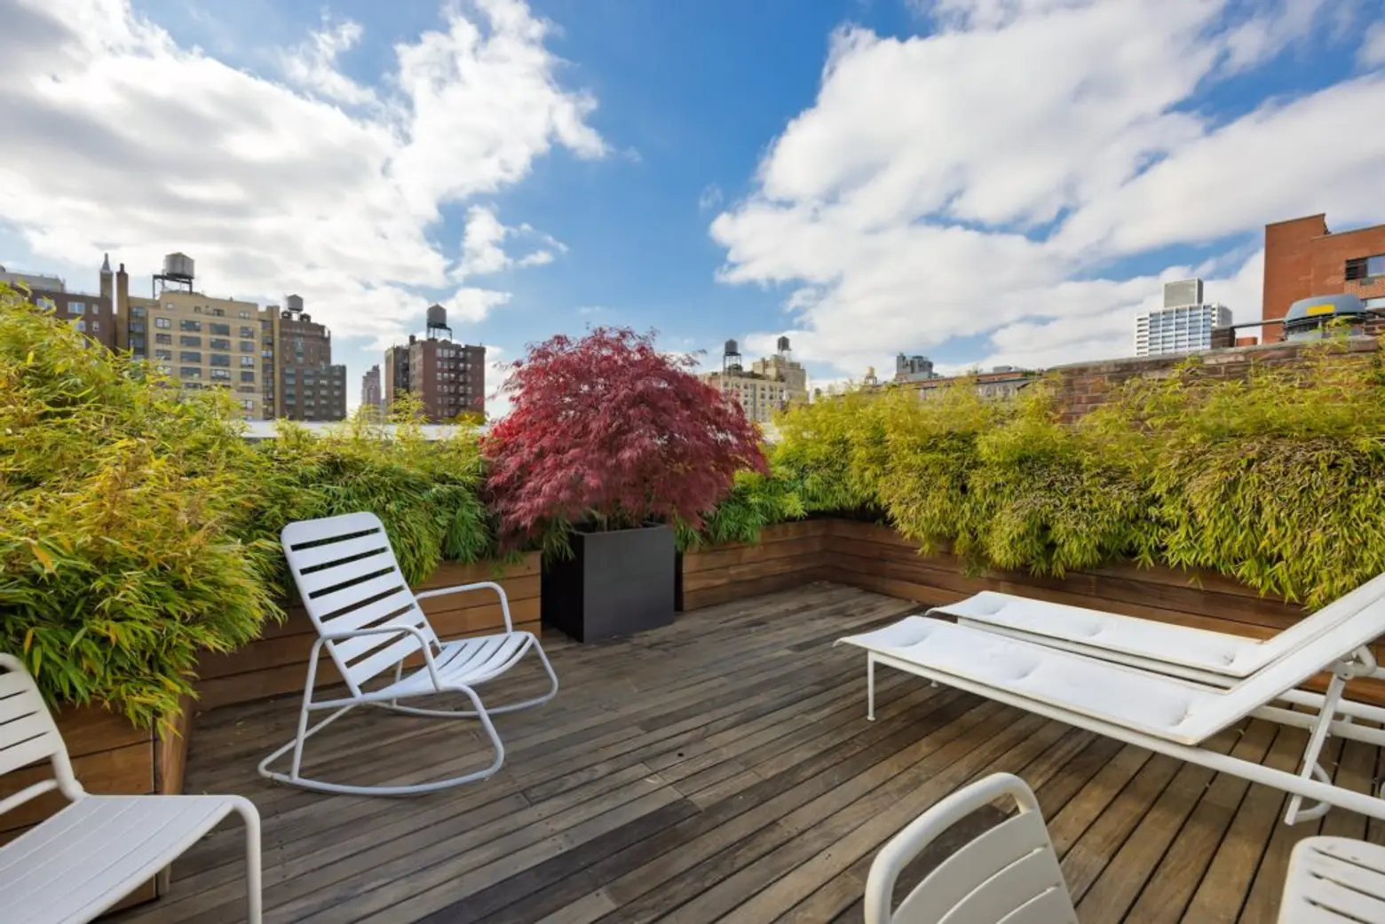
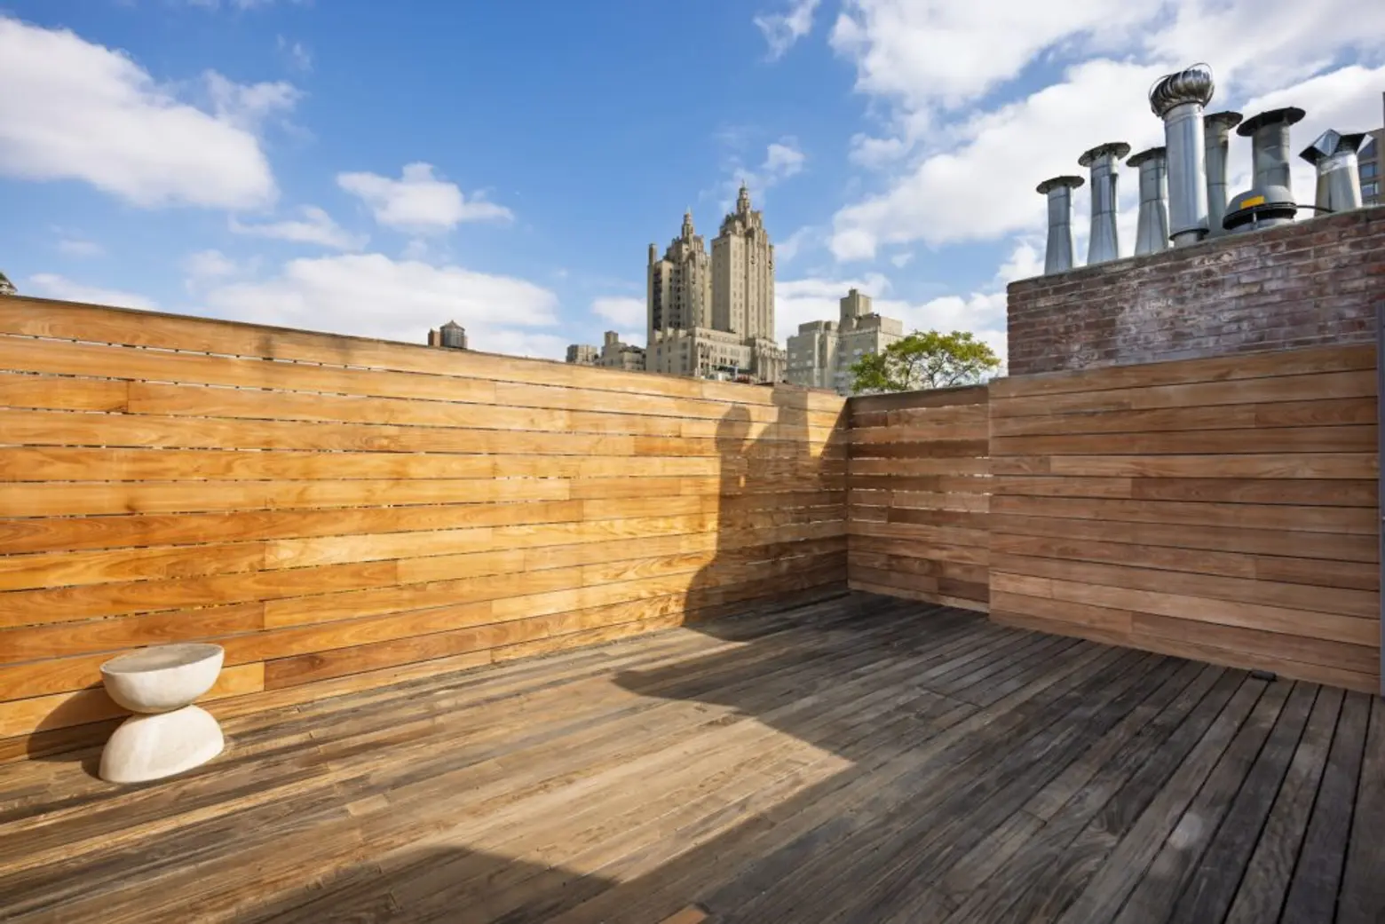
On the sixth floor, a light-filled sitting room is a penthouse suite in its own right, with a sitting room, two built-in Murphy beds, and a bathroom. This treetop suite opens onto two roof decks for open city and neighborhood views to the north and south.
Back down on the cellar level, finished living space awaits use as a home gym, rec room, or media lounge. Also down here are a laundry room and plenty of storage space.
[Listing details: 53 West 88th Street at CityRealty]
[At Brown Harris Stevens by Lisa K. Lippman and Gerard “Scott” Moore]
RELATED:
- Bought in the ’70s for $170K, showbiz couple’s massive Upper West Side townhouse asks $20M
- This $4.8M townhouse adds modern architecture to a historic Manhattan Valley block
- This $839K co-op in an Upper West Side mansion has a presidential connection
- Double turreted condo in a Central Park West castle is a quirky NYC dream home for $10.5M
The post 8,000 square feet of style and substance in a $14.85M townhouse on Central Park West first appeared on 6sqft.