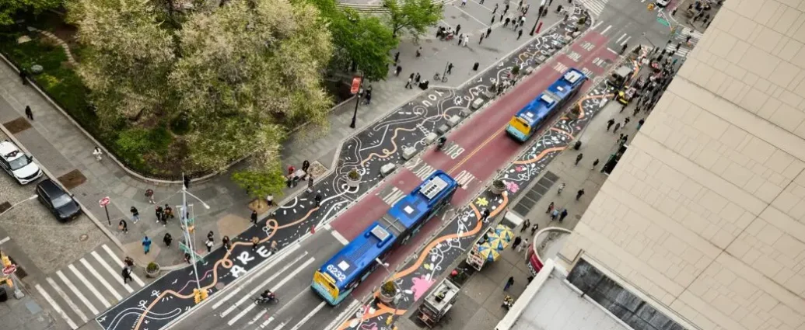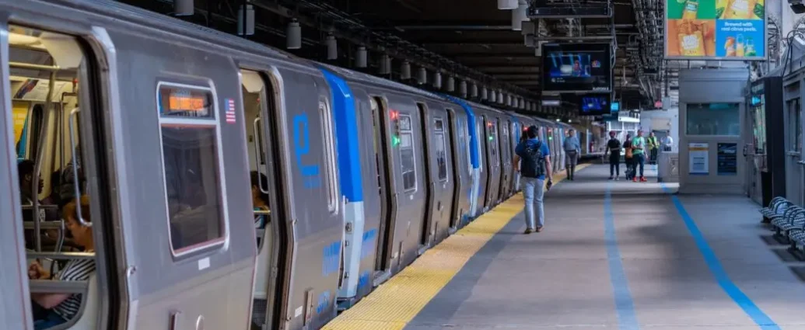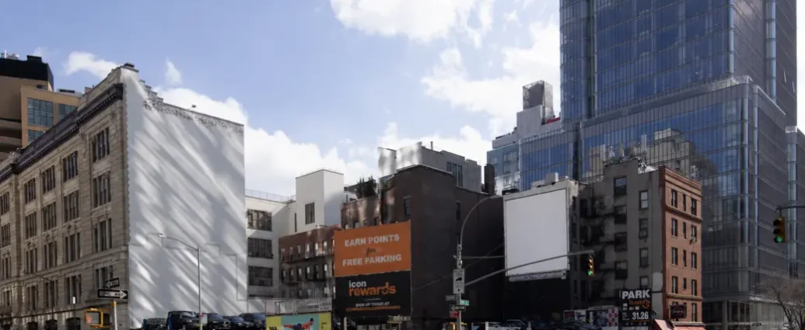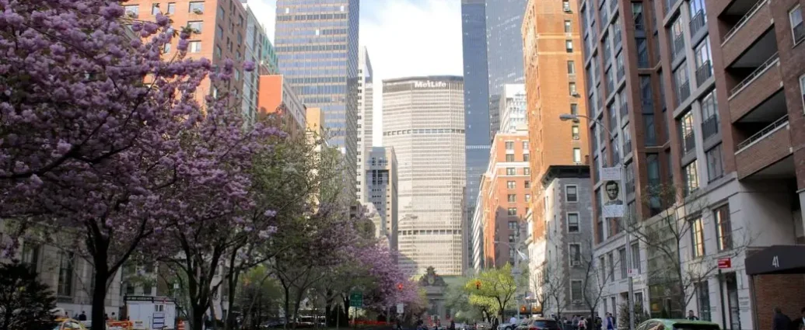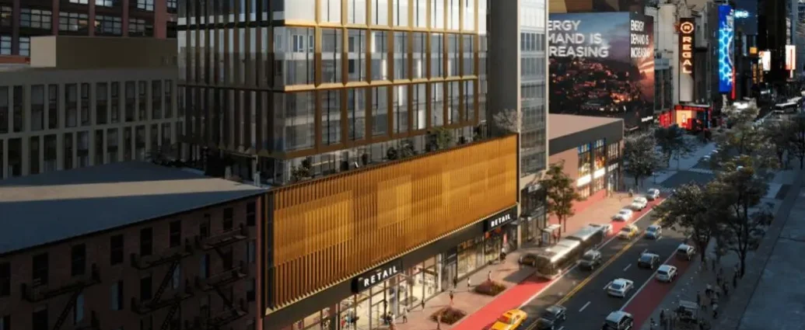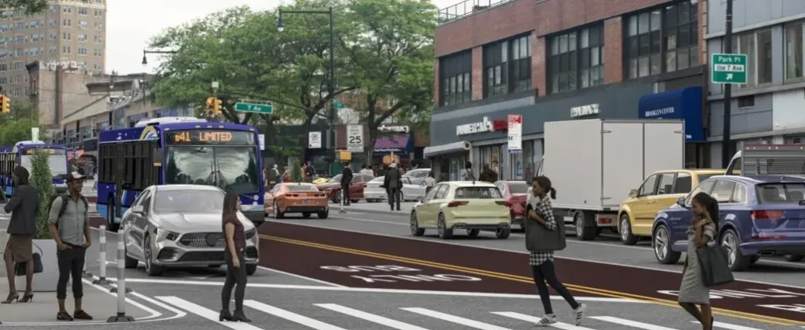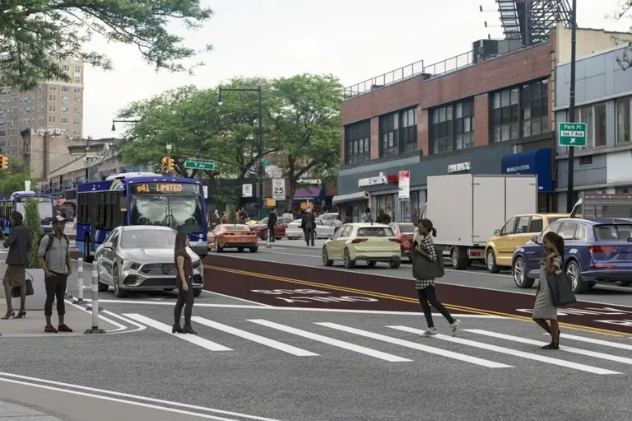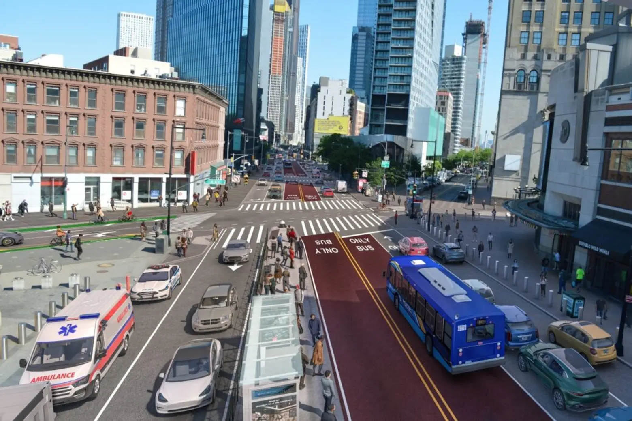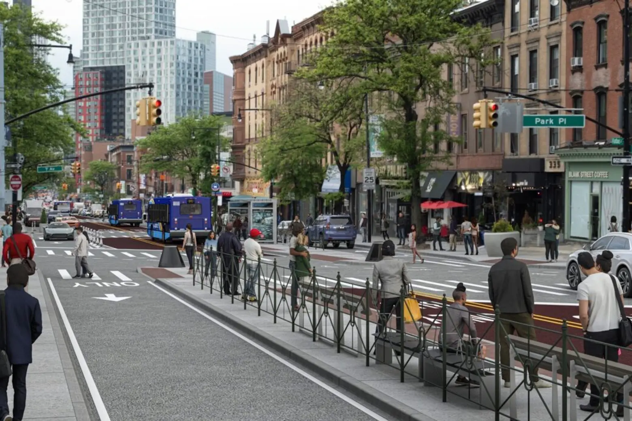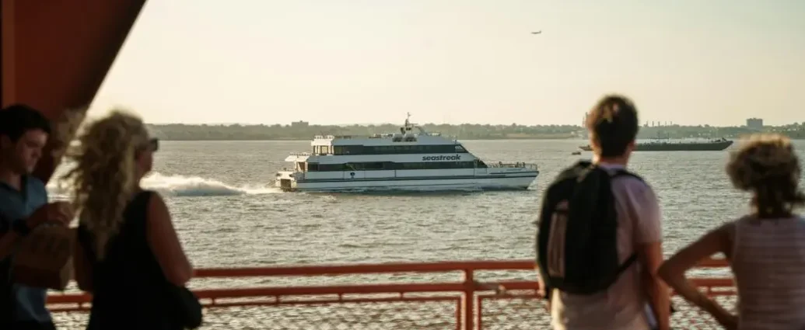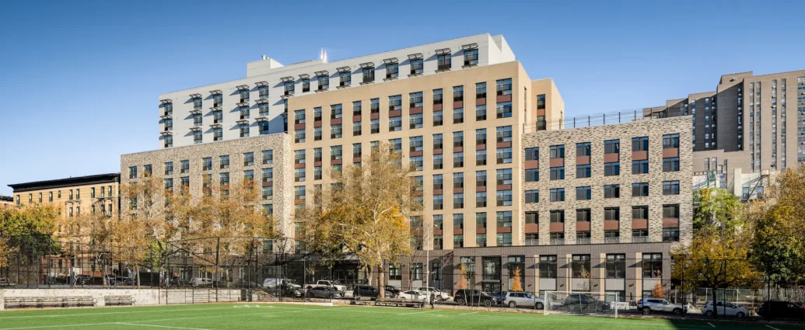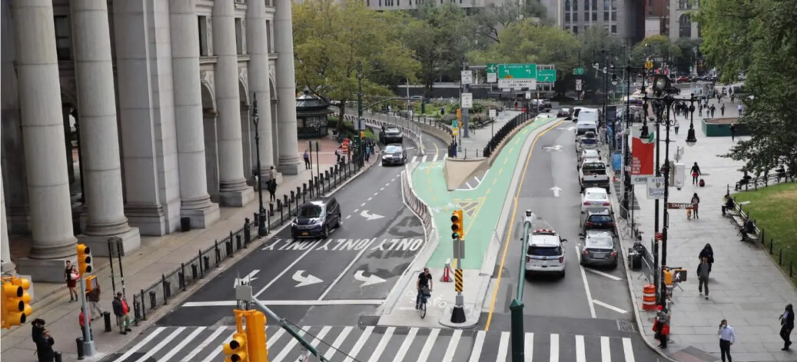
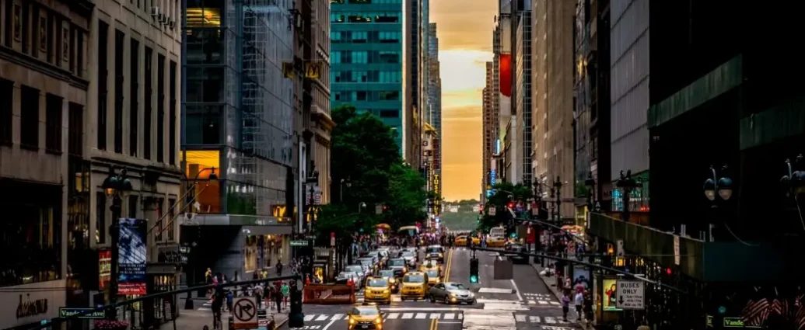

Manhattan’s 42nd Street and several other major thoroughfares will become temporary bus and shuttle corridors for use on World Cup match days this summer. Mayor Zohran Mamdani on Friday announced a Midtown transportation plan to ensure smooth travel to and from MetLife Stadium during the tournament, including converting 42nd Street, portions of Fifth and Sixth Avenues, and West 40th Street into dedicated transit lanes. The streets will be limited to shuttle buses, official World Cup affiliate vehicles, MTA buses, and emergency vehicles beginning six hours before kickoff and continuing until three hours after each match.

Credit: Mayor’s Office

“NYC is ready to welcome the World Cup to our backyard,” Mamdani said. “But even as the eyes of the world turn to our city, our responsibility remains the same to make sure New Yorkers can still get where they need to go safely, affordably and without unnecessary disruption.”

“Whether you’re heading to the stadium for a match, the park for a pick-up game or the office like any other day, our streets will work for everyone,” he added.

The plan is being coordinated with the NYNJ Host Committee, the MTA, NJ Transit, and the Port Authority to keep the city moving safely on World Cup match days. The tournament includes five group-stage matches on June 13, 16, 22, 26, and 27, a round of 32 match on June 30, a round of 16 match on July 5, and the final on July 19, as 6sqft previously reported.

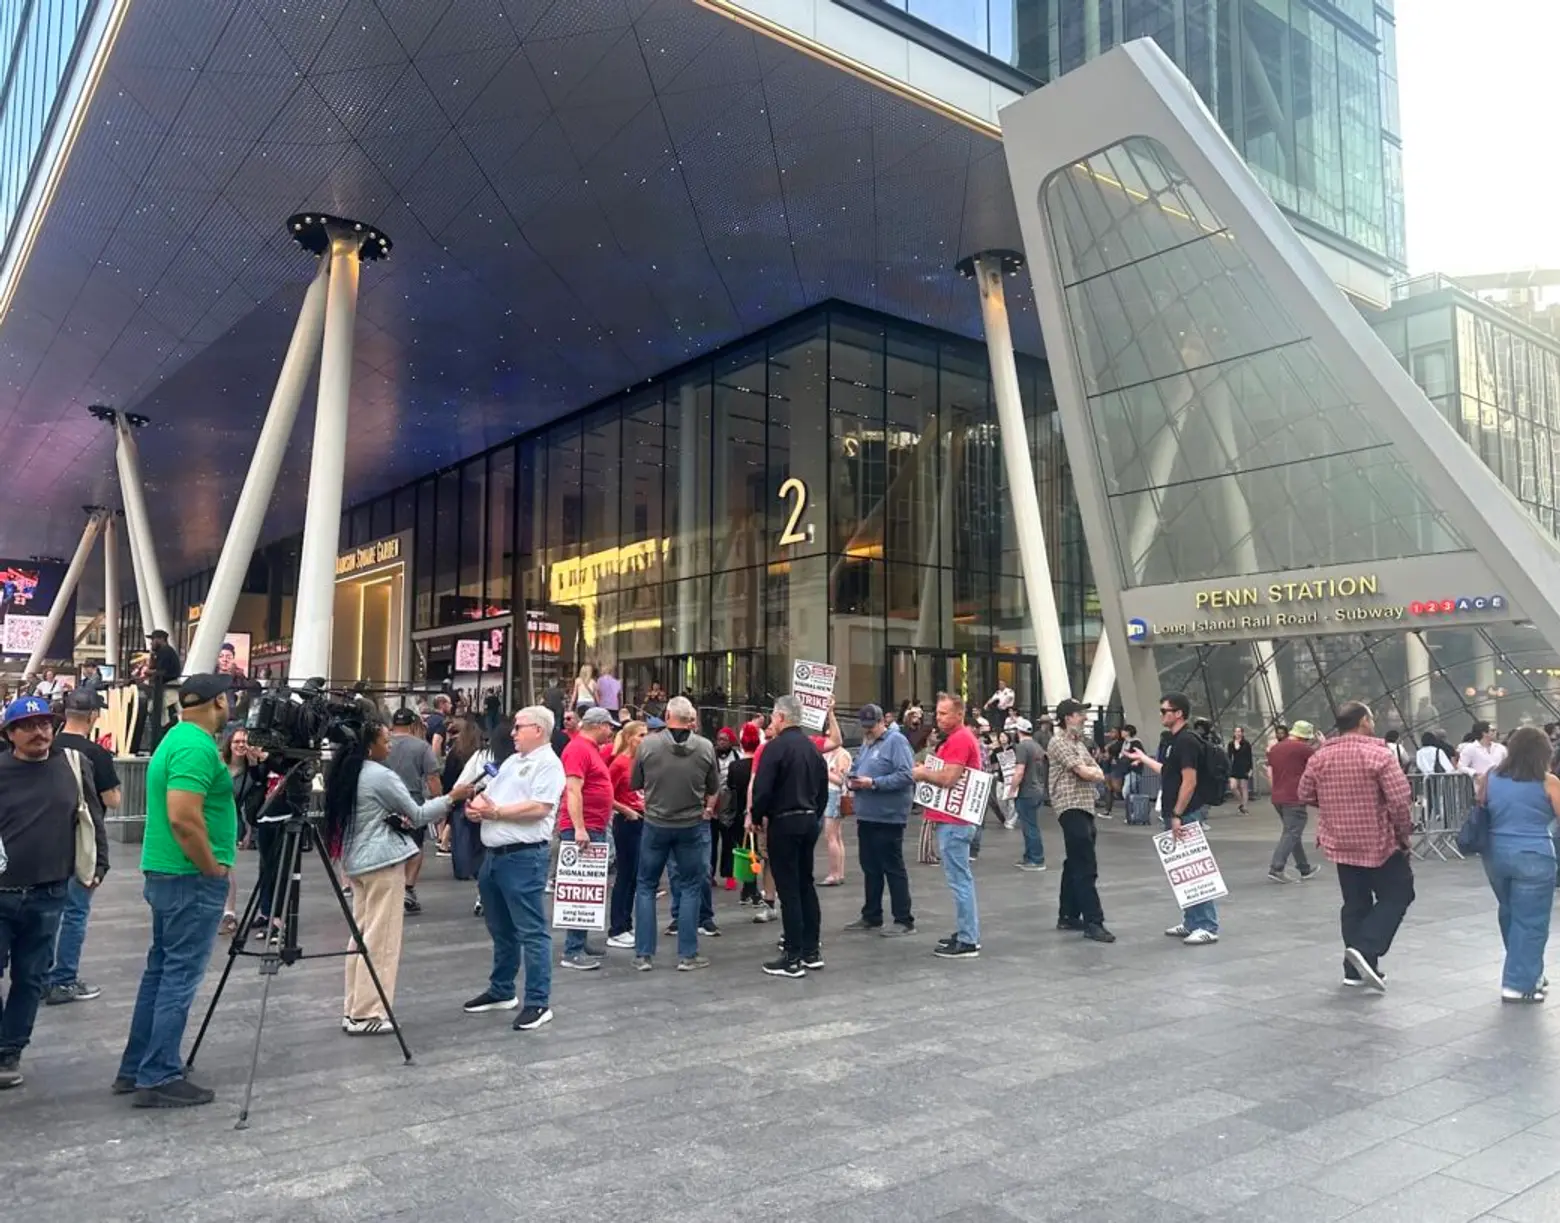

NYC is expected to see a substantial influx of visitors for the tournament, leading to increased congestion and traffic delays, particularly in Midtown around Penn Station.


The Mamdani administration is warning New Yorkers to plan for these disruptions, as well as changes to street and bus routes. Residents are also urged to walk, bike, or take the subway instead of driving for non-essential trips when possible.

On game days, World Cup-related travel will be routed through designated Midtown corridors, streamlining access to MetLife Stadium while minimizing disruption for commuters. 

Each match day will be designated a “Gridlock Alert Day” to discourage non-essential travel, and the city will work with local businesses to limit truck deliveries in Midtown during matches and encourage the use of public transportation.

NYC plans to convert 42nd Street into a bus and shuttle corridor from First Avenue to 12th Avenue. It will also dedicate the two easternmost lanes of Sixth Avenue as bus and shuttle lanes between 42nd and 59th Streets.

Existing bus lanes along Fifth Avenue between 42nd and 59th Streets will also be reserved for shuttle service. West 40th Street between Eighth and 11th Avenues and West 41st Street between Eighth and 10th Avenues will be converted into bus and shuttle-only blocks.

Credit: Mayor’s Office

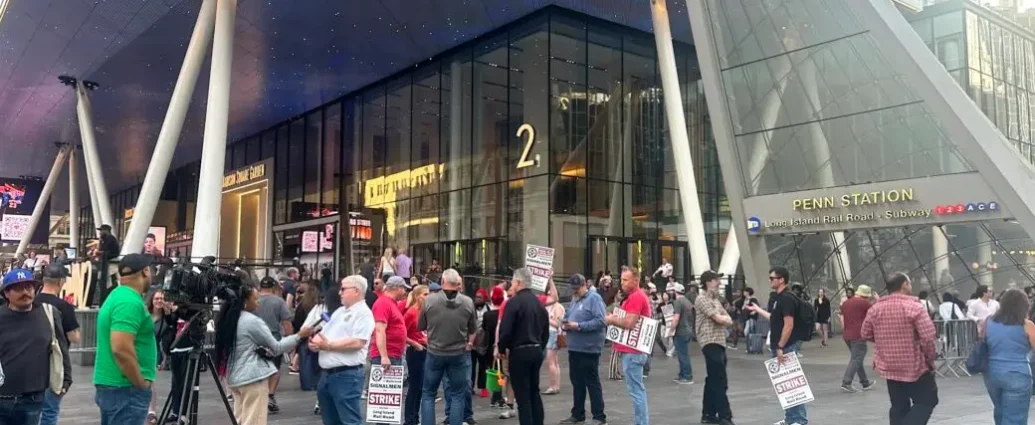

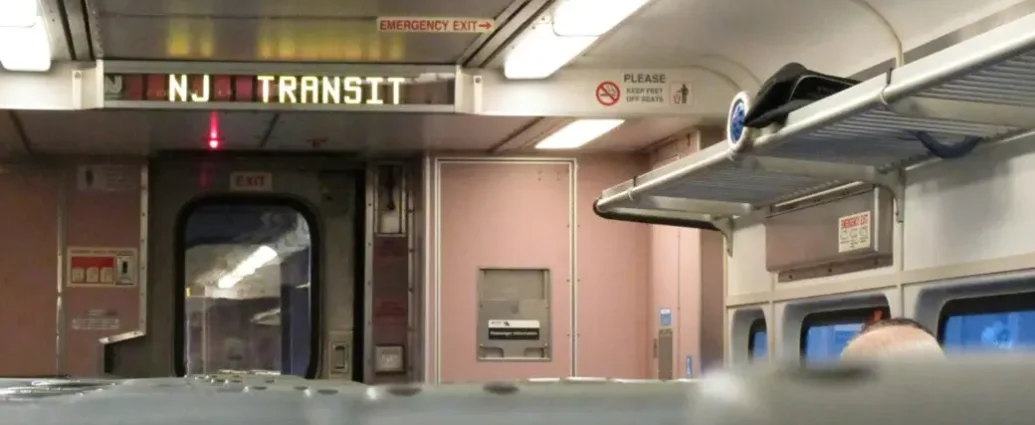
Travelers using NJ Transit should also be aware of major service changes on match days. Roughly four hours before kickoff, NJ Transit will limit outbound rail service from Penn Station to the World Cup.


Match tickets and NJ Transit tickets will be validated before entry into the station, prompting street closures around Penn Station. The city will close 33rd Street between Sixth Avenue and Eighth Avenue to vehicles, as well as 32nd Street between Sixth Avenue and Seventh Avenue.

Street closures will begin at least six hours before each match, with most streets reopening shortly afterward. The section of 33rd Street between Sixth and Seventh Avenues will reopen three hours after each match ends.

Travelers not attending matches with New York as a transit origin or destination will be able to use their rail tickets or passes for alternative transit options at no additional cost, including PATH service from 33rd Street and NJ Transit buses from the Port Authority Bus Terminal.

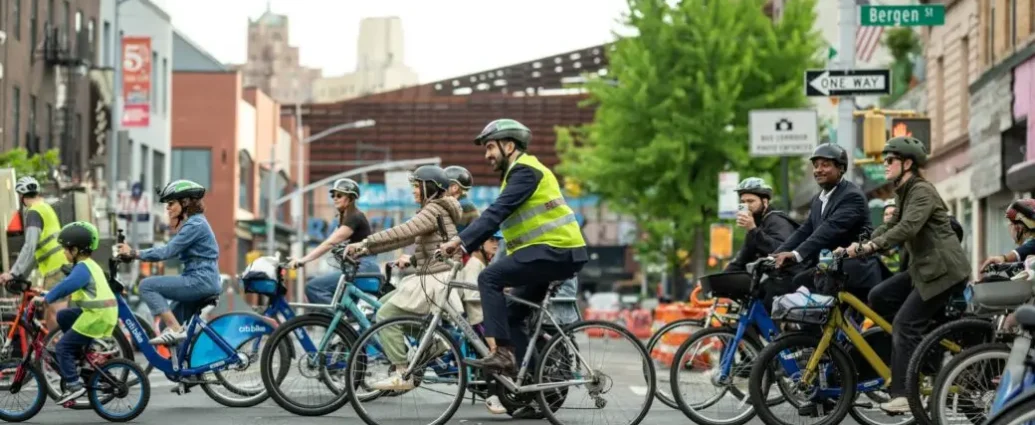
The transportation plan builds on permanent streetscape improvements by the Mamdani administration ahead of the World Cup. Last week, Mamdani announced that Sixth Avenue’s protected bike lane would be widened along one of its most congested stretches.

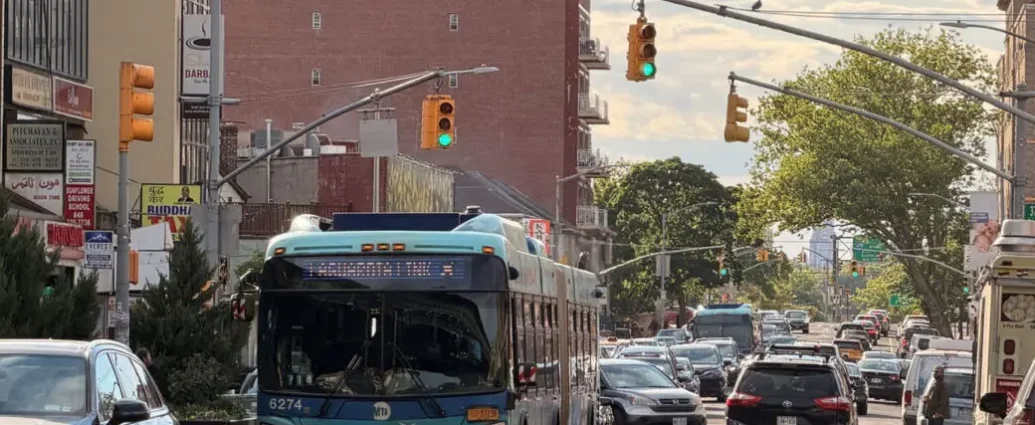

A week earlier, the administration said it would install a center-running eastbound bus lane along Broadway between 69th Street and Roosevelt Avenue, a busy corridor used by roughly 9,000 daily riders on the Q70-SBS, also known as the “LaGuardia Link.”


Other projects include the redesign of Ninth Avenue from West 34th to West 50th Streets in Hell’s Kitchen, and new bike and pedestrian entrances to the Brooklyn Bridge in Manhattan.

RELATED:

The post 42nd Street to become dedicated ‘bus corridor’ during World Cup matches first appeared on 6sqft.


This post was originally published here

New York City is launching a series of initiatives to help New Yorkers and visitors support small businesses and explore neighborhoods in every borough during the FIFA World Cup. Mayor Zohran Mamdani announced on Friday a new $26 dining special at participating restaurants and bars throughout the six-week tournament. According to the city, nearly 600 businesses have signed up to partake in the program, which will run from June 11 through July 19.

Photo Credit: Kara McCurdy / Mayoral Photography Office on Flickr

The “Five Boroughs Winners Special” will offer fixed $26 food and drink options at participating businesses. Establishments in the program may offer any food or drink specials at that price, including prix-fixe menus, beverage-and-bite pairings, drink specials, or other promotions.

“In New York City, you do not need an expensive ticket to be part of the World Cup. Our small businesses have some of the best seats in the house,” Mamdani said. “The Five Borough Winners Special will help working New Yorkers and visitors find a reliably priced place to eat and drink while driving more business into neighborhoods across our city.”

“Whether you are watching the match from a restaurant in Jackson Heights, a bar in the Bronx or a cafe in Central Brooklyn, the World Cup should be something every New Yorker can take part in,” he added.

The deadline for businesses to sign up for the program is July 1.

Businesses may also sell limited-edition commemorative cups with the purchase of food or a beverage. The 24-ounce reusable cups will feature a different design for each borough. Restaurants that register before June 11 will receive two free cases of cups, 96 total, by July 4, while supplies last. The $26 special and cup giveaway may be offered together or separately.

Mamdani also highlighted the FIFA World Cup NYNJ Host Committee’s “Welcome World Rewards” program, which encourages fans to explore neighborhoods and support local businesses before and during the tournament.

Fans can check in at participating businesses, earn points, and unlock games, experiences, and rewards. Those who accumulate enough points will be eligible for exclusive merchandise and the chance to attend the final on July 19.

Both of the programs are part of the city’s broader effort to build hype around the World Cup. The tournament, hosted at New Jersey’s MetLife Stadium, includes five group-stage matches on June 13, 16, 22, 26, and 27, a round of 32 match on June 30, a round of 16 match on July 5, and the final on July 19, as 6sqft previously reported

Earlier this month, the city launched a “neighborhood passport” to help New Yorkers and visitors discover affordable ways to experience the World Cup. Participants will be able to collect stamps from hundreds of community organizations and public events, while exploring immigrant neighborhoods, cultural institutions, and small businesses across the five boroughs.

NYC Tourism + Conventions will also launch a new calendar and interactive digital map to help users find low-cost events, promotions, and activities during the tournament.

Last week, the mayor announced the city had secured 1,000 World Cup tickets, to be available via lottery to New Yorkers for $50 each. The lottery, which opened on Monday and will open daily at 10 a.m. until May 30, will accept 50,000 entries daily.

RELATED:

The post NYC restaurants to offer $26 dining deals during World Cup first appeared on 6sqft.

This post was originally published here


The historic Orchard Beach Pavilion in the Bronx partially reopened to the public earlier this month, restoring access to the landmarked beachfront destination for the first time in 17 years after a $114 million reconstruction. Beginning in December 2022, work on the 140,000-square-foot project involved preserving the pavilion’s 1930s-era architecture while adding new community amenities and accessibility upgrades. The seaside landmark, located at the only public beach in the Bronx, reopened ahead of the summer season and the opening of city beaches last weekend. Additional features remain under construction, with a full reopening expected later this summer.

View of the Upper and Lower Promenades, Cafeteria, and South Loggia, Looking South (1936); Image courtesy of Marvel/NYC Parks/NYCEDC

“We are proud to have restored the Orchard Beach Pavilion to its former glory, with a level of investment that the Bronx deserves,” NYC Parks Commissioner Tricia Shimamura said in a statement.

“Thanks to this project, the pavilion is more accessible to all visitors, will offer improved amenities and has a revived look that highlights its striking architectural features. After being closed off to public access for more than 17 years, we’re thrilled to welcome New Yorkers back to the pavilion this summer.”


Orchard Beach was envisioned by former Parks Commissioner Robert Moses and built between 1934 and 1937 as part of the New Deal, as 6sqft previously reported. The city landmarked the beach house and promenade in 2006, recognizing its striking columns, bright blue tiling, and terrazzo flooring.

Plans by architectural firm Marvel, NYC Parks, and the NYCEDC to restore the pavilion were approved by the Landmarks Preservation Commission in May 2021.

The project reconstructed the pavilion’s structural concrete roofs with additional exterior finishes, recasting elements using historic materials such as limestone cladding, glazed terracotta, terrazzo, cement plaster, and metalwork.

The ground floor is now open to the public and includes upgraded restrooms. Visitors can access the upper balconies and take in views of the beach and Long Island Sound.


Improving accessibility was a key goal of the effort. The architects implemented ramps on both the land and beach sides of the pavilion and regraded pathways leading to the site to create a more gradual change in elevation, according to Marvel.

Credit: Marvel

On the beach side, a curved brick accessible ramp connects the upper level to the lower plaza near the shoreline, while the land-side entrance features ramps leading to the pavilion’s upper level. More trees have been planted, and new lighting installations will better illuminate the area in line with the pavilion’s updated accessibility standards.

The historic concession spaces within the pavilion have also been revamped and now host new food and retail vendors, along with upgraded mechanical, electrical, and plumbing systems to improve long-term resiliency.

The concession spaces are slated to open later this summer, while the pavilion’s restaurant space will not open until 2027.

Located within Pelham Bay Park, the largest park in New York City, Orchard Beach has a nature center where visitors can learn about local wildlife through Urban Park Ranger programs, exhibits, and live marine displays. The 1.1-mile beach also features playgrounds, picnic areas, a soccer field, and courts for basketball, volleyball, and handball.

“The Orchard Beach Pavilion is one of New York City’s most beautiful destinations, and we are thrilled of the work we have done to renovate this historic space that will be enjoyed by many New Yorkers when beach season officially begins,” Jeanny Pak, interim president and CEO of NYCEDC, said.

“With these renovations, the ‘Riviera of New York’ will once again become a public amenity that is fitted for modern times, and we look forward to welcoming families to this landmark destination to relax, rest, and play,” she added.

The project was funded by the Mayor’s Office, the Bronx Borough President’s Office, the City Council, and the state. Gilbane provided construction management services.

RELATED:

The post NYC reopens Orchard Beach Pavilion after 17 years and $114M restoration first appeared on 6sqft.

This post was originally published here



If you’ve ever dreamed of spending summer days and nights in a laid-back surf cottage like one you’d find in Malibu or Venice, but you’re a committed New York City dreamer, this Rockaway Beach rarity could be just what you need. Half a block from the Atlantic Ocean, this townhouse at 144 Beach 93rd Street is no ramshackle shack. Though the vibe is 100 percent surf chic, it has been designed for 21st-century comfort, including bespoke wellness perks like a Finnish sauna and plunge pool, plus a music studio and a roof deck with ocean views. Asking $1,550,000, this laid-back home is surrounded by seaside tranquility, yet less than an hour from Manhattan.

Steps from the sea, this unusual townhouse blends creativity and boho beach style with innovative design, modern comforts, and maximum access to the surrounding nature. Half a block away is Rockaway’s 97th Street surf break and boardwalk, making it a new-age refuge within an old-school getaway. Wellness-enhancing amenities, energy-efficient systems, and easy indoor-outdoor living make this an all-season sanctuary.

The home sits on a 25-by-100-foot lot with the rare perk of private parking. The surrounding professionally-designed landscape includes native edible plantings like blueberry, plum, and chokeberry.







Dreamy interiors focus on creative additions like barn hemlock floors, handcrafted stained glass windows, and a vintage front door from a 1950s Portuguese speakeasy. The home is available furnished or unfurnished.


On the main floor, the living room is an inviting gathering space anchored by a wood-burning fireplace. The ocean-inspired kitchen features a cement countertop inlaid with Japanese sea glass and an iridescent blue backsplash.


A NanaWall accordion glass wall allows the main living space to open onto a screened porch, perfect for an indoor-outdoor gathering. Additional upgrades include split-system heating and cooling, Runtal baseboard heating, and a new instant Navien water heater.





On the second floor, a bedroom is filled with light from a wall of reclaimed windows. A media lounge is central to the floor, which is served by a full bath with a Japanese soaking tub. The second floor has two balconies, one with ocean views.


Behind a secret door, the home’s top floor contains a full-floor sanctuary framed by pale pine floors and Italian plaster walls. An open wet room features a stone-floor rain shower. A massive skylight opens to bring in sea air and blue sky views.

Up a ladder from the top floor is a finished roof deck. From here, enjoy panoramic views across Rockaway Beach to the Atlantic and New York City.


The home’s lowest floor is a restorative retreat for wellness and creativity. A six-person Finnish cedar sauna is joined by a cold plunge tub with a dedicated ice machine and a Japanese soaking tub. Also down here is a professionally soundproofed music studio.


The home’s outdoor spaces are as magical as its interiors. Landscaped patios and balconies join a generous front porch to invite everyone outdoors as soon as the weather allows–and it’s impossible to forget the ocean just around the corner.


Nearby, the Beach 90th Street shuttle stop, and the NYC Ferry to Wall Street provide access to Manhattan in under an hour.

[Listing details: 144 Beach 93rd Street by Olivia Ionescu and Michael Kololyan of The Corcoran Group]

RELATED:

The post For $1.6M, this magical Rockaway Beach ‘surf shack’ has a sauna, plunge pool, and music studio first appeared on 6sqft.

This post was originally published here

New York City is getting its pied-à-terre tax. State lawmakers on Wednesday approved the $268.5 billion 2027 state budget, which included a new annual surcharge on second homes in the city valued at $5 million or more. First announced last month by Gov. Kathy Hochul, the new tax will take effect July 1 and could potentially generate $500 million in revenue for the city each year. According to the governor, the tax ensures those who own luxury properties as their second homes are still “fairly contributing towards the funding of essential services,” like police and fire departments, sanitations, parks, and more.

Determining the value of non-primary residential properties in the city will take effect in two phases. For the first two years, starting July 1, co-ops and condos valued at $1 million or above by the city’s Department of Finance will face the tax.

Because of a peculiar tax system, city co-ops and condos are not taxed at the true market value, but instead are assessed by looking at comparable rental buildings. The governor’s office has claimed $1 million market value is the equivalent to a sales value of $5 million.

As 6sqft previously reported, the difference can be even more significant. For example, Ken Griffin’s $238 million apartment at 220 Central Park South was assessed at $9.4 million, 3.9 percent of the purchase price, in 2019. The city valued the home at $15.5 million for the 2026-2027 tax year.

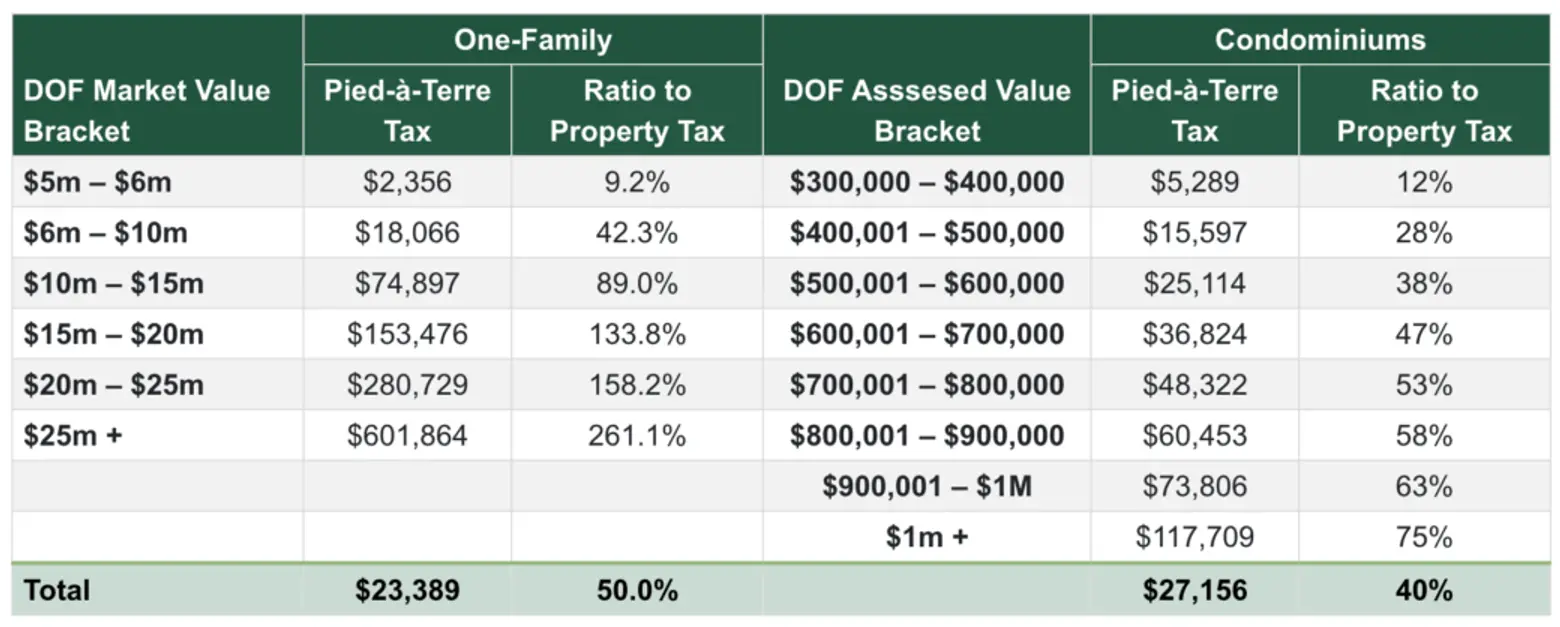
Under the new tax, as first reported by the New York Times, properties worth between $1 million and $3 million will see a 4 percent annual tax. Properties between $3 million and $5 million will face a 5.25 percent tax. Apartments worth above $5 million will face a 6.5 percent tax.

Starting in 2028, the city will evaluate properties by looking at comparable sales and then update the tax. After the adjustment, properties will be taxed as follows:

  • between $5 million and $15 million, 0.8 percent
  • between $15 million and $25 million, 1.05 percent
  • over $25 million, 1.3 percent

As CNBC reported, Griffin’s property tax bill would double to $1.87 million during the first two years of the new tax. During the next two years, his bill would rise to just under $4 million.

“Our new pied-à-terre tax will have the ultra-wealthy elite — those who own $5 million apartments in New York City but don’t actually live here — pay their fair share,” Mayor Zohran Mamdani said in a post on X supporting the tax.

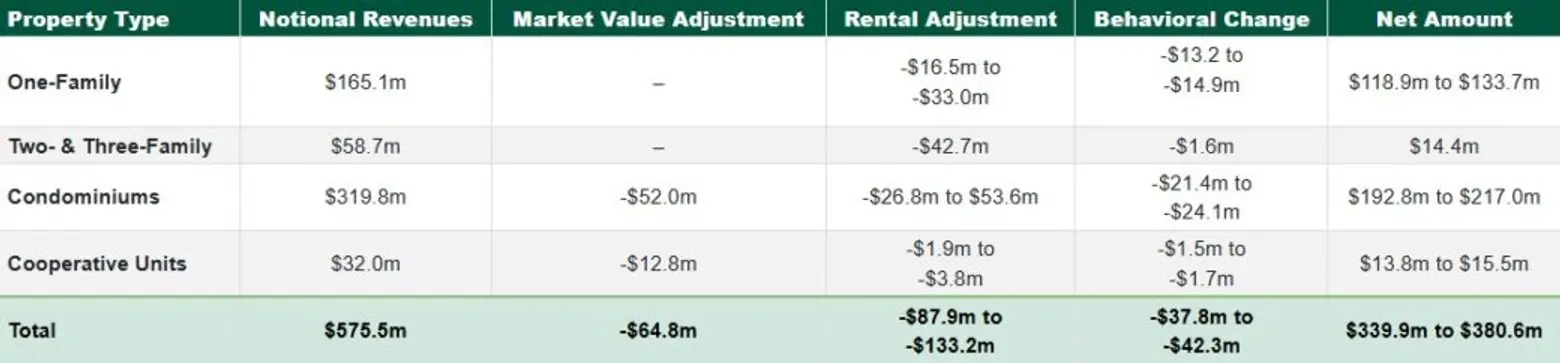
While Hochul says the new tax will generate $500 million in annual revenue, there are multiple factors at play that could reduce the total earnings. A report from NYC Comptroller Mark Levine released this month found the real revenue could be somewhere between $340 and $380 million after considering exclusions for rented units and behavioral responses to the tax.

The Real Estate Board of New York (REBNY) argues the new tax will hurt New York’s economy and discourage investment.

“The tax on second homes will dampen market activity, reduce property values, hurt new development, and weaken the City’s economy,” James Whelan, president of REBNY, said in a statement on Thursday.

“State spending increased nearly six percent this year, and now stands over $268 billion – with tougher fiscal decisions awaiting State leaders down the road. New York cannot continue down its path of rising spending and higher taxes if it wants to remain an attractive place to live, work, invest, and build a business.”

RELATED:

The post New York passes pied-à-terre tax for luxury NYC second homes first appeared on 6sqft.
This post was originally published here

New York City wants to make it easier for young people to find free and low-cost activities this summer. Mayor Zohran Mamdani this week launchedSummer in N.Y.C.,” a website that matches users with activities happening in their neighborhood, ranging from free painting and photography classes to sports leagues, summer jobs, and FIFA World Cup watch parties. The initiative is part of a broader effort by the administration to keep young New Yorkers safe during the summer, when gun violence sees an uptick, as CBS News reported.

“Summer in N.Y.C.” website, courtesy of NYC Mayor’s Office

“Too often, we tell young people what not to do—but don’t tell them what they should do,” Mamdani said. “This website is about connecting kids and teens to programs they’ll actually be excited about whether that’s basketball, photography, music or art—and making it easy for families to find opportunities close to home.”

“With summer fast approaching, we are using every tool available to keep young New Yorkers safe, listened to rather than lectured at, and surrounded by community.”

Users can search for events by age, ZIP code, interests, and travel distance. The platform also highlights free summer meals and citywide World Cup celebrations.

The announcement builds on recent outreach efforts from Mamdani, including a video conversation last week with members of True 2 Life, a Staten Island-based organization within the city’s Crisis Management System that uses peer mentorship and evidence-based intervention to prevent violence and address its root causes.

This summer, the Office of Neighborhood Safety, in collaboration with DYCD and community-based organizations, is launching a coordinated safety plan aimed at reducing youth violence and expanding opportunities for young people.

Through the Crisis Management System, outreach teams will increase engagement in neighborhoods most impacted by violence, with expanded mediation efforts, extended evening programming, youth listening sessions, and rapid-response activations during high-risk periods and large gatherings.

The plan also expands access to safe spaces, mentorship, recreation, and workforce opportunities, aiming to connect young New Yorkers to supportive resources throughout the summer months.

“Summer is a time for making the core memories that shape us. It’s a time for exploration, growth and fun for every young person in our City,” Renita Francois, deputy mayor for community safety, said.

“Delivering that means providing safe, meaningful, and free opportunities in all corners of the five boroughs and making them accessible,” she added. “We created Summer in NYC to put young people just a click away from favorite and new hobbies, experiences, and connections along with critical life skills such as conflict management and emotional regulation.”

RELATED:

The post NYC launches interactive website to help young New Yorkers find free summer activities first appeared on 6sqft.
This post was originally published here

Work on the redesign of Greenpoint’s notorious McGuinness Boulevard finally began this week after several years of delays and project changes. Mayor Zohran Mamdani and the Department of Transportation on Wednesday broke ground on the street revamp, which includes installing parking-protected bike lanes along the corridor from Meeker Avenue to the Pulaski Bridge. The start of construction marks a major milestone for the project, which was scaled back under former Mayor Eric Adams’ administration amid allegations of bribery, as 6sqft previously reported.

The redesigned section of the southern portion of McGuinness Boulevard. Credit: NYC DOT

Serving as a key corridor and major cycling connection between Brooklyn and Queens, McGuinness Boulevard sees more than 4,000 daily riders during the summer months. The block is infamous for its dangerous conditions for cyclists, pedestrians, and drivers.

For years, street safety advocates have urged the city to install additional safety measures, a push that intensified in 2021 after teacher Matthew Jensen died in a hit-and-run on the corridor. In 2023, under Adams, DOT announced a “road diet” plan that would remove a traffic lane and add protected bike lanes in each direction.

However, following opposition from local residents and elected officials, Adams scaled back the original design in August 2024. Among the critics was a prominent Greenpoint film production company owned by the Argento family, donors to Adams, who argued the plan would worsen congestion and harm local businesses.

The reasons behind the sudden reversal remained unclear until August 2025, when Manhattan District Attorney Alvin Bragg accused Ingrid Lewis-Martin, former chief adviser to Adams, of bribery.

According to the allegations, Lewis-Martin accepted $2,500 in cash, free catering at Gracie Mansion valued at $10,000, and a brief appearance on the television show “Godfather of Harlem” in exchange for allegedly using her influence to alter the McGuinness Boulevard redesign on behalf of the Argentos, as 6sqft previously reported. The case is ongoing.

Mamdani at January’s rally on McGuinness Boulevard. Credit: Michael Appleton/Mayoral Photography Office on Flickr

While on the campaign trail in August, Mamdani held a rally on the boulevard and pledged to complete the original “road diet” plan. He framed the move as a rebuke of Adams’ willingness to prioritize “moneyed interests” over public safety.

In January, less than a week as mayor, Mamdani officially announced that the DOT would move forward with the plan later in the year when the “weather warms.”

“Days into our administration, we made clear that this new era for NYC would be anchored in the well-being of working people, not the whims of the wealthy and well-connected,” Mamdani said.

“Now that spring is here and the ground has thawed, the DOT can get to work delivering safe streets for all New Yorkers,” he added. “As construction begins, Greenpoint is finally getting the safer McGuinness Boulevard its residents have long fought for.”

Once complete, the boulevard will feature one travel lane, one parking-protected bike lane, and one curbside parking and loading lane in each direction.

The redesign is expected to improve safety for pedestrians, cyclists, and drivers by shortening crossing distances, slowing turning vehicles, and reducing dangerous driving behavior. Similar street redesigns across the five boroughs have been shown to reduce traffic deaths and serious injuries by 30 percent.

Construction is expected to be completed by early fall.

“Every New Yorker should feel safe on NYC streets, and after tireless advocacy from the Greenpoint community, we will finally be delivering a McGuinness Boulevard that helps stitch the neighborhood together, rather than dividing it in half with long, high-traffic crossings,” DOT Commissioner Mike Flynn said.

“This was the administration’s first street safety announcement because we wanted to signal that we are ushering in a new era of local government that works for its people—instead of making backroom deals to prevent the installation of life-saving street safety upgrades.”

McGuinness Boulevard joins a growing list of corridors receiving or slated for redesigns under the Mamdani administration. Last week, Mamdani announced that Sixth Avenue’s protected bike lane would be widened between 14th Street and West 31st Street ahead of the World Cup this summer.

Earlier this month, the administration also said it would install a center-running eastbound bus lane along Broadway between 69th Street and Roosevelt Avenue, a busy corridor used by roughly 9,000 daily riders on the Q70-SBS, known as the “LaGuardia Link.”

Other projects include the redesign of Ninth Avenue from West 34th to West 50th Streets in Hell’s Kitchen and new bike and pedestrian entrances to the Brooklyn Bridge in Manhattan.

RELATED:

The post NYC begins redesign of McGuinness Boulevard first appeared on 6sqft.
This post was originally published here

Mayor Zohran Mamdani’s office last week released the findings of an audit examining how city agencies adhere to the city’s sanctuary laws in the face of growing federal immigration enforcement efforts under the current Trump administration. The report showed that immigration enforcement activity has increased dramatically, with a 71 percent jump in arrests between January 2025 and March 2026 compared to the same number of days under former President Joe Biden. Findings include a sharply escalating number of detainer requests, targeting of city shelters, and a rise in aggressive enforcement tactics.

Photo: Wikimedia cc public domain

In February 2026, Mayor Zohran Mamdani signed Executive Order 13 reaffirming the city’s existing sanctuary commitment in response to federal immigration enforcement, as 6sqft previously reported. These sanctuary policies remain a point of legal and political conflict between the city and the federal government. The order established the Interagency Response Committee (IRC) to coordinate the city’s response to crises, and mandated definitive actions to strengthen compliance with local laws.

As a first step, the order called for a public safety audit reviewing agency compliance with policies related to civil immigration enforcement in order to gain a better understanding of city agency interactions with federal immigration authorities in a shifting enforcement landscape, and to get immediate and long-term recommendations from the agencies.

The audit covered six city agencies: the Administration for Children’s Services (ACS), Department of Correction (DOC), Department of Probation (DOP), Department of Health and Mental Hygiene (DOHMH), Department of Social Services (DSS), and the New York Police Department (NYPD), and recommended that New York City Health + Hospitals (H+H) participate voluntarily.

Among other findings, the multi-agency audit process revealed that federal immigration authorities have drastically increased their issuance of detainer requests to DOC and NYPD, heightened their targeting of city shelters, and engaged in numerous aggressive and misleading tactics.

The data revealed that between January 20, 2025, and March 10, 2026, ICE arrested 5,567 individuals in the New York City area, a 71 percent increase compared to the same number of days at the end of the previous administration.

ICE conducted over half of these arrests at the immigration court at 26 Federal Plaza. About 15 percent of arrests were tied to Alternatives to Detention (ATD), ICE’s electronic monitoring program, indicating that the arrests were made at a check-in process that complied with the requirements of supervision.

DOC saw a 120 percent increase in detainer requests in 2025 compared to 2024. The report revealed that it also sent daily reports to ICE on noncitizens in custody.

ICE’s detainer requests to the NYPD increased dramatically as well. ICE sent the NYPD detainer requests at a rate 36 times higher than the previous year, from 99 requests in FY24 to 3,627 requests in FY25.

Only where authorized under certain exceptions pursuant to city laws, DOC responded to 24 of these requests by providing notification of an individual’s release and facilitating their transfer to ICE custody. DOC did not keep anyone detained beyond the term of their sentence.

The report also revealed that federal agencies not historically focused on civil immigration enforcement–like Homeland Security Investigations and the Office of Refugee Resettlement–have stepped into a greater role in civil immigration enforcement, further expanding the widening enforcement net.

In response to the audit report, Murad Awawdeh, president and CEO of the New York Immigration Coalition, praised the mayor for conducting the audit and making it public.

“At a time when immigrant New Yorkers are under attack from the federal government–and over 5,000 ICE arrests of New Yorkers since Trump came back into office–it is critical to enact stronger protections, oversight, and monitoring to prevent inappropriate, unauthorized or illegal involvement by ICE.”

Each agency involved in the audit provided the mayor with a comprehensive outline of key agency-specific issues and recommendations developed with support from the IRC. In some instances, the IRC is conducting further assessments as part of an ongoing review process.

Next steps will include updating the agencies’ processes as recommended, publicly posting policies, updating training protocols for public-facing city employees, public education and outreach, and implementing mechanisms for ongoing review, among others.

“Executive Order 13 reflects Mayor Mamdani’s commitment to strengthening transparency, accountability, and protections for our immigrant communities,” MOIA Commissioner Faiza N. Ali said in a statement.

“The findings and recommendations released today will strengthen city agencies’ protocols when interacting with federal authorities and ensure that all New Yorkers, regardless of immigration status, can safely access the city services they deserve. I look forward to working with our government partners and all stakeholders to implement the changes identified in this audit and bolster our city’s support for immigrant New Yorkers.”

According to an investigation released by local news site The City this week, the current federal enforcement campaign has disproportionately targeted people from Latin American countries during street arrests. When analyzing more than 1,200 lawsuits, reporters found ICE agents in the field have seized Latinos in numbers far beyond their representation in the undocumented population.

The number of emergency lawsuits filed by immigrants challenging the legality of their detention–known as habeas corpus petitions–has increased dramatically with the current Trump administration’s enforcement campaign. Records of these lawsuits often contain important details about the arrests, including the circumstances and demographics of the individuals detained.

The City looked at each emergency lawsuit filed by immigrants in three federal courts from October 15, 2025, to March 15, 2026. In the database of petitions, 430 street arrests across the New York metro area were identified, including those in Long Island and New Jersey.

Street arrests often attract little public attention compared with the ICE arrests that happen inside the immigration court at 26 Federal Plaza in front of court observers, elected officials, and photographers. Yet during the five-month review period of the habeas petitions, street arrests were found to be far more common than immigration court arrests.

Although individuals from Latin American countries make up 66 percent of immigrants without legal status in the region, more than 93 percent of those who filed suit after being seized on the street by federal agents were Latinos.

As The City noted, street arrests unfold in minutes, often on quiet residential streets away from open public view. These arrests are often surprise encounters that have left immigrants stunned, afraid they were being kidnapped. According to court filings, some individuals ran in terror from menacing masked agents. Other encounters turned violent as officers deployed taser guns and smashed car windows. In some cases, agents shouted racial epithets during the arrest.

While a federal judge recently barred most ICE arrests at immigration courthouses in New York City, Trump border czar Tom Homan has threatened to “flood the zone” with ICE agents. This could mean that, along with street arrests, racially-targeted arrests could continue to rise.

RELATED:

The post Mayor’s audit shows aggressive ICE tactics are on the rise in NYC, with arrests up 71 percent first appeared on 6sqft.
This post was originally published here






The luxury bar is being set ever higher for the once humble Brooklyn brownstone, and this 6,300-square-foot home at 168 Pacific Street, asking $16.65 million, is a fine example. The 25-foot-wide Greek Revival home offers six elevator-accessible levels of living, starting with a wine cave and gym and topped by a dazzling penthouse suite with skyline views. Just in time for summer entertaining, outdoor spaces include a south-facing garden, multiple terraces, and roof decks.

The 1830s townhouse sits on a 100-foot-deep lot in the postcard-perfect Cobble Hill Historic District. The home has seen a complete renovation with new mechanical systems and structural upgrades, using passive house principles for maximum energy efficiency.

Twenty-first-century enhancements include historically correct window restoration, a new front stoop, cornice, and ironwork, and dramatic rear and rooftop additions. A private elevator connects all six levels from the cellar to the penthouse.


Behind an elegant brick-and-brownstone façade, innovative interior design by Peter Guthrie’s Yellowtrees Studio sets the home apart from its would-be imitators. Bespoke construction lends sophistication to white oak window walls, Marvin historic double-hung windows, German white oak flooring, solid pulled plaster detailing, restored wood-burning fireplaces, and elegant brass hardware.


The parlor level is the home’s main entertaining space in true brownstone style. A light-filled double-height great room is framed by unique fixtures, handmade lighting, and architectural details both new and historic.

A simple, elegant kitchen features quartz and marble worktops, integrated appliances, and pale wood custom cabinetry. The kitchen opens onto a terrace that leads down to the verdant backyard.

Take the elevator or the curving staircase down to the garden level. This expansive casual living space includes a guest bedroom suite, an intimate media room, and a large, open family room/lounge that flows out onto the landscaped rear garden.

Private living quarters occupy two upper floors. A full-floor primary suite boasts a large dressing room, a peerless marble-clad bath with a fireplace, and a private terrace.

Topping the townhouse is a peerless penthouse with 360-degree skyline views from the terrace. Within is room for a home office or entertainment space, plus a bedroom with a full bath.



The home’s lowest level (also elevator-accessible) offers another collection of amenities befitting a private club. Down here, you’ll find a gym, a sauna, a wine cave, a wet bar, and laundry facilities.

The townhouse sits at the crossroads of Brooklyn Heights, Cobble Hill, and Boerum Hill for convenience to shopping, dining, and transportation. Brooklyn Bridge Park and a ferry landing are just steps away.

[Listing details: 168 Pacific Street at CityRealty]

[At Compass by Lindsay Barrett and Christopher Mohr]

RELATED:

The post This $16.7M Cobble Hill home is like having your own private club in a Brooklyn brownstone first appeared on 6sqft.
This post was originally published here

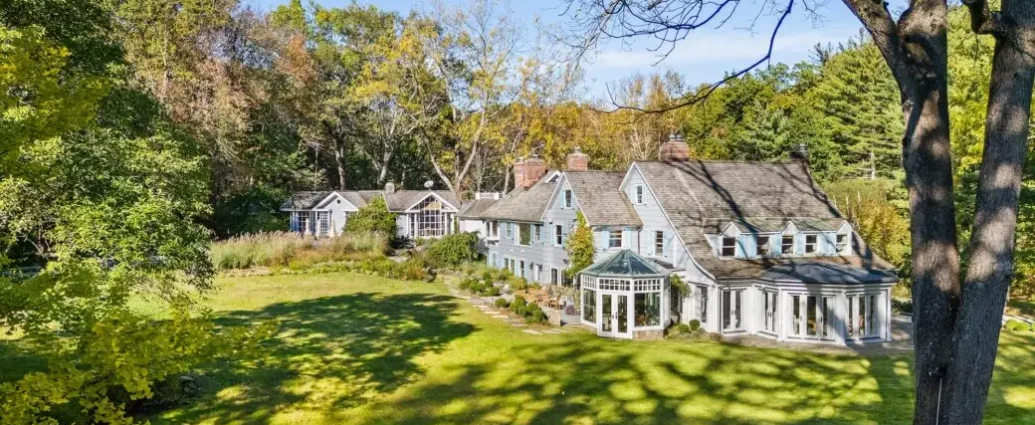

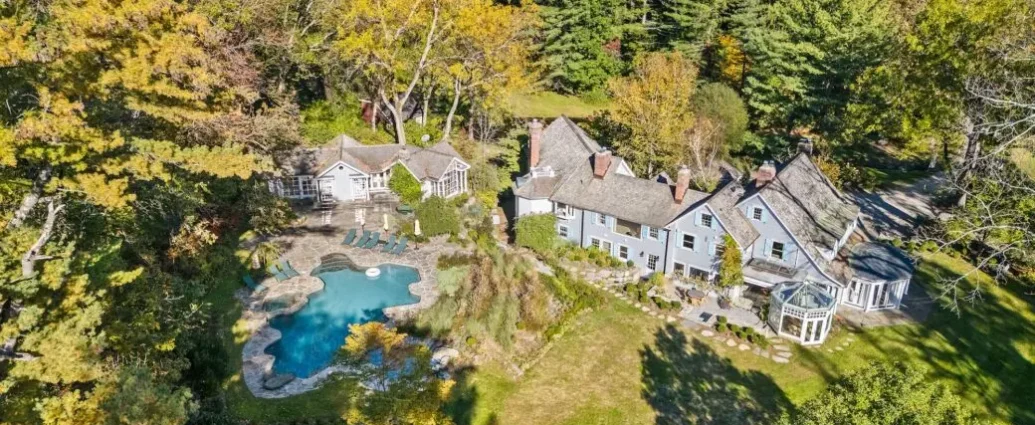
Drew Barrymore’s stunning 12-acre estate in Harrison has found a buyer after just two months on the market. Barrymore purchased the expansive property at 19 Winfield Avenue for $4.4 million in 2024 and spent two years revamping the estate and its three homes, curating every detail of each dwelling as part of her Beautiful by Drew design brand. The actor, producer, and talk show host decided to sell the property due to changing family needs. The buyer and final sale price have not been disclosed, but the estate was last listed for $4,995,000.

One of southern Westchester’s largest properties, the estate contains five lots, any of which can be sold off for additional income, as 6sqft previously reported. In addition to a historic main house built in 1747, the property includes a guest house and a pool house surrounded by wooded land, lawns, and landscaped gardens.



Despite its recent modernization, the main house retains its historic charm. The flexible floor plan features open spaces that flow together and open directly to the outdoors. A foyer anchored by a limestone fireplace leads into a great room with 30-foot ceilings, massive window walls, and floor-to-ceiling glass doors.


A cozy, rustic kitchen opens into a sunlit dining room, while a glass-wrapped conservatory features a domed ceiling. Additional entertaining spaces include a family room and a large living room, each with fireplaces, skylights, and views of the lush grounds.

The primary suite offers a sitting room, a walk-in closet, two bathrooms, and a Juliet balcony. There are three additional bedrooms, each with a unique design theme, along with two bathrooms and a finished attic.

A guest cottage features a lofted space, living room, kitchen, and full bath. Like the main house, the cottage has large windows and glass doors that provide abundant natural light and views from every angle.

The pool house features a sophisticated design theme, with a Parisian-style kitchen, a living room, a bedroom, a full bath, and laundry facilities. It opens onto a heated freeform gunite pool surrounded by wildflower gardens.

[Listing details: 19 Winfield Avenue by Kori Sassower and Brian K. Lewis of Compass]

RELATED:

The post Drew Barrymore finds buyer for gut-renovated Westchester estate first appeared on 6sqft.
This post was originally published here

Whether you’re leaving the nest, graduating from college, or experiencing some other type of life event, moving into your first apartment can be an exciting time and a fresh start. You want to make your apartment comfortable, practical, and fun, the type of place you want to spend time in, and invite friends over to enjoy as well. Here are some of the best items you’ll want in your first apartment.

All of these products have been hand-selected by Team 6sqft. We may receive a commission for purchases made through these affiliate links. All prices reflect those at the time of publishing.

Kitchen

Sur La Table Classic 5-Ply Stainless Steel 10-Piece Cookware Set, Silver

Depending on how much you’re paying in rent, you may not be eating out as much as you’d like, and a good cookware set can help you save money and hone your cooking skills. This 10-piece French cookware set is gorgeous, with gently curved sides and smooth, rounded edges. The 18/10 stainless steel is durable and resists rust, corrosion, stains, and chemical reactions while cooking. The set includes a 1.5-quart saucepan with lid, a 3-quart saucepan with lid, a 3-quart sauté pan with lid, a 5-quart casserole pan with lid, a 10-inch skillet, and a 12-inch skillet.
Sur La Table Classic 5-Ply Stainless Steel 10-Piece Cookware Set, $569 at Amazon

illy Easy Espresso Machine, Single Serve Coffee Machine for Nespresso Original Line Capsules, Single Cup Espresso Maker (Black)

If this is your first time paying rent, you may also want to limit trips to your favorite coffee shop. However, this space-saving espresso machine lets you enjoy your favorites at home. It has a 15-bar pressure pump and two programmable settings for single-serve espresso or drip coffee. The espresso machine uses capsules, so you don’t have to worry about measuring coffee or dumping out coffee grounds.
illy Easy Espresso Machine, $279 at Amazon

Kismile SCA-Certified 8 Cup Drip Coffee Maker, Pour Over Coffee Machine with 3s Instant Heat 197–205℉, Adjustable Flow Control, Removable Water Tank, Deep Cold Brew & 40 Min Keep Warm (Black)

Another must-have for coffee lovers is this 8-cup drip coffee maker. It even has a cold brew function. The aluminum alloy body is durable, and the removable water tank is easy to fill, empty, and clean. The coffee maker maintains a temperature range between 195 and 205 degrees Fahrenheit and has an adjustable flow control. The anti-drip design eliminates mess, and the hot plate keeps coffee warm for up to 40 minutes.
Kismile 8-Cup Drip Coffee Maker, $180/ Sale $110 at Amazon

Wooden Spoons for Cooking – 12 Pcs Teak Wooden Utensil Set, Cooking Utensils Set with Holder, Hooks & Spoon Rest - Heat Resistant, Durable, Nonstick Safe Kitchen Cookware

This 12-piece wooden utensil set is handmade and eco-friendly. The natural teak wood is also BPA-free and non-toxic. The non-stick set includes a large wooden turner, a spatula, a slotted spatula, a skimmer, a slotted round spatula, a mixing spoon, a soup ladle, a scraper, a fork/spoon, and a serving spoon, along with nine 3-inch hanging hooks, a spoon rest, and a caddy.
Woodenhouse 12-Piece Teak Wooden Utensil Set, $55 at Amazon

Hamilton Beach Electric Stand Mixer, 4 Quarts, Dough Hook, Flat Beater Attachments, Splash Guard 7 Speeds with Whisk, Black

If you like color choices, this electric stand mixer comes in black, red, aqua blue, rose, and silver. It’s perfect for cakes, cookies, brownies, cupcakes, and more. The stand mixer has 7 speeds to handle everything from slowly folding and combining ingredients to whipping cream. The stand mixer has nonslip feet, a tilt-up head, and includes a dough hook, whisk, flat beater, and a stainless steel 4-quart bowl with a removable splatter shield.
Hamilton Beach Electric Stand Mixer, $127 at Amazon

Always drink pure water with this countertop water filter pitcher. It reduces 99.6% of lead, as well as PFOS, PFOA, chloride, microplastics, benzene, and more. The pitcher has a 15-cup capacity, so you don’t have to constantly refill it, and can dispense 8 ounces of water in just 20 seconds. Each filter lasts for 200 gallons, and this combo includes 4 filters.
Waterdrop ED01W Electric Water Filter Pitcher, $100/ Sale $86 at Amazon

Kenmore Toaster 4 Slice - Extra Wide Slot Countertop Kitchen Appliance, Defrost Function, Grille-Pain, 9 Shade Settings, Compact Design, Easy Clean Crumb Tray, Bread Bagel, Stainless Steel & White

For breakfast, lunch, or dinner, toast can work at any time. This 4-slice toaster has 9 shade settings and presets for defrost, bagel, and cancel. There are dual controls to operate each side of the toaster separately, as well as separate crumb trays. The wide slots can accommodate artisan bread, English muffins, bagels, waffles, and other bread types. Color choices are white, red, and silver.
Kenmore Toaster 4-Slice, $105/Sale $89 at Amazon

Cutluxe 15-Piece Knife Set – High Carbon German Steel Blades, Full Tang Design & Ergonomic Pakkawood Handles in Walnut Wood Block – Artisan Series

A complete knife set always comes in handy. This one includes the following: an 8-inch Chef knife, 8-inch santoku knife, 8-inch bread knife, 8-inch carving knife, 5.5-inch utility knife, 4-inch paring knife, kitchen shears, honing rod, and 6 serrated steak knives (5-inch). The stainless steel knives have solid pakkawood handles. The knife set fits securely in the included natural walnut wood block.
Cutluxe 15-Piece Knife Set, $150 at Amazon

Woodenhouse Wooden Bowls, Wooden Salad Bowl Set of 3 - Round Design Large Salad Bowl Set for Serving, Handmade, Durable and Stylish Natural Wood Dining Accessory

This set of three bowls is made of Acacia wood and includes a large 12-inch, medium 10-inch, and small 8-inch bowl. The bowls are perfect for serving snacks and salads.
Woodenhouse 3-Piece Wooden Salad Bowl Set, $74 at Amazon

Bed and bath

Litanika Queen Comforter Set Dark Emerald Green - 7 Pieces Bed in a Bag Queen Bedding Comforter Sets, Solid Lightweight Bed Set with Comforter, Sheets, Pillowcases & Shams

Don’t waste time trying to find matching bedding pieces. This 7-piece bedding set includes a comforter, flat sheet, fitted sheet, two pillowcases, and two shams. Color choices are emerald green, beige, bright white, black, brown, ivory, bright orange, blush pink, dusty blue, grayish teal, dark oatmeal, and several other colors.
Litanika 7-Piece Bed in a Bag Comforter Set, $48/Sale $36 at Amazon

Litanika 8x10 Geometric Shag Area Rug for Bedroom, Light Grey and White High Pile Ultra Soft Plush Shaggy Furry Bedside Playroom Dorm Carpet, Non-Slip, Non-Shedding Indoor Floor Rug

If your new apartment has hard floors, a large rug can add softness and texture. This rug, made of plush fibers with a 1.4-inch soft top, has a non-slip backing to keep it from sliding around. Size options range from 3 feet by 5 feet to 9 feet by 12 feet. Color choices are plentiful and include geometric light grey/white, geometric camel/white, tie-dyed dark grey, tie-dyed peacock blue, tie-dyed pink, solid dark blue, solid emerald green, and more.
Litanika 8 x 10 Geometric Shag Area Rug, $89/Sale $85 at Amazon

Miracle Made Cool-to-The-Touch Comforter – Silver-Treated, Soft, Breathable Fabric – Lightweight, Cozy Bedding Designed for Hot Sleepers – Queen Size Blanket, White

If you sleep under the covers in every season, this cool-to-the-touch comforter has a breathable fabric that’s designed for hot sleepers. The moisture-wicking comforter is not only temperature-regulating, but also odor-resistant. It’s also hypoallergenic and machine-washable.
Miracle Made Cool-to-the-Touch Comforter, $130 at Amazon

Madison Park Odette Cozy Comforter Set Jacquard Damask Medallion Design - Modern All Season, Down Alternative Bedding, Shams, Decorative Pillows, Queen(90 in x 90 in), Tan 8 Piece

This 8-piece comforter set adds an elegant look to your bedroom. The luxurious textured jacquard material with a damask medallion design isn’t just pretty. It’s colorfast, wrinkle-resistant, durable, and can also be laundered in the washing machine. The 8-piece set includes a comforter, bedskirt, two standard shams, two euro shams, and two decorative pillows. Color choices are silver/gray, tan/ivory, aqua/gray, and navy/gray.
Madison Park Odette Comforter Set Jacquard Damask, $136 at Amazon

ONSEN Supima® Waffle Bath Sheet Set, Quick Dry Lint Free 100% USA Cotton, Large Bath Sheet Hand and Face Towel Bundle, 3 Piece (Oatmeal, Bath Sheet Set)

Absorbent, quick-drying towels are another essential for a first apartment. Made from 100% American-grown Supima cotton, this towel set is designed to be 45% stronger than the average cotton towel. The waffle weave is airy and breathable, so the towels dry quickly and stay fresh longer, compared to traditional terry towels. The set includes a bath sheet, face towel, and hand towel. Color choices are oatmeal, cinder grey, and denim blue.
ONSEN Supima 3-Piece Waffle Bath Sheet Set, $110 at Amazon

Madison Park 800GSM Bathroom Towel Set of 8 100% Cotton Bath Towel Set for Bathroom Luxurious Highly Absorbent 2 Bath Towels 2 Hand Towels 4 Washcloths Quick Dry Spa Quality Natural

Another option is this 800 GSM (grams per square meter) thick and absorbent towel set that provides a spa-like feel. The 100% long-staple cotton towels have double-ply loops and double-stitched side hems. Available in a variety of colors, the set includes two bath towels, two hand towels, and four washcloths.
Madison Park 800GSM 8-Piece Towel Set, $53 at Amazon

Miscelleanous

Shark Pet Cordless Stick Vacuum | HyperVelocity Suction, XL Dust Cup, LED Headlights | Removable Handheld with Crevice & Pet Multi-Tool | 40-Min Runtime | Lightweight, Portable | Grey | IX141

A cordless stick vacuum can make cleaning so much easier. This one has a 40-minute runtime and can be used on both carpet and hard floors. It has powerful suction and a bristle brushroll to easily remove pet hair and other debris. The XL dust cup reduces the times you’ll need to stop and empty the vacuum cleaner, and the LED headlights on the front reveal debris on the floor that you might otherwise miss. The vacuum also transforms into a handheld model, and the crevice tool and pet multi tool attachments can vacuum upholstery, car seats, and more.
Shark Pet Cordless Stick Vacuum, $127 at Amazon

RadioShack Retro Turntable with Bluetooth Input and Output, 3-Speed Vinyl Playback, Built-in Speakers, RCA and AUX Output, Transparent Dust Cover, Model 4001797

This 3-speed turntable supports 45, 78, and 33 1/3 vinyl records. It streams wirelessly and has dual built-in speakers, and can also connect to Bluetooth speakers. Connectivity options include RCA output, AUX-in, and headphone jacks. The record player also has built-in volume control and an MDF case and a clear dust cover.
RadioShack Retro Turntable 4001797, $130 at Amazon

RadioShack Bluetooth Retro Speaker with Microphone Input

This 80W leather and metal speaker looks vintage, but is thoroughly modern. The rechargeable speaker is compatible with Bluetooth 5.0 for streaming. The plug-and-play speaker also lets you play MP3 files from a USB, and the AUX-in can provide a wired connection when desired. The microphone input is fun for karaoke, and there’s a remote control.
RadioShack Retro Bluetooth Speaker with Microphone Input, $144 at Amazon

TREBLAB Loud Portable Bluetooth Speaker with 360° Surround Sound, 90W 5-Driver System, Subwoofer, Wireless Speaker, 22H Battery, IPX4 Waterproof, TWS, Touch Control, Aluminum Body - HD-360 Pro

Another speaker option is this stylish touch control speaker, which provides 360-degree sound. It has four full-range drivers, eight passive bass radiators, and a high-powered bass driver for rich, full sound. The speaker can connect via Bluetooth, instantly pair via NFC, or you can use the AUX input for a wired connection. The speaker has a 22-hour battery life. There are three EQ modes, and touch controls on the top make selections and adjustments easy.
TREBLAB HD-360 Pro Speaker, $128 at Amazon

TREBLAB U5 Active Noise Cancelling Headphones Over-Ear, Wireless Bluetooth 5.3 Headphones with Mic, 65-Hr Battery, Hybrid ANC, Multipoint, Deep Bass, IPX4, Foldable for Travel, Work, Commute, Gym

Moving into a new apartment, you don’t know the noise level in your surroundings, and a pair of headphones can greatly reduce any unexpected sounds you might encounter. These lightweight headphones have memory foam cushions for all-day comfort and a 64-hour battery life. The built-in microphone also lets you speak and hear clearly on phone calls and during virtual meetings.
TREBLAB U5 Noise Cancelling Headphones, $90/Sale $67 at Amazon

seenda Wireless Bluetooth Keyboard Mouse Combo, COE202 Retro Cute Round Keyboard, Silent Mouse, 3 Multi-Device Connection, Full Size Compatible for PC/Laptop/Mac/MacBook/iPad/Tablet, Black

For working or gaming, this wireless Bluetooth keyboard and mouse combo is an inexpensive option for upgrading your desk space. The multi-device combo can switch between three different devices (laptop, tablet, PC), making it a good choice for students and WFH employees. Both the keyboard and mouse are ergonomic and quiet.
seenda Wireless Bluetooth Keyboard Mouse Combo, $34/ Sale $30 at Amazon

Baseus Wireless Cameras for Home Security, N1 2-Cam Kit with 2K Clarity, No Monthly Fee, 16TB Expandable Local Storage, 210-Day Battery Life, Compatible with Alexa/Google Home, Light Grey

Keep your apartment safe and secure with this set of two wireless cameras. Each one has an ultra-wide 145-degree lens and provides sharp, 2K video – even at night. The 8X digital zoom lets you focus on details, and the 210-day battery means you rarely need to worry about recharging.
Baseus Security Camera N1 2-Cam Kit, $60 at Amazon

SONGMICS Bamboo Bathroom Storage Floor Cabinet, 4 Tiers Multifunctional Floor Shelving Unit, Free Standing Tower Corner Rack, Natural UBCB50Y

If you need more bathroom storage space, this bamboo storage cabinet has four open tiers, and the 5th tier has a door for hidden storage. The tall and slim cabinet doesn’t take up much space. Use it in other rooms to hold books and decorative items, or as a plant rack.
SONGMICS Bamboo Bathroom Storage Cabinet, $66 at Amazon

BoxBlayde Premium Electric Cardboard Cutter - The Ultimate Tool for Effortless Box Cutting - Heavy Duty Power Box Cutter Ideal for Home, Office and Industrial Use.

For cutting open all of those moving boxes – as well as opening ongoing deliveries – the electric cardboard cutter makes it easy to open boxes, and also break down and flatten them for compact storage or recycling. The industrial-grade cardboard cutter has a 40W electric motor and comes with a battery and charger. It can cut boxes up to 1/4 inch thick and is designed to reduce the risk of accidental cuts.
BoxBlayde Electric Cardboard Cutter, $100 at Amazon

Antarctic Star T36 Tower Fan-36 Inch, Bladeless Oscillating Fan with Remote, 6 Speeds & 4 Modes, LED Display, 9H Timer, Quiet Floor Standing Fan for Bedroom Living Room Office, Black

When it gets hot, a tower fan can help to cool you off. This fan oscillates 90 degrees and reaches 27 feet, so it can reach you from across the room. There are 6 speeds, and 4 modes: normal, auto, natural, and sleep – and the sleep mode produces literally no noise. Maintenance is quick and easy: there’s a removable rear grill that snaps off and can be rinsed in the sink. The fan has touch controls, and also a remote control – along with a convenient, onboard remote-control holder.
Antarctic Star T36 Tower Fan, $70/Sale $60 at Amazon

Instead of a cumbersome iron and ironing board, this 3-in-1 handheld garment steamer lets you tend to yourself anywhere. It has three modes: steam, flat iron, and dry press, so it can handle all of your needs. The titanium-infused ceramic soleplates resist scratches and glide smoothly over clothes to remove wrinkles in cotton, linen, denim, and more. The plates press on both sides of clothes simultaneously to remove wrinkles faster, and the handle is ergonomic.
CHI SteamPress 3-in-1 Handheld Garment Steamer, $88 at Walmart

If you have problems sleeping, these sleeping buds are so comfortable that you can even sleep on your side. The active noise cancellation blocks noise, even from a snoring partner. There are four types of ear fins and tips to help you find the right fit for your ears. Also, the sleep sound library provides access to sounds to help you sleep (like brown noise, gray noise, aquarium, crickets, and more), as well as music and guided meditation.
SomniPods 3 Hybrid ANC Sleep Earbuds, $190/Sale $175 at Fitnexa

After moving all of those furniture items and boxes – as well as future pavement pounding in the city that never sleeps – your feet will thank you for this foot massager with heat. It soothes foot and calf muscles, helps you relax and sleep better, and also promotes circulation. The smart panel includes three massage intensities, a timer (5 to 30 minutes), an on/off button, three auto modes and one manual mode, two heat levels (104 to 125 degrees F), and two switchable directions.
TISSCARE Shiatsu Foot Massager with Heat, $200/Sale $110 at Amazon

Pure Enrichment PureZone Turbo Smart Air Purifier for Large Rooms (1050 sq. ft. in 30 min.) - 5 Stage Filtration, Smartphone Compatible, Traps Germs, Smoke, & Dust (White)

Clean your air with this smart air purifier, which can be controlled and adjusted via onboard controls, the app, or voice assistants. It can purify rooms up to 1050 sq ft in just 30 minutes, and 434 sq ft rooms in 12.5 minutes. The 5-stage filtration system includes a washable pre-filter, antibacterial filter, H13 True HEPA filter, activated carbon filter, and antimicrobial UVC-light. The air purifier has 4 fan speeds, a sleep mode, and it can capture up to 99.97% of dust and allergens.
Pure Enrichment PureZone Turbo Smart Air Purifier, $170 at Amazon

RELATED:

The post Everything you need for your first apartment first appeared on 6sqft.

This post was originally published here

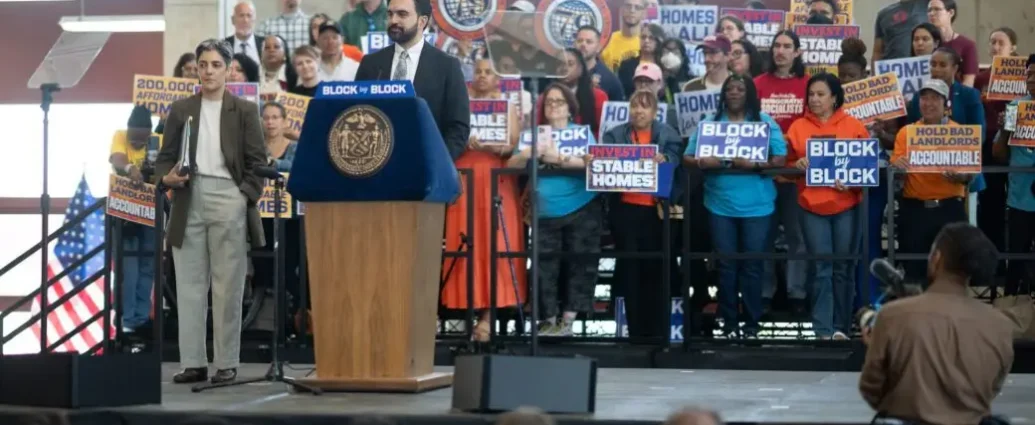

Mayor Zohran Mamdani on Tuesday released a comprehensive plan to address the city’s current housing crisis, detailing a goal to build 200,000 new affordable homes over the next decade, the most ambitious target by a New York City mayor ever. The housing plan, dubbed “Block by Block,” says $22 billion in capital investments will fund new affordable housing for fiscal years 2027 and 2028 and help preserve another 200,000 existing homes. The report also details the expansion of tenant protections and homeownership opportunities, as well as the largest capital investment in NYCHA in recent history.

“Block by block, we will build once again,” Mamdani said on Tuesday. “We will prove that the belief we hold that every person deserves a dignified home is more than an ideal, it’s a responsibility that the government can, and will, fulfill.”

With the Department of Housing Preservation and Development’s expanded budget, the city expects to build 8,000 affordable homes per year for the next two years. That’s a 35 percent increase in production compared to 2024 and 2025.

The city wants to ensure New Yorkers who earn the least have access to new housing. Of the 8,000 new homes financed by the city, 30 percent will be set aside for extremely low-income households, or those who earn less than 30 percent of the area median income (AMI), which is considered $45,810 for a family of three.

Another 20 percent will serve very low-income households, which covers New Yorkers earning between 31 percent and 50 percent of the AMI.

The city also wants to lower the rent for tenants considered extremely low-income. According to the plan, the way rent is calculated for those earning less than 30 percent of AMI and who receive a new home financed by HPD will change. The city will size their monthly rent at 25 percent of their monthly income. The new rent calculation, which will not apply to households with vouchers, will be for HPD-financed projects that close on financing as of June.

Mamdani plans to boost the number of housing units for seniors, increasing production to 1,000 new homes per year for FY27 and FY28. These projects would include a new pilot that builds senior homes alongside non-age-restricted homes, creating “multi-generational communities within a single housing development,” as the report details.



In addition to the new investments, the city will rely on rezonings to build more housing as well as new tools permitted under the city charter changes approved by voters last November. Last week, the mayor announced the first two neighborhood rezoning efforts would target White Plains Road in the Bronx and areas south of Prospect Park in Brooklyn.

The administration will also explore “micro” rezoning plans, instead of larger neighborhood-wide plans, that would target several blocks or other smaller areas where a larger plan is not possible.

Other notable parts of the plan include programs to expand affordable homeownership opportunities, including doubling the size of the Open Door program, and launching “Our Home,” which will convert rental buildings into create permanently affordable co-ops.

Mamdani also plans to support the city’s public housing system and its 500,000 residents by dedicating $5.6 billion over five years, the most for NYCHA in recent history, according to the mayor. The city will use the Permanent Affordability Commitment Together (PACT) program, which partners with private developers, and the Public Housing Preservation Trust, a public entity that leases NYCHA buildings, to make much-needed upgrades at NYCHA developments.

The city plans to gut-renovate 25,000 apartments, starting with Nostrand Houses in Brooklyn and Bronx River Addition in the Bronx, with direct input from residents.

The city also wants to improve the lives of renters by making it easier for the city to identify and fix housing code issues. This year, HPD will launch “Fix the City,” a new program that will take enforcement actions on landlords who “speculate on buildings, persistently disregard repairs, and refuse to improve or change their business practices.” The program will start investigations into at least 10 housing portfolios with long-standing violations.

“Mayor Mamdani’s housing plan places renewed emphasis on the vital role of NYCHA in our city and the residents we serve,” Lisa Bova-Hiatt, NYCHA Chief Executive Officer, said.

“The administration’s plan, which represents one of the largest city investments in NYCHA in recent history, will directly support our shared commitment to strengthening resident engagement, improving service delivery, and accelerating long-needed repairs and improvements across our portfolio.”

James Whelan, president of the Real Estate Board of New York (REBNY), questioned the mayor’s potential reliance on Project Labor Agreements (PLAs), which are collective bargaining agreements that establish terms and conditions of employment for workers on city-financed projects.

“Mayor Mamdani has put forward a wide-ranging housing plan that we look forward to reviewing and assessing how its pieces come together to drive production and improve affordability,” James Whelan, president of REBNY, said.

“At a time when we need to build as much housing as possible, we question why the City would choose to make projects more expensive to build and finance through the addition of costly and inflexible Project Labor Agreements. New York won’t solve its housing supply crisis by undercutting its own laudable production goals.”

Read the full “Block by Block” report here.

RELATED:

The post Mamdani releases blueprint to build 200,000 new affordable homes, target bad landlords first appeared on 6sqft.
This post was originally published here



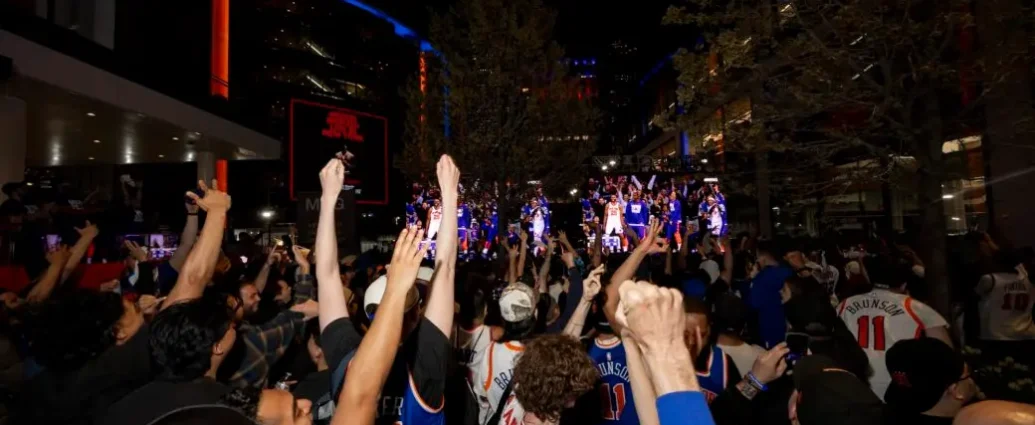

While the police department won’t support New York Knicks playoff watch parties outside of Madison Square Garden anymore, fans still celebrated the team’s first NBA Finals appearance in 27 years on Monday. After the city’s Police Department denied permits for the watch party for Game 4 of the Eastern Conference Finals, citing “very rough” crowds, the event relocated to Radio City Music Hall and Brooklyn Bowl. According to the NYPD, past watch parties have included some people jumping police barriers, throwing glass bottles into crowds, and brawling, with six people arrested last Thursday, the New York Post reported. The lack of permits did not stop fans from heading to 7th Avenue to celebrate the team’s historic sweep of the Cleveland Cavaliers.

The May 19 watch party. Photo courtesy of NY Knicks/MSG Sports

With a sweep of both the Philadelphia 76ers and the Cavaliers, the Knicks have won 11 games in a row. Over 14 playoff games, New York has outscored opponents by an average of 19.4 points per game, the largest point differential in playoff history, according to NBA.com.

According to the NYPD, some members of the team’s dedicated fan base have reportedly facilitated “very rough” conditions at the watch parties outside the world’s most famous arena.

One video from outside the arena following Game 1 of the Eastern Conference Semifinals against the 76ers shows fans surrounding and knocking down former Knicks player JR Smith as he left after the victory.

The NYPD said in a statement that it would not support additional watch parties outside MSG due to safety concerns. Crowds blocked traffic on 34th and 33rd Streets and Second Avenue, while some fans climbed subway entrances and overhangs.

Six people were arrested following Game 3 watch party celebrations, according to the NYPD. A video on X shows a fan being detained by several officers after being told to get down from the top of a lamppost.

Photo courtesy of NY Knicks/MSG Sports

In response, the official watch party was relocated to Radio City Music Hall, a mile north of MSG, while another free viewing was held at Brooklyn Bowl in Williamsburg. It is unclear whether the two venues will host similar events for the finals.

The NYPD said it would continue to review requests to support watch parties at alternate outdoor sites such as Central Park’s SummerStage. Central Park has hosted viewing events for previous events, but registration was required to attend.

While official celebrations outside MSG have ended, fans still crowded the streets and climbed lamp poles and overhangs following Monday’s win, including one above the entrance to Penn Station, the Post reported.

During a press conference on Monday, Mayor Zohran Mamdani said the city plans to have “a number of different kinds of watch parties.”

“We’re incredibly excited to make it easier for New Yorkers to celebrate,” the mayor said, hinting that more events will be announced for the Finals, which begin next week.

RELATED:

The post NYPD pulls permits for Knicks watch parties outside MSG, but fans still celebrate first appeared on 6sqft.
This post was originally published here


Sixth Avenue’s protected bike lane will be widened along one of its most congested stretches as part of a series of street safety projects launched by the Mamdani administration ahead of the World Cup this summer. Mayor Zohran Mamdani announced Wednesday that the corridor’s bike lane will expand from six to 10 feet between 14th Street and West 31st Street, removing one travel lane and allowing for safer passing and side-by-side biking, as first reported by Streetsblog. The project had previously been announced under former Mayor Eric Adams but was never implemented.

Existing Sixth Avenue bike lane. Credit: DOT

Sixth Avenue is designated as a Vision Zero corridor and ranks among the most dangerous in the five boroughs. According to the Department of Transportation (DOT), there were 29 traffic deaths and serious injuries between 13th and 35th Streets from 2019 to 2023.

The thoroughfare was the site of the city’s first on-street protected bike lane in 1980. Upon returning from a trip to China, then-Mayor Ed Koch directed the DOT to install a curb-protected lane in Midtown. The project was highly controversial at the time and was removed six months later.

The proposed expansion of bike lanes on Sixth Avenue between 14th and 31st Street. Credit: DOT

In 2024, the DOT installed a double-wide protected bike lane on Sixth Avenue from Lispenard Street in Tribeca to West 13th Street in Greenwich Village, closing a major gap in the city’s bike network. The new project will extend the protected lane farther into Midtown.


The proposed expansion of bike lanes on Sixth Avenue between 31st and 35th Street. Credit: DOT

Between 31st and 35th Streets, the project will maintain the existing five-foot protected bike lane and add nine feet of pedestrian space through a painted sidewalk extension. Similar redesigns have been shown to reduce deaths and serious injuries by 30 percent for all road users and by 31.7 percent for pedestrians.

The DOT intends to finish the project before the World Cup begins in June. The tournament, hosted at New Jersey’s MetLife Stadium, includes five group-stage matches on June 13, 16, 22, 26, and 27, a round of 32 match on June 30, a round of 16 match on July 5, and the final on July 19, as 6sqft previously reported

“What better way to welcome the World Cup than by making our streets safer and more accessible for everyone who uses them?” Mamdani said. “From Sixth Avenue in Manhattan to Broadway in Queens and the iconic Brooklyn Bridge, we’re redesigning our streets to better protect pedestrians, cyclists and drivers alike.”

“Long after the sun sets on this summer of celebration, these improvements will continue serving New Yorkers every single day,” he added.

The initiative joins several other street safety projects launched by the Mamdani administration ahead of the World Cup. Last week, the city announced it would install a center-running eastbound bus lane along Broadway between 69th Street and Roosevelt Avenue, a busy corridor used by roughly 9,000 daily riders on the Q70-SBS, also known as the “LaGuardia Link.”

Other projects include the redesign of Ninth Avenue from West 34th to West 50th Streets in Hell’s Kitchen, and new bike and pedestrian entrances to the Brooklyn Bridge in Manhattan.

It also comes as bike ridership across New York City continues to grow. Daily bike trips over the East River bridges reached a record high of nearly 29,000 riders in 2025, almost 18 times the number recorded in 1980, when the city first began tracking bridge bike traffic.

RELATED:

The post NYC to widen protected bike lane on Sixth Avenue before World Cup first appeared on 6sqft.
This post was originally published here

Work on an $11 million skatepark in Brooklyn’s Mount Prospect Park could begin next spring after New York City’s Public Design Commission and the local community board approved the project last month. Known as the Brooklyn Skate Garden, the project is one of four skateparks planned across the five boroughs through a partnership with legendary skateboarder Tony Hawk to bring public skating facilities to underserved communities. Originally planned at roughly 40,000 square feet, the park was scaled back to 19,500 square feet following opposition from some residents, according to BKReader.

With approval from the PDC and Brooklyn Community Board 8 last month, the project will now enter the procurement phase over the coming months. Brooklyn Skate Garden officials are optimistic that groundbreaking and construction will begin in spring 2027 and continue into 2028.

“This is a defining moment for the Brooklyn Skate Garden at Mount Prospect Park and the New York City skateboarding community,” Loren Michelle, executive director of Brooklyn Skate Garden and the Pablo Ramirez Foundation, told BKReader.

“I couldn’t be prouder that all wheeled riders will finally have a world-class Skate Garden to call home that is safe and environmentally responsible.”

Prospects for the skate garden first surfaced in 2019 with an online petition and a successful 2021 participatory budgeting campaign led by the Pablo Ramirez Foundation, an organization honoring professional skater Pablo Ramirez. Hawk’s nonprofit, The Skatepark Project, is working with the foundation to develop the Brooklyn Skate Garden.


Officially announced in 2024, the project aims to create a safe and welcoming space for skaters, neighbors, and visitors while enhancing the park, which is located at one of the highest points in the borough, with new trees, native landscaping, seating, walkable pathways, and gathering spaces.

Located between Prospect Park and the Brooklyn Botanic Garden and the Brooklyn Museum, the skatepark will be designed for all wheeled sports, including BMX biking, rollerskating, and inline skating, as well as skateboarding.

The Parks Department says it will plant 19 new trees, along with additional shrubs and plantings, and implement a green infrastructure system to manage on-site drainage. The project will also include upgraded security lighting, pavement, and circulation pathways, as well as new drinking fountains and waste receptacles, BKReader reported.

According to NYC Parks, the skate garden will act as a “braid,” weaving together the park’s quiet, shady areas and more active, sunny sections. It will also introduce a “ribbon” of flowering trees through the center of the garden, building on existing plantings throughout the park.

While the project has backing from the Brooklyn skating community, some residents have opposed the plan due to concerns about its impact on the park and a lack of public input. F

Friends of Mount Prospect Park have argued that it would reduce green space and create a “heat island,” since much of the skatepark would be constructed from concrete.

As a result, the proposed park has been downsized by nearly half, from roughly 40,000 square feet to 19,500 square feet.

The Brooklyn Skate Garden will join several skateparks that have opened or are in the works in recent years. The three other skateparks included in The Skatepark Project are the Soundview Skatepark, which will replace a vacant asphalt roller rink in the Bronx’s Soundview Park, and redesigns of existing skateparks in the Bronx’s Allerton Park and Crown Heights’ Brower Park.

Since May 2023, the city has been gradually reopening and revitalizing the Brooklyn Banks skating and BMX hub beneath the Brooklyn Bridge in Chinatown.

A popular destination for skaters in the 1980s, it closed in 2010. Last June, the city reopened an additional two acres of the site, including a refurbished “Big Banks.”

RELATED:

The post Work on skate park in Mount Prospect Park could begin next spring first appeared on 6sqft.
This post was originally published here

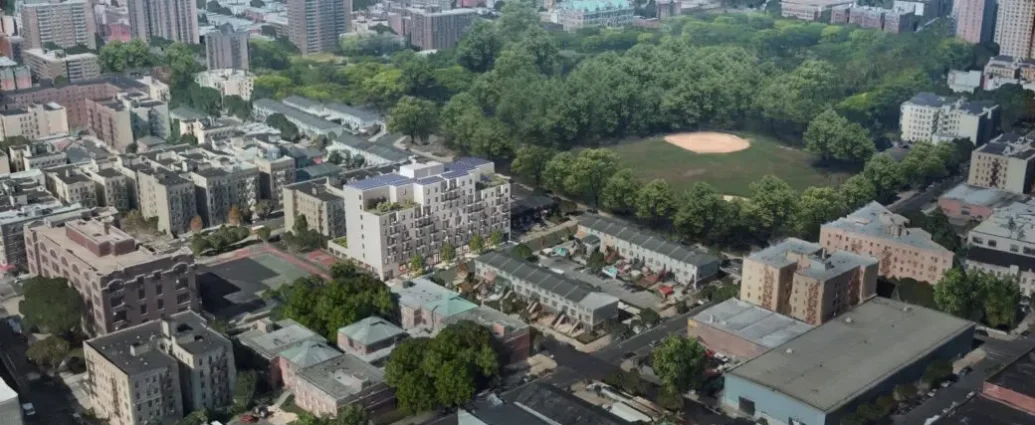

An affordable housing project that would have taken seven months of review before being approved got the green light from the New York City Council this week after just 90 days. Thanks to the new Expedited Land Use Review Procedure (ELURP), a ballot measure approved by voters last November, 351 Powers Avenue in Mott Haven received the fastest land-use approval in decades. The project, which entered review in February, will transform a vacant city-owned lot into more than 80 apartments, a community theater, and public outdoor space, as 6sqft previously reported.

“With new tools like ELURP, we can deliver more affordable housing, more quickly across New York City. I’m thrilled to see this project receive approval just three months after entering ELURP, and grateful for Council Member Elsie Encarnacion and the City Council’s support,” Deputy Mayor for Housing and Planning Leila Bozorg said.

“This is just a preview of the investment in affordable housing that we can deploy together across New York City in the years to come.”

For certain eligible projects, ELURP can speed up review by consolidating the local community board and the borough president’s review to two months, shortening the review by the City Planning Commission to one month, rather than 60 days, and eliminating the City Council review.

But, as 6sqft reported, because the Powers Avenue project involves the disposition of city-owned land, City Council approval was required. This new process involved a 60-day review by the community board and borough president and a 30-day review by the City Council.

Ahead of the review process, the project had gone through six months of community engagement and outreach starting in 2021. The city later released a community visioning report and released a request for proposals. In 2024, the city selected a team of developers to turn the parking lot into an 8-story housing development.


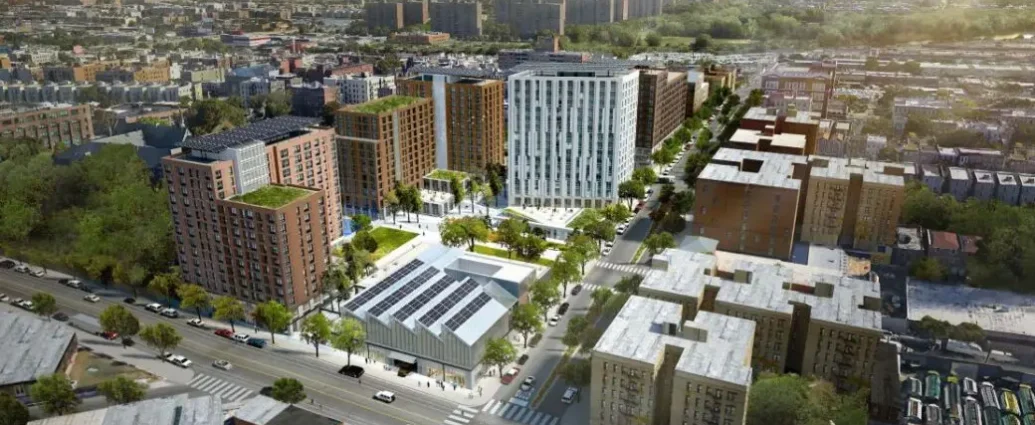

Powerhouse Apartments will include 84 homes for low-income New Yorkers, made up of 24 studios, 18 one-bedrooms, 31 two-bedrooms, and 11 three-bedroom units. There will be 30 units set aside for formerly homeless residents.

Designed by STAT Architecture, the project will incorporate sustainable elements, including high-efficiency heat pumps, light-colored materials, solar panels, green roofs, and plantings. Recessed, angled windows will be oriented away from the sun to reduce heat gain and maximize views of nearby Saint Mary’s Park.

The building will also include a workforce development center with programming for young adults, along with more than 6,400 square feet of outdoor green space.

In a statement, Mayor Zohran Mamdani said the new procedure reflects the administration’s continued efforts to confront the city’s housing crisis.

“Our administration is treating the housing crisis with the urgency New Yorkers deserve,” Mamdani said. “By using the city’s first-ever Expedited Land Use Review Procedure, we cut months off the pre-development process to deliver desperately needed affordable housing in Mott Haven faster.”

“And this is only the beginning. We will continue bringing every part of city government together to confront the housing crisis head-on,” he added.

RELATED:

The post Mott Haven affordable development approved after just 90 days, thanks to new expedited review first appeared on 6sqft.

This post was originally published here

Listed as the “largest two-bed in Manhattan,” this 7,000-square-foot loft condo at 345 West 13th Street in the historic Astor House is big enough to get lost in. Asking $25,750,000, the home offers the strictly 21st-century perk of a dedicated wellness wing with a private spa suite fitted out with a steam room, dry sauna, Jacuzzi, reflexology path, plus a 1,000-square-foot pro-grade gym and a soundproofed recording studio.

Wellness optimization continues throughout the home with a Crestron automation system, circadian lighting, advanced air and water purification, and posture-optimized flooring. The layout is in keeping with classic loft style, with a huge great room flanked by two private bedroom wings.

This highly calibrated lifestyle infrastructure is framed by a classic loft conversion that was built in 1890 for John Jacob Astor’s estate; it originally held the Mines Press printing company. Traces of its industrial heritage remain in the form of 12-foot ceilings, exposed brick walls, original cast iron columns, and hefty timber beams.

A sprawling great room functions as the home’s living, dining, and kitchen spaces. The living space is framed by 10-foot ceilings and 35 double-height windows. A stylish kitchen features custom cabinetry and integrated appliances; a hefty stone-topped dining island anchors the space.

The dining area is big enough for the whole crew. If you’ve misplaced your mobile, you can call it from the working 1953 phone booth rather than have to search all 7,000 square feet of living space.

Bedrooms are located in separate wings for optimal privacy. Each has its own luxurious bath and a customized dressing room.

The aforementioned wellness wing covers both physical health and creative satisfaction. A fully-stocked gym and a steam room, sauna, and Jacuzzi keep the body in tune, while a fully soundproofed recording studio/library nourishes the soul.

The building’s classic industrial façade was once part of the Astor Estate. The loft’s massive arched entry doors were custom-made for the apartment; the bell was installed in the 1970s to call the residents’ dog at dinnertime.

Additional amenities include a 24-hour doorman and a rooftop terrace. Located at the border of the West Village and the Meatpacking District, the surrounding neighborhood is among the city’s most coveted for cultural vibrancy and transit access.

[Listing details: 345 West 13th Street #2E at CityRealty]

[At SERHANT. by Peter Ocean]

RELATED: 

The post 7,000-square-foot ‘wellness loft’ in the West Village asks $25.8M, working phone booth included first appeared on 6sqft.

This post was originally published here

Mayor Zohran Mamdani on Thursday announced that his administration had secured 1,000 World Cup tickets, which will be made available to New Yorkers for $50 through a lottery system. As first reported by The Athletic, 150 tickets will be distributed for each of the five group stage matches and two knockout round matches at MetLife. The $50 ticket includes free round-trip bus fare to the stadium. The lottery opens May 25 at 10 a.m. and closes May 30 at 5 p.m., with up to 50,000 entries accepted daily. Winners will be able to purchase up to two tickets each.

“A World Cup is coming to our backyard, and we want to ensure working-class New Yorkers have the opportunity to be part of it,” Mamdani said.

“We sat down with the Host Committee to make certain this tournament belongs to the people who make this city what it is. Today, 1,000 New Yorkers are going to get into those stands for fifty dollars and a free bus ride. I’m proud that New York City is leading the way.”

The tickets will be the cheapest offered for the entire tournament and the only affordable ticket program negotiated by a host city for this year’s competition. They will be located in the upper bowl of the 82,000-capacity stadium. Fans will not be required to provide income information, only proof that they live in the five boroughs.

Tickets will be valid for five group-stage matches on June 13, 16, 22, 25, and 27, as well as a Round of 32 match on June 30 and a Round of 16 match on July 5.

Mamdani, a lifelong soccer fan, has been a critic of the high ticket prices for the tournament. As reported by Front Office Sports, FIFA has listed tickets for the July 19 final on its official platform as high as $32,970.

On the campaign trail in September, he said FIFA was prioritizing revenue over accessibility, adding that the costs have a “real impact on the potential for the atmosphere of the World Cup,” according to The Guardian.

The initiative is being framed as a collaboration between the Mayor’s Office and the New York/New Jersey World Cup host committee, led by CEO Alex Lasry, rather than FIFA.

“This program exists because the Mayor was determined to make sure working New Yorkers would be in the stands when the World Cup comes home to New York,” NYC World Cup Czar Maya Handa said.

“A kid in the Bronx, a security guard in Queens, a restaurant worker in Brooklyn or Staten Island—they are going to walk into the stadium this summer because their city fought for them to be there.”

FIFA has responded to criticism over ticket prices by releasing a limited batch of $60 tickets, accounting for roughly 1.6 percent of total tickets for sale. The federation had originally set $60 as the lowest price for World Cup tickets, but dynamic pricing has since driven costs significantly higher.

The cost of attending World Cup matches has not been the only financial concern tied to the tournament. When it released its final transportation plan, NJ Transit initially priced round-trip train fares to MetLife Stadium at $150. After the backlash, the agency reduced the fare to $105, and later to $98.

NYC has also reduced costs for round-trip bus tickets to the tournament. Last week, Gov. Kathy Hochul announced that, with financial support from the state and other sponsors, round-trip fares will cost $20, down from the previously announced $80.

The lottery opens at www.regnyctix.com on Monday, May 25, at 10 a.m. and closes Saturday, May 30, at midnight. New Yorkers ages 15 and older can enter once per day for a chance to purchase tickets. To prevent scalping, tickets will be nontransferable and distributed directly to winners at the official boarding location on each matchday.

Randomly selected winners will be notified by email on June 3. Winners will have 48 hours to purchase tickets.

“Mayor Mamdani has been unwavering in his commitment to making sure New Yorkers could be part of this historic moment in a real and meaningful way,” Alex Lasry, CEO of the FIFA World Cup 2026 NY/NJ Host Committee, said.

“From the beginning, we pushed for a program that prioritized affordability and access for New Yorkers and worked closely together to help make that possible,” he added. “The World Cup will bring the eyes of the world to our region, and it was important to all of us that the people who define NYC could experience it firsthand.”

RELATED:

The post NYC residents can enter lottery for $50 World Cup tickets first appeared on 6sqft.

This post was originally published here

Two decades ago, Scott Sicari was approached to design a reunion set for a show called “Manhattan Moms.” “We set up in the Russian Tea Room with some guy that nobody knew named Andy Cohen,” he said. The show, rebranded as “The Real Housewives of New York City,” would become a cornerstone of the Bravo reality TV phenomenon. Sicari has stayed for the ride. “It’s been a nice, really unexpected, beautiful twist in my career,” he said.

“Housewives of Miami” season 7 reunion.

Sicari has been a TV host and a production designer for 30 years, previously at MTV and VH1, working on music videos and commercials. Today, he works with Bravo production companies, including Truly Original, which produces “The Real Housewives of Atlanta,” “The Real Housewives of Dubai,” and “Summer House,” among others.

The company also produced the New York City-based “Summer House” spinoff “In the City,” which premiered this week after the “Summer House” season finale.

While some reunion sets have been over-the-top — bringing in sand for “The Real Housewives of Dubai” and koi fish for “The Real Housewives of Atlanta” — the “Summer House” sets are quite predictable as it was established early on that they would all take place in a recreation of the show’s Hampton’s house backyard with variations each season, usually themed to the cast parties (“Snoozefest” comes to mind). This year, however, the reunion was not a party.

All eyes will be on the “Summer House” season 10 reunion when it airs on May 26 — part one is even scheduled to be shown on the big screen at AMC in Flatiron. For those not in the know, in March, cast members Amanda Batula and West Wilson confirmed rumors that the two have been secretly romantically involved, prompting swift backlash as Wilson and castmate and close friend of Batula’s, Ciara Miller, have had a will-they-won’t-they relationship.

Batula recently split from husband and castmate Kyle Cooke, the news of which broke shortly before the season premiered. Leading up to the highly anticipated reunion, there were even audio leaks, revealing the tension in the room. Even Sicari, who typically does not stay for the duration of the reunion tapings (which can last upwards of 12 hours and result in three-episode reunions), stayed for this one.

“Summer House” season 9 “Snoozefest” reunion.

“The energy leading up was incredibly stressful for all of us and for the cast to anticipate it for three weeks since the bomb dropped,” Lauren Eskelin, “Summer House” executive producer and EVP of Programming at Truly Original, said.

“But I think [the cast was] looking forward to getting it behind them … For the cast, this is a real-life tight group of friends, and they had to address really, really hard things. We have a lot of compassion for everyone in that situation. It’s not easy for them.”

As such, the set is not as campy and fun as it has been in the past.

“We knew this was not going to be a kitschy, silly, funny setting for some pretty heavy stuff that our cast was dealing with, so the set needed to reflect that and not distract from it,” Eskelin said.

“We kept it classy,” Sicari added.

The trailer, which dropped this week, shows white hydrangeas as a backdrop for intense discussion. The cast’s outfits give another glimpse into the vibe for the reunion. Miller’s outfit was the first to be revealed, with many dubbing it her “revenge” dress a la Ariana Madix from “Vanderpump Rules.”

Miller, a model/nurse and TV host, donned a white midriff-bearing gown for the event. Batula is in a yellow two-piece, Lindsay Hubbard is in bright red, and light-colored suits were the fashion choice du jour for the men.

The dress code for the “Summer House” cast is always “summer chic,” said Eskelin.

While Bravo stars choose their own outfits and styling for reunions, some dress code and guidance were implemented early on to create a vibe and a level of cohesion.

“It’s taken on a life of its own,” said Sicari, referring to some of the “theatrics” of the fashion at reunion sets. “In the beginning, it was jeans and sweaters, and they did their own makeup, and now it’s glam teams. It’s really an intense part of the reunion, the fashion.”

Early on, he said, conversations about color schemes (including the color of the couch and how it will match the outfits) happen.

“Housewives of Salt Lake City” season 6.

It’s not just fashion that’s evolved. What started as a few couches in a room has become a full-scale production beginning months in advance, even before the season airs. The concept for the set design of reunions usually comes from a cast trip or a big moment in the season.

The latest “Real Housewives of Salt Lake City” reunion, for example, recreated a Greek island. Sicari might create a mood board or even renderings for approval before sourcing and building begins.

“Housewives of New York City” season 15.

“I have a set shop in New Jersey where we build everything, and we store things we can repurpose to keep our footprint as nice as possible. I do all the sourcing personally,” he said. It usually takes about two weeks to build the set on a soundstage in New York City.

“When the cast walks out, they don’t know what the design is going to be,” said Eskelin. “And even in ‘Summer House,’ where they pretty much know they’re going to be in their backyard, when they see it and they react to it and they notice all the details on the set, it just sets the stage for the whole day.”

Having done about 120 reunion sets, Sicari said the best part is when Cohen walks out and says, “‘Scott, this is amazing’ after seeing a million of them.”

The post ‘Summer House’ set designer kept it ‘classy’ for highly anticipated reunion first appeared on 6sqft.

This post was originally published here

Penn Station’s overhaul took a big step forward on Wednesday. The U.S. Department of Transportation and Amtrak announced the selection of Penn Transformation Partners, a team led by Halmar International and Skanska, as the master developer of the project following a bidding process. The developer will build a “brand-new world-class station,” according to an announcement on Wednesday, with open concourses and expanded track capacity, while keeping Madison Square Garden in its current location. The news comes a day after Transportation Secretary Duffy announced the federal government would spend $8 billion to rebuild Penn Station.

ASTM North America’s Penn Station overhaul proposal from 2023. Rendering courtesy of ASTM, PAU, and HOK

Few details were in the announcement put out on Wednesday, but a press release said the redesign from Penn Transformation Partners will include a grand entrance on Eighth Avenue, “open, beautiful concourses” replacing the current cramped walkways, and passenger experience improvements, like new retail and better wayfinding.

The design will also expand track capacity, including possibly through-running on the regional rail network to increase efficiency.

The new design will take inspiration from the original Penn Station, a Beaux-Arts building designed by McKim, Mead & White in 1910 and demolished in the 1960s.

“The new design takes inspiration from this lost architectural gem while fitting with the major structures there currently, particularly Madison Square Garden and Moynihan Train Hall,” the press release states.

“In selecting Penn Transformation Partners (Halmar) and their innovative plan, we are one step closer to delivering a world-class travel hub that daily commuters and travelers have dreamed of for decades,” Duffy said. “Under President Trump’s historic leadership, the days of Penn Station’s cramped hallways, broken infrastructure, and snarled rail lines are numbered. 2027 can’t come soon enough.”

Halmar International is the construction arm of ASTM Group, which released a proposal to rebuild Penn in 2023. In that design from the architects at Practice for Architecture and Urbanism (PAU) and HOK, two main train halls would be accessible by a new entrance on Eighth Avenue. The new entrance, which replaces the existing Hulu Theater, would have soaring 55-foot-high ceilings and a glass-wrapped mid-block hall with large windows and skylights.

The design also called for keeping MSG in place and wrapping it in a massive stone facade reminiscent of the McKim, Mead & White-designed Moynihan Train Hall across the street on Eighth Avenue, as 6sqft previously reported.

The project team includes Skaska, HNTB New York Engineering, Vornado, Severud Associates, and Langan.

The exact cost has not been announced, but Duffy told Sen. Kirsten Gillibrand during a Senate hearing on Tuesday that the government is “going to give $8 billion to rebuild Penn Station.” Duffy said the Federal Railroad Administrator (FRA) will also provide $200 million in additional funding for the project through the Partnership-Northeast Corridor Program.

“FRA is investing $200 million to support critical design and permitting work on the New York Penn Transformation. The new station will be an architectural icon that fuels further development in the Nation’s financial capital while accommodating more passengers during critical rush periods,” FRA Administrator David Fink said.

The funding allows work to begin before the end of 2027, according to Amtrak and U.S. DOT.

Hochul, who pitched President Trump on funding the project last year, said she plans to “thoroughly review” the proposal.

“To be successful, this project must accomplish two things: dramatically improve the experience for every rider who passes through Penn Station, from the A train to the Acela, while protecting the record performance of the LIRR and ensuring the costs are not borne by New York commuters or taxpayers,” Hochul said in a statement. “I will accept nothing less.”

Last year, the federal government ousted the MTA from the project and gave it to Amtrak to take over. The agency had come up with its own plan to replace Penn Station with a single-level facility, but progress was delayed for years.

Another plan that was not chosen, “Grand Penn,” called for recreating the original station and relocating MSG across the street.

RELATED:

The post Penn Station redesign moves forward with selection of master developer first appeared on 6sqft.

This post was originally published here

Known as Brook House, this five-acre estate at 16 South Mountain Road is an important part of local creative history. Located within the South Mountain Road artist community, the charming country property anchored by an 1880 main house is the former home of legendary composer Kurt Weill, known for penning the popular song “Mack the Knife,” as part of The Threepenny Opera. Previously, the property was owned by Rollo Peters, a major force in American theater stage production. Asking $2,295,000, the property remains a refuge of 19th-century architecture and 20th-century creativity.

Kurt Weill and singer Lotte Lenya lived here for over 30 years. The home’s current owners have undertaken a full restoration to bring 21st-century structural integrity and comfort to mid-19th-century charm.

Working with interior designer Gail Jacobs, who designed the interiors at Leonard Bernstein’s apartment at the Dakota in NYC, the owners built a collection of bespoke items that can be purchased separately, including antique Holophane-style lighting fixtures that can be found throughout.

“Brook House offers a once-in-a-generation opportunity to own a residence where architecture, landscape and cultural history converge in one of the Northeast’s most quietly legendary artist communities,” listing agent Richard Ellis of Ellis Sotheby’s International Realty said.

“The result is a rare blend of historic authenticity, wonderful provenance, artistic legacy and refined country design.”

The main three-bedroom house has hand-hewn beams and walls made from old stones from the property and four fireplaces. In the living room, tall ceilings and wide-plank white oak floors frame the room, and French doors open onto the garden. Bedrooms and baths retain their old-world charm without sacrificing comfort.

Outbuildings offer space for guests, a creative studio, or rental income. A large garage is currently in use as a workshop. There’s an old brick potting shed, a large garden shed, and a chicken coop.

The guest house has a cozy living room, a full kitchen, two bedrooms, and a lower-level den. The living room features a working fireplace, and the house has been updated for modern living.

The five-acre parcel is a private arboretum of flowering gardens, ancient stone walls, and rolling fields. Highlights include an artisan well and an arch-supported stone bridge across the west branch of the Hackensack River.

The property is surrounded by eight acres of West Branch Conservation Land Trust, which borders the 91-acre Davenport Preserve, ensuring permanent privacy.

The South Mountain Road artist community reflects the legacy of neighbors like playwright Maxwell Anderson, sculptor John Mowbray-Clark and painter Arthur B Davies, Burgess Meredith, Adolf Zucker, John Huston, Mick Jagger and Jerry Hall, and more.

High Tor State Park, with hiking trails and panoramic New York City views, is nearby, as is the 18-hole Paramount Country Club golf course.

[Listing details: 116 South Mountain Road by Richard Ellis of Ellis Sotheby’s International Realty]

RELATED: 

The post Kurt Weill’s former New York country estate with a creative pedigree asks $2.3M first appeared on 6sqft.

This post was originally published here

After nearly 80 years hidden from the public, a “secret” dining room at Katz’s Deli has reopened following a restoration. The Ludlow Room, a 68-seat space that once served generations of New Yorkers, opened Tuesday after being closed in 1949 and converted into a giant walk-in refrigerator amid postwar demand for deli meats. Restored to reflect its original appearance, the Ludlow Room features original tin ceilings and period-inspired lighting, as well as the same freight scale used to measure every pound of meat served at Katz’s for eight decades.

Katz’s was first established in 1888 at 207 East Houston Street, across from its current location on Ludlow Street. During the 1920s, construction of the IRT subway line, now the F train, prompted the deli to relocate to 205 East Houston Street.

For more than three decades, patrons gathered in the Ludlow Room, enjoying Katz’s famed pastrami and corned beef sandwiches through the Roaring Twenties, the Great Depression, and World War II. However, it later disappeared from public view and instead became an integral part of the deli’s operations.

“We’ve always said Katz’s is more than a deli, it’s a living piece of New York history,” Jake Dell, owner of Katz’s, said. “Reopening this room feels like uncovering a forgotten chapter of our own story.”

“For decades, this space helped support the demand that made Katz’s what it is today, but very few people ever got to see it,” he added. “Bringing it back to life is a way of honoring the generations before us while creating something new for the generations still to come.”

The space will offer additional seating during regular hours and also be available for private events.

RELATED:

The post Katz’s Deli reopens ‘secret’ dining room closed to public for nearly 80 years first appeared on 6sqft.

This post was originally published here

The first rezoning proposal under Mayor Zohran Mamdani’s administration will target Brooklyn neighborhoods south of Prospect Park and Green-Wood Cemetery. As first reported by Gothamist, the Department of City Planning on Wednesday kicked off the community planning process for updating zoning rules on commercial stretches of Coney Island Avenue and McDonald Avenue in Kensington and surrounding areas, to allow new housing to be built.

“South of Prospect” neighborhood plan map. Courtesy of NYC Planning

The neighborhood plan, dubbed “South of Prospect,” will target McDonald Avenue, roughly from Fort Hamilton Parkway to Avenue I and Coney Island Avenue, from Caton Avenue to Avenue I. These corridors currently have “outdated single-use zoning” that has limited new housing.

“Growing up in Kensington as the daughter of immigrants, I saw how neighborhoods like ours are built and sustained by working families, small businesses, and neighbors who look out for one another,” Council Member Shahana Hanif said in a statement.

“I also saw how rising costs and decades of disinvestment have made it harder for longtime residents to stay in the communities they helped build. I’m grateful to Mayor Mamdani and the DCP for advancing a neighborhood study spanning Kensington that centers community input and engagement from the very beginning.”

In a post on X, NYC Planning said the agency will work “with community members to update restrictive zoning that limits housing and drives up rent.” The plan will include income-restricted housing and neighborhood investments, according to the city.

NYC Planning Director Sideya Sherman told Gothamist the neighborhood plan will take into consideration the Interborough Express (IBX), a 14-mile light rail that will connect Brooklyn and Queens. The project, which entered environmental review last year, connects Bay Ridge to Jackson Heights, with stops in south Brooklyn neighborhoods like Borough Park, Kensington, and Midwood.

“There’s an opportunity to create potentially thousands of housing units for our city,” Sherman told Gothamist. “South of Prospect Park is a neighborhood that is transit-rich, and also potentially will intersect with the IBX, which is exciting.”

Residents can provide feedback and priorities for the South of Prospect plan at this online survey.

The city on Wednesday also announced plans to advance the White Plains Road rezoning in the north Bronx, which began last year under former Mayor Eric Adams. The plan focuses on White Plains Road from Adee Avenue to the border of the Bronx and Mount Vernon, which is an area with a range of transit options, including the 2 and 5 trains, Metro-North, and several buses.

“We know that White Plains Road needs more investment, but how we get there makes all the difference,” Council Member Eric Dinowitz said. “This community-driven process must deliver truly affordable housing, protect the small businesses that are on this corridor, and ensure that longtime residents benefit from future development. I will be focused on making sure this plan gets that balance right.”

White Plains Road neighborhood plan map. Courtesy of NYC Planning

A public “walkshop” will be held in June for residents to provide feedback on the White Plains Road neighborhood plan. A zoning concept map will be released later this year.

“New Yorkers are being pushed out of the neighborhoods they built because our city has spent decades refusing to build enough housing where people actually want and need to live,” said Mayor Mamdani.

“These plans are about changing that. Along major transit corridors in the Bronx and Brooklyn, we have an opportunity to build more homes, create permanently affordable housing, support small businesses and invest in public spaces and infrastructure that communities deserve. And we are going to do it with New Yorkers leading the process every step of the way.”

RELATED:

The post NYC looks to rezone neighborhoods south of Prospect Park for new housing first appeared on 6sqft.

This post was originally published here

New York City ferry service is receiving a major boost this summer, just in time for the FIFA World Cup. The summer schedule for NYC Ferry will offer the most extensive service in the system’s history ahead of an expected influx of visitors for the soccer tournament at MetLife Stadium, Mayor Zohran Mamdani and the city’s Economic Development Corporation announced on Tuesday. Running now through September 13, the extra service includes additional route connections, expanded weekend service, and the return of the Rockaway Rocket and Rockaway Reserve ticket programs. The city also unveiled five wrapped vessels featuring World Cup-inspired branding that highlights each borough.

“The world is coming to NYC—and NYC is ready,” Mamdani said. “We are investing in the infrastructure that keeps this city moving: new bus lanes, safer streets, greener public spaces and now the most ferry service in City history.”

“Whether you’re headed to a World Cup match a neighborhood block party, or one of our world-class public beaches, NYC Ferry will get you there quickly, safely and in style all summer long,” he added.

Riders can expect more weekend trips, reducing wait and travel times, along with larger vessels on high-demand routes during peak periods to accommodate additional passengers. The schedule also expands high-frequency beach service alongside the existing Rockaway-Soundview route.

Credit: NYCEDC

There are also new seasonal summer routes that improve access to some of the city’s top destinations, including direct, high-capacity service to Governors Island from Pier 11, with free transfers available from other routes. Extended weekend local service on the South Brooklyn route from Bay Ridge and Brooklyn Army Terminal will also improve access to Red Hook and points farther north.

The system’s popular Rockaway Reserve and Rockaway Rocket services also return this year, allowing riders to book seats in advance to the beach, building on the NYCEDC’s expansion of the program last May. Starting May 23, riders departing from Pier 11 can book Rockaway Reserve tickets for select weekend and holiday outings.

Rockaway Rocket will return in early July and run through Labor Day, offering express, all-reserved service for beachgoers traveling from Long Island City and Greenpoint directly to the Rockaways. Tickets for both services will cost $12 per rider.

Additionally, five new NYC Ferry vessels are now in service, wrapped in custom World Cup branding that celebrates the diversity of the five boroughs. The vessels will travel throughout New York Harbor and remain in service through the end of the summer.

The expansion of summer ferry service comes as seasonal ridership continues to grow across the system. Just this past weekend, the East River route recorded its two highest-ridership days ever, surpassing 40,000 boardings, driven by improved operations and increased capacity.

The surge builds on a record-breaking summer last year, when the system set new daily, weekly, and monthly ridership highs, with August marking the highest single-month total in its history.

In 2025, Rockaway Reserve sold 30,000 tickets, generating more than $360,000 in revenue, while Rockaway Rocket sold over 17,000 tickets and brought in more than $200,000. Average daily Rockaway Rocket sales rose 19 percent in 2024.

The service enhancements complement the 2025 NYC Ferry Optimization Plan, the first comprehensive redesign of the 70-nautical-mile network since its 2017 launch.

The ferry service also builds on the Mamdani administration’s broader efforts to prepare the five boroughs for the World Cup. Other projects include new dedicated cyclist and pedestrian entrances to the Brooklyn Bridge in Manhattan, as well as a new center-running eastbound bus lane for the Q70-SBS route to and from LaGuardia Airport.

“The World Cup coming to New York City this summer marks one of the most exciting moments in our city’s history, and I am very glad to see the World Cup being promoted on these brand new vessels,” Brooklyn Borough President Antonio Reynoso said.

“With expanded weekend service on the South Brooklyn route, more Brooklynites will be able to enjoy the ferry to get to World Cup viewings across the borough,” he added.

RELATED:

The post NYC Ferry boosts service this summer ahead of the FIFA World Cup first appeared on 6sqft.

This post was originally published here

6sqft featured this five-story beauty at 60 Montgomery Place in 2019, when it was asking just under $6 million. Designed in the late 1800s by notable architect C. P. H. Gilbert, the 5,000-square-foot Prospect Park-adjacent home is a dramatic example of the neighborhood’s finest architecture. With a new top-to-toe renovation behind its historic limestone facade with a dramatic three-story turret, the single-family home is back on the market for $13.5 million. In addition to five floors of living space, the 22-foot-wide townhouse has two fully landscaped outdoor spaces, including a roof terrace with Manhattan views.

Throughout the home, modern enhancements like triple-pane windows, central AC, radiant heat floors, and a home theater complement carefully-sourced materials like stone and marble. A private, street-level entry door opens into the garden floor, introducing a recreation space with a guest room and access to the home’s rear garden.

Highlights include radiant heated floors, soapstone accents, and custom cabinets. On this floor you’ll also find the aforementioned home theater with a BenQ projector and integrated ceiling speakers, a bathroom, and a laundry room with Samsung washer and dryer units.

Reach the parlor level via an elegant floating staircase. This floor is a showcase of opulent details like original paneling in the dining room, enhanced by an Art Deco-inspired wet bar and a custom Form LA marble dining table beneath a dramatic Lindsey Adelman light fixture.

A stunning kitchen is outfitted for creating, gathering, and entertaining with Maya Quartzite countertops, Wolf ovens, a convection oven, a microwave, Miele dishwashers, and a Sub-Zero refrigerator with freezer drawers. Tall patio doors open onto the parlor deck overlooking the garden below.

On the third floor is an intimate library/music room and two bedrooms, each with an ensuite bath. There’s a second washer and dryer here for extra convenience.

The fourth floor is anchored by a sunny central den, served by a powder room. The two bedrooms on this level have ensuite baths.

The top floor introduces the home’s primary suite. This full-floor refuge has radiant floor heat, generous custom closets finished, and a spa-inspired bath. A dedicated office is ready for a short commute, and there’s a private landscaped terrace on this floor.

Atop the townhouse is a landscaped roof deck with planting beds and natural grass accents. From here, enjoy panoramic Prospect Park and Manhattan skyline views. This rooftop aerie is served by a kitchenette/coffee station with a wine refrigerator and dishwasher on the floor below, making it perfect for entertaining.

On a picture-perfect parkside block, the townhouse has Prospect Park as a backyard. Just steps away, you’ll find all of the convenience of Brooklyn living, including Grand Army Plaza, the Brooklyn Public Library, the Greenmarket, and nearly all forms of transportation.

[Listing details: 60 Montgomery Place by Nadia Bartolucci and Brandon Moore of Douglas Elliman]

RELATED:

The post After a thorough renovation, this peerless Park Slope mansion asks $13.5M first appeared on 6sqft.
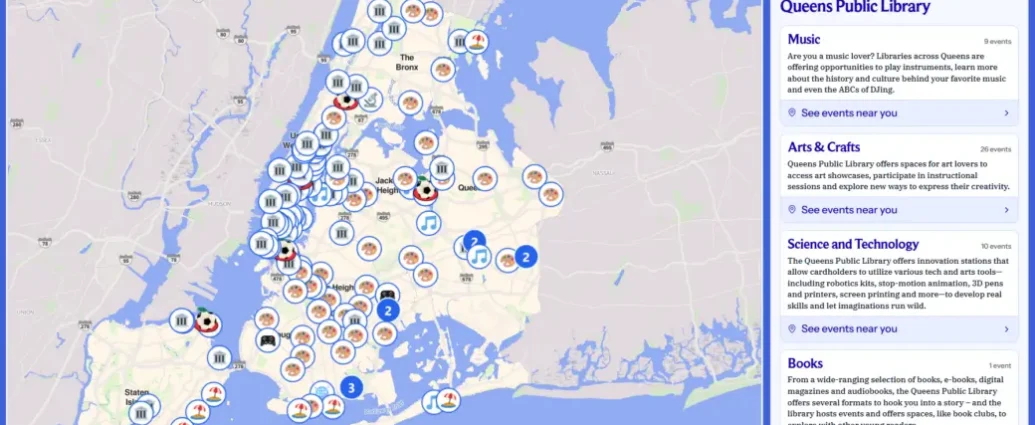
This post was originally published here

More than seven years after it was first commissioned, a monument honoring Billie Holiday in New York City is moving forward. The city’s Department of Cultural Affairs on Tuesday unveiled proposals from six artists for a new permanent artwork celebrating the jazz legend that will be installed at the Jamaica Performing Arts Center in Queens. The monument is part of a long-delayed effort to increase the representation of influential women in public spaces across the five boroughs. The public can review the proposals and submit feedback through the end of May. An artist will be chosen this summer.

Photo by William P. Gottlieb/Ira and Leonore S. Gershwin Fund Collection, Music Division. Retrieved from the Library of Congress, Digital Collections.

While she was born in Philadelphia, Billie Holiday moved to Harlem with her mother and began singing in nightclubs as a teenager, as 6sqft previously reported.

She rose to fame in the 1930s, transforming American music through her distinctive voice and emotional depth. Her song “Strange Fruit” remains one of the most powerful works of political expression in American music and was named “song of the century” by Time magazine.

Holiday also broke racial barriers, becoming the first Black woman to perform with integrated white bands. Her honors include several Grammy Awards and induction into the Rock and Roll Hall of Fame. She later lived and performed in Queens, and the monument aims to honor her connection to the borough.

“Of all the music titans who have called Queens home, few stand taller or shine brighter than Billie Holiday. More than 65 years after her passing, her unmistakable voice and dynamic legacy continue to inspire performers across borough, city, state, nation, and world,” Queens Borough President Donovan Richards Jr. said.

“It’s only right that she be forever honored at the Jamaica Performing Arts Center, a venue she would have undoubtedly loved. Thank you to the incredible artists who have put forth stunning proposals honoring Billie’s memory, and I encourage all our neighbors to make their thoughts known through the end of the month.”

The monument was originally part of the She Built NYC campaign, which first launched in June 2018 with the goal of ensuring half of the city’s statues honor women. At the time, just five of the city’s 150 statues depicted women. The first wave included statues for Billie Holiday, Shirley Chisholm, Elizabeth Jennings Graham, Dr. Helen Rodríguez Trías, and Katherine Walker.

Stalled during the pandemic, the initiative remained inactive until March 2024, when former Mayor Eric Adams revived the effort. The artworks are commissioned through the DCLA’s Percent for Art program, with a panel convening in late 2025 to invite six artists to develop proposals.

Since then, the artists have participated in orientation sessions, site visits, and discussions with Billie Holiday experts and family members, alongside ongoing guidance from DCLA staff as they refined their concepts.

The final design will be selected by a Percent for Art panel made up of representatives from city agencies, local leaders, community members, public art professionals, and stakeholders committed to preserving Holiday’s legacy. The decision is set to be announced this summer.

See the proposals for the Billie Holiday monument below:

La Vaughn Belle: “Billie Holiday: Still, at the Crossing” (working title)

La Vaughn Belle, “Billie Holiday: Still, at the Crossing.” Artwork proposal.

La Vaughn Belle, one of the finalists, has proposed “Billie Holiday: Still, at the Crossing,” which presents the singer in a moment of “self-possession.” Emerging from the ground at the edge of a reflective pool, the sculpture depicts Holiday at the intersection of her public and private life, shifting focus to a “pre-stage” moment, with the singer elegantly dressed for a public appearance but wrapped in a private garment.

Nikesha Breeze: “Lady Sings the Truth: A Monument to Billie Holiday” (working title)

Nikesha Breeze, “Lady Sings the Truth: A Monument to Billie Holiday.” Artwork proposal.

Nekisha Breeze has proposed “Lady Sings the Truth: A Monument to Billie Holiday.” Carved in Nero Marquina marble, the monument honors Holiday’s voice, elegance, song style, advocacy for racial justice, and ties to Queens. The use of black marble reflects her legacy and symbolic power.

The sculpture depicts her standing mid-song, with a gown cascading into an integrated seat that functions as a stone amphitheater and resonance chamber. White marble gardenias sit in her hair and float in a reflecting pool below. The work is engraved with the phrase “Sing the Truth.”

Nekisha Durrett: “Bending the Note” (working title)

Nekisha Durrett, “Bending the Note.” Artwork proposal.

Nekisha Durrett has proposed “Bending the Note,” which reimagines Holiday as a white marble gardenia petal rising from a thin stem. Its gentle bend reveals a gold underside that refracts light. Beneath, a circular granite plinth transforms her life into “concentric revolutions of memory, sound, and story,” etched in gold and silver and developed in collaboration with her family to “set the record straight.”

Tanda Francis: “Blood at the Root” (working title)

Tanda Francis, “Blood at the Root.” Artwork proposal.

“Blood at the Root” by Tanda Francis honors Holiday’s role as a “spiritual godmother” to those who suffered as she did. Gardenia petals spiral outward from her crown above a healing pond, whose water is intended to “cleanse” and “bear witness.” Blood-red tiles at its base honor the pain she experienced. Community members will inscribe personal tribulations and triumphs onto the petals through workshops.

Thomas J. Price: “Held Within” (working title)

Thomas J. Price, “Held Within.” Artwork proposal.

Thomas J. Price has created “Held Within,” which looks past Holiday’s immense fame and depicts her as wholly unguarded and entirely herself. The sculpture is inspired by a private photograph of Holiday pressing her face into a small dog she loved. Two simplified bronze forms mirror that gesture, stripped of likeness, costume, and era. The smaller form is intentionally ambiguous and can be read as a dog, a child, or a beloved person.

Tavares Strachan: “The Very Thought of You” (working title)

Tavares Strachan, “The Very Thought of You.” Artwork proposal.

“The Very Thought of You” by Tavares Strachan is a stone sculpture inspired by Billie Holiday, named after one of her famed recordings. Based on a historic photographic profile, the proposal transforms her silhouette into an “infinite, vessel-like form,” where mirrored profiles fan outward across a central void. The sculpture is intended as a container for “sound, memory, and presence.”

“For much of her life, Billie Holiday considered NYC her creative home. It’s appropriate the city is now honoring her with a monument that will symbolize her enduring contribution not only to the city but to American culture,” Paul Alexander, author of “Bitter Crop: The Heartache and Triumph of Billie Holiday’s Last Year,” said.

Members of the public are invited to review the final proposals and submit feedback through an online form. Responses from the survey will be shared with the Percent for Art selection panel to help inform the final decision.

An exhibition of the proposal renderings will be on view in the lobby of the Jamaica Performing Arts Center for the rest of the month. The display will be open May 22 to 25 from 11 a.m. to 10 p.m., May 27 from 4 p.m. to 10 p.m., May 28 from 9 a.m. to 3 p.m., and May 31 from 7:30 a.m. to 1 p.m.

RELATED:

The post NYC reveals design proposals for Billie Holiday monument in Queens first appeared on 6sqft.

This post was originally published here

Here’s an exclusive look at the first new condo development built on the Long Island City waterfront in more than a decade. Developed by ZD Jasper and designed by Archimaera, the 23-story Paragon at 45-40 Vernon Boulevard incorporates the historic Paragon Paint Factory into the tower’s base. Residences will range from studios to four-bedrooms and feature interiors by March and White Design (MAWD), with ceiling heights of up to 10 feet and floor-to-ceiling windows offering up views of the Manhattan skyline and East River. Adjacent to Anable Basin, the project also includes a large public open space with a waterfront park and walkway connecting the neighborhood to the East River.

Paragon under construction as of April 2026. Photo © CityRealty

Located next to Anable Basin, the tower’s design draws on the neighborhood’s industrial past, with its name inspired by the Paragon Paint Factory, which has been integrated into its base. The factory, which was built in the 1930s, sat abandoned after the owner died in 2004.

The tower’s design also references the area’s new glass residential towers through a staggered box motif with copper-toned projecting frames.

“The property’s outsized potential was clear from the start,” Jasper Wu, vice president of ZD Jasper, said.

“We’ve painstakingly designed an exceptional residential experience with our talented partners in one of NYC’s most dramatically-evolved, central neighborhoods, and we’re thrilled to finally unveil this outstanding condominium.”

For the building’s 186 residences, MAWD took a careful approach to interior design, ensuring that light, proportion, and circulation are resolved at both the building and unit levels.

Materials are consistent throughout, with soaring ceiling heights, five-foot-wide oak plank flooring, and triple-paned windows with high-quality sound and thermal insulation.

Kitchens boast natural marble stone with full-height backsplashes, with Estremoz Calcatta stone and integrated Bosch appliances in standard residences, and Breccia Capraia marble and Gaggenau appliances in penthouses.

Primary bathrooms include porcelain slab tile, custom mirrored medicine cabinets, and GESSI fixtures, with most residences also featuring TOTO Neorest automatic toilets.

The property offers a range of amenities, including a pickleball court, fitness center, golf simulator, and karaoke room. Residents also have access to a landscaped roof terrace with grills and a sky lounge with indoor and outdoor seating, all set beneath a solar canopy.

Other conveniences include a 24-hour attended lobby, LATCH keyless entry system, NEST Learning thermostats, a package room with cold storage, an Amazon hub, and bike storage.

SERHANT. New Development is leading sales and marketing for Paragon, with occupancy expected this fall.

In an interview with CityRealty last month, SERHANT. agent Kayla Lee said Paragon stands out for being the “only condo that directly touches the water at Anable Basin.”

“We’ve built an interest list of several hundred people, which is something we haven’t seen before,” Lee told CityRealty. “There’s a lot of demand for something that feels new, polished, and elevated in LIC, and this really delivers that.”

According to CityRealty, prices for the 186 apartments will start at $655,000 for studios, $940,000 for one-bedrooms, $1.5 million for two-bedrooms, and $2.15 million for three-bedrooms. The first move-ins are estimated for Q4 2026.

“Paragon sets a new standard in LIC. It’s actually wild how desperately a condo of this caliber was needed in this location. We’re working through a backlist of locals who would never leave LIC and are eager to level up,” Ryan Serhant, founder and CEO of SERHANT., said.

“The market has been waiting over ten years for this tower, and we anticipate a rapid sellout.”

RELATED:

The post First look at Paragon, Long Island City’s first new waterfront condo in a decade first appeared on 6sqft.

This post was originally published here

Bryant Park is throwing a reading party on its iconic lawn next month. “Read on the Lawn Day” takes place on June 1 as part of programming at the park’s Reading Room, a curated selection of books, newspapers, and magazines available for visitors to enjoy for free outside. Hosted in partnership with Reading Rhythms, the event will include quiet reading periods followed by book discussions.

Reading Rhythms has hosted events at Hudson Yards as part of its Backyard programming. Photo courtesy of Hudson Yards.

Founded in Brooklyn in 2023, Reading Rhythms hosts reading parties for those who love to read, or want to make time for reading, but also want to socialize. Unlike book clubs, attendees can bring any book they want. Since launching, Reading Rhythms events have been hosted in 20 cities worldwide.

Read on the Lawn Day will take place at Bryant Park on Monday, June 1, from 6 p.m. to 8 pm. Pre-registration is recommended.

The Bryant Park Reading Room. Photo courtesy of Angelito Jusay Photography.

Bryant Park is a fitting spot for a reading party. The public library and the Parks Department opened an outdoor library in Bryant Park in 1935, offering homeless and unemployed New Yorkers free reading material and a source of entertainment during the Great Depression. Staffed by librarians paid by the Works Progress Administration, the library closed in 1942 due to World War II-related cuts.

As the New York Times reported at the time, in 2003, the idea resurfaced as the park’s “Reading Room,” which provides free books, newspapers, and magazines in a peaceful open-air setting. In addition to the materials, the Reading Room hosts free weekly programming, including film talks, author panels, poetry readings, book clubs, children’s storytime, and writing workshops.

The Reading Room is open through October from 11 a.m. to 7 p.m. daily. See the full schedule here.

“The Reading Room has long been a favorite among Bryant Park visitors, providing a welcoming space where New Yorkers and tourists alike can slow down and enjoy the pleasure of reading outdoors,” Nancy Ng, Director of Special Projects at Bryant Park, said.

“Each season, we’re proud to expand the experience with a diverse lineup of free literary programming offering even more ways for people to connect with books, ideas, and each other in the park.”

RELATED:

The post Bryant Park is hosting a ‘reading party’ on the lawn first appeared on 6sqft.

This post was originally published here

Long Island Rail Road service will resume at 12 p.m. on Tuesday after the five unions behind the agency’s first strike in more than 30 years reached a tentative deal with the Metropolitan Transportation Authority. Gov. Kathy Hochul announced Monday night that the two sides had reached a “fair deal” that would not require additional fare hikes or tax increases. Details of the tentative agreement have not yet been released, as the deal must still be ratified by union members and approved by the MTA board.

LIRR workers picketing outside Penn Station on Saturday. Credit: 6sqft

“I would not accept a deal that would compromise affordability for Long Islanders,” Hochul said. “At a time when everything is going up, I was not going to allow taxes or fares to go up. That’s why we stood firm for a deal that would not require any additional fare increases or tax increases.”

“This contract will ensure that 3,500 Long Island Rail Road employees will be paid fairly for their labor,” she added. “I want them to know this, I deeply value and respect the hard work they do. Their work is critical for the entire region, and they deserve a fair wage.”

Limited service resumes on Tuesday, but commuters are still encouraged to work from home. The first trains will operate on the Babylon, Huntington, Port Washington, and Ronkonkoma branches starting at 12:14 p.m. The MTA also ran limited shuttle bus service on Tuesday from 4:30 a.m. to 9 a.m. to Manhattan and to Long Island from 3 p.m. to 7 p.m.

The five-union coalition went on strike Saturday after years of unsuccessful negotiations with the MTA over a new contract. The unions have not had a contract since 2023. Talks repeatedly stalled over wages and healthcare premiums, with workers pushing for a 14.5 percent raise over four years, which they say is necessary to keep pace with inflation.

A strike was narrowly avoided last September after the unions asked the Trump administration to establish an emergency board to help broker a deal with the MTA over wage increases, but the effort did not result in an agreement.

The coalition is made up of 3,500 workers from the Brotherhood of Locomotive Engineers and Trainmen, the Brotherhood of Railroad Signalmen, the International Association of Machinists and Aerospace Workers, the International Brotherhood of Electrical Workers, and the Transportation Communications Union.

Before the strike began Saturday, both sides had agreed to retroactive wage increases of 3 to 3.5 percent for each of the past three years. However, a pay increase for this year remained a sticking point, with unions originally seeking a 6.5 percent raise and the MTA seeking to cap it closer to 3 percent, according to Time.

Janno Lieber, chairman and CEO of the MTA, said the union’s wage demands would “implode” the agency’s budget, noting that the average salary for workers in the five unions is $136,000, among the highest for rail workers nationwide, as 6sqft previously reported.

While details of the agreement have not been released, the MTA reportedly pushed for several work-rule reforms, according to Gothamist. These include eliminating double pay for engineers who drive a diesel and electric locomotive during the same shift, and restrictions that prevent ticket clerks from performing additional tasks, as most LIRR customers pay their fares digitally.

The four-year agreement includes retroactive pay but expires in July 2027, according to Gothamist. In a statement, Mark Wallace, president of the BLET and the Teamsters Rail Conference, praised the agreement and the dedication of rail workers.

“Throughout these negotiations, our members stood together for a fair agreement that recognizes the dedication and sacrifices railroad workers make every day while keeping pace with the rising cost of living,” Wallace said.

“This was never about seeking more than what is fair—it was about securing the respect and economic security our members have earned,” he added.

LIRR service remained suspended Tuesday morning because there was not enough time for the agency to deploy crews to operate trains.

The three-day strike was the first since 1994, when LIRR workers walked off the job for two days over pay and work-related rules. The strike ended with then-MTA Chairman Peter E. Stangl conceding to the union’s demands, as 6sqft previously reported.

RELATED:

The post Long Island Rail Road strike ends as MTA and unions reach tentative deal first appeared on 6sqft.

This post was originally published here

Mayor Zohran Mamdani on Monday announced that New York City’s first city-owned grocery store will open next year at a new affordable housing development in the South Bronx. The store will be located at The Peninsula, a Bronx project transforming the former Spofford Juvenile Detention Center in Hunts Point into a mixed-use development with 740 affordable apartments. The announcement builds on Mamdani’s campaign pledge to open five city-owned grocery stores, one in each borough, and follows a plan announced last month for a store in East Harlem.

The 20,000-square-foot store will improve access to affordable food in Hunts Point, where more than half of households have relied on public assistance in the past year, and 77 percent struggle to afford necessities.

“Working families in the Bronx have been forced to pay the price for a city that keeps getting more expensive while government looks the other way,” Mamdani said. “That has to change. Our administration is putting communities like Hunts Point at the center of our work to address the affordability crisis.”

“We are proud to begin this work in the South Bronx and remain committed to opening a store in every borough before the end of our first term,” he added.

The administration has selected The Peninsula to house the new store. Developed by Gilbane Development Company, Hudson Companies, and the Mutual Housing Association of New York, the five-acre, multi-phase project is revitalizing the former Spofford Juvenile Detention Center.

Known for reports of harsh conditions and cruelty to children, the center, also known as the Bridges Juvenile Center, closed in 2011 after more than 50 years in operation following years of advocacy from criminal justice reform groups and nonprofit organizations, as 6sqft previously reported.

Overall, the mixed-use project will include 740 units of 100 percent affordable housing, more than 50,000 square feet of new public open space, 30,000 square feet of light industrial space, and over 50,000 square feet of community space.

The complex launched a housing lottery earlier this month for 300 deeply affordable units at 1221 and 1225 Spofford Avenue. New Yorkers earning 30, 40, 50, 60, and 70 percent of the area median income can apply for the units, priced from $465/month studios to $2,936/month three-bedrooms.

“No family in the Bronx should have to choose between rent and groceries,” Julie Su, deputy mayor for economic justice, said. “This is what public investment looks like when it is done right—government setting the terms, holding to a timeline, and making sure the benefits reach the families who need them most.”

Schomburg Center for Research in Black Culture, Photographs and Prints Division, The New York Public Library. “Park Avenue Market being visited by families, in East Harlem.” The New York Public Library Digital Collections. 1960-1969.

Last month, Mamdani announced plans to build a city-owned grocery store under the Park Avenue Viaduct between 111th and 116th Streets in East Harlem. The site, known as La Marqueta, was one of the city’s original public markets, opened by Mayor Fiorello LaGuardia in 1936.

Over the years, the marketplace has struggled and shrunk in both footprint and number of vendors. According to the New York Times, the city plans to spend $30 million on the project, which is expected to open by 2029.

Alongside the East Harlem announcement, Mamdani also launched the NYC Groceries Sites portal to identify potential locations for future stores in Brooklyn, Queens, and Staten Island. Property owners with eligible sites can submit them for consideration as the program expands.

The new stores are part of the NYC Groceries Project, led by the city’s Economic Development Corporation (NYCEDC). Announced in April, the initiative fulfills a key campaign pledge by Mamdani to improve food affordability through the creation of five city-owned grocery stores. The mayor has proposed allocating $70 million in capital funding for the program.

While the new stores are designed to improve the affordability of necessities like food, some have expressed opposition to Mamdani’s plan to build city-owned grocery stores. Small business owners and economists have raised concerns that the stores could hurt smaller supermarkets, arguing that a better approach would be lowering grocery prices, according to the Times.

RELATED:

The post First city-owned grocery store to open next year at mixed-use development in Hunts Point first appeared on 6sqft.

This post was originally published here

Known for their privacy and old-world Manhattan cachet, maisonettes often sound better in theory than in reality. But this massive 5,000-square-foot home at 2 East 70th Street on the Upper East Side, asking $22,500,000, delivers a reality that includes a private four-bedroom Fifth Avenue address, two floors of townhouse-style living, Central Park views, and all the perks that come with one of the city’s most coveted Rosario Candela co-ops.

Divided over two floors, each with its own private entrance, the first peerless attribute you may notice is the Central Park vista that’s framed by every western-facing window. A Fifth Avenue entrance to the home itself sits beside an entrance to the co-op building’s discreet, quiet lobby.

Within, interiors by Peter Pennoyer Architects represent a painstaking renovation that spared no expense on design perfection and contemporary comfort. On the ground floor, 11-foot ceilings rise above a grand gallery and elegant dining room with views of Central Park and the stunning Frick Collection gardens.

Warmth from walls clad in Fiddleback Sycamore complements Calacatta marble in the magazine-cover-ready kitchen. In the dining room, a crystal chandelier suspended from a domed ceiling highlights walls done in sage Gracie chinoiserie wall coverings.

Arched doorways create a graceful flow between the dining room, kitchen, and wood-paneled living room beyond, where you’ll find the intimacy of a private library lined with bookshelves. A dramatic powder room completes the lower floor.

Upstairs, the walls of a 30-foot great room rise to meet a lacquered ceiling, with a fireplace adding warmth. French casement doors open onto Central Park views. Other highlights include a wet bar and an executive-ready home office.

Four bedrooms remind us of the home’s impressive size; each has an ensuite bath. The primary suite has a coffered ceiling, a capacious walk-in closet, and those endless unobstructed views of Central Park.

Design details that complement the home’s pre-war charm include carefully-sourced antiques, a custom bronze railing and balustrade staircase, ebony quarter-sawn oak floors, and wall treatments of French silk, Venetian plaster, leather, and suede.

Function is as important as fashion: Seven-zone HVAC with automatic humidity control, radiant heat, a Lutron lighting system, custom closets, and a sophisticated AV system with professional-grade humidification have been integrated behind the scenes.

The full-service white-glove cooperative building offers a doorman, a private gym, and windowed storage on the building’s service level. Infrastructure is in place for a private elevator.

[Listing details: 2 East 70th Street #MAISONETTE  at CityRealty]

[At Brown Harris Stevens by Louise Phillips Forbes, Madeleine McGregor, and Elisabeth Slaten]

RELATED:

The post This $22.5M maisonette offers townhouse privacy with classic Upper East Side co-op luxury first appeared on 6sqft.

This post was originally published here

A former juvenile jail in the Bronx that is being transformed into a mixed-use development opened a housing lottery last week for 303 low-income apartments. Phase two of The Peninsula, located at 1221 and 1225 Spofford Avenue in Hunts Point, brings deeply affordable homes to the site of the former Spofford Juvenile Detention Center, which closed in 2011 following reports of abuse and poor conditions. The development is also getting New York City’s first city-owned grocery store. Mayor Zohran Mamdani announced on Monday that a 20,000-square-foot supermarket will open next year as one of five city-owned grocery stores opening in every borough. New Yorkers earning 30, 40, 50, 60, and 70 percent of the area median income can apply for the units, priced from $465/month studios to $2,936/month three-bedrooms.

Known for reports of harsh conditions and cruelty to children, the Spofford Juvenile Detention Center, or the Bridges Juvenile Center, closed in 2011 after more than 50 years in operation, following years of advocacy from criminal justice reform groups and nonprofit organizations.

In 2016, the city’s Economic Development Corporation issued a request for expressions of interest from developers interested in transforming the site into a mixed-use community with affordable housing.

Ultimately, the EDC selected Gilbane Development Company, Hudson Companies, and the Mutual Housing Association of New York to develop the five-acre, multi-phase project. WXY Architecture + Urban Design and Body Lawson Associates are collaborating on the design, as 6sqft previously reported.

The complex includes several community facilities, including a black-box theater, art studio, and spaces for The Point CDC and Urban Health Plan to operate. These residential and community programs are connected by a 54,000-square-foot plaza linking the complex and are open to the entire Hunts Point community.

As part of phase two, which topped out last year, buildings 2A and 2B include 359 affordable apartments, from studios to four-bedrooms. About 15 percent of the units are set aside for formerly homeless New Yorkers.

Amenities include a 40,000-square-foot landscaped public pedestrian plaza, a garage with 155 parking spaces, and 20,000 square feet of community facility space. Construction completion is projected for July 2026.

Phase one of the project included 56,000 square feet of industrial space for small or medium-sized manufacturing businesses and 183 apartments for tenants with incomes considered extremely low, very low, and low. Work on the $121.5 million first phase was completed in November 2021.

Upon completion, The Peninsula will include four mixed-use buildings with 740 affordable apartments.

Nearby public transit options include the 2, 5, and 6 subway lines, as well as the Bx5, Bx6, Bx19, and Bx46 bus routes.

Qualifying New Yorkers can apply for the apartments until July 7, 2026. Complete details on how to apply are available here.

Questions regarding this offer must be referred to NYC’s Housing Connect department by dialing 311.

RELATED:

The post 300 affordable apartments available in Hunts Point, from $465/month first appeared on 6sqft.

This post was originally published here

Commutes for more than 250,000 daily Long Island Rail Road riders were upended Monday as workers at the nation’s busiest commuter rail service remained on strike amid a wage dispute. More than 3,500 workers represented by five unions walked off the job Saturday, shutting down rail service as they pushed for a 14.5 percent raise over four years, which union leaders say is necessary to keep pace with inflation, according to ABC News. A full day of negotiations that began Sunday and ran into Monday morning failed to produce an agreement, forcing commuters to rely on alternate transportation or work from home while talks continue.

Hochul meets with MTA Chairman and CEO Janno Lieber and LIRR President Rob FreeSusan Watts/Office of Governor Kathy Hochul on Flickr.

The strike, the agency’s first in more than 30 years, has been building for months. The unions and the Metropolitan Transportation Authority have been negotiating a new contract since 2023, with talks repeatedly stalling over wages and healthcare premiums, according to the Associated Press.

Last September, a strike was narrowly avoided after the unions asked the Trump administration to establish an emergency board to help broker a deal with the MTA over wage increases.

The five unions involved are the Brotherhood of Locomotive Engineers and Trainmen (BLET), Brotherhood of Railroad Signalmen (BRS), International Association of Machinists and Aerospace Workers, International Brotherhood of Electrical Workers, and Transportation Communications Union.

Before the strike began Saturday, both sides attempted to avoid service disruptions, agreeing to retroactive wage increases of 3 to 3.5 percent for each of the past three years. However, a pay increase for this year remains the sticking point, with unions originally seeking a 6.5 percent raise while the MTA is seeking to cap it closer to 3 percent, according to Time.

According to a BRS press release, the unions agreed to lower their demand from 6.5 percent to 5 percent in March, and as of May 15, had brought it down to the upper 4 percent range, while the MTA’s offer stood in the mid-3 percent range.

Janno Lieber, chairman and CEO of the MTA, said the unions’ wage demands would “implode” the agency’s budget, adding that the average salary for workers in the five unions is $136,000, among the highest for rail workers nationwide.

“Obviously, this is not the result we were looking for. Like Governor Hochul said, everybody loses in a strike – the MTA, the thousands of workers who are going to lose wages, and most of all, the riders who rely on the railroad every day,” Lieber said in a statement on Saturday.

“I—and this MTA Board—have been clear that we cannot responsibly make a deal that implodes MTA’s budget. We refuse to make a deal that puts it on riders and taxpayers to fund outsized wage increases—far beyond what anyone else at the MTA is getting —and for folks who are already the highest-paid railroad workers in the country.”

During a press conference on Sunday, Gov. Kathy Hochul said she values the work of LIRR workers and believes they deserve fair wages. But, she added, the MTA has “made multiple generous offers with real wage increases.”

“New York, everyone knows, is a pro-labor state. We believe in working men and women receiving a fair wage and benefits,” Hochul said. “But the MTA cannot agree to a contract that would raise fares as much as 8 percent and risk hiking taxes for Long Islanders. I have worked too long and hard to reduce costs for our residents, and I will not allow that to be undone.”

Since Saturday, striking LIRR workers have picketed outside the Long Island Rail Road entrance to Penn Station, calling for fair wages, a fair contract, and “dignity,” according to the BBC.

“This strike would not have happened if the MTA and LIRR offered our members the reasonable terms the government recommended multiple times. But management refused,” Mark Wallace, president of BLET and the Teamsters Rail Conference, said in a press release.

“We hope LIRR gets serious soon to avoid further unnecessary disruptions for hundreds of thousands of New Yorkers. They know where to find us when they’re ready: on the streets,” he added.

During the strike, the MTA is running limited weekday shuttle bus service for essential workers and those unable to work from home. Buses will operate during peak hours—toward Manhattan from 4:30 a.m. to 9 a.m. and toward Long Island from 3 p.m. to 7 p.m.—from six locations, with limited reverse-peak service available on select routes.

Peak and reverse peak direction service:

  • Bay Shore to Howard Beach-JFK Airport
  • Huntington to Jamaica-179th Street at Hillside Avenue and 179th Street
  • Ronkonkoma to Jamaica-179th Street at Hillside Avenue and 179th Street

Peak direction service only:

  • Hempstead Lake State Park, near Lakeview, to Howard Beach-JFK Airport
  • Hicksville to Howard Beach-JFK Airport
  • Mineola to Howard Beach-JFK Airport 

The MTA will also issue refunds to riders with monthly rail passes for business days without train service, pending approval from the agency’s board, according to the New York Times.

The last time LIRR workers went on strike was in 1994, a two-day work stoppage over pay and work-related rules. The strike ended with then-MTA Chairman Peter E. Stangl conceding to the union’s demands, as 6sqft previously reported.

RELATED:

The post Long Island Rail Road workers strike for first time in more than 30 years first appeared on 6sqft.

This post was originally published here

With a proud history of immigration through Ellis Island, New York City is home to more than three million foreign-born residents, 38 percent of the population, and over 500,000 undocumented immigrants, according to the Center for Migration Studies. With a long-held reputation as a safe haven, the city prides itself on being a “sanctuary city,” with policies firmly in place that aim to protect anyone targeted by immigration authorities, regardless of their status, except those with serious criminal convictions. New York City offers some of the nation’s most robust protection, but state legislation has lagged behind. What do sanctuary laws actually accomplish—and what’s being done to improve their reach?

Photo by Steve Jurvetson via Flickr

Under President Donald Trump’s administration, immigration control has attained top priority status in keeping with the president’s campaign promises, with the U.S. Immigration and Customs Enforcement (ICE), the enforcement agency of the Department of Homeland Security (DHS), leading a mass deportation initiative. The agency’s budget and mission have been significantly expanded, including $75 billion in multi-year funding, and the possibility of $70 billion in additional funding is on the way. ICE has been deployed at an unprecedented level, with an aggressive presence that has sparked fear as well as civil unrest in cities across the nation; this presence captured the public spotlight when two protesters were shot and killed by ICE and Border Patrol agents in Minneapolis this year.

New York City is among the nation’s hotspots for some of this growing unrest, despite its immigrant-friendly history. Earlier this month, a video surfaced showing police clashing violently with protesters outside the Wyckoff Heights Medical Center in Bushwick as ICE agents made an arrest. An ICE spokesperson told ABC News that ICE agents arrested Chidozie Wilson Okeke, a Nigerian man “with previous arrests for assault and criminal drug possession,” whose visa had expired.

The NYPD said it had no involvement in this operation, but that police were called when the surrounding crowd grew disorderly. However, Council Member Sandy Nurse, who was at the scene, said on X: “What I witnessed during the discharge appeared to be direct coordination between ICE and the NYPD, with officers cordoning off the ambulance bay to allow ICE to move the individual into their vehicles and leave.”

In an unrelated press conference following the incident, Mayor Zohran Mamdani told reporters there was no prior coordination or planning between the NYPD and ICE, but that NYPD officers were responding to 911 calls regarding a protest outside of the hospital.

“Our laws leave no room for interpretation about the fact that our NYPD will not participate in civil immigration enforcement,” Mamdani said. “And I’ve also been very clear about my views on ICE raids as a whole. I think that they are cruel, I think that they are inhumane, I think that they do not serve any interest of public safety.”

New York City Mayor Zohran Mamdani joined elected officials and community leaders to welcome Dylan Lopez Contreras home after being held 10 months in ICE detention. on March 19, 2026. Photo courtesy of Michael Appleton/Mayoral Photography Office on Flickr

What is a sanctuary city?

While not a legal designation, the term “sanctuary city” refers to municipalities that have adopted a set of local laws and executive orders that provide some degree of protection to undocumented immigrants if federal agents seek to detain or deport them, mainly by limiting cooperation between city agencies, like law enforcement, and federal immigration agencies such as ICE. There are currently over 1,000 sanctuary jurisdictions throughout the country.

Sanctuary policies act as a barrier to communication between immigration agents and city employees who work with undocumented immigrants. The first sanctuary laws were created to encourage immigrants to seek out city services like medical treatment and school enrollment, and to report crimes without fear of detention. To this end, immigrant rights advocates say these policies are vitally important to general public safety.

What are New York City’s current sanctuary policies?

  • The NYC laws prohibit local law enforcement from honoring most ICE detainer requests unless a warrant is issued or for serious crimes.
  • The NYPD does not inquire about immigration status or assist in federal immigration enforcement, allowing undocumented residents to report crimes without fear.
  • City agencies are generally prohibited from sharing information about a person’s immigration status with federal authorities unless it’s part of a criminal investigation.
  • Federal agents must present a judicial warrant to enter non-public areas of city property, such as schools and shelters.
  • The city provides services, including free legal aid through the New York Immigrant Family Unity Project and access to essential benefits such as medical care, schools, and police protection, regardless of status, without fear of deportation.

The policies above don’t legally prohibit ICE from detaining and deporting people. But they have curtailed their ability to do so.

According to the New York Times, the 2014 enactment of stronger sanctuary laws significantly reduced the practice of transferring immigrants from jail to ICE custody. Previously, detainer requests led the Department of Corrections and the Police Department to shuttle thousands of immigrants into ICE custody each year.

Photo by Spurekar via Flickr

A brief history and a mayor’s legacy

New York City is not only the nation’s largest sanctuary city, but it is also the nation’s oldest, with sanctuary policies in place since the 1980s, when Mayor Edward Koch issued an executive order prohibiting information about immigrants who were not suspected of criminal activity from being shared with federal authorities. Subsequent mayors renewed the order.

Mayor Rudy Giuliani unsuccessfully defended the order in court after a 1996 congressional law was passed that prevented local governments from withholding information from federal agents. Mayor Michael Bloomberg found a way around the federal law by issuing a slightly different order forbidding city employees from asking anyone their immigration status, with certain exceptions.

In 2014, drastically expanded sanctuary laws were introduced when Mayor Bill de Blasio signed laws that all but stopped the city’s police and jails from aiding federal agents in the deportation of undocumented immigrants.

At that time, deportations had reached record highs under President Barack Obama’s administration, with about 400,000 immigrants deported throughout the U.S. each year, according to the New York Times. One reason for the increase in deportations: ICE was collaborating with local officials to speedily transfer immigrants arrested on criminal charges to ICE custody after being released from local prisons and jails using detainer requests.

Some Democratic officials became aware of this uptick in apprehensions and insisted that city resources should not be used to help the federal government deport people. In response, de Blasio enacted laws that ejected ICE from the offices they maintained at the Rikers Island jail, and strictly curtailed communication allowed between ICE and the city’s Department of Correction.

In addition, the laws prohibited city agencies from honoring ICE detainer requests, except for those involving people who had been convicted of any of 170 serious crimes. With each request, ICE would be required to present a warrant signed by a federal judge. Despite vehement opposition by ICE, they are still in effect today.

De Blasio followed up with more restrictions when Donald J. Trump was elected president in 2016, including guidelines that require ICE to present judicial warrants to enter city buildings like schools and homeless shelters. In 2020, a state law was passed that barred ICE officers from apprehending people at state, city, and municipal courthouses.

A heightened challenge for sanctuary policies

The Trump administration has accelerated the use of federal agencies that had generally been focused on criminal law enforcement to focus on its deportation agenda. Although the city continues to honor only a small number of them, the Department of Homeland Security (DHS) reported a 400 percent increase in ICE detainers issued in NYC in early 2025 compared to the previous administration’s term.

In July 2025, the U.S. Department of Justice sued New York City, aiming to invalidate regulations that limit police cooperation with federal agents, arguing that sanctuary policies unconstitutionally obstruct federal immigration enforcement, violate the Constitution’s Supremacy Clause, and jeopardize public safety. The case is ongoing.

Within the city, then-Mayor Eric Adams argued that the de Blasio-era laws were an overreach, saying that the city should be able to turn over immigrants who have not yet been convicted of crimes, suggesting that constitutional due process rights should not apply to people who entered the country illegally. Through an executive order, Adams attempted to allow more cooperation with the federal administration’s mass deportation agenda and to return an ICE office to Rikers Island.

Immigrant advocates and the City Council fought back, and an order from the New York Supreme Court struck down the executive order. In addition, the City Council enacted the Safer Sanctuary Act, introduced by Council Member Tiffany Cabán, which overrode a mayoral veto and went into effect in January of 2026.

According to the Immigrant Defense Project, this legislation keeps federal agents from having an office on any Department of Correction property, including, of course, Rikers Island. It also updates the definitions of terms used in the current laws to reflect the federal government’s utilization of various arms of government to target people for deportation.

In February 2026, Mamdani signed a ceremonial executive order reaffirming the city’s sanctuary commitment, but these policies remain a central point of legal and political conflict between the city and the federal government.

February 9, 2026 – Albany, NY – Governor Kathy Hochul hosts a roundtable with law enforcement to highlight her Local Cops, Local Crimes Act. (Mike Groll/Office of Governor Kathy Hochul)

A new set of state-level sanctuary provisions

New York City has the most robust sanctuary provisions in the state, but state laws differ from those in place within city limits. New York is one of 17 sanctuary states in the US, but advocacy groups have been looking to Gov. Kathy Hochul to match the city’s level of immigrant protection.

A growing number of states prohibit cooperation with federal immigration enforcement. New Jersey, Washington, Illinois, and California already have state-wide sanctuary policies. New York state relied upon a loose collection of executive orders that restricted the sharing of information between the federal government and state law enforcement agencies, as well as the arrest of immigrants in state facilities.

Some Republican strongholds, like Nassau County on Long Island, have working relationships with ICE and favor helping the federal government carry out mass deportations. Rensselaer County has even entered into a formal agreement with ICE in a 287(g) program that can deputize local officers to do immigration enforcement duty.

In Albany, immigration activists have been lobbying the State Capitol to adopt the New York for All Act, sponsored by Sen. Andrew Gounardes and Assembly Member Karines Reyes, which would limit all state and local agencies from cooperating with ICE and U.S. Customs and Border Protection. Hochul also introduced the Local Cops, Local Crimes Act, which would end 287(g) contracts between state and local law enforcement and federal immigration agents, and would restrict ICE agents from entering government-run “sensitive locations,” like schools and public hospitals, without a judicial warrant.

This month, Hochul announced a package of what she introduced as “comprehensive immigrant protections” as part of New York’s $268 billion budget proposal. Though Hochul announced that she had reached a compromise with legislative leaders on the spending plan, budget negotiations are still ongoing in Albany.

Based on the Local Cops, Local Crimes Act, the new immigration protection laws will:

  • Prohibit local law enforcement from being deputized by ICE for federal civil immigration enforcement by eliminating 287(g) agreements, barring state and local police from acting as civil immigration agents, or using taxpayer-funded resources or personnel to carry out federal civil immigration enforcement and detention.
  • Establish a state right to sue federal, state, and local officials, including ICE officers, for constitutional violations.
  • Deny ICE permission to enter sensitive locations–including schools, libraries, health care facilities, polling locations, and homes–without a judicial warrant.
  • Ban federal, state, and local law enforcement from wearing masks while on duty.
    Strictly prohibit the use of state, local, or school civil resources—including employee time—for civil immigration enforcement activities.
  • Ensure all students can access education without fear of ICE interference, codifying the right to a free public education regardless of immigration status.

In her announcement, Hochul said the changes were in response to the Trump administration’s campaign targeting immigrants:

“They didn’t just target hardened criminals and gang members, which I would have supported–we did support. They also targeted mothers still nursing their infants, separating them; an 85-year-old widow in her nightgown,” adding, “New York will no longer stand for it.”

While glad to see the state adopt a more definitive policy, advocates for stronger state legislation point out that the new rules do not restrict unofficial communications between law enforcement and ICE the way New York City’s sanctuary laws do. There are also calls from advocates to create a right to legal representation in immigration courts for those at risk of deportation.

Photo credit: Stocksnap via Pixabay

Community information and resources

If you’re feeling overwhelmed or confused by the latest developments in immigration and sanctuary city laws in New York City and beyond, here are several resources to stay informed and involved:

  • New York City immigration policy updates is a dedicated page from the Mayor’s Office of Immigrant Affairs that shares basic information and resources on the latest federal immigration policy updates.
  • The Mayor’s Office of Immigrant Affairs / Know your rights and legal resources
    Learn about immigrant rights with ICE, if you or a family member is detained, and sanctuary city laws in NYC. Find out how to volunteer by distributing information about MOIA services, providing interpretation, or serving as an English language facilitator.
  • The Immigrant Defense Project (IDP) is a non-profit organization focused on combatting the targeting of immigrants for mass imprisonment and deportation and ending the current era of unprecedented mass criminalization, detention, and deportation through advocacy, litigation, legal advice and training, community defense, grassroots alliances, and strategic communications.
  • New York Immigration Coalition community resources: Be prepared and aware
    This statewide member-led coalition of immigrant and refugee organizations works to organize and educate the community and advocate for opportunity and justice with workshops and presentations on immigration law, guidance to community groups, advocates, and legal providers, low-cost legal and health services, and more.
  • Hands Off NYC offers resources to help you speak out, care for one another, organize locally, and navigate specific situations, such as how to protest safely, how to protect shops and workers in your neighborhood, and what to do when you have to interact with federal agents.

The post What makes New York a sanctuary city—and is its status under threat? first appeared on 6sqft.

This post was originally published here

The Neue Galerie New York and the Metropolitan Museum of Art will merge, creating the most significant collection of 20th-century Austrian and German art outside of Europe. The Met will take over the Neue Galerie’s collection, which includes iconic works by Gustav Klimt, and its Beaux-Arts building at 1048 Fifth Avenue, in 2028, following necessary approvals.

“Portrait of Adele Bloch-Bauer I,” also known as “The Lady in Gold,” by Gustav Klimt. Public domain via Wikimedia

The Neue, opened by cosmetics heir Ronald S. Lauder in 2001, is home to Klimt’s famous “Portrait of Adele Bloch-Bauer,” as well as art from Vienna around 1900 and works from major German movements of the early 20th century. Lauder told the New York Times that the famous portrait piece, also known as “The Lady in Gold,” will stay in its current home.

“‘Adele Bloch-Bauer’ stays where it is,” Lauder said. “It is our Mona Lisa.”

Following the merger, the combined museum will be renamed The Met Ronald S. Lauder Neue Galerie, joining The Met Fifth Avenue and the Met Cloisters.

“The merger with The Met in 2028 will preserve and strengthen the Neue Galerie’s legacy in perpetuity,” Lauder said in a statement. “I am especially grateful to Max Hollein for his leadership and deep understanding of the historical importance of this collection. Under his direction, The Met continues to stand not only as one of the world’s great museums, but as a steadfast guardian of culture, memory, and identity.”

The Neue Galerie will be closed for the summer, starting May 27, as part of a restoration of the 1914 building designed by Carrère & Hastings and later renovated by Annabelle Selldorf. The museum will reopen in the fall with a special 25th anniversary exhibition, with details to be announced in the coming months.

Lauder and his daughter, Aerin Lauder Zinterhofer, plan to donate a selection of 13 Austrian and German paintings from their personal collection to the institutions. As the New York Times reported, the museum’s endowment has been estimated at $200 million. According to the newspaper, most of the new endowment for the Neue has already been raised thanks to an undisclosed lead gift from Marina Kellen French, a Met board member, and contributions from several other trustees.

“The Neue Galerie represents a lifelong passion for my father and a legacy our family is proud to help carry forward,” Zinterhofer said. “To see it join The Met is incredibly meaningful. It ensures these works will continue to be preserved, studied, and shared with the widest possible audience for generations to come.”

RELATED:

The post The Met and the Neue Galerie are merging first appeared on 6sqft.

This post was originally published here

New York City is launching a “neighborhood passport” to help New Yorkers and visitors explore the five boroughs and find affordable ways to experience this summer’s FIFA World Cup. Mayor Zohran Mamdani announced the initiative on Thursday, which will allow participants to collect stamps from hundreds of community organizations and public events across the city while encouraging exploration of immigrant neighborhoods, cultural institutions, and small businesses. NYC Tourism + Conventions will also launch a new calendar and interactive digital map to help users discover low-cost events, promotions, and activities during the tournament.

“The World Cup isn’t just coming to MetLife Stadium. It’s coming to Corona and Flatbush, Astoria and Sunset Park, and every neighborhood that makes New York the most diverse, dynamic city in the world,” Mamdani said.

“Whether you’re arriving at JFK for the first time or you’ve lived in the five boroughs your whole life, we want every New Yorker and every visitor to experience the full breadth of this city during the World Cup,” he added.

Starting June 11, the passports will be available at every public library across the city. Each special stamp has been designed by NYC-based artists with roots in India, Colombia, Iran, Korea, the Dominican Republic, Brazil, Vietnam, Ghana, Mexico, and Argentina, reflecting both the countries participating in the World Cup and the cultural diversity of the five boroughs.

Featured events include dance performances, film screenings, art exhibits, book talks, block parties, and much more, which will motivate participants to venture to all five boroughs in order to collect the stamps. Locations were selected to highlight immigrant communities, including Little Senegal in Harlem, Little Colombia and Little India in Queens, among others.

Participants include the American Museum of Natural History, El Museo del Barrio, the New York Botanical Garden, the Museum of the City of New York, and the Bronx Museum. A full list of participating organizations and stamp locations is available here.

The Mamdani administration and Team Wonder are also launching “Already Home,” a nationwide storytelling campaign inviting soccer fans and non-fans to share what the World Cup means to them.

Participants will be able to submit video or audio recordings, which will become part of a national collection spanning cities including Chicago, Philadelphia, Boston, Seattle, Albuquerque, and El Paso.

NYC Tourism + Conventions’ interactive events map will launch on May 27. Businesses and organizations can submit events and promotions for consideration free of charge.

Last month, the City Council introduced a package of legislation to support local businesses during the nearly six-week tournament at MetLife Stadium, which includes five group-stage matches on June 13, 16, 22, 26, and 27, a round of 32 match on June 30, a round of 16 match on July 5, and the final on July 19, as 6sqft previously reported

One bill included the creation of a “cultural passport program” to encourage exploration of local businesses and institutions. Another aimed to establish a centralized events calendar to help attendees find festivals, parties, and cultural corridors tied to participating teams.

RELATED:

The post NYC launches World Cup ‘neighborhood passport’ to help fans explore the city first appeared on 6sqft.

This post was originally published here

A new dedicated bus lane along Broadway in Queens will speed commutes to and from LaGuardia Airport, just in time for an influx of visitors ahead of the FIFA World Cup this summer. Mayor Zohran Mamdani announced that the city’s Department of Transportation (DOT) would begin installing a center-running eastbound bus lane along Broadway between 69th Street and Roosevelt Avenue, a busy corridor used by roughly 9,000 daily riders on the Q70-SBS, also known as the “LaGuardia Link.” The plan would maintain one travel lane in each direction for general traffic while improving bus speeds, which currently drop to as low as 2.7 mph during evening rush hour, slower than walking pace.

“The World Cup may come and go, but the investments we made to our streets and public transit must serve New Yorkers for decades to come,” Mamdani said. “Arriving in New York City should be fast, affordable and reliable all year round—not just during major events.”

“This new bus lane will help welcome visitors from around the world this summer while delivering faster commutes every day for the thousands of working-class New Yorkers who rely on the Q70,” he added.

DOT will present the proposal to the local community board later this month and expects to complete the project before World Cup matches begin in June.

The project is one of several street upgrades the Mamdani administration has advanced in anticipation of the World Cup. The tournament, hosted at New Jersey’s MetLife Stadium, includes five group-stage matches on June 13, 16, 22, 26, and 27, a round of 32 match on June 30, a round of 16 match on July 5, and the final on July 19, as 6sqft previously reported

Other initiatives include the redesign of Ninth Avenue from West 34th to West 50th Streets in Hell’s Kitchen, and new bike and pedestrian entrances to the Brooklyn Bridge in Manhattan.

The plan also builds on a broader series of bus lane upgrades undertaken by the administration since January. In March, the DOT broke ground on Bronx crosstown bus service upgrades and street safety improvements around Yankee Stadium, adding westbound bus-only lanes and converting the 161st Street underpass to bus-only use.

In April, the DOT began work on the long-delayed redesign of Madison Avenue with dedicated bus lanes and restarted the redesign of Brooklyn’s Flatbush Avenue with center-running bus lanes.

That same month, the agency also announced that parts of Brooklyn’s Linden Boulevard, one of the borough’s most dangerous corridors, would be redesigned with center-running bus lanes and other safety upgrades by 2027.

It also follows the release of a $160 million plan in March 2025 to fund the expansion of bus service to and from LaGuardia. Recommended by an expert panel in 2023, the proposed upgrades include creating a bus-only lane, installing traffic signals that prioritize the Q70 bus, increasing service during peak hours, adding a dedicated pick-up and drop-off zone at LaGuardia, and improving lighting and signage.

RELATED:

The post NYC to create dedicated bus lane for Q70 to LaGuardia Airport first appeared on 6sqft.

This post was originally published here

Each spring, the spotlight returns to New York City as a major hub for global design. The 2026 NYCxDESIGN Festival runs from May 14 to May 20, drawing over 163,000 industry pros, brands, designers, creators, and lovers of interior design from all corners of the world and from the city’s own vibrant design scene. Anchored by iconic trade fairs and exhibitions like ICFF and WANTED, a full calendar of tours, talks, and product debuts will be happening throughout the five boroughs. The festival offers a sneak peek at tomorrow’s design trends and provides a chance to discover new talent in the worlds of furniture, lighting, textiles, and objects. Read on for a guide to this year’s top design fair picks.

Photo by Jenna Bascom for ICFF

New York City is an influential design destination, as well as being home to the world’s largest concentration of creatives per capita. The not-for-profit umbrella organization NYCxDESIGN plays an important role in promoting the success of the city’s diverse creative design community. The annual festival brings together the very people who embody their creative energy.

In addition to the mega-fairs, the annual Festival offers low-key cocktail events and sunset gatherings city-wide. International brand stores and local studios hold open-to-the-public events. Important cultural issues are the focus of panel discussions and workshops. Visit the Festival website for a complete calendar.

1. ICFF and WANTED design fairs

Photo by Jenna Bascom for ICFF

ICFF NYC
North America’s top platform for contemporary furnishing design welcomes the international design world to New York City as the global entry point for international brands. Attendants at the ICFF 2025 fair included over 3,000 architecture and interior design firms. The fair takes place at the Jacob K. Javits Convention Center from May 17-19. This year’s theme is “Common Ground: A Global Dialogue on Design and Shared Values.”

WANTED
The WANTED fair-within-a-fair at ICFF celebrates the best of new design, and what’s on the horizon. This curated showcase for innovative work includes Look Book, the best of North American design, Launch Pad, celebrating international emerging talent, and the Schools Showcase and Schools Workshop, introducing student work.

2. NYCxDESIGN opening party

Photo courtesy of NYCxDesign

The official kickoff of the 2026 Festival happens May 14 from 6 to 8:30 p.m. at HALO 28 in Downtown Manhattan. Meet the city’s design community and visitors, view large-scale installations by kinetic sculptor BREAKFAST, and enjoy the culinary offerings of Pinch Food Design and beverages from Massican Wines and Fort Hamilton Distillery.

3. Soho Design Night

Photo by Jesse R via Pexels

Showrooms, stores, and studios city-wide will stay open late to offer cocktails and conversation; open studios offer a rare look behind the scenes with designers and artisans. Soho Design Night (May 15 from 6 p.m.-9 p.m.) is a collaboration of showrooms and galleries in the South of Houston Street downtown design Mecca. Participating brands will showcase product launches, design collections, and more. Participants include Roll & Hill, FLOS, Bang & Olufsen, Nordic Knots, Orior, Petra Hardware, and many more.

4. Creative Week

Photo courtesy of NYCxDesign

Creative Week features workshops and portfolio reviews, designed to foster discussion, reflection, and connection in the advertising and design industries as well as celebrate the best work of the past year by way of three internationally acclaimed award shows, The One Show, ADC Annual Awards, and the Young Ones Student Awards. There are also educational industry programs for everyone, from newbies to creative executives. Highlights include a client pitch competition and student portfolio reviews (bring your best work and get some feedback from top industry pros).

5. Tour: Dwelling and placemaking in Brownsville

Photo of Broadway Junction by Stanley Wood on Flickr

City and local stakeholders, including affordable housing architect Mark Ginsberg, will host an open house and lead a tour that covers over six decades of public and affordable housing design and development on Brownsville’s Livonia Avenue, with an emphasis on connectivity and a collaborative, community-driven process for creating public spaces through streetscape design.

6. New York Sign Museum tour

Photo by Spacebrick3 via Wikimedia cc

Professional design association AIGA NY has teamed up with Noble Signs and the New York Sign Museum for a special behind-the-scenes tour of this working sign studio and historic collection, from rescued storefront signage to contemporary fabrication. Participants will explore both the museum’s impressive collection and Noble Signs’ active production floor.

7. Atlantic Avenue Day of Design

Photo courtesy Michele Varian

Running through the picturesque neighborhoods of Brooklyn Heights, Cobble Hill, and Boerum Hill, Atlantic Avenue possesses an especially high concentration of designers. On May 16 from 11 a.m. to 7 p.m., step inside any of the avenue’s chic shops to find standout products, art, and design. Spend an afternoon exploring the finest in jewelry, furniture, fragrance, apparel, lighting, ceramics, art, vintage items, and more. Start by checking in at the HQ at Hoyt Street and Atlantic Avenue from 12-3 p.m. for giveaways and guides.

8. Shopping: FAD Market and Brooklyn Made

Photo courtesy of NYCxDesign

FAD Market’s annual NYCxDESIGN pop-up takes place May 16–17 at St. Paul Hall in Cobble Hill. You’ll find the work of over 60 emerging designers, including home furnishings, tableware, apparel, jewelry, and more, framed by an 1838 architectural landmark.

Join Brooklyn Made at Industry City on May 16 from 1-4 p.m. to take a break at the immersive Oasiq lounge’s nature-inspired furniture in a curated outdoor seating area, and discover exclusive creations of Brooklyn Made’s Tokyo collab with Taisho University.

9. Rooftop Celebration for Award-Winning Landscape Architecture

Photo courtesy of NYCxDESIGN

Join ASLA-NY on May 14 from 5:30 p.m.-8:30 p.m. in celebration of the 2026 Landscape Architecture Design Award Winners, along with food, drink, and conversation on the A&D Building’s 12th-floor rooftop. The event happens rain or shine (there’s an indoor showroom).

10. Design school tours for high school students

Photo courtesy of NYCxDesigan

From May 15 to May 20, from 4 p.m.–5 p.m., NYCxDESIGN invites design-minded NYC high school students to tour the city’s top design colleges and get an up-close view of students’ annual exhibitions. Explore inspiring student offerings at Pratt, Parsons, FIT, NYSID, NYIT, and Cornell Tech; it’s a great way to experience the creativity of the schools shaping the next generation of designers.

11. DUMBO Design Day

Photo by Chris Cooper

On May 20, DUMBO Design Day will present over 25 events, including studios, insider tours, book talks, and exhibitions across the neighborhood’s famous design district. Highlights include an Art in DUMBO Tour featuring Yixuan Wu, Christopher Paul Jord, Cheryl Wing-Zi Wong, and Zander Schlacter, and open showrooms and studios from Fishs Eddy, Bliss Lau, Photoville and many more. The festivities will conclude with the Dumbo Design Day Closing Party from 6-9 p.m. at Superfine.

12. Future of Design Conference

There’s no doubt that AI will impact the future of design. On May 16 from 12-8 p.m. The Future of Design Conference will bring together designers, artists, founders, technologists, and students to explore and discuss the impact an AI-native world will have on design. Presenters include Vibescape Corp, Somya Gupta Events, Black Style Matters, Visionbrew Interactive, and Sanders Studios NYC.

RELATED:

The post NYCxDESIGN 2026: 12 can’t-miss picks from New York City’s annual festival of design first appeared on 6sqft.

This post was originally published here

Summer is on the horizon in New York City, bringing with it poolside lounging and dips in the ocean. While the beach is great for a day trip, and hotel pools offer a fun experience, renters who are lucky enough to live in an apartment building with an outdoor pool can enjoy a resort-style getaway without ever leaving home. With the weather finally warming up, we took a look at the best rental buildings across New York City that offer outdoor pools.

Some of the properties featured here are part of paid partnerships, which help support our editorial work. All buildings are selected and independently reviewed by the 6sqft team.

One Domino Square
5 South 5th Street, Williamsburg

Credit: Two Trees Management

One Domino Square, Annabelle Selldorf’s first residential skyscraper and 6sqft’s 2025 Building of the Year, is a two-tower development offering both rental and condominium units with frontage on the Brooklyn waterfront. Developed by Two Trees Management, the porcelain-clad towers sit at the southern end of Domino Park in Williamsburg. The condominium building rises 39 stories, while the rental tower reaches 55 stories, making it the tallest in the neighborhood.

Residences offer an “elevated living standard,” featuring open-plan layouts with Caesarstone countertops and Bosch appliances, while large windows frame panoramic skyline views.

This elevated experience continues on to the development’s amenities, anchored by the 1DSQ Club, which takes up more than 45,000 square feet over five floors. The resort-style outdoor pool, which is heated for year-round dips, has picture-perfect views of Domino Park, the Williamsburg Bridge, and beyond.

Credit: Two Trees Management

Other perks include an indoor aquatics center, hot and cold plunge pools, a steam room, a sauna, co-working spaces, and more. Plus, Domino Park is just outside, providing public waterfront space for recreation and relaxation. The building also provides an exclusive shuttle to the L, J, and M subway lines.

Current availability for rentals at One Domino Square begins at $3,845/month (net effective) for studios, $6,284/month for one-bedrooms, and $9,750/month for two-bedroom units. Apartments lease up quickly at One Domino Square, so schedule a tour before the remaining inventory is gone.

655 Union
655 Union Street, Gowanus

Situated at the nexus of Gowanus, Park Slope, and Carroll Gardens, 655 Union offers 193 high-end apartments complemented by a wide range of amenities, including a relaxing rooftop pool. Flaunting 360-degree views, the landscaped roof terrace has a 25-yard lap pool, along with canopy beds, lounge chairs, grills, and an outdoor shower. The amenity space feels like a vacation without leaving home, with monogrammed towels and curated programming like DJs and happy hours.

Credit: Avery Hall

Developed by Avery Hall and Gindi Capital, the 13-story building features one- and two-bedroom residences with spacious layouts and premium finishes throughout. Designed by L+Z Architecture, the building blends Gowanus’ historic industrial legacy with modern design elements. The deliberate use of concrete nods to the neighborhood’s industrial past, while being reinterpreted throughout the interior.

Inside the apartments, marble countertops, custom flooring, and wood cabinetry, in-unit washers and dryers, and oversized windows reinforce a sense of luxury and convenience.

Club Union, the building’s top-floor amenities suite, offers services on par with luxury fitness studios, boutique hotels, and members-only clubs. Residents have access to a Pilates studio, a work-from-home “study,” a shared media room, a private dining room, and a gym with a dedicated yoga space.

An emphasis on indoor-outdoor living begins with a lushly planted vestibule, setting the tone for the wellness-centric design features to come. In Club Union, interior and exterior spaces flow into one another, and on the second floor, a tranquil “Sunset Garden” flows into the wellness amenities.

The net-effective rents at 655 Union start at $3,964/month for a one-bedroom. See all availability at the building here.

The Riverie
1 Java Street, Greenpoint

Credit: The Riverie

As New York’s largest geothermal residential project, the Riverie brings a host of sustainable design features and wellness amenities to the Greenpoint waterfront, including an enviable rooftop pool. The geothermal-heated swimming pool offers an amazing perspective of the East River and Manhattan skyline.

Credit: The Riverie

Developed by Lendlease and designed by Marvel, the five-building development includes a 37-story tower and a 20-story tower connected by a mid-rise podium that spans an entire city block, with a total of 834 rental units. The development utilizes an all-electric design and a unique “vertical closed-loop geo-exchange system” that cuts annual carbon emissions from heating and cooling by 53 percent compared to traditional residential systems, as 6sqft previously reported.

Apartments include energy-efficient appliances, Caesarstone countertops, built-in shades, in-unit washers and dryers, smart thermostats, keyless entry, floor-to-ceiling windows, and private outdoor space in select units.

Credit: The Riverie

The Riverie offers more than 130,000 square feet of indoor and outdoor amenities, from functional areas like flexible co-working spaces and a fitness center with a yoga studio to creative spaces like a music room and podcast studio. The perks are even better outside, with the rooftop pool, fitness deck, and outdoor barbecue areas perfect for those summer days. The development also includes a new public waterfront esplanade, which reestablishes Greenpoint’s direct connection to the East River and features a “living shoreline” designed to protect the site from flooding.

Current availability at The Riverie starts at $3,365/month for studios, $4,315/month for one-bedrooms, and $7,615/month for two-bedrooms.

The Copper
626 First Avenue, Murray Hill

Credit: The Copper

The Copper in Murray Hill features a luxury amenities suite that includes two impressive swimming pools: a 75-foot lap pool in a three-story sky bridge and a 42nd-floor members-only rooftop pool.

Atop the tower is AYRE, a members-only club with a rooftop pool. The space includes cabanas, grilling areas, and lounge seating, along with views in all directions. Membership for Copper residents costs $2,800, while outside members pay $3,250. Guest passes are available for $40 on weekdays and $60 on weekends and holidays.

Credit: The Copper

Developed by JDS Development Group and designed by SHoP Architects, the pair of copper-and-glass-clad towers—one 41-story and the other 48-story—contains a total of 761 units. JDS sold the buildings for $837 million to GO Partners in 2022, according to The Real Deal.

In addition to the pools, residents have access to a two-story fitness center with a climbing wall, a residents’ lounge and bar with a screening room.

Current availability at The Copper starts at $4,135/month for studios, $6,497/month for one-bedrooms, and $7,406/month for two-bedrooms.

One South First
260 Kent Avenue, Williamsburg

Credit: Two Trees Management

One South First, another striking addition to the Williamsburg waterfront at Domino Park, aims to deliver a first-class lifestyle through its expansive amenities. This includes a top-floor roof deck with breathtaking views of the city. For ultimate resort living, the building offers private cabanas, grilling stations, and places to dine.

Credit: Two Trees Management

Designed by COOKFOX Architects, the 45-story residential tower has an iconic silhouette characterized by its interlocking design and honeycomb precast facade. Developed by Two Trees Management, the building was completed in 2019, delivering 332 luxury rental units to the area. One South First offers an integrated living experience with direct access to Domino Park and a connection to the office space at Ten Grand Street.

Additional amenities include a fitness center, workspaces, conference rooms, bike storage, and pet grooming stations.

One South First offers a variety of apartment layouts, from efficiently-designed studios to spacious one-and two-bedroom corner units. Residences feature floor-to-ceiling windows to maximize panoramic views, solar and blackout shades, washer/dryers, and keyless apartment access.

Net effective pricing for rentals at One South First currently starts at $4,331/month for studios, $5,862/month for one-bedrooms, and $8,950/month for two-bedrooms. Join the building’s priority waitlist to be the first to know about upcoming availability.

Mercedes House
550 West 54th Street, Hell’s Kitchen

Credit: Two Trees Management

In Hell’s Kitchen, Two Trees’ Mercedes House is a product of visionary architect Enrique Norten. The luxury development has 864 units and aims to deliver a “full-service” lifestyle through its extensive amenities package, which includes two pools.

Residents have access to 28,000 square feet of interior amenity space and 60,000 square feet of outdoor amenities. The Mercedes Club anchors the offerings, with indoor and outdoor pools, two outdoor decks with green space, and a private Pilates room.

Additional amenities include an on-site Playa Bowls cafe, 24-hour concierge service, and a private parking garage.

Credit: Two Trees Management

The building is known for its distinct architectural style, characterized by a unique Z-shape that rises from eight stories along 11th Avenue, where its two lowest floors are leased to luxury car manufacturer Mercedes-Benz, before reaching 32 stories at its eastern edge.

Rising on the western edge of Midtown above the Hudson River and the newly renovated Clinton Park, the building features 23 setbacks that create expansive outdoor terraces across multiple floors, along with a light-colored facade dotted with perforated screen panels that give the exterior a textured appearance, according to CityRealty.

Credit: Two Trees Management

Mercedes House offers a mix of apartment layouts, ranging from studios to generous two-bedroom units.

Apartments at Mercedes House currently start at around $3,750/month (net effective) for studios and go up to $9,000+/month for high-floor 2-bedroom residences with private terraces. See all available homes at the building here.

3Eleven
311 11th Avenue, West Chelsea

Hudson Yards’ high-rise 3Eleven offers a luxury living experience with amenities to match. Developed by Douglaston Development and designed by FXCollaborative, the 62-story tower includes more than 30,000 square feet of indoor and outdoor amenity space, anchored by an outdoor pool with lounge seating and semi-private cabanas overlooking the Hudson River.

There is also a 5,000-square-foot fitness center, a sky deck with a speakeasy, a children’s playroom, and a residents’ lounge, complemented by 24-hour concierge and doorman service for maximum convenience. Pets are also welcome, with a pet-care facility that includes two outdoor dog runs.

Current availability at 3Eleven ranges from $5,295/month for one-bedroom units to $8,995/month for two-bedroom units.

The Smile
148 East 126th Street, East Harlem

Photo credit: NOISE

Designed by architect Bjarke Ingels, The Smile stands out in East Harlem for its concave facade clad in blackened stainless steel panels inspired by elephant skin, according to CityRealty. Its checkerboard exterior curves gently, forming a shape that resembles a smile.

Containing 223 rental units, 20 percent of which are designated affordable housing, the development was completed in 2020. Residents have access to amenities including a fitness center, outdoor movie theater, spa, and a rooftop swim club with skyline views overlooking the Harlem River and the Manhattan skyline.

Current availability starts at $3,238/month for studios, $3,943/month for one-bedrooms, and $5,631/month for two-bedrooms.

Brooklyn Crossing
18 Sixth Avenue, Prospect Heights

Credit: VMI Studio for IF Studio

Designed by Perkins Eastman as part of the 22-acre Pacific Park mega-development in Prospect Heights, the 51-story Brooklyn Crossing residential tower is the tallest building in the complex. Perched atop the tower is the crown jewel of its amenities collection: a serene sky lounge and a rooftop pool with 360-degree views.

The tower contains 858 mixed-income units ranging from studios to three-bedroom apartments, with the tower’s height allowing for a variety of configurations. Residents also have access to a fitness center, business center, workspace, and 24-hour doorman and concierge service.

Apartments at Brooklyn Crossing start at $3,350/month for a studio. Find all availabilities here.

Plank Road
662 Pacific Street, Prospect Heights

Renderings of Plank Road by VMI rendering for IF Studio

Another component of the Pacific Park development, the 27-story Plank Road, designed by Marvel, was the fifth building completed as part of the project. Ranging from studios to two-bedrooms, the residences feature open floor plans, hardwood floors, floor-to-ceiling windows, modern appliances, and views of Prospect Heights and beyond. The views are the best at the top of the building, which has a 700-square-foot outdoor pool.

The building offers a range of amenities, including laundry, bike storage, a 24-hour doorman and concierge service, an 18th-floor landscaped terrace, a children’s playroom, a fitness center, and a rooftop space with dining areas, grills, and a pool.

Current availability at Plank Road starts at $3,650/month for studios, $4,425/month for one-bedrooms, and $6,590/month for two-bedrooms.

1515 Surf
1515 Surf Avenue, Coney Island

Credit: LCOR

Located just steps from the beach in Coney Island, 1515 Surf opened in September 2024 as the first multi-family geothermal project in the five boroughs. The property features a 100 percent electric design that uses the Earth to heat and cool and power its water systems, eliminating the need for equipment that would run on fossil fuels.

Credit: LCOR

Developed by LCOR and designed by STUDIO V Architecture, the innovative two-tower property also features more than 35,000 square feet of indoor and outdoor amenities, including an outdoor pool overlooking the Atlantic Ocean, the Lower Manhattan skyline, and the historic boardwalk.

It also offers a fitness center, an indoor basketball and handball court, a children’s playroom, beach lockers, multiple residents’ lounges, co-working spaces, and on-site parking. Additionally, the site showcases several art installations and custom pieces by local artists SNOEMAN, Timothy Goodman, and Corey Paige, as 6sqft previously reported.

Current availability starts at $3,220/month (net-effective) for one-bedroom units, $3,199/month for a junior two-bedroom unit, and $4,595/month for a full two-bedroom unit.

Third at Bankside
2401 Third Avenue, Mott Haven

Credit: LCP360

Third at Bankside is the first phase of the larger Bankside plan on the Mott Haven waterfront in the Bronx, a seven-tower project delivering 1,379 new homes to the borough. The $950 million development represents one of the largest private investments in Bronx history, built on a 4.3-acre stretch along the Harlem River.

Designed by Hill West Architects, Third at Bankside consists of three towers ranging from 17 to 25 stories, with a total of 486 units. Amenities include a pool deck, fitness center, multiple lounges, a game room, children’s playroom, an automated package delivery system, indoor bike storage, and on-site parking with valet service.

All units feature in-unit washers and dryers, stainless steel appliances, smart entry locks, and high-speed internet.

Current availability starts at $2,800.95/month for one-bedrooms and $3,297/month for two-bedroom units.

Astoria West
30-77 Vernon Boulevard, Astoria

Credit: Binyan Studios

Astoria West, designed by Fogarty Finger, consists of three buildings across 2.5 acres along the Queens waterfront. Its prime waterfront location is complemented by its amenities suite, the standout of which is a private rooftop pool club and deck boasting skyline views. Stretching over 40,000 square feet, other features include a landscaped courtyard, fitness center, yoga and dance studio, co-working communal spaces, and garden space.

Developed by Cape Advisors, residences at Astoria West are spacious and framed by oversized windows to fill living spaces with natural light. Living rooms and bedrooms feature 9-foot ceiling heights, wide plank style floors, and central heating and cooling. In-unit washers and dryers add to the elevated living experience.

Kitchens feature custom walnut cabinetry, quartz countertops, and premium stainless steel appliances. Bathrooms include large showers, polished chrome fixtures, custom vanities, and deep-soaking bathtubs.

Current availability starts at $3,577/month for one-bedrooms and $5,400/month for two-bedroom units.

RELATED:

The post 13 best NYC rental buildings with outdoor pools first appeared on 6sqft.

This post was originally published here

Lincoln Center on Monday broke ground on a $335 million project that will transform the campus into an accessible performance arts park. The Stavros Niarchos Foundation (SNF) Lincoln Center West Initiative reimagines the Amsterdam Avenue side of the campus by removing the wall at Damrosch Park and replacing it with a more welcoming edge that connects to the rest of the institution. The redeveloped Damrosch Park will be centered around the Baron Theater, a 2,000-person outdoor venue that will be Lincoln Center’s first new freestanding theater in 50 years, and an inviting open plaza surrounded by gardens, groves, and a new water feature. The opening is scheduled for summer 2028.

Current view from Amsterdam Avenue looking at the wall and the Bandshell with a line of people for Summer for the City programming. Photo by WEISS/MANFREDI.
View from Amsterdam Avenue.

Designed by Hood Design Studio, Weiss/Manfredi, and Moody Nolan, the project transforms the west side of the campus by eliminating the wall at Damrosch Park that stands five feet tall at 62nd Street and rises to 20 feet tall at 65th Street. Unlike the east side of the campus, home to Josie Robertson Plaza, the west side has no direct access to Lincoln Center, physically blocking residents of neighboring NYCHA developments and students from nearby schools.

“The arts shape the character and vitality of cities, and we are committed to contributing to a more expansive and inclusive future for all New Yorkers. The west side of Lincoln Center’s campus has, for too long, sent a message of exclusion—but today, we are proud to break ground on a project that will change that,” Mariko Silver, president and CEO of Lincoln Center, said.

“No matter where you enter the campus, you will be greeted with the sense of open welcome and possibility that arts and culture should offer for all. The construction around us today is temporary. The invitation to join us here on this incredible campus is permanent.”

View of groves looking northwest.
View of groves looking east.

The new design includes several upgrades around the west side entrance, including improvements to sidewalks and the bus waiting area, and an increase in greenery, shade, benches, and lighting.

Aerial view looking east.
Aerial view of the Starr Foundation Fountain.

The new Baron Theater will be integrated into the new performance gardens, which will be renamed the Stavros Niarchos Foundation (SNF) Gardens. The green spaces will boast flowering trees and a twisting bench with seating facing Amsterdam Avenue and the theater.

The Starr Foundation Fountain will include a water feature with mist and water jets for relaxation and play.

View of the Baron Theater during a performance.
View of the Baron Theater, daytime.

The Baron Theater will face an inviting and open plaza for an audience of roughly 2,000 people. The state-of-the-art amphitheater will host free performances. When the seating is not set for shows, the John and Susan Hess Family Plaza can still serve as a community gathering space, with flexible seating and room for other small-scale programming.

“We’re thrilled to design Lincoln Center’s first freestanding theater in over 50 years; a theater in the park. This groundbreaking milestone signals a renewed commitment to bring music and performance into the heart of the community,” Marion Weiss and Michael Manfredi said in a statement.

“The Baron Theater and its plaza are designed as an open invitation to gather, connect, and experience art. The silhouette of the theatre’s gently vaulted roof, paired with the sweeping arc of the trellis and tiered steps frame a welcoming setting for informal gatherings and the world-class productions for which Lincoln Center is renowned.”

Gov. Kathy Hochul attended Monday’s groundbreaking ceremony. Photo by Lawrence Sumulong.

Lincoln Center first announced plans to open up the Amsterdam Avenue edge of campus in 2023 and soon after launched a participatory planning process to engage with local residents. More than 7,000 individuals shared their ideas through pop-up events, online surveys, and focus groups. Construction is expected to wrap up in two years.

“Lincoln Center is one of the world’s premier cultural destinations, and this project will ensure it remains a place where every New Yorker feels welcome,” Gov. Kathy Hochul said.

“By investing in this transformative redevelopment, we’re opening up world-class arts and performance spaces to the surrounding community, creating new opportunities for free programming, and ensuring that the next generation of New Yorkers can experience the power of the arts right in their own neighborhood.”

The annual Summer for the City festival returns to Lincoln Center starting June 10 through August 8, offering hundreds of free and choose-what-you-pay events.

RELATED:

The post Lincoln Center breaks ground on accessible performance park, anchored by new amphitheater first appeared on 6sqft.

This post was originally published here

Located within the former Ansonia Clock Factory at 443 12th Street in Park Slope, this two-bedroom co-op was redesigned in 2014 by architect Philippe Baumann. The result, asking $2,150,000, is a duplex across three volumes that offers clean lines, large, livable spaces, and a stunning loft aesthetic that’s in keeping with the history of the 20th-century factory warehouse.

The 1,915-square-foot street-level loft is filled with natural light, made even more dramatic by triple-height ceilings. Framed by exposed brick and original beams, the home’s open spaces retain the warmth of the historic building. Unlike many contemporary lofts, the co-op’s living spaces and private quarters are well-defined.

The space is comprised of a lower level that anchors two mezzanine levels. The architect’s redesign showcases timeless materials and contemporary design using hardwood flooring, details in steel and wood, integrated LED lighting, and custom elements like closets and workspaces.

The expansive lower level contains a sun-filled living room that opens beneath 24-foot ceilings. On one side is a primary suite with capacious closets and a full-sized laundry room. A glass-tiled en-suite bath has concrete flooring and a walk-in shower room.

A steel staircase connects this floor to the volumes above. The first upper level holds an open eat-in kitchen and dining area. Granite worktops frame colorful European-style custom cabinetry, anchored by massive brick columns that offset the volume’s “floating” effect.

The top level holds another bedroom with a closet and more storage. A brilliant system of accordion panels allows each level to control privacy, light, and sound.

The historic converted South Slope warehouse is just a block from Prospect Park. The pet-friendly co-operative offers a communal rooftop with elevator access for stunning views of Manhattan and the Statue of Liberty.

[Listing details: 443 12th Street, #1B at CityRealty

[At The Corcoran Group by Jessica Buchman, Bryan Rettaliata, Susanna Studwell, and Hannah Simpson]

RELATED:

The post An architect’s vision transformed this $2.15M Park Slope loft with leveled-up modernist design first appeared on 6sqft.

This post was originally published here

Riding a shuttle bus to the FIFA World Cup at MetLife Stadium this summer just got much cheaper. On Wednesday, Gov. Kathy Hochul announced that, with financial support from the state and other sponsors, round-trip shuttle tickets will cost $20, down from the previously announced $80 fare, as first reported by The Athletic. Of the roughly 18,000 shuttle tickets available per match, 20 percent will be reserved for New York residents. NJ Transit has also lowered round-trip train fares to MetLife Stadium to $98, after initially setting prices at $150 before reducing them to $105 last week.f

“Hosting the World Cup is a once-in-a-generation opportunity for New Yorkers, and we are making this world-class event as affordable and accessible as possible,” Hochul said. “Cheaper shuttle bus service is a no-brainer—saving fans money and making it easier to get to matches, especially for New Yorkers who have access to exclusive tickets at this new, lower price.”

The buses will depart from the Port Authority Bus Terminal, with two additional pickup locations in Midtown East, just east of Grand Central Terminal, and Midtown North, just west of Central Park. Exact locations will be announced in the coming weeks.

In anticipation of higher-than-expected demand, bus capacity has been expanded from an initial 10,000 seats to 18,000 seats for five matches and 12,000 seats for three matches. To allow for this increased service, additional school buses were secured from Highland Electric Fleets.

Bus tickets are now on sale for match ticketholders and can be purchased here. Customers who previously purchased official stadium shuttle tickets for applicable matches will automatically receive a $60 refund.

“Creating a World Cup experience that is accessible for both fans visiting our region and the people who call New York and New Jersey home is a core priority for us,” Alex Lasry, CEO of the NYNJ FIFA World Cup 2026 Host Committee, said.

“We’re incredibly grateful to Gov. Hochul for helping us expand shuttle capacity and reduce round-trip fares from $80 to $20,” he added. “These improvements will provide an affordable and convenient transportation option while furthering our mission to deliver a once-in-a-lifetime event for residents and visitors alike.”

The announcement follows NJ Transit’s recent reductions to World Cup train fares. After initial backlash over the $150 round-trip price, New Jersey Gov. Mikie Sherrill directed the agency to identify alternative funding sources to reduce costs for fans and avoid passing expenses on to Garden State residents.

Last week, the agency cut fares by 30 percent to $105. On Tuesday, Sherrill announced in a post on X that the price had been reduced again to $98.

RELATED:

The post NYC to MetLife bus fares for World Cup cut by 75% first appeared on 6sqft.

This post was originally published here

A landmarked building on Billionaires’ Row has been transformed into 47 luxury condos. Sales launched this week at Parc Beaufort, a 14-story tower at 140 West 57th Street originally built in 1908 as housing for artists. Led by the Feil Organization and MdeAS Architects, the conversion of the luxury condo preserved the building’s historic pre-war character while adding contemporary interiors by AD100 firm Stephen Sills Associates. Residences, ranging from studios to three-bedrooms, start at $955,000.

140 West 57th Street. Photo by Epicgenius on Wikimedia

Designed in the Neo-Renaissance style by Pollard & Steinam, the property was built to provide live-work space for artists, with its high ceilings and oversized windows.

The building’s duplex arrangement created seven double-height stories facing the street, with 12 stories at the rear. Its tall projecting bay windows are set in “geometrically ornamented” cast iron frames, drawing in the northern light prized by artists, according to the Landmarks Preservation Commission’s 1999 designation report.

This type of housing emerged as a model for both artists and non-artists, addressing a long-standing shortage of live-work spaces suitable for creative professionals. The neighborhood, home to the Art Students’ League and Carnegie Hall, was a prime location.

In 1944, the building became rentals. Macklowe, which purchased the building in the 1980s, converted the tower into offices in 1998. The Feil Organization acquired the Beaufort in 2009 for $57 million.

The building’s limestone and brick facade is being carefully restored by MdeAS, preserving its historic character and detailing. According to the New York Times, the architects are recreating the cornice, which had been removed years ago.

“Working with a historic landmark requires a deep respect for its original design,” Dan Shannon, principal at MdeAS Architects, said. “We sought to preserve the qualities that made it exceptional—unique volumes and double height spaces that permit extraordinary natural light —while adapting it for modern residential use.”

“The result is an architecture that feels both enduring and relevant, rooted in history but designed for how people live today,” he added.

As a residential building once again, the apartments feature soaring ceilings that now define dramatic living spaces measuring nearly 20 feet in height, while the original double-height windows bring in abundant natural light.

Each residence features a custom kitchen designed by Stephen Sills, with rift-sawn, wire-brushed oak cabinetry and honed Emperador marble countertops and backsplashes.

Primary bathrooms include honed travertine flooring and walls, custom white oak vanities, and bronze Gessi fixtures, all selected for their timeless aesthetic.

Amenity spaces include a double-height, vaulted 24-hour attended lobby with marble flooring, white oak paneling, blackened bronze metalwork, and custom crown moldings.

Other perks include a fitness center with an infrared sauna, a residents’ lounge overlooking West 57th Street, and a 1,600-square-foot landscaped roof deck with seating and an outdoor kitchen. Bike storage and private storage units are also available.

Residences at Parc Beaufort are priced from $995,000 for a studio, $1.2 million for a one-bedroom, $3.15 million for a two-bedroom, and $4.5 million for a three-bedroom.

Corcoran Sunshine Marketing Group is handling marketing and sales for Parc Beaufort.

“The opportunity to own a prewar condominium atelier on Billionaires’ Row has galvanized the market,” Beth Fisher, senior managing director at Corcoran Sunshine Marketing Group, said.

“The historic character of these homes, including signature bay windows and double-height spaces, is breathtaking,” she added. “We are so pleased to represent Parc Beaufort—a one-of-a-kind piece of New York history.”

RELATED:

The post Landmarked artists’ housing building on Billionaires’ Row is reborn as luxury condos first appeared on 6sqft.

This post was originally published here

The Met, the MoMA, the Guggenheim. The hallowed halls of these New York City institutions house some of the world’s most renowned works of art. But what if you’re really into posters? Or have a specific love for paintings of dogs? Well, there’s a place for everyone in this great city! Here are six niche museums to spend an afternoon.

The AKC Museum of the Dog

Photo Credit: Kellyann Petry

Dog lovers, perk up your ears! The American Kennel Club opened the Museum of the Dog in 2019 at the AKC headquarters near Grand Central. Inside, you’ll find classical and contemporary art honoring man’s best friend and interactive exhibits that are fun for kids and adult canine enthusiasts. Plus, dogs are invited to join in on Fridays; there are also “reactive” hours for dogs who don’t do well around their peers.

Photo Credit: Kellyann Petry

Visit if: “You want to discover one of New York City’s most delightfully unexpected cultural gems; a museum where world-class art, history and the joy of dogs collide. Whether you’re a devoted dog lover or simply looking for something uniquely New York, the Museum offers an experience that is playful, beautiful, surprisingly moving.” – Executive Director, Christopher E. Bromson

101 Park Avenue, Manhattan
Hours:
Wednesday-Sunday 11 a.m.- 6 p.m.

Brooklyn Seltzer Museum

SeltzerFest 2025. Photo credit: Rod Mickens

Fizzy water fanatic? There’s a museum for that. The family-owned Brooklyn Seltzer Museum and factory gives visitors a peek into the science and history of the carbonated refreshment. In March, the museum hosts an annual SeltzerFest at Industry City with an egg cream invitational, won this year by Staten Island’s Egger’s Ice Cream Parlor.

Visit if: “You want a quirky, touching, unique deep-dive into Brooklyn history and one family’s four-generation quest to promote the effervescent story of seltzer water.” – Curator, Barry Joseph

474 Hemlock St., Brooklyn
Hours:
Check website for tour availability

Poster House

Photo courtesy of Poster House

Posters are not just something we tacked onto our walls in high school. They hold artistic, cultural, and historical significance. That’s what the first museum in the United States dedicated to the medium wants to show people. Current exhibitions at Poster House include “Act Black: Posters from Black American Stage & Screen,” “Love & Fury: New York’s Fight Against AIDS” and “Reading Under Fire: Arming Minds & Hearts During Wartime.”

Photo courtesy of Poster House

Visit if: “You’re curious about how posters have historically influenced the world around us.. Our exhibitions explore everything from political propaganda and protest movements to film, travel, music, and advertising, showing how graphic design influences the way people think, communicate, and experience culture.” – Board President, Valerie Crosswhite

119 West 23rd Street, Manhattan
Hours:
Thursday, Saturday, Sunday, 10 a.m.-6 p.m.; Friday, 10 a.m.-9 p.m.

The Skyscraper Museum

A model of midtown Manhattan in The Skyscraper Museum, Credit: The Skyscraper Museum

If you’re constantly looking up and wondering, The Skyscraper Museum can answer the questions you have while gazing at New York’s skyline. Since 1996, the museum has been dedicated to the architecture, science, and history behind these tall buildings. The permanent collection features a large mural and miniature replicas of the city’s iconic buildings; the current exhibition is “The Invention of Park Avenue.”

Photo by Dara Ghavami, courtesy of Wikimedia

Visit if: “You like big buildings and cities and are curious about how architects, engineers and builders have designed within a complex system of economics, technologies, zoning and public review to create the world’s most spectacular skyscrapers and skylines.” – Head of Programs & Operations, Daniel J. Borrero

39 Battery Place, Manhattan
Hours:
Wednesday-Saturday, 12 p.m.- 6 p.m.

The New York Historical

The New York Historical, Central Park West exterior. Photo credit: Jon Wallen

This museum is dedicated to both the history of the Big Apple and the United States. This year, catch art exhibits for America’s 250th, a Picasso masterpiece, and paintings highlighting the fair city. The jewel of the museum is the Tiffany lamp gallery of 100 illuminated Tiffany lamps. “Regarded as one of the world’s largest and most encyclopedic, the Museum’s Tiffany Lamp collection includes multiple examples of the Dragonfly shade, a unique Dogwood floor lamp (ca. 1900–06), a Wisteria table lamp (ca. 1901), and a rare, elaborate Cobweb shade on a Narcissus mosaic base (ca. 1902), among many others,” the site describes.

Gallery of Tiffany lamps. Photo credit: Corrado Serra

Visit if: You love art, American history, and, of course, the city of New York (and the beauty of a Tiffany lamp).

170 Central Park West at 77th Street, Manhattan
Hours:
Tuesday, Thursday, Saturday, Sunday, 11 a.m. – 5 p.m.; Friday, 11 a.m. – 8 p.m.

Waterfront Museum

Photo credit: Steve McGill

Step on a barge in Red Hook to immerse yourself in the seafaring history of New York City. The museum is located on the 1914 Lehigh Valley Barge #79, which is listed on the National Register of Historic Places. “Many of the items in our collections are the remnants of maritime businesses in Red Hook…In addition to collecting and preserving artifacts and archival materials relating to lighterage and showboats, the Waterfront Museum has launched projects to collect oral histories from longshoremen who worked break bulk during the end of the transition to containerization,” the site explains. The barge is also available for private events and for school trips.

Photo credit: Stephen Mallon

Visit if: “You want … a front row seat to the New York Harbor — a place where maritime history, live performance, art exhibitions, waterfront views, and community come together in one unforgettable setting. Whether you’re interested in history, architecture, theater, music, boats, photography, or simply finding a peaceful and inspiring place by the harbor, the barge offers something unlike anywhere else in the city. Visitors of all ages can explore a rare piece of working waterfront history while enjoying free and low-cost cultural programs.” – Executive Director, David Sharps

290 Conover St., Brooklyn
Hours:
Tuesday, 4-8 p.m.; Thursday, 1- 5 p.m.

RELATED:

The post 6 best under-the-radar museums in New York City first appeared on 6sqft.

This post was originally published here

Open streets outside 50 public schools across New York City will be transformed into soccer pitches ahead of the FIFA World Cup this summer. On Monday, Mayor Zohran Mamdani announced “Soccer Streets,” a traveling series of field days that will convert car-free streets into soccer pitches, art stations, and block-party celebrations. The initiative launched on May 1 and will visit a different school each day through the end of the school year on June 26.

Credit: Kara McCurdy / Mayoral Photography Office on Flickr

As part of the series, students will play pickup matches, run drills, paint team flags, and celebrate the arrival of the world’s biggest sporting event in the tri-state area.

New Jersey’s MetLife Stadium is set to host five group-stage matches on June 13, 16, 22, 26, and 27, a round of 32 match on June 30, a round of 16 match on July 5, and the final on July 19, as 6sqft previously reported

“The World Cup is coming to NYC, and we want every kid in this city to experience the joy of the game,” Mamdani said. “Soccer Streets takes that energy directly into our neighborhoods—closing streets to cars, opening them to play and making sure this celebration isn’t reserved for people who can afford a ticket.”

“Open Streets is one of the best tools we have to reclaim space for the public and these activations are another step toward bringing the World Cup to our young people,” he added.

The initiative builds on the Mamdani administration’s continued efforts to create World Cup-related events across the city. Last month, Zohran Mamdani announced a free, citywide lineup of official NYNJ Fan Events across all five boroughs. At each location, New Yorkers will be able to enjoy live match screenings, cultural programming, and interactive experiences.

The city is partnering with Street Lab and Chobani to bring Soccer Streets to schools across the five boroughs. Schools interested in participating should contact Street Lab for more information and to get involved.

“Open Streets for Schools hold a special promise for the future of the city,” Leslie Davol, executive director of Street Lab, said. “We’re seeing students, families, teachers, and neighbors, working side-by-side to transform streets into places to gather, bringing learning from out behind the walls, and inspiring the whole community.”

Soccer Streets is part of the city’s Department of Transportation Open Streets for Schools program, which allows schools to close adjacent streets to traffic for recess, outdoor learning, and safer pickup and drop-off. Several participating Soccer Streets locations are already Open Streets schools.

Applications for the 2026–27 school year are now open, as the city encourages more schools to participate in the program.

RELATED:

The post ‘Soccer streets’ coming to 50 NYC public school blocks first appeared on 6sqft.

This post was originally published here

apartment building air shafts, air shaft

If you think there is nothing worse than renting an apartment with windows and no view, think again. At one point in the city’s history, where one may now enjoy a small sliver of daylight and at least some fresh air, there was no light or air at all. Indeed, tenants’ windows looked out onto slits—sometimes a mere 28 inches wide—that were teeming with waste, rancid smells, and noise.

New Yorkers’ longstanding quest for air and light

Airshaft of a dumbbell tenement, New York City, taken from the roof, ca. 1900. Public domain photo via Wikimedia Commons

The history of the air shafts is really a history of windows, and the city’s long struggle to enforce the window law. Until the mid-19th century, windows—at least exterior windows—were not required in every room. But forcing developers to construct buildings with external windows did not immediately fix the air and light deficit plaguing New Yorkers at the time. In fact, even after windows became part of the legal definition of a room, many city builders continued to construct tenements without exterior windows. To get around the law, they simply installed interior windows—for example, between a street-facing room and the adjoining room.

When exterior windows finally became mandatory in the 1880s, developers were naturally eager to comply with the city’s new building law, but without losing a significant amount of building space. For at least two decades, this led to the construction of buildings with interior air shafts so narrow that tenants could shake hands with their neighbors in adjoining buildings. However, few neighbors at the time were eagerly shaking hands across their air shafts. Rather than create a source of air and light, these narrow slots quickly evolved into sources of disease, noise, and dysfunction.

Air shafts condemned as a health hazard

historic tenement building
Monday used to be laundry day in New York. Tenements at Park Avenue and 107th Street, New York City, circa 1900. Image via Wikimedia Commons

Had 311 already existed in the 1880s to 1890s, there is no question that the air shaft would have drummed up a high number of daily complaints. In an age when indoor plumbing and other modern conveniences were still scarce, especially in tenements, the air shaft was adopted as a convenient place to dump everything from food scraps to human waste, and from all accounts, the accumulation of waste was great.

An 1885 article in the New York Times reported that when Mary Olsen, an Irish immigrant distraught about her husband’s late-night habits, attempted to jump to her death via her tenement’s air shaft, the garbage at the bottom was so copious that she escaped unharmed from the suicide attempt.

So, where did all the complaints about the city’s air shafts go in a pre-311 era?

Eventually, many irate tenants and housing reformers were able to air their complaints to the Tenement House Committee—a 1900 commission set up to collect vital data on the city’s housing situation. One witness who spoke to the Tenement House Committee claimed that air shafts should be renamed “foul air shafts.”

Dozens of other witnesses described the air shafts as festering tubes of disease. Indeed, the Tenement Commission’s final report found that “Practically all the witnesses who testified before the commission united in the opinion that the ‘air shaft’ was the most serious evil of the present tenement.”

Objections to air shafts were not limited to the poor quality of air they generated. The fire department also objected to the air shafts. While by no means a useful source of air for tenants, in the case of fire, the shafts did supply just enough oxygen to help spread fires more quickly.

Upon the Commission’s recommendation, new regulations were eventually introduced that limited developers to building on no more than 70 percent of any lot. While by no means offering lower-floor tenants a great view—brick walls are still a common feature in many walkups to this day—the construction of larger interior courtyards did at least mitigate the more serious dangers and nuisances produced by the earlier narrow air shafts.

The fight to preserve air shafts

Despite the air shaft’s long and dismal history, a few older city buildings still have narrow air shafts that date back to the nineteenth century, and at least some tenants have recently sought to make a case for their preservation. In a 2014 legal case, Leyin Ouyang v Cromelin, a couple living at 1664 Third Avenue objected after the owner of the building sealed up two air shafts measuring 58 inches by 36 inches, eliminating their access to the narrow shaft of air and light let in by the opening. An architect hired by the tenant and brought to court as an expert witness not only claimed that the air shafts had been improperly covered by the owner but also emphasized that their coverage would impact the tenant’s enjoyment of their home.

As reported in the case’s court documents, “Respondent’s architect testified that there are two windows in the subject premises that open up to airshafts, so that each airshaft can provide ventilation and light.” In this case, the court ruled in favor of the respondent and ordered that the narrow air shafts be unsealed.

Editor’s note: The original version of this article was published on October 16, 2017, and has since been updated.

RELATED:

The post A short history of New York City’s foul air shafts first appeared on 6sqft.

This post was originally published here

The Park Avenue penthouse owned by Maurice Tempelsman, Jackie Kennedy Onassis’s longtime companion, is now on the market. Tempelsman, who died last summer at the age of 95, bought the top-floor co-op at 1155 Park Avenue in Carnegie Hill for $3.3 million in 1999, as the New York Times reported. Now asking $5.5 million, the two-bedroom pre-war apartment is surrounded by an enormous, landscaped terrace, providing a serene rooftop garden with views of Manhattan and Central Park.

Tempelsman, a Belgian-American diamond magnate, was Jackie O’s partner for more than a decade before she died in 1994, according to the Times.

When Tempelsman first toured the Park Avenue penthouse, his son Leon told the Times his father was “struck by the grand scale of the rooms” and the “enormous wraparound terrace.”

“He was walking through the apartment with the broker trying to put on a game face, then he turned around with his hand cupped over his mouth and said, ‘I love it,’” Leon told the newspaper. “It was love at first sight.”

The entry foyer is on the 12th floor, with a staircase leading to the dining room. The penthouse measures about 1,800 square feet and has two bedrooms, three and a half bathrooms, and a staff room. At roughly 3,600 square feet, the wraparound terrace is about twice the size of the apartment itself.

The dining room boasts floor-to-ceiling windows and French doors that lead to the terrace. The space seamlessly connects to the living room, which has a wood-burning fireplace and access to the outdoor space.

A spacious and sunny primary suite has two walk-in closets and an en-suite bath. A door leads out to the corner of the terrace with city-facing views.

Down the hall, you’ll find the second bedroom, which is currently being used as a library and home office. This room also comes with its own bath and direct terrace access.

A windowed galley kitchen gets the job done. The room is next to a staff room with a bathroom.

Accessible from every room, the magnificent outdoor space features an irrigation system, a fountain with koi, and is overflowing with plants. The Times reports the rooftop garden includes Japanese maple, weeping cherry, and crab apple trees, dogwoods, wisteria, and English ivy. The wide-open views and greenery make the terrace ideal for both moments of solititude and extravagant events.

Even more unique, the terrace has a wooden skiff from Martha’s Vineyard. “He loved telling people about the vertical journey involved in hoisting a 13-foot boat up 12 floors to the top of a New York City building,” Leon told the Times about his father. “This is most likely the first penthouse apartment to come with its very own skiff.”

The apartment building at 1155 Park Avenue was designed by Robert T. Lyons and built by Bing & Bing in 1915. According to CityRealty, architect Emery Roth later added the setback penthouses in 1915 and 1922. Amenities include a full-time doorman, concierge, live-in resident manager, a gym, package room, bike storage, and private storage for each unit.

[Listing details: 1155 Park Avenue, PH at CityRealty]

[At Sotheby’s International Realty by Allison B. Koffman, Juliette R. Janssens, and Nadia O’Reilly]

RELATED:

The post Park Avenue penthouse with enormous terrace owned by Maurice Tempelsman lists for $5.5M first appeared on 6sqft.

This post was originally published here

New York City public housing residents will be able to raise concerns directly with city officials as part of a new engagement campaign. Mayor Zohran Mamdani last week announced “NYCHA in Your Neighborhood,” a series of events in May and June that will allow residents to speak with agency officials about issues including repairs, community programming, pests and waste, faulty elevators, lead, and public safety. The forums will focus on neighborhood-wide clusters of NYCHA developments rather than individual properties. The first event will take place in the Bronx on May 20, followed by meetings in Brooklyn on June 3 and Manhattan on June 17.

At the meetings, residents can participate in small-group discussions with NYCHA and city administration officials, as well as visit resource tables for one-on-one conversations with NYCHA staff about repairs, tenancy issues, environmental conditions, and other concerns.

Representatives from the Mayor’s Office to Protect Tenants and city agencies, including the Departments of Social Services, Health and Mental Hygiene, Youth and Community Development, and the Department for the Aging, will also be present to answer questions.

“As we work to deliver the investments and improvements residents deserve, NYCHA in Your Neighborhood will help put public housing residents at the center of policymaking. These forums will give residents a new opportunity to weigh in on the issues that matter most to them and access services from a range of City agencies,” Mamdani said.

The initiative builds on ongoing efforts by the Mamdani administration to strengthen tenant protections and expand engagement with public housing residents. NYCHA residents currently have access to property management offices and on-site staff at every development, as well as 24/7 specialty teams that respond to emergency heating, elevator, and skilled-trades repair requests.

The effort also follows the mayor’s “Rental Ripoff” hearing series, announced in January. At those meetings, tenants were asked to share challenges they faced in their homes, which the city used to compile a report identifying common issues and inform future housing policy.

The first meeting in February in Downtown Brooklyn drew protests, including from Rev. Kevin McCall of Kingdom Justice Church, who held up a sign reading “the mayor don’t CARE about NYCHA,” according to Gothamist.

A Mamdani spokesperson said the new NYCHA forums were not developed in response to backlash and had been planned separately as part of the administration’s broader NYCHA engagement strategy.

The administration has also announced clean energy investments at NYCHA’s Beach 41st Houses in Edgemere. In February, Zohran Mamdani unveiled a $38.4 million investment to install clean heat pumps in 712 apartments at the Queens development, under NYCHA’s “Clean Heat for All” initiative. The program aims to reach more than 10,000 apartments by 2030.

NYCHA residents can register to attend the forums here.

RELATED:

The post NYCHA tenants can voice concerns in new forum series with city officials first appeared on 6sqft.

This post was originally published here

This condo at 463 West 142nd Street begins with the unique details—like double-height ceilings and arched windows—that come with its former life as a church convent. This pre-war frame holds a loft-like interior with thoroughly modern infrastructure. Asking $2,075,000, the colorful space has the advantage of condo convenience, in the heart of historic Hamilton Heights.

The apartment building was built in 1912 as a convent for Our Lady of Lourdes church, which was landmarked by the city in 1975. According to the designation report from the Landmarks Preservation Commission, the church is one of the earliest examples of adaptive reuse in the city, with the use of architectural elements from three iconic 19th-century buildings: St. Patrick’s Cathedral, the A.T. Stewart Mansion, and the National Academy of Design.

Following a conversion led by Alexander Compango Architecture, the convent now holds 14 apartments, with original elements beautifully preserved. Those historic details are what pulled in current owners Katharine and Joe Losavio, who toured just this one apartment before making an offer.

“We were drawn in by the Neo-Gothic arch, expansive space, and dramatic cathedral ceilings,” Katharine told 6sqft. And with the historic church next door, “when we look out the windows, we almost feel like we are transported to a romantic European city,” she added.

Katharine and Joe were able to preserve the home’s stunning original architecture while adding modern upgrades. To give the space the drama it deserves, the couple embraced a maximalist aesthetic, with jewel tones, contrasting geometric patterns, and metallics. For the main bedroom, a blend of “maximalist cottage/English country” was in order, adding vintage pieces, lighting, and candles to complement the neighboring church.

“We always knew that the space deserved all the drama possible, so we leaned into the maximalism while also keeping some elements simple to avoid tipping into grand-Maximal or Victorian,” Katharine said. “Ultimately, we had a ton of fun and are thrilled with the finished product!”

A dramatic great room is at the center of the home, opening beneath cove ceilings punctuated by massive refectory windows. The apartment is the only one in the building with fully preserved ceilings. Wide plank flooring in pale oak modernizes the space, framed by walls dressed in Adirondack green and crisp white.

The great room is comprised of living and dining areas. To one side, a spiral stair winds its way to the mezzanine above.

A sleek, capable kitchen is open to the great room, anchored by a seating island. There’s plenty of counter space along with integrated appliances and modern loft lighting.

Off one end of the kitchen, a private patio awaits al fresco dining and entertaining.

There are two bedrooms—one with a large walk-in closet. An open mezzanine space can be used as a bedroom or office. Three full baths add to the home’s flexibility.

The boutique condominium offers residents the security of a virtual doorman system. Additional perks include a package room and a shared, furnished roof deck.

The neighborhood is a perk on its own. The Losavios, who previously lived in Harlem, were drawn to Hamilton Heights for its greenery, history, and landmarked architecture.

“It has a rich history and is incredibly diverse. It is truly one of the most beautiful pockets in NYC,” Katharine said.

[Listing details: 463 West 142nd Street #2B at CityRealty]

[At Brown Harris Stevens by Michael Kelley-Bradford]

RELATED:

The post A colorful converted convent in Hamilton Heights asks $2M first appeared on 6sqft.

This post was originally published here

After fierce backlash over its controversial $150 round-trip fare for service to FIFA World Cup matches at MetLife Stadium, NJ Transit has lowered the train tickets to $105. As first reported by The Athletic, the agency reduced fares for the 18-mile trip by 30 percent after securing new sponsorships, CEO Kris Kolluri confirmed Thursday. After NJ Transit unveiled the original $150 price tag last month, Mikie Sherrill directed the agency to find alternative funding sources to ease costs for soccer fans and ensure New Jersey residents do not bear the cost of the tournament.

The journey from Penn Station to MetLife Stadium typically costs $12.90 for a round-trip ticket, but fares for the soccer tournament were initially increased more than elevenfold. The stadium is set to host eight World Cup matches this summer.

The lineup includes five group-stage matches on June 13, 16, 22, 26, and 27, a round of 32 match on June 30, a round of 16 match on July 5, and the final on July 19, as 6sqft previously reported. Only 40,000 tickets will be available for each match, with no additional tickets to be released once the initial batch sells out.

In April, Mikie Sherrill said FIFA should pay for fan transportation, arguing that the organization is expected to generate $11 billion from the tournament while NJ faces a $48 million transit bill. At the time, NJ Transit said it would have to pass those costs on to either taxpayers or event attendees.

FIFA reacted with “surprise,” citing a 2018 agreement with host cities that required free transportation for fans to matches. However, that agreement was revised in 2023, according to Yahoo Sports, as the governing body acknowledged the “financial strain” on host cities.

A FIFA spokesperson told Yahoo Sports that it was “not aware of any other major event previously held at MetLife Stadium, including other major sports and global concert tours, where organizers were required to pay for fan transportation,” they added.

The spokesperson also said NJ Transit’s pricing model could have a “chilling effect” on the tournament, warning of “increased congestion, late arrivals,” and broader ripple effects that could ultimately diminish the economic benefit and long-term legacy of hosting the FIFA World Cup, according to The Athletic.

Now, the transit agency says that, in collaboration with Mikie Sherrill’s administration, it has secured “sponsorship support” that will allow it to lower ticket costs without affecting fares for local commuters. The agency also continues to seek additional private funding sources to reduce prices further.

An official shuttle bus service will also be available, providing fans with a direct ride from the Port Authority Bus Terminal or the Midtown East Shuttle to MetLife Stadium. In NJ, a park-and-ride shuttle will operate from the Hackensack Meridian School of Medicine, allowing fans to travel directly to the stadium. Bus tickets cost $80 and are available for purchase here.

While train tickets may now be slightly cheaper, the overall cost of attending a World Cup match this summer is still sky-high. The most expensive “Category 1” ticket to the final now costs $10,990, significantly higher than the $6,730 price when sales first launched last year, according to NPR.

NJ Transit riders should also expect changes to Penn Station access on match days. Last month, it was revealed that commuters would not be able to board NJ-bound trains from the station for four hours before the start of the eight matches.

World Cup attendees will have their tickets checked at entrances on 32nd and 33rd Streets, while Amtrak and Long Island Rail Road riders will be directed to alternate entrances, as 6sqft previously reported.

Train ticket sales go live on Wednesday, May 13, and need to be booked in advance.

RELATED:

The post NJ Transit cuts World Cup train fare to MetLife by 30% first appeared on 6sqft.

This post was originally published here

In a preliminary vote on Thursday, the Rent Guidelines Board (RGB) backed rent adjustments that included leases with no increases, advancing Mayor Zohran Mamdani’s promise of a rent freeze for New York City tenants living in one million stabilized apartments. It’s not a done deal. The nine-member board voted for proposed adjustments between 0 and 2 percent for one-year leases and 0 and 4 percent for two-year leases, leaving the door open for a potential increase. The final guidelines, likely falling somewhere in that range, will be voted on by the board on June 25.

Mamdani made freezing the rent for the two million New Yorkers living in stabilized housing a central pledge of his campaign last year. Despite former Mayor Eric Adams’ attempt to block him, the mayor earlier this year named six members to the RGB, which consists of two members to represent tenant interests, two for owner interests, and five members to represent the general public.

“New Yorkers are being crushed by the cost of living, and they need real relief,” Mamdani said in a statement. “I’m encouraged to see the Board taking seriously the data around affordability, operating expenses, and the pressures facing both tenants and small property owners as it sets this preliminary range.”

Every year, the board bases its rent adjustments on several metrics that reveal the current economic conditions for both landlords and tenants. The board’s report showed the Price Index of Operating Costs, which looks at taxes, labor costs, fuel, utilities, maintenance, administrative costs, and insurance costs in rent-stabilized properties, rose 5.3 percent this year.

But the net operating income (NOI) for landlords rose 6.2 percent between 2023 and 2024 citywide, the third consecutive year that NOI increased.

Landlords have long claimed NOI is a “flawed metric” for small rent-stabilized buildings because it does not factor in mortgage debt and major capital expenses. As 6sqft previously reported, profits are also lower for older buildings with a majority of stabilized apartments, in contrast to those with a mix of stabilized and market-rate rentals.

According to the report, income increased 4 percent in buildings with 50 percent stabilized apartments, 3.5 percent in buildings with 80 percent stabilized, and 2.4 percent in buildings with 100 percent stabilized units. The data showed that 9 percent of buildings are distressed, meaning the owner is losing income, slightly down from the year prior, with a vast majority of distressed properties built before 1974.

Small Property Owners of New York (SPONY) board president Ann Korchak said the board’s data is “distorted” because it combines majority-rent stabilized buildings with core-Manhattan and newer buildings that are more profitable. The group believes there should be separate lease adjustments for apartments in older buildings.

“The RGB, in its final vote in June, must provide separate rent orders for buildings constructed pre-1973, or these older properties are going to fall further into economic distress and ultimately into the hands of predatory landlords, or worse, the city will add this housing to its abysmal NYCHA portfolio,” Korchak said in a statement.

Korchak also hinted at taking legal action against the board. “Flouting its obligations, making decisions based on politics, and demonstrating a clear bias against small owners has serious legal implications,” she said. 

Last year, the board approved rent hikes for the fourth year in a row, with a 3 percent increase for one-year leases and a 4.5 percent increase for two-year leases.

During Adams’ tenure, the rent went up cumulatively by 12 percent for rent-stabilized units. Under Mayor Bill de Blasio, the board approved rent freezes several times. Rents went up just 6 percent during his eight years as mayor.

It’s important to note that during de Blasio’s tenure, until 2019, when the state outlawed vacancy decontrol, landlords were able to raise the rent by 20 percent on vacant apartments and remove them from rent stabilization once hitting a certain threshold.

Thursday’s preliminary vote marks the first time the board is considering a freeze on two-year leases, which tenant advocates say is needed amid the city’s growing affordability crisis. According to the NYS Tenant Bloc, which launched last year to campaign for a rent freeze and tenant-friendly candidates, with rent-stabilized tenants struggling to make ends meet, evictions up 12 percent in 2025, and the Trump administration’s cut of federal benefits like SNAP and housing aid, a rent freeze is a “common sense intervention.”

“When tenants get organized, participate in the political process, and use their political power, we can win,” Sumathy Kumar, NYS Tenant Bloc Director, said in a statement following the board’s vote on Thursday.

“Organized tenants helped put Zohran Mamdani in office, and organized tenants will ensure the Rent Guidelines Board delivers on a promise supported by over one million New Yorkers. A rent freeze on one and two-year leases is a common-sense intervention supported by the data and by tenants who make up the majority of New York City.”

The first public meeting on the lease adjustments will be held on May 21 at 9:30 a.m. at Spector Hall in Manhattan. There are four hearings scheduled on June 4, June 8, June 11, and June 16, where the public can testify. The final vote is scheduled for June 25 at 7 p.m. at El Museo del Barrio.

RELATED:

The post Rent freeze for stabilized apartments backed by NYC board in preliminary vote first appeared on 6sqft.

This post was originally published here

A new exhibition exploring the ritual of everyday objects opened along the waterfront in Brooklyn Bridge Park this week. Presented by the Public Art Fund, “Guardian Spirit” by Woody De Othello consists of three redwood totems, between 20 and 22 feet tall, and four large-scale bronze sculptures, inspired by “nkisi,” ritual objects from Western and Central Africa that “embody spiritual presences and channel protective or healing forces.” Located in Pier 1 and at the intersection of Washington Street and Plymouth Street in Dumbo, “Guardian Spirit” is De Othello’s first solo public exhibition in New York City.

Woody De Othello. “Awareness,” 2026. Redwood. Photo: Nicholas Knight, courtesy of Public Art Fund, NY. Presented by Public Art Fund as a part of “Woody De Othello: Guardian Spirit” at Brooklyn Bridge Park, New York City, May 5, 2026-March 8, 2027

The exhibition includes four large-scale bronze sculptures and three totemic redwood sculptures that are designed to respond to the park’s openness and proximity to the water. De Othello carved the totems from compressed blocks of wood using chainsaws and grinders, with each structure filled with symbolic reliefs.

There are outstretched hands depicting compassion, kneeling figures for reverence, ears for listening, and birds for freedom. The sculptures will weather with the environment and the passage of time.

Woody De Othello. “Reverence,” 2026. Redwood. Photo: Nicholas Knight, courtesy of Public Art Fund, NY. Presented by Public Art Fund as a part of “Woody De Othello: Guardian Spirit” at Brooklyn Bridge Park, New York City, May 5, 2026-March 8, 2027

De Othello typically works in clay and bronze, utilizing everyday objects like clocks and phones, and transforming them into something intimate.

“For me, anything in the material world has the potential to become a ritual object,” Othello said in a statement. “Before something exists physically, it begins as a thought. Sculpture is a way of pointing back to that unseen space, to the breath, the wind, the shared consciousness we’re all part of.”

Woody De Othello. “thought in mind,” 2023. Patinated Bronze. Photo: Nicholas Knight, courtesy of Public Art Fund, NY. Presented by Public Art Fund as a part of “Woody De Othello: Guardian Spirit” at Brooklyn Bridge Park, New York City, May 5, 2026-March 8, 2027.

The sculpture “thought in mind” consists of a large bronze phone and a comb, hinting at the objects’ outsized importance. “Capacity,” “inner knowing,” and “Involution” feature trumpet horn-shaped appendages merging with ears and hands, revealing a connection between sensation and emotion, inspired by nkisi.

“Woody De Othello creates sculptures that feel both intimate and monumental,” Jenée-Daria Strand, Assistant Curator at Public Art Fund, said.

“He invites us to consider how art can hold space: for protection, for memory, and for connection, while ensuring the work remains approachable and playful, through his use of recognizable objects. In Brooklyn Bridge Park, these works open outward, engaging the environment and the public.”

“Guardian Spirit” will be on view through March 8, 2027. Learn more about the exhibition here.

RELATED:

The post Towering totems in Brooklyn Bridge Park explore the ritual of everyday objects first appeared on 6sqft.

This post was originally published here

The city began the community engagement process for a new development coming to public land in Bed-Stuy. The Department of Housing Preservation and Development (HPD) on Thursday announced plans to redevelop the run-down Bedford-Stuyvesant Multi-Service Center (MSC) and neighboring vacant city-owned land on Fulton Street into a mixed-use project with 100 percent affordable housing and social services. The project, called “Fulton-Howard West,” is the first public development site under Mayor Zohran Mamdani’s administration.

The Fulton-Howard West site includes the Bedford-Stuyvesant Multi-Service Center and adjacent city-owned land on Fulton Street in Brooklyn. Streetview © Google 2024

The development site includes the multi-service center, the former P.S. 28 school building, and its adjacent running track on Herkimer Street, as well as an additional vacant city-owned lot. The city’s Department of Housing Preservation (HPD) and Development has launched a public engagement process to gather resident feedback to help shape the project.

“This building will not only be in Bed-Stuy, it will be for Bed-Stuy,” HPD Commissioner Dina Levy said. “Starting today, we’ll be in the neighborhood at workshops and on the streets, engaging the community on what they want to see here. 100% percent affordable housing on public land with a dedicated community space designed for the residents that live here—that is the investment Bed-Stuy needs, and we are going to get it right.”

Built in 1912, the five-story building at 1958 Fulton Street has long served as a community hub hosting several local organizations, but it needs $60 million in capital repairs and upgrades, according to the Brooklyn Paper.

The site was designated as a potential affordable housing location in the 2020 Bedford-Stuyvesant Housing Plan.

Other components of the plan include The Norma, a 100 percent affordable homeownership development on Fulton Street and Howard Avenue, which the city announced in January 2022. The 11-story mixed-use project, aka Fulton-Howard East, will add 44 condo-style co-ops for first-time buyers.

Created by HPD, the plan aims to address a long-standing shortage of affordable rentals and homeownership opportunities in Bed-Stuy. According to city data, more than 27 percent of Bed-Stuy households earn less than 30 percent of the area median income (AMI) and are considered extremely low-income. Roughly 28 percent earn between 31 and 80 percent of AMI.

However, only 19 percent of rental units in the neighborhood are considered affordable to households earning 30 percent of the AMI or less, as reported by the Brooklyn Paper. More than half of Bed-Stuy residents are rent-burdened, meaning they pay more than 30 percent of their income on rent, while 28.3 percent pay more than 50 percent.

The service center, which houses CAMBA HomeBase and Little Flower Children & Family Services, will include expanded space for those organizations and more. The city said those services will remain in operation throughout the development process and until construction begins. The organizations will eventually relocate to the newly constructed space.

Credit: HPD

Starting this spring and summer, the public engagement process will include online questionnaires, tabling events, a community workshop, and meetings with the community board and local stakeholders.

The project marks the first public site engagement initiative launched under the Mamdani administration and builds on broader efforts to create affordable housing on public land. The site was identified by the LIFT task force, established by Mamdani on his first day in office, to help identify city-owned sites suitable for affordable housing development.

“NYC is facing a dire housing crisis, and we are using every tool available to build the affordable homes New Yorkers need,” Mamdani said. “Fulton-Howard West shows what’s possible when we treat public land as a public good.”

“This project will help longtime Bed-Stuy residents stay in their neighborhood while creating new space for the organizations and services that communities rely on,” he added. “As this process moves forward, neighbors will help shape what gets built here, from the housing to the public space to the services that will serve this community for decades to come.”

RELATED:

The post City-owned site in Bed-Stuy to become 100% affordable housing and community space first appeared on 6sqft.

This post was originally published here

A massive office-to-residential conversion in the Financial District has launched leasing for nearly 800 luxury rental apartments. Located at 222 Broadway, the 32-story tower, formerly home to tenants including Bank of America, Santander, and American Express, has been transformed by GFP Development and architect CetraRuddy into “Wrey,” a residential tower with 788 units and a five-floor amenities club. Prices range from $4,588/month for studios with home offices to $12,088/month for three-bedroom units.

For Wrey, CetraRuddy transformed the building’s former open floor plates and corner offices into spacious, light-filled residences designed to maximize sweeping views of City Hall Park, the Woolworth Building, the Hudson River, St. Paul’s Chapel, One World Trade Center, and the Oculus.

Designed for today’s “hybrid lifestyle,” the apartments feature ceiling heights of up to 9 feet 8 inches and refined interior finishes, including Calacatta quartz countertops and backsplashes, a full suite of Bertazzoni appliances, and bathrooms clad in Atlas Concorde tile.

Select homes also feature custom buildouts by Modular Closets, and each comes with an in-unit Bosch washer and dryer, blackout window shades, and keyless entry.

“We have created artfully crafted interiors rich in curated detail, layering warm, natural materials with the vibrancy and attitude inspired by Tribeca’s artistic legacy,” Ximena Rodriguez, principal and director of interior design at CetraRuddy, said.

Pricing starts at $4,588/month for studios with home offices, $7,638/month for one-bedrooms with home offices, $11,723/month for two-bedrooms, and $12,088/month for three-bedroom units.

Two Two Two, Wrey’s five-floor amenities suite, is designed to rival the city’s most exclusive private members’ clubs. At the building’s crown, The Penthouse and The Sundeck offer panoramic river and skyline views.

The Sundeck features a rooftop pool and shower, daybeds, chaise lounges, dining areas, bars, and an outdoor kitchen, complemented by The Penthouse’s interior lounge spaces.

On the 19th floor, The Park Lounge opens onto a fireside retreat with a co-working library and virtual meeting rooms, and a private dining room offers a catering kitchen. This space flows onto the Park Terrace, a well-appointed outdoor space with a social lounge, bar, and grill stations.

Wrey’s wellness and entertainment offerings are anchored on the lower levels, featuring a state-of-the-art fitness club, two private training studios, and a dedicated yoga studio.

Connected to these is The Wellness, a spa with a cold plunge, sauna, steam room, treatment room, waterfall lounge, and relaxation room. All of these amenities are centered around a 75-foot lap pool with an adjacent hot spa.

The Social features a sports simulator studio, game lounge, screening room, and karaoke room. Younger residents can enjoy a dedicated children’s playroom inspired by the site’s former life as P.T. Barnum’s American Museum. A music room completes the amenities suite.

Compass Development Marketing Group (CDMG) is serving as Wrey’s exclusive marketing and leasing partner.

“There is nowhere else in Manhattan where you can live at the nexus of two neighborhoods as compelling as Tribeca and the Financial District, with the connectivity Wrey offers,” Sarah Patton, co-head of CDMG, said. “This building embodies the very best of what downtown living has become,” she added.

Photo by Jim.henderson on Wikimedia

GFP is a major player in New York City’s wave of office-to-residential conversions. The developer is behind 25 Water Street, the nation’s largest conversion project, which transformed the former 1960s office tower, once home to JPMorgan Chase and the New York Daily News, into 1,320 homes and 100,000 square feet of amenities.

The project was also designed by CetraRuddy, reflecting a growing partnership between the two firms on conversion work.

“With Wrey, we sought to create a residential experience that sets a new standard for luxury rental living in New York City,” Brian Steinwurtzel, co-CEO of GFP Development, said.

“From the moment we identified 222 Broadway, the opportunity was clear: a singular site at the intersection of Tribeca and Lower Manhattan, with views that cannot be replicated and a location that connects residents to the best the city has to offer,” he added.

GFP is also behind the planned conversion of the former New York Stock Exchange headquarters at 40 Exchange Place into 382 apartments and retail space. Permit applications for the 20-story building were filed in July.

The firm secured a $288 million construction loan for 222 Broadway in January 2025, as 6sqft previously reported.

RELATED:

The post FiDi office-to-residential conversion with nearly 800 units launches leasing first appeared on 6sqft.

This post was originally published here

Cobble Hill’s most expensive home, a five-story brownstone last asking just under $17 million, has entered contract. The 1850s home at 205 Clinton Street reportedly found a buyer after first hitting the market for $22 million last fall. In addition to being a new neighborhood record, if the home fetches near the 16.995 million ask, the property would be the most priciest deal in Brooklyn this year, surpassing the $16.25 million penthouse sale at Olympia Dumbo in February.

The listing price dropped to $18.5 million last November and again to $17 million this past April, according to The Real Deal. The 25-foot-wide townhouse recently underwent a two-year renovation led by award-winning architect Mike Ingui that completely rebuilt the interior while preserving its historic frame.

Lindsay Barrett, the Compass agent with the listing, said the home attracted a buyer who appreciated its scale and design.

“This house is so unique and incredibly special. We found just the right buyer who appreciates the huge proportions and the integration of the living spaces,” Barrett said.

“And as people know well, Cobble Hill continues to be in very high demand. There is not a lot of high-quality product, so when it presents itself, we are finding that people are excited at the opportunity.”

The current record holder in Brooklyn in 2026 is a townhouse at 307 Hicks Street that closed for $15 million in February. In January, a townhouse at 170 Clinton Street, also in Brooklyn Heights, found a buyer for $14 million.

Light fills every corner of the seven-bedroom, seven-bath residence, thanks to ceiling heights of up to 14 feet, while original details such as fireplace mantels, repurposed stained glass windows, and a massive pier mirror are on full display.

Throughout the home are top-of-the-line finishes, including hand-sanded wide-plank white oak flooring, triple-pane windows, custom millwork, and marble surfaces. A dramatic hand-carved central staircase and mezzanines connect the floors, while an elevator provides direct access throughout the home.

Entry is through an expansive open parlor floor. The living room boasts a marble gas fireplace and a custom walnut and marble bar with a Sub-Zero wine cooler and ice maker.

Beyond a 30-foot-tall triple-height center atrium, the kitchen features bespoke walnut millwork and chef-grade appliances, including a stainless steel AGA Elise induction range, two Miele dishwashers, and a Sub-Zero refrigerator with freezer columns and drawers.

An integrated banquette is ideal for homework or lunch, while a marble-topped dining and prep island provides additional workspace and includes a concealed charging station and coffee bar.

Through massive doors, a rear patio and garden are designed for outdoor dining. The space is enhanced by an ipe pergola and an outdoor kitchen with a built-in gas grill.

On the garden level are a salon, a home office, and a powder room. Below, a great room with 13-foot ceilings features a wet bar and a 500-bottle wine cellar with a dedicated cooling system. A home gym and bathroom with a steam shower complete the level.

Above the parlor level, the primary suite features a windowed walk-in closet and a grand bathroom with a soaking tub, a benched shower, and heated floors. It opens onto a private terrace overlooking the yard, with a den/sitting area adjacent that includes a clean-fuel fireplace.

The fourth floor offers another suite, two additional bedrooms, and another bathroom. A laundry room offers two sets of large-capacity washer-dryers.

At its pinnacle is a top-floor “clubhouse” set beneath a 15-foot skylight, with a kitchenette and living spaces. Large sliding doors open onto a terrace with a fireplace and grill, while offering 360-degree views of the East River, skyline, and sunset.

[Listing: 205 Clinton Street at CityRealty

[At Compass by Lindsay Barrett, Taylor Schultz, and Christopher Mohr]

RELATED:

The post Cobble Hill’s most expensive home finds a buyer first appeared on 6sqft.

This post was originally published here

Mayor Zohran Mamdani took to Brooklyn on two wheels Wednesday to announce plans for 10-mile “bike boulevards” along Bergen and Dean Streets. Joining the Bergen Bike Bus, a weekly caravan of parents and students who bike to school together, Mamdani said the city’s Department of Transportation will redesign the two streets between Court Street and East New York Avenue to prioritize cyclists and pedestrians while maintaining local vehicle access. The multi-phase project is still in its early stages, with DOT beginning public outreach through an online feedback portal as it develops design plans expected to be released later this year.

Credit NYC DOT

Both streets serve as key cycling corridors, with Bergen Street running westbound and Dean Street running eastbound between East New York Avenue in Ocean Hill and Court Street in Cobble Hill.

The Bergen Bike Bus hosts rides every Wednesday from East New York to Downtown Brooklyn, with a spur south along 4th Avenue. Riders’ progress can be tracked in real time.

According to DOT, bike boulevards vary by location and may include features such as protected bike lanes, sidewalk extensions, medians, traffic-calming measures, and pedestrian improvements. Protected bike lanes have been shown to reduce deaths and serious injuries by 18.1 percent for all road users and by 29.2 percent for pedestrians.

The corridors are designed to reduce traffic and speeds, creating safer, more comfortable routes for riders of all ages and abilities. Similar infrastructure was installed on Astoria’s 31st Avenue last July and on Williamsburg’s Berry Street in November 2023.

“Bike boulevards give families the peace of mind they need to start the day right: by enjoying a safe, easy ride to school,” Mamdani said. “From protected bike lanes to safer crossings, these redesigns make our streets work for people and encourage our youngest neighbors to grow into lifelong riders.”

“It was such a joy to ride with the families of the Bergen Bike Bus, who have for years strapped on their helmets and pulled out their bikes to show the need for better cycling infrastructure. Now, we’re building a city that meets that vision,” the mayor added.

Work on the redesign will be coordinated with several ongoing planning efforts, including the Atlantic Avenue Mixed-Use Plan, the Grand Army Plaza–Prospect Heights Public Realm Plan, the Metropolitan Transportation Authority’s Brooklyn bus network redesign, and the Flatbush Avenue busway project.

The announcement is part of broader bike-related initiatives by the Mamdani administration during National Bike Month. This week, the DOT launched a feedback portal for the city’s secure bike parking program and released the 2026 Bike Map, which details the city’s bike lane network.

Ben Furnas, executive director of Transportation Alternatives, celebrated the project and said the group would continue advocating for the “most ambitious” redesign.

“Today’s announcement is a great step forward for people who walk and bike in Brooklyn,” Furnas said. “For years, our activists have been fighting for a bike boulevard along the critical east-west route of Bergen and Dean Streets, and we’re excited this critical project has finally reached the planning process.”

“As always, we’ll keep organizing for the most ambitious possible redesign, so that seniors, parents and kids alike feel comfortable and safe biking on Bergen and Dean,” he added.

RELATED:

The post Bike boulevards planned for Brooklyn’s Bergen and Dean Streets first appeared on 6sqft.

This post was originally published here

New York City secured $31 million in penalties against negligent owners of two Bronx apartment buildings, marking the largest judgment ever obtained by the city. Mayor Zohran Mamdani and the Department of Housing Preservation and Development announced on Wednesday a record-setting settlement against landlords Karan Singh and Rajmattie Persaud, who own Robert Fulton Terrace and Fordham Towers. After tenants faced years of hazardous conditions, including lack of hot water, rat infestations, and elevator outages, and hundreds of housing code violations, the city sued the owners in 2024, and the properties later entered foreclosure.

Mamdani said tenants were forced to live in “inhumane” conditions, with heat and hot water outages forcing them to heat their apartments with space heaters and boil water to bathe.

“For years, tenants at Robert Fulton Terrace and Fordham Towers have been forced to live with vermin infestations, chronic elevator outages and a lack of heat and hot water – while their landlords met their suffering with silence. Today, that neglect is finally met with consequences,” Mamdani said.

In addition to the penalties, which are spread across the two buildings, located at 530-540 East 169th Street and 480 East 188th Street, the city said it froze $900,000 from the owners’ bank accounts and negotiated as part of a court judgment to release those funds to a newly appointed chief restructuring officer to be used for repairs at nearly 500 apartments.

The mayor said the city will ask Fannie Mae, which initiated foreclosure proceedings on the buildings, to work with HPD to find a preservation buyer. A new property manager has also been hired, the city said on Wednesday.

“We are taking control of the situation to make sure repairs are made, and conditions are permanently improved,” Mamdani said. “Every New Yorker deserves safe, dignified housing.”

According to the Bronx Times, tenants at Robert Fulton Terrace have filed more than 2,300 complaints over the last two years. At Fordham Towers, residents filed roughly 1,800 complaints during that same period.

HPD’s Anti-Harassment Unit within its Housing Litigation Division, along with the Legal Aid Society, filed a lawsuit against Fordham Fulton Realty and Singh and Persaud in 2024 for hundreds of housing code violations; the landlords were even held in civil and criminal contempt for failure to comply with court orders, as The Real Deal reported.

Last fall, Fordham Fulton Realty filed for bankruptcy after defaulting on a commercial mortgage covering both buildings. It’s unclear whether the bankruptcy will affect the landlords’ payout.

Both buildings were developed in the 1960s as middle-income housing under the Mitchell-Lama program. About 20 years ago, real estate speculators acquired the buildings and took them out of the program. Soon after, living conditions declined, and tenants started organizing to get repairs completed.

“For years, tenants at Robert Fulton Terrace and Fordham Towers have organized with Our Bronx to document dangerous conditions, build tenant leadership, and demand the safe, stable homes they deserve,” Sandra Lobo, executive director of organizing group Our Bronx, said.

“Today’s record penalty is a powerful reminder that when tenants are organized, their experiences cannot be dismissed and negligent ownership can be held accountable.”

The Mamdani administration plans to be more aggressive in pursuing legal action against negligent landlords. Earlier this year, the mayor announced the city allocated more than $85 million in its preliminary budget to hire 200 new attorneys and 100 additional support staff for the Law Department.

RELATED:

The post NYC announces record $31M in penalties against two Bronx landlords first appeared on 6sqft.

This post was originally published here

New York City is ramping up efforts to curb bus fare evasion, with agents now using handheld devices to verify payments. During a Metropolitan Transportation Authority Board meeting last week, NYC Transit President Demetrius Crichlow said that with the adoption of the tap-and-go OMNY system, the transit system’s EAGLE fare enforcers will use “onboard validation devices” that check whether customers paid using an OMNY card or cellphone. The technology has been used on Select Bus Service (SBS) routes, where 52.7 percent of riders do not pay, and the MTA now plans to expand its use to all bus routes, including local lines, where fare evasion is 48.6 percent, according to the New York Times.

Fare evasion has long been a problem across the city’s public transit system, with buses experiencing the highest rates. While Crichlow said the agency is “turning the tide” on subway fare evasion through new fare gates and enforcement agents aimed at preventing turnstile jumping, he acknowledged there is “still much work to be done” on buses.

The city’s bus system has the worst fare evasion problem of any major city in the world, costing the transit agency more than $300 million per year, as 6sqft previously reported.

In 2024, 330 subway fares and 710 bus fares were evaded every minute, according to the Citizens Budget Commission. That year, evasion cost the MTA roughly $1 billion, including $568 million in unpaid bus fares, $350 million in unpaid subway fares, at least $46 million in unpaid commuter rail tickets, and at least $51 million in unpaid tolls.

“Paying customers have long said that they find it incredibly frustrating when they see other people who do not pay the fare,” Crichlow said. “I can’t agree with them more.”

The EAGLE (Evasion And Graffiti Lawlessness Eradication) team, a group of civilian MTA employees—some of whom are former law enforcement personnel—was created in 2008 alongside the launch of SBS bus service to enforce fare payments. However, the agents had no way to validate MetroCards or confirm whether the correct amount of coins was inserted, and their role had been limited to observing riders at doors and fare boxes.

Now, with the MetroCard officially phased out, the enforcement team members can verify OMNY payment using handheld devices, which Crichlow said do not store any personal banking or identification information. With the rollout of these devices, NYC will join European cities like London and Paris in using similar technology, a change Crichlow described as a “cultural shift.”

Janno Lieber, chairman and CEO of the MTA, supports the new technology, telling the Times that it is the norm in public transit systems in Europe.

“This is modern fare-payment technology, the way it works all over the Western world,” Lieber said. “My brother lives in Europe, and routinely when he gets on, somebody comes up to him and says, ‘Show me how you paid, and let’s validate that you paid.’”

To increase awareness of the EAGLE team and the technology, the MTA will soon post signage throughout the transit system explaining their work.

In 2024, the MTA intensified efforts to curb bus fare evasion, deploying unarmed fare inspectors on local buses who could ask riders who do not pay to leave and, at stops staffed by NYPD officers, potentially face a summons or arrest.

RELATED:

The post MTA rolls out modern fare enforcement on NYC buses first appeared on 6sqft.

This post was originally published here

This graceful four-story brownstone at 787 Carroll Street is among the rare Brooklyn finds of its kind, with all of the unspoiled architectural details history buffs crave and a stem-to-stern renovation that spared no expense. With an owner’s triplex above and a renovated garden flat below, there’s an opportunity for rental income, too. Does the covetable combination add up to the home’s $10.25 million ask, nearly $5 million more than it sold for last year?

Twenty-first-century upgrades include all-new electrical and plumbing, with gas lines extended to the street, new water heaters, and lead-free paint.

A zoned HVAC system provides easily controlled heating and cooling throughout. New windows mean energy efficiency and noise reduction.

The suitably grand parlor floor features a 32-foot-long south-facing living room fronted by bay windows overlooking the leafy Park Slope streetscape. Original herringbone hardwood floors, tall ceilings, restored ceiling murals, and bespoke millwork frame the light-filled space.

Other historic details include mantles with pier mirrors and stained glass accents.

Reimagined from the ground up, the parlor kitchen is both modern and timeless. Calacatta marble countertops and backsplash frame a suite of high-performance appliances, including refrigerator drawers and a wine fridge.

A separate butler’s kitchen takes advantage of every inch of the home’s gracious layout. For more convenience, a powder room was added to this floor.

Upstairs, an entire floor is devoted to the primary suite. A luxurious bath offers a spa-level infrared sauna and a soaking tub. The suite also gets an expanded walk-in closet and an integrated laundry room. The top floor offers more bedrooms and a full bath.

The garden level is a self-contained flat that could also be used as an extension of the upper triplex. A second kitchen has high-end appliances and designer details. Beyond, an open space works as a guest bedroom, den, or playroom. This level also has a full bath. As with the rest of the home, historic details—including the original icebox—add unique charm.

Even the fully-excavated cellar offers livable space. Reclaimed materials and exposed beams frame an ideal playroom, gym, or storage room.

The front garden welcomes visitors with a Granny Smith apple tree. In back, a lovely landscaped yard is topped by a custom steel and teak deck. Bluestone and brickwork are enhanced by integrated drainage systems, new fencing, and curated lighting, ready for garden parties and outdoor dining.

[Listing: 787 Carroll Street at CityRealty]

[At Compass by Debra Bondy and Jason Knight]

RELATED:

The post This classic Park Slope townhouse sold for $5.3M in January. Now, it’s asking $10.25M first appeared on 6sqft.

This post was originally published here

A new 21-story Midtown East building combining affordable and supportive housing for unhoused women launched a lottery this week for 51 low-income apartments. Located at 225 East 25th Street, in between Grand Central and the United Nations headquarters, Willow Tree Residences has 130 residential apartments and shares the building with the New Providence Women’s Shelter, a 170-bed facility that offers on-site services. New Yorkers earning 60 percent of the area median income can apply for the studio apartments, priced at $1,122/month.

The previous building. Credit: NYC Department of City Planning

Developed by Monadnock Development and Project Renewal and designed by Dattner Architects, the project involved demolishing two existing buildings and building a new 21-story tower with 171 shelter beds and 130 affordable housing units. The shelter takes up floors two through seven and will serve single adult women.

The remaining floors will be home to the 130 affordable units, with 79 apartments set aside for formerly homeless individuals and 51 for low-income individuals.

A health care clinic on the ground floor serves both residents and the broader community, offering primary care, behavioral health, dental services, and more. Project Renewal will provide a range of services, including case management, individual and group counseling, recreational programming, and housing placement assistance.

City Beet Kitchen, the organization’s award-winning workforce development program and catering company, will also have a state-of-the-art commercial kitchen on the property.

Residents also have access to a community room, a landscaped outdoor terrace, a shared common area, in-unit internet, a shared laundry room, and bike storage lockers.

Nearby public transit options include the 4, 5, 6, and 7 subway lines, several bus routes, the Long Island Rail Road, and Metro-North.

The building is financed through the city’s Department of Homeless Services, the Department of Housing Preservation and Development’s Supportive Housing Loan Program, tax-exempt bonds from the Housing Development Corporation, and Low Income Housing Tax Credits. Construction financing closed in December 2023.

Qualifying New Yorkers can apply for the apartments until July 3, 2026. Complete details on how to apply are available here. Preference for 20 percent of the units is given to residents of Manhattan Community District 6.

Questions regarding this offer must be referred to NYC’s Housing Connect department by dialing 311.

RELATED:

The post Lottery opens for 51 low-income units at Midtown East supportive housing project, from $1,122/month first appeared on 6sqft.

This post was originally published here

New York is moving forward with the redevelopment of the sprawling Aqueduct Racetrack site in South Ozone Park. Gov. Kathy Hochul on Tuesday announced the start of the community engagement and planning process for 100 acres of the state-owned Queens racetrack, which will close this summer before moving horse racing operations to Belmont Park on Long Island. The state announced two workshops will take place this month to gather input from the public on priorities for the development, including housing, open space, and retail.

Aqueduct, which opened in 1894, will host its final races on June 28, 2026. Plans to close the facility and shift operations to the new Belmont Park racetrack have been in the works for several years. The multi-year redevelopment of Belmont Park will wrap up this fall, and live racing is expected to return this September.

Empire State Development (ESD) will lead the redevelopment of the site, which is owned by the New York State Franchise Oversight Board.

“The Aqueduct Racetrack site represents a once-in-a-generation opportunity to reimagine 100 acres of state-owned land in Queens,” Hope Knight, CEO and commissioner of ESD, said.

“ESD is committed to working with the community through a robust and inclusive engagement process to develop a vision for this site that reflects their input and guides future development.”

Public workshops will allow residents to provide input on site opportunities and guide the Aqueduct Master Plan, which will be completed early next year. The first workshop takes place on Tuesday, May 12, at John Adams High School from 6 p.m. to 8:30 p.m. The second workshop will be held virtually on Wednesday, May 14, from 6:30 p.m. to 8:30 p.m. Additional workshops will be held in the coming year.

After the master plan is created, the project will enter the public approvals process, including environmental review, before a request for proposals (RFP) is issued. The plan will be guided by Hochul’s Executive Order 30, which directs state agencies to find underutilized state-owned sites for affordable housing.

“As we work to address New York’s housing crisis and create more vibrant, inclusive communities, it is critical that we fully utilize state-owned land,” Hochul said.

“The Aqueduct site represents a significant opportunity, and through this community-driven process, we will ensure its future reflects the immediate priorities of Queens residents while expanding housing, economic opportunity, and public amenities for all New Yorkers for years to come.”

The start of planning for the site comes soon after Resorts World New York City opened a full-scale casino last month as part of a broader proposal to transform the historic racetrack into the largest integrated resort in the United States. The expansion includes $5.5 billion invested in the 72-acre site, including a 500,000-square-foot gaming floor, 2,000 hotel rooms, a new multi-purpose entertainment venue, and 12 acres of green space.

RELATED:

The post New York kicks off planning for 100-acre Aqueduct Racetrack redevelopment first appeared on 6sqft.

This post was originally published here

With spring weather finally blossoming in New York City, so has the annual mural on Union Square’s 14th Street Busway. Now in its sixth year, the corridor has received a vibrant makeover, this time featuring artist Shantell Martin’s “Get Outside,” a mural encouraging viewers to reconnect with the outdoors and their communities while celebrating Union Square’s historic role as a hub for gatherings. The 7,500-square-foot artwork was hand-painted by Brooklyn-based Colossal Media and is part of Merrell’s “Outside in the City” program, which frames the outdoors as a vital part of city life rather than a distant destination.

The mural showcases Martin’s signature spontaneous linework style, a “continuously evolving” practice that blurs the lines between art, storytelling, and spatial transformation. It embodies the belief that people do not need permission to go outside and engage with the world.

“Get Outside” features white lines and icons on a black background accented with bursts of color and an orange thread that becomes a path, encouraging visitors to slow down and reconnect with their own journey.

“Union Square is a place I’ve returned to again and again, it’s full of movement, voices, and unexpected moments,” Martin said. “This work is about following that energy, encouraging people to walk, notice, and find their own path through the city.”

Presented by the NYC Department of Transportation’s Art Program, this year’s mural marks the sixth annual installation to transform the 14th Street Busway with eye-catching art. The program seeks to beautify the streetscape while planning for expanded pedestrian space in the neighborhood.

“Union Square has long been a canvas for artists to display their work, creating new ways for people to experience our public spaces,” Julie Stein, executive director of Union Square Partnership, said.

“The 14th Street busway mural, an award-winning program now in its sixth year, has become a popular public art installation that New Yorkers look forward to year after year,” she added. “We are excited to unveil this year’s piece alongside Shantell Martin, Merrell, the Department of Transportation Art program, and Colossal Media to the hundreds of thousands of residents, workers and visitors who move through the district each day.”

Last year, New York-based artist Yuke Li unveiled “Turning Point,” a mural featuring bold, abstract compositions and retro-inspired hues, with fluid shapes reflecting the movement of people through the space.

In 2024, Queens-based artist Talisa Almonte’s “Flowing Together” honored Union Square’s role as both a place to pass through and its historic ties to social movements.

RELATED:

The post This year’s 14th Street Busway mural urges New Yorkers to ‘get outside’ first appeared on 6sqft.

This post was originally published here

The cost to ride PATH trains officially increased from $3 to $3.25 on Monday as part of the system’s transformative service upgrades. The Port Authority of New York and New Jersey says the fare hike will help fund its $45 billion 2026-2035 Capital Plan, which has modernized the 118-year-old system’s infrastructure and enabled the return of 7-day service on all lines for the first time in 25 years, with additional improvements to come. Fares are expected to rise in 25-cent increments, reaching $4 in 2029. Reduced fare for riders ages 65 and older, as well as those with disabilities, also increased by 10 cents, from $1.50 to $1.60.

Starting May 17, the Journal Square–33rd Street service will run between 10 a.m. and 9 p.m. on weekends, while direct Hoboken–World Trade Center service will resume on weekends for the first time in nearly 25 years. Dedicated weekend service will also operate on the Hoboken–33rd Street line.

The Journal Square–33rd Street and Hoboken–33rd Street lines will run every 10 minutes, while Hoboken–World Trade Center service will run every 20 minutes.

Other improvements include increased service frequency during rush hours and late nights. Friday night service will run every 20 minutes until 2 a.m., matching Saturday night service levels.

The changes mark the first time since 2001 that all four PATH lines will run seven days a week, part of an effort to improve weekend and off-peak service.

In March 2026, weekend wait times on the Journal Square–33rd Street line were reduced from 20 to 10 minutes between 10 a.m. and 9 p.m., and weekday morning rush hour trains between Hoboken and the World Trade Center began arriving every six minutes instead of every eight.

The service enhancements follow the completion of the two-year $430 million “PATH Forward” program, which replaced more than 15,000 feet of track, installed three new rail switch systems, upgraded rail cars, and improved customer communications and outage response during major track work.

The program also made substantial upgrades to the Hoboken, Exchange Place, Newport, and Grove Street stations, including new floors, tiles, ceilings, and drainage and electrical systems.

“The return of seven-day service on all four PATH lines for the first time in nearly a quarter-century is a major milestone for our riders and our region,” Kevin O’Toole, chairman of the Port Authority, said.

“These significant improvements were only made possible thanks to our riders’ patience and support during the PATH Forward program. That focused and sustained investment, in infrastructure and in our riders, is what makes milestones like this possible.”

Additionally, unlimited 1-, 7-, and 30-day PATH passes are now available on the new TAPP Card, part of the system’s transition to a tap-and-go payment system similar to the MTA’s OMNY.

Paper SingleRide tickets will also be available from TAPP vending machines in stations, alongside existing 10-, 20-, and 40-trip options. Passes and trips can be added online or at any station vending machine. SmartLink SingleRide tickets are no longer available as of Monday.

“These game-changing service enhancements and improved fare payment options are continuing to provide more frequent and reliable service to our customers,” Clarelle DeGraffe, director/general manager at PATH, said. “Having seven-day service on all our lines is a blueprint for more frequent, faster, and more reliable service for our customers.”

PATH will end SmartLink unlimited pass sales in stations and online on May 31 for all riders except reduced-fare customers. Reduced-fare customers will be able to continue purchasing SmartLink products until the transition is completed this summer, with all remaining SmartLink balances required to be used by a fall 2026 deadline.

The agency will also launch a pilot program testing new ADA-accessible fare gates at the World Trade Center in an effort to curb fare evasion. PATH also plans to replace its network of 341 standard and ADA gates across its 13 stations. The agency’s board approved a $3.5 million investment in new gates and equipment at a March 2026 meeting.

RELATED:

The post PATH fare hike takes effect ahead of return of 7-day service first appeared on 6sqft.

This post was originally published here

Two prominent New York City developers have teamed up to build a 149-unit rental tower on a parking lot in Hudson Square. MAG Partners and Global Holdings last week signed a long-term lease with Trinity Church for 122 Varick Street, where the joint venture plans to construct a 192,000-square-foot project employing the 485-x tax abatement program. The development will include more than 5,000 square feet of ground-floor retail, and 25 percent of the units will be permanently affordable as required by the tax incentive program.

Located across from the new Disney New York headquarters, the tower will bring “distinctive, design-forward” living to the rapidly evolving neighborhood. Originally, MAG had planned to build a 175,000-square-foot boutique office development at the site, as previous press releases from the company noted.

The parcel is owned by Trinity Church, which has held land in Hudson Square since 1705, when it received a 215-acre grant from England’s Queen Anne, according to MAG Partners. Cushman and Wakefield represented Trinity in the ground lease.

“Trinity Church NYC is excited to partner with MAG Partners and Global Holdings, whose proven execution and development expertise make them exceptional partners,” Cynthia Maasry, deputy chief investment officer of Trinity Church, said.

“This collaboration reflects our shared long-term commitment to Hudson Square’s growth and to advancing the neighborhood as a vibrant, integrated live-work-play community,” she added.

The project builds on the two firms’ previous partnership on Anagram Turtle Bay, a 194-unit mixed-income residential development that is currently 87 percent leased. The building’s ground-floor retail will be occupied by Serefina Mare, an offshoot of the Italian restaurant Serefina.

“Trinity Church has been an exceptional partner, and we are deeply appreciative of the trust they have placed in us,” MaryAnne Gilmartin, founder and CEO of MAG Partners, said. “We are aligned in our commitment to delivering a best-in-class building that reflects the energy and evolution of Hudson Square.”

“With innovative design leadership and our continued partnership with Global Holdings, we look forward to creating a project defined by quality, innovation, and enduring value,” she added.”

Hudson Square has seen a surge in new construction in recent years. In January, Avdoo closed on $63 million in financing for 68 King Street, where the firm plans a 200,000-square-foot luxury residential building. As 6sqft reported, Avdoo will use 125,000 square feet of development rights and intends to pursue additional air rights purchases, along with a transit improvement-related bonus.

About a half-mile north, near Google’s new headquarters, 80 Clarkson Street, a new condo from Atlas Capital Group and Zeckendorf Development has seen some of downtown Manhattan’s biggest deals. Also nearby, the city is planning “Hudson Mosaic,” a mixed-use project with 280 affordable homes and a new community center on a vacant lot at 388 Hudson Street.

RELATED:

The post 149-unit rental building coming to Hudson Square parking lot first appeared on 6sqft.

This post was originally published here

Gov. Kathy Hochul’s proposed pied-à-terre tax could generate up to $500 million annually, but multiple variables could affect the final revenue, according to a report released Thursday by New York City Comptroller Mark Levine. Introduced last month, the governor’s proposed tax, which would place a surcharge on secondary homes in the five boroughs valued at $5 million and above, could generate nearly $500 million from just over 11,200 properties. The comptroller’s analysis examines several factors, including exclusions for rented units and “behavioral responses” to the tax, which could lower the actual revenue to between $340 million and $380 million.

Credit: Office of the NYC Comptroller

These secondary homes, also known as pieds-à-terre, are typically occupied by part-time residents who stay in the city while working or visiting. Last month, Hochul proposed an annual tax on non-primary residences after resisting calls from progressives, including Mayor Zohran Mamdani, to increase taxes on high-income earners.

In 2017, there were 75,000 pieds-à-terre, according to NYC Housing and Vacancy. The most recent survey by the group, with findings from 2023, found a significant drop off, with 59,000 units, as 6sqft previously reported.

While similar proposals date back to 2014, renewed interest in a pied-à-terre tax comes as the five boroughs face a $5.4 billion budget gap, which has pushed Hochul to revisit the idea. According to the governor, the tax could generate at least $500 million annually in revenue.

Using previous pied-à-terre tax proposals to estimate potential revenue, Levine’s report supports the $500 million projection but notes that several factors could reduce the final total.

First, the taxation of two- and three-family properties, as well as mixed-use buildings, presents challenges due to uncertainty over how to allocate market value between commercial activity and individual units.

Levine gives the example of a $6 million two-family building with one pied-à-terre and one rented unit: if the value were split evenly, the pied-à-terre would fall below the $5 million threshold and be exempt from taxation.

He notes that this approach would also exempt most two-family properties in the first two tax brackets and three-family properties in the first three brackets. As a result, fewer than 200 two-family buildings and about 30 three-family buildings would remain subject to taxation.

Levine recommends that the Department of Finance (DOF) establish a new valuation method based on square footage, or alternatively, allow owners to submit separate appraisals for the pied-à-terre portion of a building.

Next, market value adjustments for condominiums and cooperatives could lower revenue. The city’s DOF currently assesses condos and co-ops based on the “hypothetical” income they would generate if they were rental buildings, making assessed values a poor reflection of true market value.

As a result, many units that appear taxable would actually fall below the threshold, reducing the number of eligible properties from 19,107 to 11,226.

In addition, some luxury condos are not occupied by their owners and are instead rented out full-time to tenants. As a result, these units are not technically vacant second homes, meaning many properties could be excluded from taxation.

Median Tax Amounts and % Tax Increase. Credit: Office of the NYC Comptroller

The report says revenue could decline as property owners change behavior in response to the tax. To generate the $500 million as intended, the tax increases would need to be significant, according to the report. Annual tax bills for owners of condos, according to Table 7 above, could increase between $5,289 and $117,709.

Levine points to Vancouver, Canada’s 2017 Empty Homes Tax, which imposes a surcharge on residential properties left vacant for more than six months per year.

Since its implementation, Vancouver has seen a sharp drop in vacant units, with the number falling by more than 60 percent between 2017 and 2024. A 2024 study cited in the report found the tax alone led to a roughly 21 percent reduction in vacant homes.

While the exact impact on behavior in NYC is uncertain, Levine wrote that it is “unreasonable to assume there will be none.” He estimates behavioral changes could reduce expected revenue by about 10 percent in the first two years after enactment, with losses potentially compounding over time.

In the report, Levine concludes he supports including the proposed tax in the city’s financial plan, but with a “prudent revenue assumption.” He also recommends that the DOF and Office of Management and Budget publish the assumptions on rental shares, market value cutoffs, and ownership treatment.

He said a “transparent baseline” would make it possible to monitor early revenue collections against expectations and adjust the city’s budgeting and auditing practices as experience with the tax grows.

Following the report’s release, James Whelan, president of the Real Estate Board of New York, a real estate lobbying group that has opposed the tax, said:

“Comptroller Levine’s analysis is yet another confirmation that a tax on second homes would not deliver the tax revenue expected.”

“This proposed tax also presents significant logistical issues as to how you identify second homes, value co-ops and condos, and account for changes in taxpayer behavior. If implemented haphazardly, this tax would result in less investment, less housing and less revenue for the City, State and MTA.”

Dora Pekec, a senior spokesperson for the Mamdani administration, told CBS News that the mayor is confident the tax will generate $500 million annually.

“The comptroller’s report makes one thing very clear: thoughtfully crafting and implementing this legislation will do exactly that.”

The post NYC pied-à-terre tax could raise less than Hochul’s $500M estimate, report finds first appeared on 6sqft.

This post was originally published here

This 4,500-square-foot townhouse at 126 East 74th Street on the Upper East Side, asking $10.5 million, has a unique architectural history in addition to a designer’s touch. Built in 1880, the home was constructed in the stately Victorian-era Italianate style of its neighbors. It was transformed in 1924 by William Shire, who created a facade resembling a Mediterranean villa while preserving the grand Victorian details within. The home’s unique facade remains remarkably unchanged since then, but its interiors have gotten a complete overhaul to meet modern standards in both design and livability.

The years since its construction saw the building occupied by a series of well-heeled residents, all of whom overhauled the home’s interiors. According to Daytonian in Manhattan, Eustace and Maud Seligman, who purchased the home in the 1920s, undertook renovations that were far more extensive than mere interior upgrades.

Architect Edward I. Shire was hired to modernize the classic brownstone; following the work of Frederick Junius Sterner, who was known for turning Victorian brownstones into Mediterranean- and Tudor-style villas, Shire created a stucco-clad Mediterranean villa for the new owners. Highlights include an ornate Spanish-style wrought iron grill, Palladian windows, a Doric loggia on the second floor with iron railings and three sets of French doors, and a pair of Spanish-tiled roofs.

More recently, renowned designer Miles Redd brought timeless style and modern convenience to the home’s interiors, which have been featured in Elle Décor.

The Mediterranean motif was repeated in twisted wrought iron fixtures and balusters, stuccoed walls, heavy beams, and ornate fireplaces. An elevator serves all floors and the roof, and the home’s basement holds updated mechanicals as well as room for storage and a full bath.

In keeping with the traditional townhouse configuration, the home’s kitchen anchors the garden floor, thoroughly renovated to 21st-century standards. Details include bespoke millwork, energy-efficient heated flooring, and plenty of storage. A built-in banquette invites casual dining, and a large dining room has a working fireplace.

The dining room provides access to a sunny, south-facing landscaped rear garden for outdoor living. This verdant private space offers bluestone pavers, a planted perimeter, and mature cherry blossom trees, surrounded by historic stone walls.

Beneath ceilings of nearly 12 feet, the open parlor floor is suitably glamorous. A 70-foot-long living room is framed by arched details and period moldings, enhanced by a wood-burning fireplace and a wet bar. In the back, a dramatic glass-walled loggia opens onto a terrace overlooking the garden.

The third floor is occupied by the primary suite and an attendant library. The bedroom has an adjacent sitting room that overlooks the garden below. A marble-clad ensuite bath has a walk-in shower and a soaking tub.

On the top floor are three more bedrooms and two full baths. Considered design details give each room a unique personality.

An elevator provides accessibility and convenience not often found in a townhouse. Looking toward the future, approved plans for a fifth-floor extension mean the possibility of added living space or a rooftop terrace.

[Listing details: 126 East 74th Street at CityRealty]

[At Sotheby’s International Realty-Eastside Manhattan Brokerage by Nikki Field and Jeanne H. Bucknam]

RELATED:

The post For $10.5M, a sunny yellow Mediterranean villa on the Upper East Side first appeared on 6sqft.

This post was originally published here

A new public art installation in Lower Manhattan pays tribute to “Little Syria,” New York City’s first Arabic-speaking community, which was displaced in the 1940s when the area was largely demolished to make way for the Brooklyn-Battery Tunnel.  On Thursday, the city’s Parks Department unveiled “Al Qalam: Poets in the Park” by artist Sara Ouhaddou at Elizabeth H. Berger Plaza in the Financial District. The piece honors the once-thriving neighborhood, which from the 1880s to the 1940s was home to a vibrant community of influential poets and writers. Ouhaddou reflects on that legacy through abstract calligraphy inspired by Islamic architecture, with the names of nine notable authors inscribed on the sculpture’s surface.

“This project is deeply important to me not just because it is set in NYC—one of the most culturally rich cities in the world—but also because it is, in many ways, one of the defining projects of my life and my artistic practice,” Ouhaddou said.

“Questions of language, writing, translation, and diaspora have since become central to my practice and will never leave me,” she added. “With this work, I hope to offer something that might, in its own way, resonate with others, whether they are visitors, passersby, historians, or descendants connected to this very particular place.”

Syrian men smoking argileh (water pipes), circa 1910-15

Located just south of the World Trade Center along Washington Street, Little Syria was the nation’s earliest and largest Arabic community. The enclave’s beginnings date back to 1880, when immigrants from modern-day Lebanon, Syria, and Palestine settled along Washington Street. The community was home to about 1,200 Syrians.

It was known for its Turkish coffeehouses, pastry shops, smoking parlors, dry goods merchants, silk stores, and a vibrant community of writers, as 6sqft previously reported.

Children on Washington Street in 1916, Image via WikiCommons

Founded in 1916, al Rabita al Qalamiyya, a writers’ association, played an influential role in the Arab literary renaissance by developing innovative forms of modern Arabic literature.

However, following the Immigration Act of 1924, which imposed strict immigration restrictions on arrivals from Asia and the Middle East, and the start of construction on the Brooklyn-Battery Tunnel in 1940, the once-thriving enclave faded.

NYC Parks / Daniel Avila

Ouhaddou’s new artwork aims to celebrate the literary legacy of the neighborhood and shine a light on the often forgotten facets of the city’s diverse history. On the plaza’s central lawn, a three-dimensional representation of the Arabic word “al Qalam,” or “The Pen,” is depicted in abstract calligraphy inspired by the geometry of Islamic architecture.

Along the surface of the sculpture are the names of nine writers from the Little Syria community, transliterated into an “abstract alphabet.”

NYC Parks / Daniel Avila

South of the sculpture, two gently curving mosaic panels function as backrests for existing stone benches. The mosaics feature excerpts from works by the honored writers, also rendered in Ouhaddou’s signature script.

Writers and poets featured on the sculpture include al Rabitah’s Elia Abu Madi, Naseeb Arida, Kahlil Gibran, Nadra Haddad, Mikhail Naimy, Ameen Rihani, as well as three prominent figures from the broader literary community who were not members: Abbas Abu Shakra, ‘Afifa Karam, and Agabia Malouf.

The Washington Street Historical Society has also created an augmented reality app that allows visitors to point their phones at the mosaics to hear or read excerpts in Arabic and English, along with short biographies of the writers.

Elizabeth H. Berger Plaza opened in 2021 and, like the sculpture it now hosts, pays homage to the legacy of Little Syria. The landscape is defined by undulating paths with irregular flagstone paving, an oval lawn, raised berms framed by curved rustic walls, cypress and cedar trees, and a variety of shrubs and perennials that offer a scenic refuge from the busy city streets.

These features evoke the landscapes and heritage of the Middle Eastern immigrants who settled in Little Syria in the 19th century.

In 2017, Ouhaddou was selected through a competition hosted by the city’s Department of Cultural Affairs to create a site-specific artwork for the plaza. The Washington Street Historical Society sponsored the design, fabrication, and installation of the artworks and has established a maintenance fund for their ongoing care and preservation.

Fabrication was completed by UAP, EventScape, and Miotto Mosaic Art Studio, with installation handled by Harder Landscaping.

“The culture and history of New York City’s Little Syria will never be forgotten,” Mayor Zohran Mamdani said. “When the community was razed in the 1940s to make way for the Brooklyn-Battery Tunnel, it did not disappear; it lives on across our city, from Atlantic Avenue in Brooklyn to the literary legacy this artwork so beautifully celebrates.”

He added: “I am proud New Yorkers and visitors alike will be invited to rediscover the poetry, architecture and excellence of Little Syria through Sara Ouhaddou’s thoughtful tribute.”

RELATED:

The post New sculpture in FiDi honors ‘Little Syria,’ NYC’s first Arabic-speaking community first appeared on 6sqft.
This post was originally published here

The New York Knicks are hosting a free watch party for game six of their first-round NBA playoff series. Fans can venture to Madison Square Garden on Thursday night to watch the game on giant screens outside the world’s most famous arena starting at 5:30 p.m. The team heads into tonight’s game against the Atlanta Hawks up 3-2 in the best-of-seven series.

Free and open to the public, the watch party will be held at Plaza 33 on 33rd Street between Seventh and Eighth Avenues. The main entrance will be closest to Seventh Avenue near the Penn Station entrance.

A second viewing area will also be set up closer to Eighth Avenue, allowing additional fans to gather and watch on another screen. Fans can begin entering the space 90 minutes before tip-off.

Attendees can expect giveaways, a live DJ, appearances by Knicks alumni, and more.

No pre-registration is required. Fans may bring small bags and pack food or drinks, except alcoholic beverages. Attendees are encouraged to bring a blanket, as folding chairs are not permitted, and oversized bags are also prohibited.

For those who cannot make it to the watch party, the Knicks are also taking over bars across all five boroughs during playoff games, where fans can watch the game at full volume alongside other supporters. A list of participating locations can be found here.

For previous playoff games this round, the team has hosted parties inside Madison Square Garden and Central Park.

Plaza 33 is a pedestrian plaza in the heart of the Penn District that opened in 2024. Designed by MNLA, the space provides a public space with trees, seating, and lighting right next to Penn Station. The outdoor plaza offers free events, music, and workshops throughout the year and is surrounded by several new restaurants and retail stores, as 6sqft previously reported.

RELATED:

The post Knicks are hosting a free playoff watch party outside of MSG for Game 6 first appeared on 6sqft.

This post was originally published here

The annual Macy’s Flower Show opened last week in Herald Square, transforming the famed department store’s flagship with lush floral art that celebrates America’s gardens. In its 51st year, the event features regional botanicals and large-scale displays designed to highlight the country’s diverse floral landscapes. Running through May 10, this year’s show also includes a partnership with Valentino Beauty, which is presenting an exhibit that transports guests to a reimagined Roman palazzo, complete with immersive fragrance experiences, stunning floral arrangements, and other striking design elements.

For more than five decades, the show has given visitors a chance to see thousands of vibrant flowers bloom together across the store’s iconic window displays, balconies, and main floor.

The show debuted in California in 1946 to promote fragrances in the cosmetics department before moving to Herald Square in 1975, where it quickly became an annual tradition, as 6sqft previously reported.

This year’s theme, “Homegrown,” celebrates America through flowers, fiber, and “timeless handicrafts,” coinciding with the nation’s 250th anniversary. The display features towering planters, stained-glass garden panels, and yarn-wrapped trees designed to reflect the country’s story through craftsmanship, artistry, and multisensory experiences.

Valentino Beauty, this year’s partner, will take over the flagship’s mezzanine with an immersive fragrance installation. Inspired by the brand’s Born in Roma collection, the experience recreates a palazzo centered on chromatic storytelling, where a “floral voyage” unfolds across multiple spaces tied to each scent and color profile.

Each room features curated design details, ranging from “velvet-draped” interiors to garden-inspired environments, creating a blend of nature and scent. Guests will be able to engage with the installation, which includes photo opportunities and other interactive elements.

“Valentino Beauty is thrilled to be partnering with Macy’s for their 2026 Flower Show, a true creative statement from a quintessential retailer,” Claudia Marcocci, global brand president of Valentino Beauty, said.

“Flowers bring beauty to this world, and we embrace this beauty with the contrasting story of Born In Roma: some delicate, some vibrant, some classic, and some modern.”

After the immersive journey, visitors are welcomed into a retail and gifting space designed by artist TABOO!, featuring vibrant, all-over artwork that captures expressions of love.

In celebration of Mother’s Day, the Herald Square store is hosting a series of customer events throughout the show, including storewide beauty and spring fashion activations, live styling demonstrations, beauty master classes, gifts with purchase, and more.

The celebrations continue nationwide on May 9 with “Celebrations Sunday,” when Macy’s will host in-store events across eight locations featuring brunch-themed styling, fragrance consultations, monogramming and engraving, hands-on activities, and brand-led experiences.

Visitors can also shop a limited-edition assortment of Flower Show merchandise, including apparel, tote bags, key chains, magnets, watercolor sets, Frango chocolates, and an exclusive Apotheke candle.

Select prix-fixe Mother’s Day brunch offerings will also be available at Stella 34 at Macy’s Herald Square.

The show has been brought to life in partnership with landscape design studio ManscapersNY, with fresh flowers provided by The Bouqs Co. Additional partners include LEGO Blooms & Beyond, EFFY Fine Jewelry, and Sunglass Hut.

“This year’s ‘Homegrown’ theme celebrates our country’s floral landscapes through an immersive journey across America brought to life with craftsmanship, artistry and multisensory experiences,” Sharon Otterman, chief marketing officer at Macy’s, said.

“From our iconic Herald Square beauty floor in partnership with Valentino Beauty to a new pop‑up at Macy’s State Street, we’re creating moments of surprise and delight that only Macy’s can deliver,” she added.

Last year’s celebration marked the 50th edition of the Macy’s Flower Show. In honor of its semicentennial, the show was extended to three weeks of programming. It featured a partnership with YSL Beauty, which created an immersive experience encouraging guests to embrace freedom and celebrate the transformative power of nature.

RELATED:

The post Macy’s Flower Show returns to Herald Square celebrating America’s gardens first appeared on 6sqft.
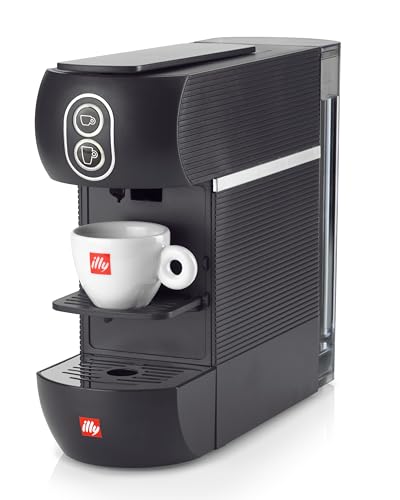
This post was originally published here

At the secluded shoreline of Morris Cove, “East of Eden,” the Sag Harbor Village home at 10 Bluff Point Lane, is a perfect lazy summer retreat, complete with a private dock and bulkheaded frontage. Asking $7,150,000, the property is next door to the former estate of writer John Steinbeck and actress Elaine Steinbeck, defining the waterfront enclave’s laid-back creative cachet.

The property is anchored by an original 1930s cottage. The home has been redesigned for summers to come by architect James Merrell according to the owners’ creative vision, with custom redwood clapboard siding, topped by a copper roof.

Hidden from sight past historic wooden gates and down a quiet lane, the house is surrounded by mature trees and landscaped gardens. Added conveniences include three-car parking and EV charging for modern living, seamlessly integrated with its historic timelessness.

Within, details like aged Indonesian teak flooring, walls, and ceilings, and cedar-clad beams extend the indoor-outdoor experience. Every room delivers magical water and garden vistas.

Living and dining spaces are served by a bright and capable kitchen with water views. Two guest quarters make room for friends and family.

The primary suite hovers above the water for a front-row seat at sunset. The adjacent bath has radiant heat flooring and plenty of light.

At the lowest level is a waterfront guest room/lounge. Beyond is a flexible entertaining space clad in teakwood, perfect for a home office and gym. This unique bonus space is enhanced by a cedar-lined closet, a full bath, and a wine cellar. From here, step out onto a stone-clad patio.

On the grounds, a heated gunite plunge pool and a Balinese pavilion offer more summer respite. A private dock accommodating vessels up to 28 feet awaits both enjoyment and escape.

[Listing details: 10 Bluff Point Lane by Jack Pearson and Denise Wilder of Compass]

RELATED:

The post For $7.15M, this Sag Harbor 1930s cottage is a timeless waterfront refuge first appeared on 6sqft.
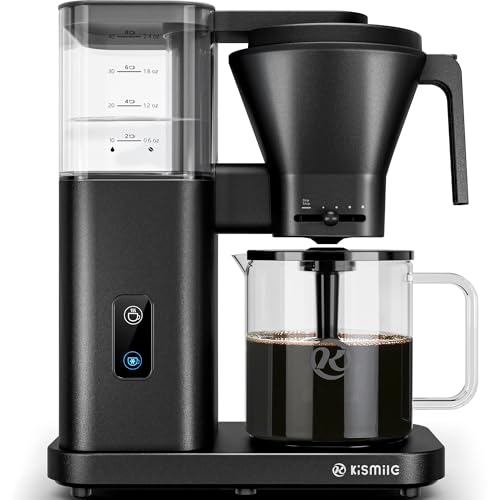
This post was originally published here

The proposed redesign of Park Avenue could bring back lush green spaces to the iconic corridor’s medians. The city’s Department of Transportation (DOT) unveiled two potential plans to overhaul an 11-block stretch from East 46th to East 57th Streets, both of which would widen the medians and remove one traffic lane in each direction to create pedestrian space. Renderings released on Wednesday show expanded sidewalks, additional trees, benches, and bike lanes in one of the proposals. To gain feedback from New Yorkers, DOT released an online survey seeking public feedback for both design concepts.

The city is gathering comments from the public on the two design concepts and potential elements, like plantings, seating, and pedestrian and bicycling spaces. You can find the survey here.

“With this new redesign, we are putting the ‘Park’ back into Park Avenue and upgrading Midtown Manhattan by providing residents and visitors alike with more usable public space,” Mayor Zohran Mamdani said.

“Our city’s public spaces must better serve the public, and my administration has made this a priority through bold infrastructure investments and street redesigns,” he added. “Working together with our partners across the City and State, we will ensure that NYC’s streets are the envy of the world.”

Option 1. Credit: Starr Whitehouse Landscape Architects and Planners
Option 2, featuring bike lanes. Credit: Starr Whitehouse Landscape Architects and Planners

This iconic portion of Park Avenue sits above the Grand Central Terminal train shed, which is currently undergoing a major capital rehabilitation led by the Metropolitan Transportation Authority’s (MTA) Metro-North Railroad and requires the removal of the existing medians.

While the medians are already heavily planted, they are narrow and offer limited space for people to linger. Many may also be surprised that the redesign is not entirely new, but instead would return the avenue to an earlier configuration that featured more pedestrian space and less room for vehicles. In fact, the original park along the median gave the avenue its name, according to the New York Times.

The proposed redesigns were shaped by community engagement, including public surveys, stakeholder interviews, workshops, and meetings with community boards and local organizations. Throughout the process, participants expressed support for expanded public space, improved accessibility, and a more pedestrian-centric streetscape.

Aerial View of the Park Avenue Medians, Bettman Archives (1924). Courtesy of NYC DOT

Park Avenue’s redesign effort began in 2018 with a competition sponsored by the Fisher Brothers to reimagine the corridor’s medians. Participants submitted ideas ranging from an aquarium to a High Line-style walkway. The winner, “Park Park,” envisioned a series of raised platforms designed to host concerts, art galleries, a restaurant, and more, as 6sqft previously reported.

In January 2022, City Council Member Keith Powers announced new plans to revitalize Park Avenue’s medians. The initiative aimed to gradually transform the avenue’s malls into “new, world-class, active open space” over a 20-year period as Metro-North continues work on the train shed.

In August 2024, DOT released a request for proposals (RFP) seeking designs to transform the traffic medians on Park Avenue between East 46th and East 57th Streets with more green space and pedestrian-friendly areas.

Last June, the DOT selected landscape architecture firm Starr Whitehouse to lead the project.

Additionally, the agency will host public events over the coming weeks to gather feedback. The first meeting was held on April 29, and the next meeting will be on May 2 from 10 a.m. to 12 p.m. at St. Bartholomew’s Church.

The DOT will also hold a virtual meeting with Manhattan Community Board 6 on May 4 at 7 p.m., followed by another session on May 28, with additional details to be announced.

The project is part of a broader effort to expand public space in Midtown, launched under former Mayor Eric Adams’ administration. Another major initiative underway is a plan to revamp Fifth Avenue from Bryant Park to Central Park.

Poised to be the first major alteration to the famed retail corridor in its 200-year history, city officials have described the vision for the boulevard as a grand shopping street similar to the Champs-Élysées in Paris and Ginza in Tokyo, as 6sqft previously reported.

RELATED:

The post NYC wants your feedback on Park Avenue redesign first appeared on 6sqft.

This post was originally published here

New York City’s first full casino has arrived. After many years and a competition for downstate gaming licenses, Resorts World New York City opened in Queens on Tuesday as the first casino in the five boroughs to offer live table games. Located next to the Aqueduct Racetrack in Jamaica, the existing gambling facility, which opened in 2011, has expanded into a full-scale casino, transforming its third floor with more than 240 table games and thousands of slot machines, with more to come later this year. The casino also led a hiring and training effort that created 1,250 new jobs, including 950 table-game dealers, ahead of its launch following final testing by the New York State Gaming Commission.

Genting Chairman KT Lim and Nas during a ceremonial first roll of the dice on April 28. Photo courtesy of Gee.

“Once the Gaming Commission’s final testing is complete, live table games will be open and operating right here in Queens for the first time in the history of NYC. We are ready to welcome New Yorkers to this exciting new experience,” Robert DeSalvio, president of Genting Americas East, which operates Resorts World, said.

“Resorts World now employs over 2,200 team members and have already doubled our workforce and expect thousands more as the integrated resort is developed over the next three years,” he added.

The workforce is also supported by Resorts World’s Introduction to Gaming workforce development program, which began in 2022 and has helped train more than 350 local residents in gaming operations. In addition, the casino’s World Dealer School has trained and hired more than 400 local residents, with another 500 graduates expected by May.

Credit: Resorts World NYC

As 6sqft previously reported, the $5 billion expansion plan for Resorts World called for 6,000 slot machines, 800 gaming tables, a new hotel with 2,000 hotel rooms, 7,000 parking spaces, and 12 acres of new public green space.

The 5.6 million-square-foot proposal also included a 7,000-seat concert venue and an “innovation campus” featuring a sports academy for high school athletes led by Queens native and former professional basketball player and broadcaster Kenny “The Jet” Smith.

Beyond the casino site, Resorts World has also proposed a $2 billion community benefits package, including a commitment to build up to 50,000 units of workforce housing across the city, as well as a $100 million infrastructure improvement package.

The launch of live gaming at the casino is expected to generate hundreds of millions of dollars for the Metropolitan Transportation Authority through its $500 million license fee, as well as additional tax revenue. Additional funds will also be directed to the state’s public education system, to which Resorts World has already contributed $5 billion since launching in 2011.

Tuesday’s grand opening was attended by a mix of elected officials, as well as hip-hop artist Nas, who has publicly backed the project.

Resorts World NYC was one of three downstate casino proposals awarded a license in December, following a lengthy and contentious approval process that saw several high-profile bids from some of the city’s most influential developers rise and fall.

The other winning bids include New York Mets owner Steve Cohen’s Metropolitan Park proposal, the largest of the three projects, and Bally’s Bronx Casino at the former Trump-owned Ferry Point Park in Throggs Neck. That project advanced after surviving a City Council vote last July that initially rejected a key rezoning needed for approval.

Other rejected or abandoned casino proposals included the Bjarke Ingels’ Freedom Plaza near the U.N., “The Avenir” across from the Javits Center, a proposal in Coney Island called “The Coney,” and MGM Empire City in Yonkers.

While Resorts World was an existing facility, both Metropolitan Park and Bally’s Bronx are entirely new projects that will require construction from the ground up. Both casinos are expected to open in 2030.

All winning projects will be held accountable for commitments made during the application process through oversight by a third-party monitor.

“I have stood with Resorts World through every step of this process because I believed in the vision and I believed in their promise to Queens, given their 15-year record of delivering,” Sen. Joseph P. Addabbo Jr., chairman of the State Senate Committee on Racing, Gaming and Wagering, said.

“Today, that promise is fulfilled. The jobs are here, the investment is here, and the positive impact on our community starts with the first hand dealt and the first roll of dice.”

RELATED:

The post Resorts World opens as first casino to offer live table games in NYC first appeared on 6sqft.

This post was originally published here

As G train riders may face the third straight summer of service disruptions, Brooklyn officials on Tuesday called on the Metropolitan Transportation Authority to limit future shutdowns to overnight hours. The agency last week shared plans with local lawmakers to shut down G train service for 10 weekends and overnight on more than two dozen weekdays. Commuters have endured repeated service disruptions in recent years as work to modernize the line’s antiquated signaling system continues to be delayed. Council Member Lincoln Restler and Brooklyn Borough President Antonio Reynoso rallied with local businesses in Greenpoint on Tuesday to demand that the MTA find a better plan.

Photo Credit: John McCarten/NYC Council Media Unit on Flickr

Only served by the G train, Greenpoint and its small businesses are the most affected by any service disruptions.

“I do not accept another summer of shutdowns for G train riders. Enough is enough,” Reynoso said.

“From the World Cup to Pride, this is going to be an extremely busy June for NYC. This should be a boon for the local economy, but that’s impossible if North Brooklyn and Greenpoint are cut off from the rest of the city.”

The plan includes closing service north of the Bedford-Nostrand station on three weekends in June, two in August, one in September, and three in December.

The $624 million modernization effort is replacing the line’s 1930s-era signal system with communications-based train control (CBTC) technology, which the MTA says will improve speeds by allowing trains to run closer together. The project requires 24/7 service outages to install the new system.

During the outages, the MTA also carries out upgrades to the line, including repairs and deep cleaning at G train stations, as well as the installation of 5G cellular service in underground sections of the line, as 6sqft previously reported.

Service was first suspended in 2024 for six weeks, forcing riders to rely on free shuttle buses making stops at G stations. The outages have a particularly significant impact on Greenpoint residents, as the G train is the only subway line serving the neighborhood.

Last year, the MTA again scheduled summer disruptions on the line, including shutdowns between Court Square and Bedford-Nostrand Avenues on select weeknights and weekends. According to Assembly Member Emily Gallagher, the MTA said the 2025 shutdown would be the last.

“These shutdowns impact social connections, weekend work shifts, and our wallets. They punish people for choosing to live in Greenpoint,” Gallagher said in a post on X.

“We were told that last year’s shutdowns would be the end. They made this schedule without communication, much less collaborative planning.”

An MTA representative told the New York Post that the disruptions are not confirmed and remain subject to change, and advised New Yorkers to monitor the agency’s website for updates.

While Greenpoint residents may look forward to the promised service improvements, they will have to wait longer than anticipated after the project’s initial 2027 completion date was pushed back.

In July, the MTA announced that work is scheduled for completion north of Hoyt-Schermerhorn by the end of 2027 and between Hoyt-Schermerhorn and Church Avenue by 2028, but the upgraded system will not be activated until 2029 due to delays in installing 5G radio technology in subway cars, which is required for CBTC to function across both trains and tracks.

RELATED:

The post With G train shutdown pitched for third straight summer, Brooklyn officials urge MTA to rethink plan first appeared on 6sqft.

This post was originally published here

The first images have been revealed for a new 18-story luxury condo taking shape on a tree-lined block in Murray Hill. Developed by the Continuum Company and Aksoy Holding and designed by INC Architecture & Design, The Morgan at 38 East 35th Street will include contemporary residences ranging from studios to three-bedrooms, along with select duplexes and penthouses. The developer has also launched a teaser website for the building along with the newly released renderings.

Located on a quiet stretch of East 35th Street between Park and Madison, The Morgan offers 137 residences, with private outdoor space for select units. Every home is designed to maximize light, proportion, and flow, with large windows, ceiling heights of over 13 feet in some homes, and a curated material palette that includes white oak flooring, custom cabinetry, and fully integrated appliances.

The units are complemented by an amenity suite designed by Paul Duesing Partners that spans a full floor and extends into a private landscaped courtyard.

Conceived as a private members’ club, the space includes a fitness center, yoga studio, spa with a sauna and steam room, co-working rooms, as well as social spaces such as a private dining room, residents’ lounge, and “The Conservatory,” an event space with courtyard access. Other offerings include a 24-hour attended lobby, concierge, and on-site management.

“The Morgan is designed for living your best New York life, centrally located so you can get to Uptown or Soho in less than 15 minutes, with easy access to cultural destinations and the city’s best restaurants,” Ian Bruce Eichner, chairman and CEO of Continuum, said.

“Then, you can escape and come home to your private boutique building with a club-like experience.”

The building’s central location places residents near Nomad, Bryant Park, Grand Central Terminal, and Madison Square Park, offering easy access to world-class public spaces, dining, retail, and public transportation. Its namesake, the Morgan Library and Museum, is just one block north.

The building rises at the former site of a few historically significant structures, including the Metropolitan Synagogue and the Community Church of New York, one of the city’s oldest congregations dating to 1825, according to CityRealty.

Redevelopment of the property has been proposed for decades, including a failed plan by the church to construct a 70-story tower on the site. Preservationists successfully opposed the proposal, leading to a downzoning of the block.

In 2022, the congregation voted to sell the church and four adjacent brownstones to the Continuum Company for nearly $66 million. The state attorney general approved the sale of the nonprofit property to a for-profit developer that same year, and the deal closed in 2024.

Corcoran New Development’s Noble Black and Nick Riback are representing the building.

“The Morgan presents a rare opportunity to live between Park and Madison Avenues on a quiet, tree-lined street–an increasingly unique offering in Midtown Manhattan,” Jodie Stasse, executive vice president of Corcoran New Development, said.

RELATED:

The post First look at The Morgan, an 18-story luxury condo rising on a tree-lined block in Murray Hill first appeared on 6sqft.

This post was originally published here

A 27-foot-tall recreation of a Buddha statue destroyed by the Taliban 25 years ago now towers over 10th Avenue from the High Line. The High Line installed Tuan Andrew Nguyen’s “The Light That Shines Through the Universe” last week above the intersection of 10th Avenue and 30th Street as part of its Plinth program. Carved in Vietnam, the sandstone sculpture recreates one of the Bamiyan Buddha statues destroyed in Afghanistan in 2001 and serves as a monument to cultural loss and resilience. The commission, which replaces the popular giant pigeon sculpture “Dinosaur,” will be on view for 18 months.

Local men standing near the larger “Salsal” Buddha statue, c. 1940. Photo via Wikimedia

“This sculpture is a towering, 27-foot call to remembrance, asserting that our collective memory and our shared humanity remain the most enduring antidote against those who seek to break and scatter the human spirit,” Alan van Capelle, executive director of Friends of the High Line, said.

“What happened to the Buddhas of Bamiyan is not unique and is particularly resonant for many people across this country today who face a real fear of erasure and cultural persecution. A work of this magnitude requires a platform of equal magnitude, and I hope its debut on the Plinth offers people a powerful place to connect and find strength in this moment.”

The installation references the Bamiyan Buddhas, two colossal 6th-century statues once located in central Afghanistan. Now a UNESCO World Heritage Site, all that remains are two empty cutouts in the mountain where the statues once stood.

Before their destruction, the statues held significance for a range of cultures and religions. They reflected centuries of cultural exchange along the Silk Road, as the Bamiyan Valley served as a key crossroads at the intersection of trade routes linking China, India, and Persia.

The sculpture’s title references the affectionate nickname local communities gave the larger statue, “Salsal,” which translates as “the light that shines through the universe.” Nguyen’s commission is not an exact replica of Salsal but an “echo,” intended to evoke the memory of the lost cultural relics.

In his work, Nguyen reimagines the Buddha’s hands, which were lost to centuries of damage long before the statues were fully destroyed. Cast from melted-down brass artillery shells and arranged in ritual gestures symbolizing “fearlessness” and “compassion,” the hands serve as symbols of healing and empathy.

Appearing prosthetic-like, they also evoke limb loss and ongoing humanitarian crises in war-torn regions. A visible gap between the hands and the body is intended to suggest that while some damage is irreparable, there remains hope for healing the land, spirit, and people affected by devastation.

Through the use of melted-down artillery shells, Nguyen, who lives in Vietnam, also examines the legacy of the Vietnam War and the continued violence and trauma that affect local communities today. Considered by many to be the largest aerial bombardment in history, the war left the country littered with unexploded bombs, shells, and grenades that failed to detonate.

Nguyen’s work explores themes of loss and transformation, repurposing symbols of violence by melting them down and reshaping them into expressions of healing, resilience, and hope.

Alongside the sculpture’s unveiling, the High Line will host a free monthly lecture and guided meditation series at the Plinth. Taking place from May through October and presented in partnership with the Rubin Museum of Himalayan Art, the series will include lessons on Buddhist mudras, lectures on healing through ritual, the history of Buddhism along the Silk Road, and more.

High Line Plinth is located at the Spur, a dedicated area for rotating contemporary art commissions. Opened in June 2019, the Spur is the final part of the original elevated rail to be converted into public space. It runs east along West 30th Street and ends above 10th Avenue, as 6sqft previously reported.

Nguyen’s work marks the fifth Plinth commission. The previous commission was a giant pigeon sculpture by Iván Argote. The 16-foot-tall hyper-realistic sculpture aimed to challenge the typical power dynamic between humans and birds by elevating the pigeon above car-filled streets and High Line visitors.

Other past installations include Simone Leigh’s “Brick House” in 2019, Sam Durant’s “Untitled (drone)” in 2021, and Pamela Rosenkranz’s “Old Tree” in 2023.

RELATED:

The post Colossal Buddha sculpture opens on the High Line first appeared on 6sqft.

This post was originally published here

The palatial duplex at 15 Central Park West that once belonged to Sting is once again for sale. Spanning 5,417 square feet, the trophy home in the Robert A.M. Stern-designed “limestone Jesus” has dizzying park views in addition to its celebrity history. As 6sqft previously reported, the rocker bought the mansion-sized condo in 2008 for $27 million and sold it for a tidy profit in 2017 for $50 million. Nearly a decade later, the penthouse is asking $45 million.

Sting and his wife, Trudie Styler, hired Lee Mindel to design the interiors. While the couple found a buyer for the home in 2017, no one actually ever moved in, according to the New York Post. The next owner will still find Sting’s “personal custom touches,” according to the paper, like the round glass fireplace in the great room.

“No one has lived there since Sting,” Douglas Elliman broker Michael Lorber, who has the listing, told the Post.

With 44 feet of Central Park frontage via oversized windows, it’s easy to see past the tranquil beige interiors. A 500-square-foot terrace extends the home’s made-for-entertaining capabilities.

The lower floor is anchored by a curving stair. A large, open living room opens onto the terrace through tall French doors. A modern two-sided fireplace divides the space into separate zones. A crimson powder room adds a splash of rock ‘ n ‘ roll energy.

As the more intimate half of the living space, a library has built-in shelving. A sleek, capable kitchen gets a second staircase for speedy access to the rooms upstairs.

On the second floor, the primary suite puts those Central Park views front and center. For convenience, there are two dressing rooms and two luxurious bathrooms, one with a private sauna.

There are two more bedrooms with en-suite baths on this floor. A large room with a bath could be a fourth bedroom or home office, served by the aforementioned second staircase. The home’s top floor can be accessed via elevator for maximum accessibility and privacy.

15 Central Park West offers residents a suite of amenities befitting its reputation. Top-tier perks include a landscaped motor court, on-site parking, a state-of-the-art fitness center, a skylit lap pool, spa facilities, a screening room, private dining and catering services, wine storage, a library, a business center, and more

[Listing details: 15 Central Park West 16/17B at CityRealty]

[At Douglas Elliman by Michael Lorber and Alexander Boriskin]

RELATED:

The post Sting’s former Central Park West pad is back on the market for $45M first appeared on 6sqft.

This post was originally published here

The celebrated chefs behind some of New York City’s most acclaimed restaurants are opening a new spot in one of the city’s most iconic buildings. James Beard Award-winning duo Rita Sodi and Jody Williams will open a location of their Bar Pisellino at the base of the landmarked Flatiron Building, which is currently being converted from offices into condominiums. The new restaurant marks the first restaurant outside of the West Village for Sodi and Williams, who are behind beloved downtown restaurants Via Carota, I Sodi, Buvette, and The Commerce Inn.

Bar Pisellino, which opened on Grove Street and Seventh Avenue in 2019, is an all-day Italian cafe offering espresso, cocktails, and light bites.

Taking up the base of the Flatiron Building, the new outpost will have a “larger, more high-profile setting,” according to a spokesperson for the building. The restaurant, featuring “soaring ceilings and restored architectural arches,” will offer outdoor seating and direct access from Fifth Avenue and Broadway.

Bar Pisellino Flatiron is expected to open in 2027, with construction beginning this summer.

“The Flatiron Building’s legacy is such an iconic part of New York, and we are thrilled to be part of it,” Sodi and Williams said in a statement. “We cannot wait to bring that spirit to Bar Pisellino.”

In another impressive move, further uptown, the chefs were selected by the Metropolitan Museum of Art to reimagine its restaurant program. The museum announced last fall that Sodi and Williams will boost existing offerings and develop new dining concepts, starting in 2027 at the Met’s Fifth Avenue location and later, at the Trie Cafe at the Met Cloisters.

The Flatiron Restaurant and Cafe’s menu in 1906, courtesy of the Buttolph Collection, Rare Books Division, courtesy of The New York Public Library’s Digital Collections

While it will be the first time the Flatiron Building will have apartments, the Beaux-Arts building did have a restaurant when it opened in 1902. The Flat Iron Restaurant and Cafe occupied the basement of the building, with reportedly enough space to serve 1,500 guests.

On the early 1900s menu? Oysters, clams, soups, and roasts. Later on, the restaurant/jazz club Taverne Louis opened, introducing ragtime to New Yorkers.

Courtesy of the Flatiron Building

The Brodsky Organization and the Sorgente Group, with SLCE Architects, are leading the conversion of the former office building into 37 condominiums. More than 10 units have entered contract over the last year, including a sprawling five-bedroom apartment listed for $58.5 million.

AD100 designer William Sofield’s Studio Sofield is designing all residences, as well as the amenity spaces. And for the first time, the Flatiron Building will be illuminated at night when it reopens with a new LED lighting scheme from L’Observatoire International.

RELATED:

The post The Flatiron Building is getting a new restaurant from the chefs behind Via Carota first appeared on 6sqft.
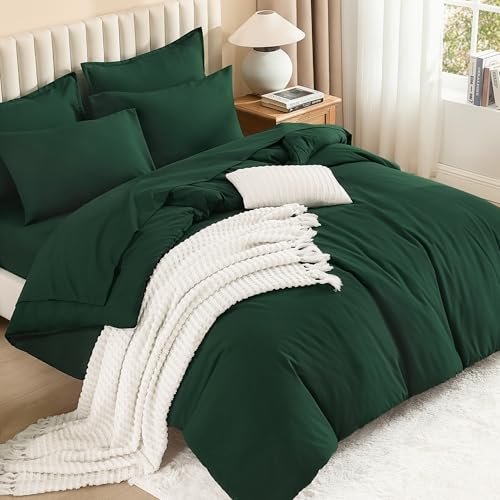
This post was originally published here

New York City’s airspace, one of the nation’s busiest, is getting a new addition: electric flying taxis between John F. Kennedy International Airport and Manhattan. Joby Aviation on Monday announced the completion of the first point-to-point trip of its electric air taxi, developed as part of a federal program aimed at accelerating the introduction of air taxis into U.S. airspace, according to Bloomberg. Starting this week, the test flights, meant to demonstrate the zero-emission, ultra-quiet vehicle, will include human pilots but no passengers, running between JFK and Manhattan destinations at West 30th Street and East 34th Street, as well as the downtown heliport.

Monday’s demonstration marked the first point-to-point trip of an electric vertical takeoff and landing vehicle, also known as an eVTOL, Joby said in a press release. Flights are traveling along existing helicopter routes operated by Blade Urban Air Mobility, a division of Joby.

The air taxi is part of the Federal Aviation Administration’s (FAA) Electric Vehicle Takeoff and Landing Integration (elPP) Pilot Program, for which the Port Authority was selected for participation earlier this year.

Joby was chosen by the Port Authority as a partner for the project, and the company will also participate in similar initiatives in 11 other states.

According to Joby, the vehicles will turn one of the slowest commutes in the five boroughs into the fastest. Working with Delta Air Lines and Uber, the air taxis are expected to offer an end-to-end travel experience that turns a 60- to 120-minute drive into a seven-minute flight.

To safely navigate the busy airspace, the flights are supported by TruWeather, which provides weather intelligence, and are monitored by NUAIR, which offers live tracking support.

In an interview with Bloomberg, Joby CEO JoeBen Bevirt said the air taxis are “a hundred times quieter” than helicopters. Instead of the low-frequency thumping of a helicopter known to shake buildings and disturb residents, he said the company’s aircraft produces more of a “whoosh,” a broadband sound that blends into the background and dissipates quickly over distance.

Joby conducted a test flight of the vehicle from the downtown Manhattan heliport in 2023.

“New York has always been a city that defines the future by demanding better,” Bevirt said. “We first flew here in 2023, and now, building on years of experience moving people across this city, we’re showing what the next chapter looks like: a quiet, zero operating emissions air taxi service designed to better serve New Yorkers.”

The aircraft’s quiet design is significant, as increased helicopter traffic for tourism, charters, and commuter services has driven a surge in noise complaints across the city in recent years. In 2023, residents filed 59,000 complaints to 311, up from 3,300 in 2019, according to Bloomberg.

Safety is also a key concern following a high-profile crash last year in which a helicopter went down in the Hudson River, killing a Siemens AG executive, his wife, and their three children. Joby says its aircraft are built with redundancies across multiple systems to enhance safety and reliability. The vehicles feature six propellers, each driven by two electric motors connected to separate battery packs, along with three flight computers.

“The bridges, tunnels, airports, and rail lines that the Port Authority operates move hundreds of millions of people through this region every year, and our job is to make sure that network keeps pace with the future,” Port Authority Chairman Kevin O’Toole said.

“This cutting-edge aircraft is exactly the kind of innovation we have a responsibility to test, understand, and help shape for the good of the region and the public,” he added. “These flights advance our work to determine how next-generation aviation technology can serve the people of New York and New Jersey.”

The flights are part of Joby’s 2026 Electric Skies Tour, a national showcase marking the country’s 250th anniversary and highlighting the company’s technology. Joby is still in the final stages of FAA certification, after which it would be permitted to begin commercial operations in the U.S.

RELATED:

The post Electric ‘air taxis’ are traveling between JFK Airport and Manhattan this week first appeared on 6sqft.

This post was originally published here

This corner townhouse at 2102 Albemarle Terrace is a rare example of preserved historic character, set among Brooklyn’s most celebrated collection of 20th-century Colonial Revival architecture. Behind its architecturally significant facade, contemporary design and convenience make this Flatbush home as move-in ready as it is notable. Asking $2,999,999, the property offers another rare luxury: a driveway and a private garage.

As the largest home within the tree-lined Albemarle-Kenmore Terraces Historic District, the 3,300-square-foot townhouse has five bedrooms on three floors as well as two full baths and two half-baths. Major systems have been brought into the 21st century, including new electrical, plumbing, and roofing.

Within, you’ll find well-preserved original millwork and moldings, restored casement windows, and a mix of new and original hardwood floors. Arranged around a grand center hall, the parlor floor is anchored by a formal living room with herringbone flooring and a fireplace.

A formal dining room features built-in shelving. The dining room is served by a thoroughly modern kitchen. This floor also offers a powder room and access to the back yard for easy outdoor dining and entertaining.

On the second floor are two large bedrooms and a full bath. A third bedroom is smaller, but blessed with an attached, sun-filled “sleeping porch” space.

The home’s skylit top floor is occupied by a singularly luxurious primary suite. The main bedroom offers a dressing room, full bath, and another chamber perfect for use as a nursery or home office. A washer and dryer on this floor adds more convenience.

At the lowest level, a finished basement offers a large, open bonus space with a wet bar. Also down here are a second laundry room, a half bath, and storage.

This historic corner home is just a few blocks from Prospect Park. The Church Avenue subway station, with the B and Q trains, is a block away.

[Listing details: 2102 Albemarle Terrace by Louis Belisario and Joe Cruz of Revived Residential]

RELATED:

The post This landmarked $3M Flatbush townhouse is architecturally significant and expansively livable, garage included first appeared on 6sqft.
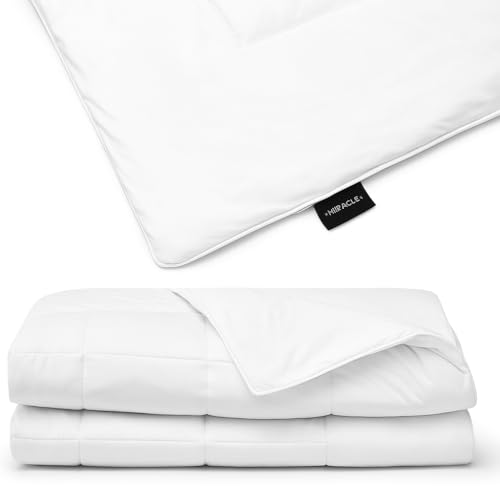
This post was originally published here

Instead of paying sky-high ticket prices and $150 NJ Transit train fares, New York soccer fans can attend free World Cup watch parties hosted in every borough. Mayor Zohran Mamdani and Gov. Kathy Hochul, along with the NYNJ 2026 World Cup Host Committee, on Monday announced five official fan experiences to be held throughout the six-week tournament. “If you can’t get to the World Cup, the World Cup is coming to you,” Hochul said.

Rendering of NY/NJ World Cup 26 & Telemundo Fan Village at Rockefeller Center. Courtesy of Rockefeller Center

The events will be free to attend, but online registration is expected to be required. Some events last a few days, while others take place for several weeks.

The official FIFA fan events will take place at the following locations:

  • Queens: USTA Billie Jean King National Tennis Center (June 11-June 27)
  • Manhattan: Rockefeller Center (July 6- July 19)
  • The Bronx: Bronx Terminal Market (June 13-June 14)
  • Brooklyn: Brooklyn Bridge Park (June 13-July 19)
  • Staten Island: Staten Island University Hospital Community Park (June 29-July 2)

Last fall, Rockefeller Center announced, in partnership with Telemundo, a two-week fan village as Manhattan’s flagship fan experience. As part of the event, the iconic ice rink will transform into a soccer pitch and the Channel Gardens will become a “living tribute to the eight nations that have lifted the FIFA World Cup trophy and the legends who defined those historic moments,” according to a press release.

“When I think back on my first World Cup, some of my most meaningful memories weren’t in the stadium, they were in the fan zones, surrounded by thousands of people brought together by a pure love of the game,” Mamdani said in a statement.

“That’s what we’re building here: a World Cup that belongs to New Yorkers. By bringing these free fan events to every borough, we’re making sure everyone can be part of that joy.”

Other live viewing events outside of the city will take place at the Sports Illustrated Stadium in Harrison, New Jersey, Stony Brook University on Long Island, and Kensico Dam Plaza in Westchester. Canalside in Buffalo will also be home to three community parties to watch the U.S. Men’s National Team on June 12, June 19, and June 25.

Officials expect more than 1.2 million visitors to travel to the region for the World Cup, which will be the largest edition of the tournament ever, featuring 104 matches across 16 cities in the U.S., Canada, and Mexico.

Some elected city officials and local neighborhood groups have expressed concern about a lack of coordination over public programming for both the World Cup and celebrations for America’s 250th anniversary on July 4. As 6sqft noted last week, an emergency order issued by the Parks Department and approved by the mayor gives the agency the ability to deny permits for new, large-scale events like concerts and festivals from June 11 to July 19. According to the New York Times, returning events would not be impacted.

On Monday, Mamdani said more fan events and pop-ups will be announced in the coming weeks, including a partnership with the Department of Transportation’s Open Streets program.

The City Council last week introduced a package of legislation to support local businesses during the tournament, including bills that would create a “cultural passport” to encourage visitors to check out local places and institutions across the city and another to launch a guide to festivals, parties, and cultural corridors tied to the participating teams.

Other bills call for an expansion of public restrooms with high foot traffic and the co-naming of several thoroughfares and public places, including “Thierry Henry Way” next to Rockefeller Center, and “Pelé Way” in Queens.

There will be eight matches played at MetLife, starting with the June 13 matchup of Brazil vs. Morocco and ending with the World Cup Final on July 19.

RELATED:

The post New York announces free FIFA World Cup fan events in every borough first appeared on 6sqft.

This post was originally published here

New Yorkers know space is always at a premium in small kitchens. However, this doesn’t mean that you have to miss out on the stylish and functional items that make cooking easier. From kitchen appliances and tools to storage and organization, these are 21 items that can help you save space in a small kitchen.

All of these products have been hand-selected by Team 6sqft. We may receive a commission for purchases made through these affiliate links. All prices reflect those at the time of publishing.

Appliances, cookware, bakeware

You can flip this toaster oven up and away when not in use, and it only takes up half the space in this position. The toaster oven has eight functions: air fry, roast, broil, bake, pizza, toast, bagel, and dehydrate. The appliance uses 75 percent less fat compared to traditional frying.
Nina Air Fryer Toaster Oven Combo, 8-in-1, $250/Sale $150 at Amazon

You may have thought you’d never have enough room to grill in your kitchen. But this innovative and compact model lets you grill indoors without any smoke. The griddler has reversible plates, so it can be used as a half grill, half griddler, full grill, full griddler, contact grill, and a panini press. The grease-reducing plates mean there’s very little smoke ( and no smoke at lower temperatures). The temperature range is 175 degrees Fahrenheit to 450 degrees Fahrenheit, and there are pre-programmed settings for beef, fish, pork, and poultry.
Cuisinart Griddler with Smoke-Less Mode, $170/Sale $150 at Amazon

Slow cookers tend to be bulky, but this one has a slim, space-saving design. However, the 6-quart capacity makes plenty of food. There are presets for meat/stew, chili/beans, soup/broth, and poultry, as well as high, medium, low, and keep warm modes. The inner pot is made of ceramic, making it easy to sear and braise food. And unlike many slow cookers, the tempered glass lid lets you view the contents. Color choices include Atlantic blue, cabernet red, dusty moss, and more.
Thyme & Table 6-Qt Programmable Slow Cooker, $80 at Walmart

With this compact espresso maker that’s only 5 inches wide, you can enjoy delicious espresso drinks with sacrificing valuable countertop space. Features include a pressure gauge, removable tank, oversized cup warmer, and removable drip tray. There’s also a stainless-steel tamper and a dosing ring, pressure gauge, 20-bar Italian pump, and professional steam milk frother. The easy-to-use controls include only four buttons: one/off, 1 cup, 2 cup, and steam. Color choices are silver, black, and rose gold.
Maestri House Semi-Automatic Espresso Maker, $140/Sale $132

Make latte art-level microfoam for your latte and espresso drinks without a steam wand – and you can also use it for matcha, collagen powder, jams, and more. This slim, handheld device has a speed dial for precise texture control and turns milk to velvety foam in less than a minute. It has a USB-C rechargeable battery and can be stored on the compact stand. Color choices are black, space gray, Christmas green, dusty rose, metallic blue, and more.
Maestri House LunaFro Max Handheld Electric Foam Maker, $35 at Amazon

Loose baking pans and sheets can take up a lot of space. However, this 11-piece bakeware set includes two storage organizations to keep everything neat and organized without taking up much space. The set includes a muffin pan, loaf pan, square pan, two circle pans, rectangle pan, medium baking sheet, large baking sheet, and cooling rack. The nonstick bakeware is made of ceramic and is free from toxic materials. It’s oven-safe to 550 degrees, and provides even heat distribution. Color choices are cream, black, gray, sage, marigold, navy, slate, and perracotta.
Caraway Nonstick Ceramic Bakeware Set, $445 at Amazon

This 6-quart air fryer has a generous interior, but the circular design is space-saving. It has a 1800-watt heating system and high-heat air circulation. It can reach temperatures of up to 450 degrees, and the streamlined silhouette includes a viewing window. The 10 cooking functions are air fry, bake, roast, reheat, and dehydrate, and there are presets for meat, fish, poultry, fries, and veggies. Some of the many color choices include slate grey, Atlantic blue, sand white, faded rose, and dusty moss.
Thyme & Table 6-quart Air Fryer, $89 at Walmart

If you like choices when brewing coffee, this space-saving single-serve coffee maker can be used with K-Cup pods, but it is also compatible with ground coffee when you don’t want to use pods. The coffee maker can make classic, rich, specialty, and iced coffee. It has a 56-ounce removable water tank and can also brew several sizes, from 6 to 24 ounces. Also, the foldaway milk frother lets you make lattes, cappuccinos, macchiatos, and more.
Ninja Pods & Grounds Specialty Single-Serve Coffee Maker, $130/Sale $100 at Amazon

If you’re pressed for space, and it may be difficult to reach a wall plug, this compact espresso machine is cordless and can heat 7 to 8 cups of espresso before it needs to be charged again. And although it’s compact, the 20-bar pressure pump extracts oils and aromas from the coffee and produces a generous crema layer. The espresso machine (which also includes a tamper kit) can heat cold water to 198 degrees Fahrenheit in 3 minutes. You can use it at home with the stand, but when on the go, you can just pour the coffee directly into your coffee cup or mug. Connecting to the app lets you adjust the water temperature, pressure, and pre-infusion time.
IKAPE KAPO K2 Pro Portable Espresso Maker, $219/Sale $197 at Amazon

Organization

This durable stand is a popular dorm room selection, but it also works well in a small kitchen. The stand has adjustable shelves on both sides, and can be used to create a coffee bar – holding a coffee maker and espresso machine along with cups and mugs, and coffee beans. Or, you can use it to hold a mini fridge, microwave, pots and pans, and other kitchen items. The stand has non-skid feet, thickened particle board, and a thickened steel frame that can hold up to 150 pounds. Power management on the side includes three AC outlets, a 6.5-foot power cord, and an on/off switch, so you don’t have to unplug anything.
Mini Fridge Stand Coffee Bar Cabinet Station, $149 at Amazon

If you don’t have room to dry your dishes on the countertop, this dish drying rack has extendable arms and goes over the sink. You have the option to extend the handles to hang it over the sink when the dishes are wet, and then retract the handles to store everything on one side of the sink when the dishes are dry. The container has areas for dishes, bowls, cups, and cutlery. It is waterproof and rustproof, and the handles include non-slip silicone. Accent color choices are silver, red, black, gold, and white.
JASIWAY Dish Drying Rack in Sink, $34/Sale $26 at Amazon

If you have a small kitchen but more space in the dining room or living area, consider this sideboard buffet cabinet, which has 2 shelves on each side, providing plenty of space for storing plate sets, cookware, and more. There’s also room on top for plants, lamps, photographs, and more. If you’re really pressed for space, you can put your TV on top of the sideboard.
CHITA 70” Sideboard Buffet Cabinet, $600/Sale $520 at Amazon

If you have just one drawer to donate to silverware, make it count with this compact utensil organizer. The drawer has five angled compartments and can hold up to 24 pieces of cutlery.
Joseph Joseph DrawerStore Compact Utensil Organizer for Kitchen Drawer, $14/Sale $10 at Amazon

This clear spice rack is made of durable acrylic and designed not to rust, stain, warp, brown, or turn yellow. The 4-tier set (which consists of eight pieces) is expandable from 13” to 25.” It can hold up to 56 4-ounce spice jars.
MIUKAA Clear Acrylic Spice Drawer Organizer, $33/Sale $25 at Amazon

This food storage container set is stackable in two ways: the containers can be stacked on top of each other, and when not in use, the bowls (and lids) nest neatly to save even more space. The borosilicate glass containers are BPA-free, oven and freezer-safe, and dishwasher safe. The containers are leak-proof and airtight. The lids also have a built-in steam valve for splatter-proof heating in the microwave. Color choices are white stone and desert sage.
Bentgo Signature 18-Piece Leak-Proof Glass Food Storage Container Set, $80 at Amazon

Corral all of your cleaning products under your sink with this two-tier sink organizer, which comes in a two-pack. The under-cabinet organizer can adjust in height from 11 inches to 13 inches. Made from carbon steel, with a baked finish, the organizer resists rust and stains.
Sevenblue 2-Pack Under Sink Organizer, $39/Sale $26 at Amazon

This steel wire organizer has five adjustable shelves, making it versatile enough to be used to hold appliances, bowls of fruit, paper towels, and pantry supplies. The durable wire organizer has a weight capacity of 1,750 pounds.
Amazon Basics 5-Shelf Adjustable Heavy Steel Wire Storage Shelves, $52 at Amazon

Other essentials

This stylish trash can is slim, so it can fit into narrow spaces. The stainless steel 13-gallon trash can has an inner bucket that is easy to remove. The stainless-steel trash can is fingerprint-resistant and has a sturdy step-on pedal, making it hands-free to operate. The soft-close lid is quiet, and the back handle makes it easy to transport the trash can. Color choices are silver, black, sandy beige, and white.
SONGMICS 13-Gallon Slim Trash Can, $90 at Amazon

Whether serving food in the kitchen or another room, this three-tier stackable serving stand holds up to 4 pounds per tier and has an anti-wobble design. Each of the three tiers has a stainless-steel food-safe platter (and divots to make it easy to remove the platters). The tiers can swivel 360 degrees, and the vertical design saves space. When not in use, the serving stand collapses to just 3 inches in height for compact storage.
3-Tier Stackable Serving Stand, $74 at Totem

Clean and wipe at the same time with this slim paper towel holder with a spray pump inside. The paper towel holder has a balanced tension arm with just the right amount of resistance to let you tear off the desired number of paper towels. At the center of the paper towel holder is the paper towel pump, which you can pull up by the finger hook. The 6-ounce pump reservoir can provide 175 pumps before the reservoir needs to be refilled.
Simplehuman Standing Paper Towel Holder with Spray Pump, $70/Sale $65 at Amazon

This knife set includes a compact Acacia Wood Knife Block that’s only 2.3 inches wide. The knife set includes a bread knife, carving knife, chef knife, Santoku knife, serrated utility knife, utility knife, paring knife, and honing Rod. The full-tang, ergonomic knives have Pakkawood handles and German steel, ultra-sharp blades that can effortlessly cut, carve, slice, chop, mince, and dice.
Cutluxe Knife Block Set 8-Piece, $189/Sale $134 at Amazon

RELATED:

The post 21 space-saving kitchen essentials that fit in your NYC apartment first appeared on 6sqft.

This post was originally published here

New Yorkers know space is always at a premium in small kitchens. However, this doesn’t mean that you have to miss out on the stylish and functional items that make cooking easier. From kitchen appliances and tools to storage and organization, these are 21 items that can help you save space in a small kitchen.

All of these products have been hand-selected by Team 6sqft. We may receive a commission for purchases made through these affiliate links. All prices reflect those at the time of publishing.

Appliances, cookware, bakeware

You can flip this toaster oven up and away when not in use, and it only takes up half the space in this position. The toaster oven has eight functions: air fry, roast, broil, bake, pizza, toast, bagel, and dehydrate. The appliance uses 75 percent less fat compared to traditional frying.
Nina Air Fryer Toaster Oven Combo, 8-in-1, $250/Sale $150 at Amazon

You may have thought you’d never have enough room to grill in your kitchen. But this innovative and compact model lets you grill indoors without any smoke. The griddler has reversible plates, so it can be used as a half grill, half griddler, full grill, full griddler, contact grill, and a panini press. The grease-reducing plates mean there’s very little smoke ( and no smoke at lower temperatures). The temperature range is 175 degrees Fahrenheit to 450 degrees Fahrenheit, and there are pre-programmed settings for beef, fish, pork, and poultry.
Cuisinart Griddler with Smoke-Less Mode, $170/Sale $150 at Amazon

Slow cookers tend to be bulky, but this one has a slim, space-saving design. However, the 6-quart capacity makes plenty of food. There are presets for meat/stew, chili/beans, soup/broth, and poultry, as well as high, medium, low, and keep warm modes. The inner pot is made of ceramic, making it easy to sear and braise food. And unlike many slow cookers, the tempered glass lid lets you view the contents. Color choices include Atlantic blue, cabernet red, dusty moss, and more.
Thyme & Table 6-Qt Programmable Slow Cooker, $80 at Walmart

With this compact espresso maker that’s only 5 inches wide, you can enjoy delicious espresso drinks with sacrificing valuable countertop space. Features include a pressure gauge, removable tank, oversized cup warmer, and removable drip tray. There’s also a stainless-steel tamper and a dosing ring, pressure gauge, 20-bar Italian pump, and professional steam milk frother. The easy-to-use controls include only four buttons: one/off, 1 cup, 2 cup, and steam. Color choices are silver, black, and rose gold.
Maestri House Semi-Automatic Espresso Maker, $140/Sale $132

Make latte art-level microfoam for your latte and espresso drinks without a steam wand – and you can also use it for matcha, collagen powder, jams, and more. This slim, handheld device has a speed dial for precise texture control and turns milk to velvety foam in less than a minute. It has a USB-C rechargeable battery and can be stored on the compact stand. Color choices are black, space gray, Christmas green, dusty rose, metallic blue, and more.
Maestri House LunaFro Max Handheld Electric Foam Maker, $35 at Amazon

Loose baking pans and sheets can take up a lot of space. However, this 11-piece bakeware set includes two storage organizations to keep everything neat and organized without taking up much space. The set includes a muffin pan, loaf pan, square pan, two circle pans, rectangle pan, medium baking sheet, large baking sheet, and cooling rack. The nonstick bakeware is made of ceramic and is free from toxic materials. It’s oven-safe to 550 degrees, and provides even heat distribution. Color choices are cream, black, gray, sage, marigold, navy, slate, and perracotta.
Caraway Nonstick Ceramic Bakeware Set, $445 at Amazon

This 6-quart air fryer has a generous interior, but the circular design is space-saving. It has a 1800-watt heating system and high-heat air circulation. It can reach temperatures of up to 450 degrees, and the streamlined silhouette includes a viewing window. The 10 cooking functions are air fry, bake, roast, reheat, and dehydrate, and there are presets for meat, fish, poultry, fries, and veggies. Some of the many color choices include slate grey, Atlantic blue, sand white, faded rose, and dusty moss.
Thyme & Table 6-quart Air Fryer, $89 at Walmart

If you like choices when brewing coffee, this space-saving single-serve coffee maker can be used with K-Cup pods, but it is also compatible with ground coffee when you don’t want to use pods. The coffee maker can make classic, rich, specialty, and iced coffee. It has a 56-ounce removable water tank and can also brew several sizes, from 6 to 24 ounces. Also, the foldaway milk frother lets you make lattes, cappuccinos, macchiatos, and more.
Ninja Pods & Grounds Specialty Single-Serve Coffee Maker, $130/Sale $100 at Amazon

If you’re pressed for space, and it may be difficult to reach a wall plug, this compact espresso machine is cordless and can heat 7 to 8 cups of espresso before it needs to be charged again. And although it’s compact, the 20-bar pressure pump extracts oils and aromas from the coffee and produces a generous crema layer. The espresso machine (which also includes a tamper kit) can heat cold water to 198 degrees Fahrenheit in 3 minutes. You can use it at home with the stand, but when on the go, you can just pour the coffee directly into your coffee cup or mug. Connecting to the app lets you adjust the water temperature, pressure, and pre-infusion time.
IKAPE KAPO K2 Pro Portable Espresso Maker, $219/Sale $197 at Amazon

Organization

This durable stand is a popular dorm room selection, but it also works well in a small kitchen. The stand has adjustable shelves on both sides, and can be used to create a coffee bar – holding a coffee maker and espresso machine along with cups and mugs, and coffee beans. Or, you can use it to hold a mini fridge, microwave, pots and pans, and other kitchen items. The stand has non-skid feet, thickened particle board, and a thickened steel frame that can hold up to 150 pounds. Power management on the side includes three AC outlets, a 6.5-foot power cord, and an on/off switch, so you don’t have to unplug anything.
Mini Fridge Stand Coffee Bar Cabinet Station, $149 at Amazon

If you don’t have room to dry your dishes on the countertop, this dish drying rack has extendable arms and goes over the sink. You have the option to extend the handles to hang it over the sink when the dishes are wet, and then retract the handles to store everything on one side of the sink when the dishes are dry. The container has areas for dishes, bowls, cups, and cutlery. It is waterproof and rustproof, and the handles include non-slip silicone. Accent color choices are silver, red, black, gold, and white.
JASIWAY Dish Drying Rack in Sink, $34/Sale $26 at Amazon

If you have a small kitchen but more space in the dining room or living area, consider this sideboard buffet cabinet, which has 2 shelves on each side, providing plenty of space for storing plate sets, cookware, and more. There’s also room on top for plants, lamps, photographs, and more. If you’re really pressed for space, you can put your TV on top of the sideboard.
CHITA 70” Sideboard Buffet Cabinet, $600/Sale $520 at Amazon

If you have just one drawer to donate to silverware, make it count with this compact utensil organizer. The drawer has five angled compartments and can hold up to 24 pieces of cutlery.
Joseph Joseph DrawerStore Compact Utensil Organizer for Kitchen Drawer, $14/Sale $10 at Amazon

This clear spice rack is made of durable acrylic and designed not to rust, stain, warp, brown, or turn yellow. The 4-tier set (which consists of eight pieces) is expandable from 13” to 25.” It can hold up to 56 4-ounce spice jars.
MIUKAA Clear Acrylic Spice Drawer Organizer, $33/Sale $25 at Amazon

This food storage container set is stackable in two ways: the containers can be stacked on top of each other, and when not in use, the bowls (and lids) nest neatly to save even more space. The borosilicate glass containers are BPA-free, oven and freezer-safe, and dishwasher safe. The containers are leak-proof and airtight. The lids also have a built-in steam valve for splatter-proof heating in the microwave. Color choices are white stone and desert sage.
Bentgo Signature 18-Piece Leak-Proof Glass Food Storage Container Set, $80 at Amazon

Corral all of your cleaning products under your sink with this two-tier sink organizer, which comes in a two-pack. The under-cabinet organizer can adjust in height from 11 inches to 13 inches. Made from carbon steel, with a baked finish, the organizer resists rust and stains.
Sevenblue 2-Pack Under Sink Organizer, $39/Sale $26 at Amazon

This steel wire organizer has five adjustable shelves, making it versatile enough to be used to hold appliances, bowls of fruit, paper towels, and pantry supplies. The durable wire organizer has a weight capacity of 1,750 pounds.
Amazon Basics 5-Shelf Adjustable Heavy Steel Wire Storage Shelves, $52 at Amazon

Other essentials

This stylish trash can is slim, so it can fit into narrow spaces. The stainless steel 13-gallon trash can has an inner bucket that is easy to remove. The stainless-steel trash can is fingerprint-resistant and has a sturdy step-on pedal, making it hands-free to operate. The soft-close lid is quiet, and the back handle makes it easy to transport the trash can. Color choices are silver, black, sandy beige, and white.
SONGMICS 13-Gallon Slim Trash Can, $90 at Amazon

Whether serving food in the kitchen or another room, this three-tier stackable serving stand holds up to 4 pounds per tier and has an anti-wobble design. Each of the three tiers has a stainless-steel food-safe platter (and divots to make it easy to remove the platters). The tiers can swivel 360 degrees, and the vertical design saves space. When not in use, the serving stand collapses to just 3 inches in height for compact storage.
3-Tier Stackable Serving Stand, $74 at Totem

Clean and wipe at the same time with this slim paper towel holder with a spray pump inside. The paper towel holder has a balanced tension arm with just the right amount of resistance to let you tear off the desired number of paper towels. At the center of the paper towel holder is the paper towel pump, which you can pull up by the finger hook. The 6-ounce pump reservoir can provide 175 pumps before the reservoir needs to be refilled.
Simplehuman Standing Paper Towel Holder with Spray Pump, $70/Sale $65 at Amazon

This knife set includes a compact Acacia Wood Knife Block that’s only 2.3 inches wide. The knife set includes a bread knife, carving knife, chef knife, Santoku knife, serrated utility knife, utility knife, paring knife, and honing Rod. The full-tang, ergonomic knives have Pakkawood handles and German steel, ultra-sharp blades that can effortlessly cut, carve, slice, chop, mince, and dice.
Cutluxe Knife Block Set 8-Piece, $189/Sale $134 at Amazon

RELATED:

The post 21 space-saving kitchen essentials that fit in your NYC apartment first appeared on 6sqft.

This post was originally published here

The New York City Council is advancing reforms that could unlock up to 35,000 new homes on small and oddly-shaped lots across the five boroughs. During an American Institute of Architects (AIA) luncheon on Friday, Council Speaker Julie Menin proposed changes to the city’s construction codes that would allow for new housing on roughly 3,000 tiny, underutilized lots without requiring lengthy zoning approvals. Menin also announced the creation of a new panel, the Council Advisory Group on Housing Affordability, to help guide the Council’s policies addressing the city’s housing crisis.

“Across the five boroughs, there are thousands of small, underutilized lots that have the potential to deliver tens of thousands of new homes, but outdated rules and unnecessary red tape are standing in the way,” Menin said.

“That’s why we’re taking a proactive approach by convening a first-of-its-kind Advisory Group on Housing Affordability and advancing smart, targeted reforms to our Construction Codes,” she added. “At a moment when vacancy is at historic lows and rents are at record highs, we have an obligation to act boldly and deliver real results for New Yorkers.”

According to the Council, about 2,850 small lots across the five boroughs are vacant or underbuilt. Under the proposed reforms, these sites could be developed as-of-right with housing in buildings up to eight stories, which are generally cheaper to build and tend to rent or sell at lower prices than taller buildings.

While the city’s construction codes are intended to ensure building safety, Menin said some regulations and red tape unnecessarily hinder housing development.

The proposed reforms would maintain safety on small lots while allowing new, “appropriately-sized” housing in buildings 15 to 27 feet wide.

Officials say developing these sites would create jobs and generate tax revenue, while converting often-abandoned, trash-filled lots into accessible housing for New Yorkers.

The plan comes as the city faces a continued housing shortage, with a 1.4 percent vacancy rate, the lowest in more than five decades. Additionally, median Manhattan rent is about $5,000 per month as of March, while active listings have declined for 19 consecutive months.

Menin added that the new advisory group, made up of subject matter experts, advocates, organized labor, and community organizations, will guide the reforms.

The group will be co-chaired by Gary LaBarbera, president of the Building and Construction Trades Council of Greater New York; Barika Williams, executive director of the Association for Neighborhood and Housing Development; and James Simmons III, CEO and founder of Asland Capital Partners.

“By taking a hard look at outdated rules and unlocking the potential of small lots across the five boroughs, we have a historic opportunity to create tens of thousands of new homes while putting thousands of New Yorkers to work in good-paying, union jobs,” LaBarbera said.

“As co-chair of this Advisory Group, I’m proud to partner with Speaker Menin, industry experts, and community stakeholders to make sure these reforms are smart, safe, and deliver for working people. Expanding housing supply and strengthening our workforce go hand in hand, and this initiative is a meaningful step forward on both fronts.”

This is not the first time the city has looked to small lots as a source of new housing. In 2019, the city’s Department of Housing Preservation and Development launched “Big Ideas for Small Lots NYC,” a design competition that solicited proposals for housing on 23 unusually small or narrow lots across the city.

While the city selected five finalists out of more than 400 proposals submitted, no designs were ultimately utilized by developers.

RELATED:

The post Council proposes construction code updates to build 35,000 new homes on thousands of small lots across NYC first appeared on 6sqft.

This post was originally published here

Work finally began this week on long-delayed dedicated bus lanes along a congested stretch of Madison Avenue. On Friday, the city’s Department of Transportation (DOT) Commissioner Mike Flynn announced that work has started on extending double bus lanes along the avenue from 23rd to 42nd Streets, a project aimed at improving commutes for about 92,000 daily riders who often deal with bus speeds as low as 4.5 miles per hour. The agency expects the project to be finished over the next several weeks.

A cross-section of the proposed redesign. Credit: Metropolitan Transportation Authority

Madison Avenue currently has two bus lanes, two travel lanes, and one parking lane from 60th Street to 42nd Street, serving 34 local and express bus routes. According to DOT data, buses along the corridor are frequently slowed by traffic below 42nd Street. Despite this, 55 percent of people are riding buses along the stretch, even though there is no dedicated lane for them.

To address the issue, the DOT proposed in 2025 extending the double bus lane design down to 23rd Street, with plans to complete the project last year. However, the project was indefinitely stalled under former Mayor Eric Adams’ administration after the city “missed the last painting season,” Deputy Mayor for Operations Julia Kerson told Gothamist in January.

DOT data shows that double bus lanes can significantly increase bus speeds. On nearby Fifth Avenue, the introduction of double lanes boosted local bus speeds by six to 12 percent and express bus speeds by 11 to 20 percent, as 6sqft previously reported.

Upon taking office in January, Mayor Zohran Mamdani directed the DOT to move forward with the long-delayed project. The move marks another transportation initiative stalled or killed under the Adams administration, which Mamdani has sought to revive early in his term.

That month, Mamdani also announced the city would restore the original “road-diet” plan for Greenpoint’s dangerous McGuinness Boulevard, which had been scaled back amid allegations that a neighborhood film production company bribed a senior administration official.

He has also revived the bike lane redesign for Astoria’s 31st Street, which was partially built under Adams but later ordered removed by a judge after the project was found to have failed to follow proper procedures.

“For too long, New Yorkers have been forced to watch critical infrastructure projects be slowed, scaled back, or scrapped altogether by an administration that lacked urgency. That ends now,” Mayor Zohran Mamdani said.

“By moving forward with work on Madison, we are choosing a city that works for the many, not the few. Faster, more reliable buses mean thousands of working people get where they need to go on time. And by shortening commutes, we’re returning invaluable time to New Yorkers. That’s what a functional transit system should deliver for every New Yorker,” he added.

In addition to revisiting previously stalled projects, the Mamdani administration has advanced several other transportation initiatives since January. On Wednesday, the mayor announced that the DOT will begin installing center-running bus lanes along Brooklyn’s Linden Boulevard between Fountain Avenue and Conduit Avenue in East New York.

A similar project is also underway on Brooklyn’s Flatbush Avenue, which is receiving dedicated center lanes from Livingston Street to Grand Army Plaza. The redesign includes dedicated boarding areas with covered seating, shorter crossing distances, and 29,000 square feet of new pedestrian space along the corridor.

Last May, the DOT also unveiled plans for a dedicated lane on 34th Street between Third and Ninth Avenues for buses, trucks, and emergency vehicles, a project expected to improve speeds by up to 15 percent for more than two dozen bus routes that serve the corridor. The plan was halted in October after the Trump administration threatened to withhold funding for other projects due to the lack of coordination between city and state officials and the federal government, as 6sqft reported

RELATED:

The post Work on Madison Avenue bus lane redesign begins first appeared on 6sqft.
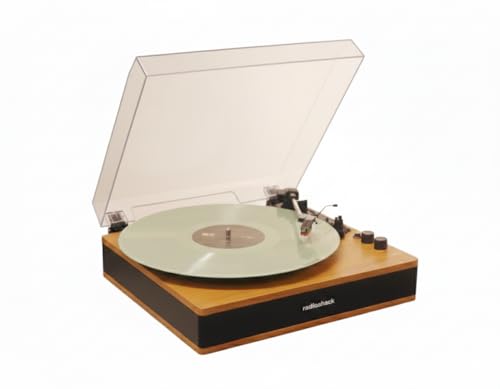
This post was originally published here

Extell Development this week filed plans for an 86-story residential tower on the Upper West Side, advancing a proposal for the neighborhood’s next tallest building. Plans filed Wednesday with the city’s Department of Buildings (DOB) call for a 1,200-foot-tall tower with 430 apartments at 80 West 67th Street, also known as 77 West 66th Street, on the former Disney campus. The project would surpass Extell’s tower across the street at 55 West 66th Street by more than 400 feet, becoming the tallest building in the neighborhood.

Photo © Ondel Hylton

The plan calls for 25,000 square feet of retail space, 187 enclosed parking spaces, and amenity spaces. The proposal details a slightly smaller project than the 90-story building depicted in massing diagrams last spring, when Landmark West and Manhattan Community Board 7 urged the Department of City Planning to amend the site’s zoning to require affordable housing.

The site qualifies for “as of right” development under existing rules, meaning that the project does not require a special permit or variance by the City Planning Commission. The city granted the designation decades ago as part of its effort to attract ABC to the Upper West Side, as reported by West Side Rag.

Extell CEO Gary Barnett last year appeared before Community Board 7 and said he could build more than 100 affordable units across two smaller buildings in an effort to avoid a prolonged legal battle like the one tied to the company’s project at 50 West 66th Street.

Council Member Gale Brewer and the community board pushed for additional affordable housing, with Brewer saying any affordability should be permanent and on-site.

The filing marks the latest addition to the former Disney/ABC campus, which Extell purchased in 2022 along with a nearby site at 54 West 67th Street for a combined $931 million from Silverstein Properties and Seven Valleys, according to The Spirit.

In January, the firm filed plans for a 25-story, 58-unit tower at 37 West 66th Street. The 355-foot-tall structure will span about 231,000 square feet and include ground-floor retail space in addition to the residential component.

Extell filed plans to demolish the 14-story, nearly 300,000-square-foot commercial building at the site in early 2025, as 6sqft previously reported. The site is expected to contain 158 residential units in total, suggesting Extell plans to build at least one additional structure on the lot. Other buildings slated for the site include a 9-story, 50-unit building at 30 West 67th Street, and a 7-story, 31-unit building at 7 West 66th Street.

RELATED:

The post Extell files plans for 86-story, 430-unit apartment building on the Upper West Side first appeared on 6sqft.
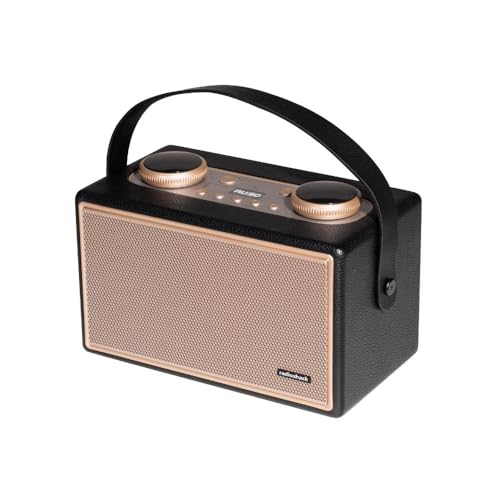
This post was originally published here

Mayor Zohran Mamdani on Friday announced the creation of the city’s first-ever Office of Deed Theft Prevention to crack down on scammers who take ownership of homes through fraud and deception. The new office comes just days after Council Member Chi Ossé was arrested after defending a Bed-Stuy homeowner facing eviction from a brownstone she has called home for six decades.

Deed theft is when someone steals a house, usually by falsifying paperwork, forging signatures, or tricking owners into signing over deeds. Scammers, who target seniors, immigrants, and people of color, will then evict the homeowner and sell the property at a profit.

According to New York Attorney General Letitia James, complaints about deed theft have increased by 240 percent from 2023 to 2025, with the highest concentration in Central Brooklyn and Southeast Queens. Last year, there were 517 complaints registered, compared to 149 complaints in 2023.

Between 2013 and 2023, the New York City Sheriff’s Office reported at least 3,500 deed theft complaints.

In 2023, Gov. Kathy Hochul signed legislation making it easier for the attorney general and local district attorneys to investigate and litigate deed theft. The legislation, co-authored by James and sponsored by State Senator Zellnor Myrie and Assembly Member Landon C. Dais, established deed theft as a crime.

The city’s new Office of Deed Theft Prevention aims to complement the statewide laws by expanding enforcement, flagging suspicious property filings, conducting public education and outreach, and improving data-sharing across city agencies.

“The theft of a home is the theft of a family’s future,” Mamdani said. “Deed theft preys on the New Yorkers who can least afford it. Today, we are bringing the full force of City government to bear to stop it – to protect homeowners, defend generational wealth and make clear that this City will not tolerate the exploitation of our communities.”

The new office will be part of the Department of Finance and work with the Sheriff’s Office, the Commission on Human Rights, the Department of Consumer and Worker Protection, and the Department of Housing Preservation and Development, among others.

Mamdani appointed Peter White, an attorney with Access Justice Brooklyn who has worked to protect homeowners from foreclosure and deed theft, to lead the new office.

“I am deeply humbled to join the Mamdani administration as the Director of the Mayor’s Office of Deed Theft Prevention,” White said. “I have worked to protect New York City homeowners throughout my career, and will carry that passion into my new role serving New Yorkers.”

On Wednesday, Ossé and three others were arrested after gathering in support of Carmella Charrington, who is facing eviction from her Bed-Stuy home. As the New York Times reported, law enforcement officers arrived at the home on Jefferson Avenue to execute a judge’s eviction order, but protesters blocked them from entering the building. Charrington was jailed at Rikers last week on civil contempt charges related to the dispute over the home’s ownership, according to the Times.

Attorney General James said her office reviewed the case and said it was not deed theft, but a property dispute involving a conservator representing her father, who received approval to sell the property to an LLC. The LLC moved to evict Charrington, who says it was a fake sale, beginning in 2024.

“I showed up because I could not, in good faith, allow the displacement of a Black family in my district,” Ossé said in a video posted on social media following his release.

The council member said Charrington’s legal measures had not been exhausted and that she “deserved due process.”

“Sometimes the perpetrators use illegal methods. Sometimes, their methods are technically legal. In all cases, the practice is cruel and wrong, and everything that is legal isn’t right or just,” he added.

Ossé has also urged Hochul to halt evictions from properties subject to deed theft complaints or during legal disputes.

Mamdani said the new deed theft prevention office would have a budget of $500,000 in the current fiscal year and $1 million for the next. He promised to create the new office as part of his platform while running for mayor last year, but had originally called for $10 million in funding.

The post Mamdani creates NYC’s first office to prevent deed theft first appeared on 6sqft.

This post was originally published here

Smorgasburg’s 16th season may be its biggest yet. The long-running open-air market, which originated in Williamsburg, announced it is expanding to Central Park next month. Starting May 14, over 25 vendors will set up at the Columbus Circle entrance of the park. The new Smorgasburg location comes as the company prepares to open a new 32,000-square-foot Pan-American restaurant on Governors Island.

The Central Park market will take place every Thursday, Friday, and Saturday starting May 14. Running from 12 p.m. to 8 p.m., the market will offer food and beverages from more than 25 vendors.

Smorgasburg returned for the season to Marsha P. Johnson State Park in Williamsburg and Prospect Park’s Breeze Hill earlier this month. This year’s roster includes 52 returning favorites and 22 new vendors, many representing brands founded by immigrants or offering multigenerational family recipes, as 6sqft previously reported.

New vendors include 82 Bowl, a Korean BBQ concept, Ambo, offering Indian comfort food, and Chenzi, which sells Fuzhounese street food.

Every week through October, the Williamsburg location is open on Saturdays and Prospect Park on Sundays. Smorgasburg also operates a market at the World Trade Center on Thursdays and Fridays.

Six Coasts replaces Island Oyster, which closed in 2025. Photo © Julienne Schaer

The Governors Island restaurant, Six Coasts, will offer food and drink inspired by the “six coastal identities across the Americas,” from Nova Scotia to Baja to Bahia and the Caribbean. The menu will include seasonal seafood and tropical cocktails, with a 100-seat outdoor bar on the waterfront. The restaurant is expected to open in May.

RELATED:

The post Smorgasburg to open in Central Park first appeared on 6sqft.

This post was originally published here

This $4.95 million, three-bedroom condo at 160 Central Park South was the one-time home of rock icon David Bowie and model Iman, and views of the park and Manhattan from its windows are just as iconic. Built in 1929, the Essex House is the rare Art Deco residence that offers condominium convenience and privacy suitable for 21st-century rock royalty.

Bowie and Iman lived at the home from 1992 to 2002 before moving to Soho. As 6sqft previously reported, the home hit the market in 2017 for $6.95 million, with the musician’s Yamaha piano included in the deal.

Starting with an elegant foyer, the home’s layout balances space for entertaining and private living. At almost 2,000 square feet, the move-in-ready condo makes a perfect pied-à-terre or primary home, with plenty of options to reconfigure to your needs.

A 40-foot-long great room is served by a modern kitchen. It’s hard not to get distracted by the breathtaking views from every room.

Adjacent to the great room, a luxurious bedroom suite has the same views. Behind-the-scenes upgrades are framed by classic prewar details.

Opposite this wing, a quiet living space offers two south-facing bedrooms and two baths. There’s plenty of closet space and a washer and dryer for added convenience.

In true rock star style, the prestigious full-service condominium offers owners the rare perk of access to hotel amenities, including 24-hour room service and restaurant dining, housekeeping concierge service, a business center, and a spa, in addition to a state-of-the-art fitness center and valet parking. The Essex House permits short- and long-term rentals and pieds-a-terre.

[Listing details: 160 Central Park South #915 by Christina Soares Hungria Paschoal of Sotheby’s International Realty-East Side Manhattan Brokerage]

RELATED:

The post David Bowie’s former Central Park South home asks $4.95M first appeared on 6sqft.

This post was originally published here

Ahead of the United States’ 250th anniversary this summer, the Brooklyn Public Library released this week a list of 250 notable books on American history. “250 for 250” features titles published between 1776 and 2025 and reflects a wide range of perspectives on American history and storytelling, beginning with Thomas Paine’s “Common Sense.” More than 600 books were considered by a committee of nearly two dozen librarians.

“These are the books that we believe have influenced this country and contributed to where we are today,” Jess Harwick, the librarian who coordinated the selection committee, said.

“As librarians, we know that it’s not just about the books themselves, but rather what they represent—a wide variety of American perspectives and voices sharing the stories of our streets, neighborhoods, and nation as a whole.”

Additionally, a small group of notable Americans was asked to select a book from the list and write a short essay on its significance to them and the nation.

Participants include Ethan Hawke, who reflected on “The Outsiders” by S.E. Hinton; Constance Wu, who wrote about “Gilead” by Marilynne Robinson; Julian Shapiro-Barnum, who discussed “American Born Chinese”; Ilana Glazer, who wrote about “The 1619 Project” by Nikole Hannah-Jones; and Britt Lower, who reflected on “Just Kids” by Patti Smith, among others.

In a statement, Linda E. Johnson, president and CEO of BPL, said the list highlights the “full range” of the “human experience.”

“Books remain one of our most powerful tools for defending democracy. They help us understand ourselves, each other, and the world around us,” Johnson said. “Together, the books on this list tell a story of our nation, our commitment to the ideals of freedom and justice for all, and that ongoing search for common ground.”

“As we continue to pursue a perfect union, this extraordinary list considers the full range of the American—and human—experience,” she added.

The list adds renewed excitement to Independence Day in NYC, which already has a full slate of events planned for the nation’s semi-quincentennial. From July 3 to July 8, “Sail4th 250” will bring six days of festivities across the five boroughs, including the arrival of the largest fleet of tall ships ever to sail into New York Harbor.

In addition, the New York Public Library will display its rare copy of the Declaration of Independence from July 1 to July 3, one of the few surviving “fair copies” handwritten by Thomas Jefferson. The document will be shown as part of the library’s exhibition “Revolution: 1776 and Beyond,” which will explore New York’s role in the American Revolution and its influence on global revolutions.

RELATED:

The post Brooklyn Public Library releases list of 250 influential books for America’s 250th anniversary first appeared on 6sqft.

This post was originally published here

A new traveling pop-up exhibition from the New York Botanical Garden (NYBG) will recreate New York City’s natural landscape as it appeared 400 years ago. Running Saturday, April 25 through November 15, “Before New York” will be on display in every borough, featuring digital renderings, large-scale photographs, and soundscapes that reconstruct the city’s landscape as it existed before Henry Hudson arrived in 1609, with experiences tailored to each borough. The exhibition will open at the garden’s Ross Gallery, with additional pop-up locations and programming expected to be announced in the coming weeks.
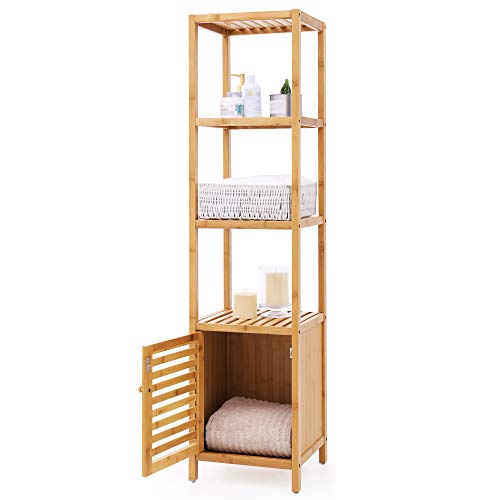
“Before New York” will feature panoramic images rendered using scientific data, depicting landmark features, plants, and landscapes as they appeared 400 years ago, before colonization, when the region was home to the Indigenous Lenape people. These images will be presented alongside current photos, offering context into how drastically nature has changed.

Data-driven soundscapes, including reconstructed bird calls, will evoke the region’s prehistoric geography and natural environment as it existed before the modern street grid. The exhibition will also examine how neighborhoods developed in relation to the landscape and natural features, alongside ongoing efforts to create a more sustainable urban environment.

The exhibition is based on research by NYC ecologist Dr. Eric W. Sanderson, vice president of urban conservation at the NYBG’s Center for Conservation and Restoration Ecology.

“I am immensely excited to bring ‘Before New York’ to NYC. The natural history of our own backyard has so much to teach us, in the face of grave threats to our Earth and biodiversity and the opportunities we all have to make a difference,” Sanderson said.

“It is my hope that this exhibition will bring to life the people, plants, animals, and landscape who have shaped our city’s past, present, and future—and inspire everyone who sees it to champion the conservation of nature into the future.”

Sanderson, as detailed in his book “Mannahatta: A Natural History of New York City,” describes 17th-century Manhattan as having biodiversity per acre that rivaled modern national parks like Yellowstone and Yosemite. The landscape that became New York City, called “Welikia,” meaning “my good home” in the Munsee-Lenape language, was home to thousands of species and the Indigenous Lenape people for 8,000 to 10,000 years before Hudson arrived.

Sanderon’s The Welikia Project, an online resource maintained by the Urban Conservation team at NYBG, illustrates block-by-block ecosystems and geologic foundations of the land prior to colonization, pairing current landmarks with a rendering of what the site looked like 400 years ago. The project extended ecology studies from Manhattan to all five boroughs.

Sanderson will lead the opening lecture for “Before New York” on April 28 at 11 a.m. in Ross Hall. He will discuss how he and his colleagues spent 25 years reconstructing the Bronx’s features, plant life, and landscape as it existed four centuries ago.

Admission is free with garden grounds access. Register here.

The Urban Conservation team will also host special events at pop-up locations across the city, tailored to each borough. Programming will include a public lecture by Sanderson on the borough’s historical ecology, a guided neighborhood walking tour focused on restoration, and an arts program interpreting each borough’s ecological history and restoration efforts through creative practice.

“Before New York” is also informed by Sanderson’s 2009 book “Mannahatta: A Natural History of New York” and his forthcoming atlas and gazetteer, “Before New York: The Natural Geography of the City,” which is slated for release on November 3.

RELATED:

The post ‘Before New York’ pop-up exhibition recreates NYC’s landscape as it looked 400 years ago first appeared on 6sqft.

This post was originally published here

A state judge has paused Mayor Zohran Mamdani’s plan to relocate a men’s homeless intake shelter from the shuttered Bellevue facility in Kips Bay to the East Village after residents filed a lawsuit. Judge Sabrina Kraus issued the order on Wednesday, blocking the city from opening the intake center at 8 East Third Street on May 1 as originally planned and setting a May 7 court date for the administration and plaintiffs. Last month, Mamdani announced plans to close the Bellevue shelter, citing decades of neglect and deteriorating conditions, and to relocate its roughly 250 residents to existing shelters in the East Village.

The Bellevue shelter. Photo by Beyond My Ken on Wikimedia

Once the city’s largest men’s homeless shelter, the Bellevue facility on East 30th Street in Kips Bay served as an entry point for single men and adult families seeking emergency shelter in the city. The building, converted from Bellevue Hospital’s psychiatric ward in 1984, can house up to 850 people.

The 1931 structure has long been plagued by fire safety violations, building code issues, and incidents of violence, with portions of the facility cordoned off due to maintenance issues, according to The City.

Efforts to shutter the site date back years. In 2008, former Mayor Michael Bloomberg sought to close the site, and the city’s Economic Development Corporation later proposed converting it into a luxury hotel and conference center, though those plans were eventually abandoned.

At the time, critics opposed relocating the shelter’s intake services to a site in Crown Heights, arguing that most street-homeless individuals live in Manhattan and would be less likely to travel to Brooklyn to seek services, as 6sqft previously reported.

With the shelter now empty, city officials this week gave Gothamist a look inside the dilapidated 9-story structure. The auditorium sits abandoned, with pigeons nesting in the windows, while exposed wiring, pipes, and large portions of the ceiling are missing from the ceiling of the former solarium.

Joseph Piwowarski, associate commissioner of the city’s Department of Design and Construction, told Gothamist that the building’s steam and plumbing systems are well beyond their lifespan and frequently leak. He added that, given the facility’s age, lead and asbestos are likely present throughout the facility.

A spokeswoman for City Hall told the New York Times that conditions at the shelter had been “unacceptable” for years.

“The decision to vacate was necessary for safety, and based on clear expert guidance,” she told the Times. “Now, we have an urgent obligation to act. Transferring shelter intake to 8 East Third Street is critical to ensuring that every New Yorker in need has access to safe, dignified shelter without delay.”

The city has already relocated residents to two shelters in Brooklyn and had planned to move intake services to two existing men’s shelters in the East Village on May 1.

A lawsuit filed Monday by Village Organization for the Integrity of Community Engagement, the group of residents seeking to block that plan, argues the administration has rushed the process without proper review or adequate public notice. The suit also raises concerns about whether the facilities would comply with the Americans with Disabilities Act.

“This is an important start, and we appreciate the judge’s fast action on this crucially important matter,” Trisha Goff, a member of the group and a longtime neighborhood resident, said. “But it is only the beginning. There’s much more work to be done. Now there’s time for due process, to listen to the community, and to find a far better solution to this challenging problem.”

City officials note that both East Village sites have long operated as shelters and substance use treatment programs, run by the nonprofit group Project Renewal. The intake center would include 117 short-term beds for men, who typically stay less than 24 hours.

“Leaving people in a space that is falling apart is a failure of our responsibility to care for our fellow New Yorkers. The decision to vacate was necessary for safety, and based on clear expert guidance,” Sneha Choudhary, a City Hall spokesperson, told Gothamist. “We look forward to addressing the immediate need to relocate shelter intake with the court.”

While the judge’s order halts the relocation of intake services, construction at the site can continue. The next hearing is scheduled for May 7.

The Legal Aid Society and the Coalition for the Homeless issued a joint statement after the court’s ruling, criticizing residents’ opposition as “NIMBYism” while also raising concerns about the site’s accessibility.

“The site at 8 East Third Street has long served as a shelter and previously functioned as a men’s intake center, making its current use consistent with its history. Opposition from some neighbors lacks a good-faith basis and appears to be little more than NIMBYism, given both that history and the urgent need for a functioning, legally compliant shelter intake facility,” the groups said.

They added that they have “serious concerns” about the building’s accessibility and the city’s ability to comply with the Butler settlement, the Americans With Disabilities Act, and other disability protections, particularly given the accelerated timeline.

“The city has committed to making the site fully accessible, and we are actively negotiating the specific steps it will take to operate as an intake facility and to ensure the site is accessible to all single men seeking shelter,” the statement said.

RELATED:

The post Judge halts plan to move men’s homeless intake shelter to East Village after lawsuit first appeared on 6sqft.

This post was originally published here

In Hamilton Heights, a co-op building opened a lottery this week for affordable apartments available for purchase. On the corner of West 142nd Street and Riverside Drive, the pre-war building was acquired by the city in 2003 and sold to a nonprofit group to rehabilitate and turn it into affordable housing as part of the city’s currently-paused Third Party Transfer (TPT) program. Earlier this month, a lottery opened for 24 units at 644 Riverside Drive, priced from $100,794 for a one-bedroom to $156,331 for a five-bedroom.

The Park Towers HDFC apartments available for purchase have been fully upgraded, with new stainless steel appliances and hardwood floors. The upper floors boast great views of the Hudson River and the George Washington Bridge.

New Yorkers must earn 120 percent of the area median income to be considered eligible, which ranges from $70,462 annually for a single-person household to $303,360 for an 11-person household. Buyers must be first-time homeowners, have at least 10 percent for a down payment, and plan to live at the residence full-time.

There are nine one-bedrooms, nine two-bedrooms, two three-bedrooms, three four-bedrooms, and one five-bedroom unit available through the lottery. Amenities include a shared laundry room and an elevator.

Maintenance fees range from $1,209/month for one-bedrooms to $2,102/month for five-bedrooms.

Established in 1996, the TPT program allows the city’s Department of Finance and Department of Housing Preservation and Development to foreclose on financially and physically distressed rentals and transfer them to a third party to rehabilitate and turn them into cooperatives, if the tenants are interested.

A partnership between the nonprofit Urban Homesteading Assistance Board and Settlement Housing Fund, dubbed SHUHAB, took over 644 Riverside Drive and its sister property at 640 Riverside Drive in 2005. Tenants of the run-down buildings agreed to be part of the program with the promise that they could purchase their apartments for $2,500. Renovations on No. 644 began in 2006, but took more than eight years to complete, as DNAinfo reported at the time.

As of October 2024, No. 640 has not been converted to a tenant-owned co-op as promised two decades ago because of construction delays, according to the Columbia Spectator.

The city paused TPT in 2019 after complaints that the program disproportionately seized debt-ridden properties owned by Black and Brown homeowners and landlords. Council Member Pierina Sanchez introduced legislation this year to reform the program to expand the definition of distressed properties and add protections for smaller landlords who have been disproportionately targeted in the past.

Last April, the city seized its first building from a negligent landlord in seven years. As 6sqft reported, the 49-unit building at 2201-2205 Davidson Avenue in the Bronx was foreclosed on after a decade of tenant organizing. The landlord, David Kornitzer, owed $28 million in back taxes, emergency repairs, and other fees.

Nonprofit developer Neighborhood Restore and private manager Lemle and Wolff are renovating the building and helping current tenants transition to homeownership through permanently affordable co-ops.

An informational webinar on the co-op and application process for 644 Riverside will be held on Wednesday, May 6, at 6:30 p.m. Register here. Seminar attendance is not mandatory to purchase.

Qualifying New Yorkers can apply for the co-ops until May 26, 2026. Find more details on how to apply here. A 20 percent preference is given to applicants who live in Manhattan Community District 9, and 10 percent for city employees or military veterans.

Questions regarding this offer must be referred to NYC’s Housing Connect department by dialing 311.

The post Lottery opens for 24 affordable co-ops in Hamilton Heights, starting at $100K first appeared on 6sqft.

This post was originally published here

As New York City deals with rising sea levels, heavier rainfall, and aging infrastructure, officials are increasingly confronting a future that will be wetter and more climate-vulnerable. Efforts are underway to improve the resilience of the city against extreme weather driven by climate change while expanding greener and more accessible public spaces. These efforts come as President Donald Trump’s administration continues to cancel or freeze funding for programs that address climate change, including $325 million in disaster prevention funds for New York. In honor of Earth Day, we’ve put together a list of seven major green infrastructure projects that are working toward a safe and sustainable future for New Yorkers.

Vital Parks for All

Photo by Ben Hider for the New York Restoration Project

Public green spaces have long been an important resource for New Yorkers, providing areas for recreation and respite. However, with many park facilities now past their intended lifespan and demand for park space increasing, the city’s Parks Department (NYC Parks) has undertaken major upgrades to ensure parks can accommodate current and future generations.

Vital Parks for All is the department’s $3.2 billion commitment to ensuring public spaces across the five boroughs remain the critical infrastructure that they are. Launched in June 2024, the plan seeks to preserve existing park facilities, equitably deliver new park resources to underserved communities, and educate New Yorkers on how they can celebrate and support their parks.

“Our parks and green spaces are critical public resources to providing a livable and equitable city, and our parks system is strongest when it is green, resilient, and supported by a community of engaged and empowered New Yorkers,” a spokesperson for NYC Parks told 6sqft.

“The Vital Parks initiative provides a framework for thinking about and driving change in our public green spaces, ensuring that we’re able to revitalize aging park facilities, deliver new resources where they’re needed most, and empower New Yorkers with the data they need to advocate for their parks.”

NYC Parks has made a $136 million investment to plant more street trees in the city’s most vulnerable communities, $80 million to acquire properties in underserved areas to improve livability and ecological resilience, and $100 million to advance 19 wetland restoration projects in at-risk neighborhoods.

Last month, Mayor Zohran Mamdani announced that 10 NYC parks in underserved neighborhoods will receive $50 million in new investments, continuing city efforts to expand access to green space. The improvements are expected to benefit more than 116,500 New Yorkers.

Alongside the plan, the agency also released an interactive map, the Vital Park Explorer. Through the tool, New Yorkers can explore city data to see their community board’s access to more than 20 park services, ranging from greenways and volunteer groups to dog runs and hiking trails.

Users can also view a Park Condition Score for each site, a composite measure that reflects factors such as cleanliness, safety, and amenities, including playground equipment, landscaping, and restroom facilities.

Prospect Park Bluebelt

Rendering of the Prospect Park Bluebelt. Credit: NYC DEP

Brooklyn is set to receive its first-ever Bluebelt, a nature-based flood prevention system that uses natural landscape features, such as streams, ponds, and wetlands, to better manage extreme rainfall fueled by climate change. In December, the city announced it would invest $68 million in the new infrastructure, which will help protect Prospect Park, nearby neighborhoods, and the Prospect Park Zoo, which closed for eight months in 2023 due to flood damage.

The project was shaped by a year-long study by the DEP into flooding in surrounding Brooklyn neighborhoods and stormwater flow through Prospect Park. Working with NYC Parks and the Prospect Park Alliance, the agencies analyzed the park’s landscape and water systems to identify ways to improve drainage, as 6sqft previously reported.

Map of the planned Bluebelt system. Credit: DEP

Bluebelts are an emerging stormwater infrastructure system in the five boroughs. The first was launched on Staten Island, where it spans much of the island’s southern half. As explained by NYC H2O, bluebelts often blend into surrounding parkland and can be mistaken for ordinary green space, rather than the sustainable infrastructure systems they are.

The systems have a wide range of landscape design measures and engineered features. Meandering streams slow the water naturally, allowing sediment that would otherwise be carried downstream to settle before reaching larger bodies of water.

Forebays are specially constructed, rock-lined basins where water is further slowed and sediment is captured. Waterfall-like features, such as step-pool systems, function in a similar way by reducing water velocity as it moves through a series of drops and pools.

DEP is expanding the Bluebelt system wherever feasible across all five boroughs. The agency currently manages 545 acres of bluebelts and natural areas in the Bronx, Queens, and Staten Island. Construction on the Prospect Park project is scheduled to start in 2029 and finish in 2032.

Rain Gardens

Credit: DEP

Many New Yorkers may walk past these inconspicuous, fenced dirt patches along city streets without taking a moment to notice them, unaware that they are a critical tool in protecting neighborhoods from flooding.

Built by the Department of Environmental Protection (DEP), there are more than 11,000 rain gardens across the five boroughs. These small curbside installations are a cost-effective and resilient way to manage stormwater during extreme weather events.

Typically located next to stormwater catch basins, rain gardens contain highly porous engineered soil and a variety of plants selected for their ability to absorb water and thrive in urban conditions.

Credit: DEP

Together, these systems help capture and filter thousands of gallons of stormwater before it enters the sewer system, reducing the risk of combined sewer overflows into local waterways during storms. Rain gardens are estimated to collect roughly 8 million gallons of water per year, according to the DEP.

Beyond reducing stormwater overflow, rain gardens also help filter pollutants and improve water quality while adding greenery to city streets, particularly in low-lying, flood-prone areas.

“The DEP continues to expand nature‑based stormwater solutions across NYC. Green infrastructure, like planted curbside rain gardens and Bluebelts, helps drain rainwater off the streets to reduce neighborhood flooding and protect local waterways,” a DEP spokesperson told 6sqft.

South Brooklyn Marine Terminal + Empire Wind

Credit: Equinor

An expansive, 122-acre swathe of Brooklyn’s historic industrial waterfront is poised to become one of the nation’s largest offshore wind ports, with the potential to remove more than 34 million tons of CO2 from the environment. Led by the city’s Economic Development Corporation, the $3.5 billion redevelopment project is transforming the dilapidated marine terminal into thousands of apartments and a 60-acre, all-electric port, as well as an interconnection site for Equinor’s Empire Wind 1 project.

Located roughly 30 miles southeast of Long Island, Empire Wind spans 80,000 acres and is being developed in two phases. Empire Wind 1 will deliver 810 megawatts of renewable energy to Brooklyn, powering about 500,000 NYC homes, and is expected to play a key role in the city’s goal of reaching 9 gigawatts of offshore wind capacity by 2035 and 100 percent clean electricity by 2040.

Empire Wind will be the first offshore wind project to deliver power directly to the five boroughs, bringing it onshore at the Sunset Park Onshore Substation, next to the South Brooklyn Marine Terminal. Fifty-four turbines will be built as part of Phase 1, each with a 15-megawatt capacity, and each turbine rotation will generate enough energy to power a NY home for about 1.5 days.

As part of its agreement with the city, Equinor has agreed to contribute $5 million to an ecosystem fund that will help New Yorkers enter the offshore wind industry and accelerate wind innovation. The company will also open an offshore wind learning center at its Brooklyn office that will be open to the public, as 6sqft previously reported.

The project came under scrutiny from the Trump administration in December, when it froze five major offshore wind projects on the East Coast, citing “national security concerns.” Trump has also referred to offshore wind projects as “losers,” arguing they lose money, damage landscapes, and kill birds, according to the Associated Press.

In response, Equinor sued the federal government to resume construction. In January, District Judge Carl J. Nichols ruled that work on the project could continue while he considers the “merits” of the government’s order to suspend it, saying the government had not adequately addressed key arguments in the developer’s filings.

Lower Manhattan Coastal Resiliency Project

Wagner Park. Credit: Battery Park City

New York City’s coastal location has played a vital role in its development as a global city, with millions arriving in the five boroughs by ship through its harbor, passing landmarks like the Statue of Liberty with the skyline rising behind it. However, in the face of extreme weather events, flooding, and sea level rise driven by climate change, parts of the city will need to adapt to stay afloat.

To confront these risks, the city released the Lower Manhattan Climate Resilience Study in 2019, which examined current and future climate threats across the area. It found that by the 2050s, 37 percent of Lower Manhattan buildings would be at risk of storm surge, rising to nearly 50 percent by 2100. By that time, 20 percent of streets could also face daily flooding due to a projected sea level rise of more than six feet.

Since then, the city has launched the Lower Manhattan Coastal Resiliency (LMCR) project, a wide-ranging initiative aimed at reducing flood risk from coastal storms and sea level rise across Lower Manhattan.

With a projected cost of up to $7 billion, the LMCR includes five key components: Brooklyn Bridge–Montgomery Coastal Resilience, Seaport Coastal Resilience, Battery Park Coastal Resilience, East Side Coastal Resilience, and the North, South, and West Battery Park City Resilience projects.

As part of the Battery Park City project, workers are creating an integrated coastal flood risk management system along the northern border of Battery Park, across Pier A Plaza, through Wagner Park, and to the Museum of Jewish Heritage.

In July, Wagner Park reopened after a two-year overhaul that elevated it 10 feet to conceal a buried floodwall beneath the central lawn, protecting it from storm surge. It also features a 63,000-gallon underground cistern for rainwater reuse and gardens planted with native, salt-resistant species. The park is now designed to withstand a 100-year storm and is expected to offer protection against severe storms through the 2050s based on projected sea level rise.

“The Battery Park City Resiliency Projects are a critical part of the city’s broader initiative to protect Lower Manhattan residents, property and infrastructure against the rising threats of climate change,” a Battery Park City Authority spokesperson told 6sqft.

“With Wagner Park now reopened and construction advancing in North/West Battery Park City, we are proud to deliver a world-class integrated coastal flood protection system that sets a new standard for resilient waterfront design.”

East River Park. Credit: DDC

Construction on the Brooklyn Bridge–Montgomery Coastal Resilience Project began in the fall of 2022, while the $1.45 billion East Side Coastal Resilience project opened its first two public areas in 2022 and 2023.

In May, two additional public spaces opened at East River Park, which is being elevated 8 to 10 feet to accommodate a floodwall beneath it. The previous summer, the city reopened Ballfields 1 and 2 with an upgraded drainage system and other improvements designed to withstand climate impacts.

Tibbetts Brook Daylighting

Rendering of Tibbetts Brook. Credit: NYC DEP

A stream in the Bronx’s Van Cortlandt Park, buried for more than a century, is being restored as part of an effort to improve water flow and reduce flooding and sewage overflow into the Harlem River. The process, known as “daylighting,” removes concrete and other coverings above waterways in an effort to restore natural flow and surrounding ecosystems, according to Smithsonian Magazine.

Daylighting has grown in popularity as cities across the United States face increased flooding from more frequent and intense rainstorms. The process also brings additional benefits, allowing cities to introduce new plantings and create new green spaces. Environmentalists have advocated for the daylighting of Tibbetts Brook for decades.

Starting in Yonkers and running through Kingsbridge before reaching Spuyten Duyvil Creek, Tibbetts Brook once flowed entirely above ground before it was buried in 1912 to make space for development, according to Starr Whitehouse.

Since then, clean water from the buried stream has entered the Harlem River, adding about 2.2 billion gallons of freshwater to antiquated pipes that carry combined sewage and stormwater to treatment plants. In 2021, rainfall from Hurricane Ida overwhelmed the system, sending floodwaters up to six feet deep in Van Cortlandt Park and turning parts of the nearby Major Deegan Expressway into a river.

Rendering of Tibbetts Brooks. Credit: NYC DEP

As part of the $133 million plan, roughly 1.8 miles of the stream will be brought back above ground from Hester and Piero’s Mill Pond to the river. The project is expected to prevent the brook’s clean water from entering the sewer system and reduce sewage overflow into the Harlem River by roughly 220 million gallons per year. It is also expected to be one of the city’s most cost-effective green infrastructure investments, leveraging natural systems to create a “greener, more connected public realm.”

Led by Starr Whitehouse in collaboration with Hazen and Sawyer, the project also includes ecological upgrades along the daylighted brook and extends the Putnam Greenway by 1.2 miles from Van Cortlandt Park to West 230th Street, complementing the ongoing expansion of the Harlem River Greenway. The improvements are expected to enhance park access and help reduce flooding by expanding green space.

While construction to daylight the brook was initially set to begin in 2025, the start was delayed as the city worked to complete key land deals and easements. In the meantime, the city has been removing invasive species from the area since August 2024, according to Secret NYC. The initiative is now expected to break ground this year, with the fully daylighted stream slated to open around 2030.

Arverne East

Arverne East. Credit: Local Office Landscape/Bernheimer Architecture

Currently taking shape on a formerly vacant 116-acre oceanfront site in the Arverne and Edgemere neighborhoods of Far Rockaway, Queens, Arverne East is slated to become NYC’s first net-zero community. With a price tag of nearly $1 billion, the project is expected to generate more energy than it consumes through passive house construction and an innovative geothermal system, making it a model for sustainable development across the five boroughs.

Spanning from Beach 32nd Street to Beach 56th Place, the site was acquired by the city and cleared for development in the 1970s, but remained largely untouched for about 50 years. The project will ultimately include 1,650 housing units, with a mix of affordable, market-rate, and homeownership opportunities.

Arverne East Nature Preserve. Credit: Francine Fleischer

It also includes a 35-acre nature preserve, designed by Starr Whitehouse, which opened to the public in April 2024 as part of the project’s first phase. Stretching between Beach 44th Street and Beach 56th Place, the preserve features a winding pathway that guides visitors through five distinct ecologies: maritime forest, shrubland, grassland, swale, and dunes.

The preserve’s welcome center. Credit: NYC Parks

The preserve also includes a 6,000-square-foot welcome center designed by WXY, which incorporates the same sustainability measures as the broader development and is fully fossil fuel-free, with a closed-loop geothermal system for heating and cooling and a rooftop solar array to power the building

Beyond the center, Arverne East will feature a range of resilient design elements to protect against flooding, which has historically impacted the Rockaways during extreme weather events. The development includes permeable surfaces, planted areas, and bioswales to manage stormwater, while buildings are elevated three to eight feet above existing grade, exceeding the city’s flood elevation standard by up to four feet.

Arverne East is being developed by L+M Development Partners, the Bluestone Organization, and Triangle Equities, in partnership with the city’s Department of Housing Preservation and Development, NYC Parks, and the Department of Transportation.

Arverne East Building D, the first residential phase of the project, is slated to break ground at the end of April. The phase will deliver 320 homes, including 220 affordable rentals and 90 affordable homeownership units.

RELATED:

The post 7 green infrastructure projects shaping NYC’s climate future first appeared on 6sqft.

This post was originally published here

Parts of Brooklyn’s Linden Boulevard, one of the borough’s most dangerous corridors, will be redesigned with center-running bus lanes and other safety upgrades by 2027. Mayor Zohran Mamdani on Tuesday announced that the city’s Department of Transportation (DOT) will begin installing the lanes later this year along the stretch between Fountain and Conduit Avenues in East New York. The changes aim to improve safety along the corridor, which saw more than 440 traffic-related injuries and one death between 2021 and 2025. Those crashes have been linked to the road’s current design, which encourages speeding, forces pedestrians to cross multiple lanes of traffic, and leaves buses stuck behind double-parked cars, according to amNY.

Rendering of a redesigned Linden Boulevard at Crescent Street

“This project will deliver faster, more reliable buses for the 60,000 New Yorkers who rely on them every day — parents getting their kids to school, workers trying to clock in on time, families picking up groceries on the way home,” Mamdani said.

“And redesigning this historically dangerous corridor will make it safer for everyone who has to cross it. When we make our buses faster and our streets safer, we’re making a clear choice about the kind of city we want to be: one that puts people first,” he added.

Linden Boulevard is designated as a Vision Zero Priority Corridor and ranks among Brooklyn’s most dangerous streets for traffic deaths and injuries. Along this stretch, one person is injured in a traffic crash every four days, on average. Some lawmakers have begun referring to it as the “boulevard of death,” as reported by Gothamist.

A four-year-old was struck and killed by an SUV on Linden Boulevard and Rockaway Parkway last month. Two days later, a man standing on Linden was hit by a driver and killed, according to Gothamist.

Additionally, 54 percent of residents along the corridor commute by public transportation, and 57 percent of households do not have access to a private vehicle. With the nearest subway station more than half a mile away, many residents rely on buses serving the corridor, including the B13, B14, B15, B20, BM5, and Q8, which can move as slowly as 4 miles per hour.

To address these long-standing traffic conditions, the city will install eight new bus boarding islands, which will also serve as pedestrian refuge islands and shorten crossing distances. The DOT will also add two new signalized intersections at Pine and Emerald Streets to reduce gaps between crosswalks and better connect the East New York and Jewel Streets areas. In addition, five slip lanes will be closed or redesigned to improve safety and support bus operations.

According to the agency, the changes will make the boulevard safer for pedestrians and speed up bus service, better connecting riders to six nearby subway lines, including the A, C, J, Z, L, and 3 trains.

The redesign advances a community vision outlined in the city’s Jewel Streets Neighborhood Plan, led by the Department of Housing Preservation and Development. In addition to traffic safety upgrades, the plan calls for roughly 5,000 new homes, including 1,400 homes on a 17-acre city-owned site, a new sewage system for the neighborhood, which regularly floods.

DOT is currently reimagining the Conduit corridor, with the agency hosting a second round of public workshops starting this week.

The Linden Boulevard redesign should be completed by 2027, according to the city.

“Dedicated bus lanes keep buses moving and projects like the proposed redesign of Linden Boulevard are gamechangers to improve safety and bus service for riders,” MTA NYC Transit President Demetrius Crichlow said.

“It’s a win for everyone using the roads — safer for pedestrians, bus operators, bus riders and motorists, and with connections to six bus routes and six subway lines, it strengthens the transit network overall.”

Linden Boulevard joins a growing list of major NYC corridors receiving traffic safety and bus speed upgrades. This month, work resumes on the redesign of Flatbush Avenue, which will also receive center-running bus lanes. The project is expected to speed up commutes for 132,000 daily bus riders, who currently travel at average speeds of under 4 miles per hour.

Last month, ground broke on a project to improve crosstown Bronx bus service and enhance street safety near Yankee Stadium. The project will add westbound bus-only lanes, including converting the 161st Street underpass for bus-only use. It will also include pedestrian safety upgrades, along with rider amenities such as shelters, benches, and leaning bars, as well as infrastructure to make bus boarding safer and more accessible.

Last May, DOT unveiled plans for a dedicated busway on 34th Street between Third and Ninth Avenues in Manhattan. Modeled after the successful 14th Street busway, the redesign could increase speeds by up to 15 percent for the more than two dozen bus routes that serve the corridor, as 6sqft previously reported.

The plan was halted in October after the Trump administration threatened to withhold funding for other projects due to the lack of coordination between city and state officials and the federal government, as 6sqft reported. Federal Highway Administration Administrator Sean McMaster said the agency had several concerns with the busway, including the absence of a plan “to accommodate truckers” and “maintain access for emergency vehicles.” Because the street is connected to the National Highway System (NHS), the project falls within the purview of the U.S. Department of Transportation.

RELATED:

The post Brooklyn’s dangerous Linden Boulevard to get center-running bus lanes, pedestrian islands first appeared on 6sqft.

This post was originally published here

The New York City penthouse that acted as the fictional home of financial fraudster Jordan Belfort in the 2013 film “The Wolf of Wall Street” is back on the market. Located on the 32nd floor of the Midtown East condo building Milan at 300 East 55th Street, the luxurious, 2,700-square-foot penthouse serves as the setting of a pivotal scene where an associate of Belfort, played by Leonardo DiCaprio, dangles a butler over the balcony. The scene shows off the very real sweeping city views, especially of the Chrysler Building, from the three-bedroom home, which just hit the market for $4,950,000.

As reported by Mansion Global, the real-life owner is Bert E. Brodsky, who leads the real estate development and investment firm BEB Capital. Brodsky paid $4.5 million for the apartment in 2005. He doesn’t live there full-time, telling Mansion Global: “I don’t use it as a residence,” Brodsky said. “I use it more for showering and meeting people.”

The home, which has been used as a filming location for “Gossip Girl,” “The Good Wife,” and “Blue Bloods,” was first listed for $6.25 million in 2024 and then taken on and off the market a few times before listing for $4.95 million this week.

A large entry foyer leads to an expansive great room, measuring over 36 feet long and wrapped in floor-to-ceiling windows. Two terraces sit on either side of the living and dining area; there’s also a tucked-away wet bar for easy entertaining.

The open chef’s kitchen features custom European cabinetry and Viking appliances.

On the other end of the apartment, the massive primary suite features a corner fireplace, two walk-in closets, and a spa-like bath. The two additional bedrooms also have their own en-suite baths and extra closet space.

The glass-clad tower was built in 2004. Amenities at the building include a 24-hour doorman and concierge, a landscaped garden, a fitness center, an on-site garage, a residents’ lounge, and a two-story lobby with a zen garden designed by Ken Smith.

[Listing details: Milan, 300 East 55th Street, #PHC at CityRealty]

[At Compass by Boris Fabrikant and Collin Bond of The Fabrikant Bond Team]

RELATED:

The post Midtown East penthouse seen in ‘Wolf of Wall Street’ lists for $4.95M first appeared on 6sqft.

This post was originally published here

Among the oldest surviving wooden homes in Brooklyn Heights, this Federal-style home at 25 Cranberry Street was built around 1790 as a farmhouse. Beginning in 1995, preservation-minded residents carefully stripped away the layers to reveal many of the home’s original details that lay hidden for generations, from painted plaster to wood-plank flooring. Now asking $4.9 million, the four-story, 3,200-square-foot home is ready for 21st-century owners to appreciate the history behind its walls.

As Brownstoner reported, the street names and numbers of Brooklyn have changed over the years. The home at 25 Cranberry Street actually was 45 Cranberry Street until it was renumbered in the 1870s.

The townhouse offers four floors of living space containing 10 rooms, including four bedrooms. Details like wood-burning fireplaces provide the same warmth and beauty as they did centuries ago, though multi-zone recirculating hot water heat assures modern comfort.

The original layout has been retained; the home’s lower floors include a library and kitchen on the garden level. On the parlor floor are a more formal dining room and parlor.

Bedrooms occupy the top two floors. The primary chamber is on the second floor, along with a full bath. Every corner of the home gets sunlight from northern and southern exposures. There also is the option of raising the rear roof on the top floor for a unique sky view.

A quaint covered porch offers shelter and a view of the garden, where boundary stones remain from the original farmhouse. The coveted “fruit street” location has some of the city’s most breathtaking sunset views of the Manhattan skyline.

[Listing details: 25 Cranberry Street by Joan Goldberg of Brown Harris Stevens]

RELATED: 

The post One of the oldest wood-frame houses in Brooklyn Heights asks $4.9M first appeared on 6sqft.

This post was originally published here

Tranquility and light are the main elements you’ll notice in this pretty co-op at 1110 Caton Avenue. The pre-war apartment has the generously-sized rooms of its era, with the timeless design update of a recent renovation. Asking $675,000, it’s currently configured as a one-bedroom home, but can easily become a two-bedroom with a dedicated home office. Prospect Park and the Parade Grounds are just steps away, providing a 585-acre front yard.

The apartment overlooks a verdant courtyard and gets lots of sunlight in its large, open rooms. while five closets provide clutter control. Joining considered details like custom radiator covers, high-tech upgrades include smart lighting throughout, and a keyless entry system.

The living room, dining room, and adjacent spaces flow together for effortless entertaining. A second bedroom will fit in easily here (it’s a legal two-bedroom) while still leaving plenty of room for dining and dancing.

A design-forward kitchen features a farmhouse sink and a suite of capable Bosch appliances. Penny tile flooring adds a vintage feel to clean, simple custom cabinetry. An LG washer and dryer are integrated here for maximum convenience.

A corner bedroom gets a large closet. Adjacent to the bedroom, a vintage-inspired bath combines octagon tile, subway tile, and a classic Kohler pedestal sink.

The pet-friendly building is part of a cooperative community that includes 5 Stratford Road for a total of 32 apartments. Perks for residents include two landscaped outdoor spaces, additional storage, and bike storage.

[Listing details: 1110 Caton Avenue, #11C at CityRealty]

[At The Corcoran Group by Steven Segretta]

RELATED:

The post This $675K Flatbush co-op has a clean Scandinavian vibe and a flexible layout first appeared on 6sqft.

This post was originally published here

With the 2026 World Cup less than two months away, the New York City Council introduced a package of legislation last week to support local businesses during the nearly six-week tournament, which includes eight games at nearby MetLife Stadium in New Jersey. One of the proposed bills would create a “cultural passport program” to encourage those traveling to New York for the soccer matches to explore local businesses and institutions across the five boroughs; another would make a calendar of events to help visitors find festivals, parties, and cultural corridors tied to the participating teams. The new legislation comes as City Hall has restricted approving permits for large public events during the World Cup, as well as the 250th Anniversary of America on July 4.

Introduced by Council Deputy Speaker Nantasha Williams, the legislation directs the city’s Economic Development Corporation to “develop and implement” a cultural passport program in consultation with the Department of Small Business Services, the Department of Cultural Affairs, and New York City Tourism + Conventions.

Williams said the program would help New York business owners and residents benefit from the eight World Cup matches held at MetLife from June 13 to July 19, which is estimated to generate $3.3 billion in total economic impact, according to the New York/New Jersey Host Committee.

“A cultural passport program creates a clear pathway to connect residents and visitors to institutions, small businesses, and community spaces across all five boroughs so the benefits of this moment are felt more equitably across the city,” Williams said in a statement.

“If we are moving forward with something of this magnitude, then it has to be done with a clear focus on who benefits and how. That means expanding opportunity, supporting local economies, and ensuring communities see a real return from an event happening in their own city.”

Another bill, introduced by Majority Leader Shaun Abreu, requires the city to publish a calendar of activities related to the World Cup, including “viewing parties, recreational events, performances, street festivals, and other cultural programming.” The bill calls for the city to create a map of neighborhoods with a significant concentration of residents or businesses that share connections to a participating nation in the tournament.

Officials expect more than 1.2 million visitors to travel to the region for the World Cup, which will be the largest edition of the tournament ever, expanding from 32 to 48 national teams and featuring 104 matches across 16 cities in the U.S., Canada, and Mexico.

The city has allocated $90 million for World Cup preparations, but specifics surrounding neighborhood events remain uncertain. In an op-ed published by Crain’s earlier this month, Council Member Virginia Maloney, chair of the council’s Economic Development Committee, said there’s a “lack of coordination” surrounding proposed public programming.

The city’s Economic Development Corporation received $15 million for public events, but little information has been made available to local stakeholders regarding the programming.

“Cultural institutions reported being left out of the process entirely until the last minute,” Maloney wrote. “Business Improvement Districts reported that a moratorium on public plaza permits, put in place to maximize FIFA site selection, left them unable to plan any programming in June and July, disrupting local events such as concerts and classes. BIDs are still waiting for approvals with 66 days to go.”

Maloney also noted that Mayor Zohran Mamdani, who appointed a World Cup Czar in January, has not yet appointed a president of the EDC.

The city has denied permits for new large events in NYC parks and other major gathering spaces for six weeks during the World Cup, as well as the Fourth of July, due to security concerns. According to the Daily News, the city has placed a moratorium on permitted events from May 24 through July 25, creating a problem for the city’s many business improvement districts (BIDs), which were hoping to capitalize on the major events.

The New York Times reported last week that there are applications for 25 new major events in NYC parks that could be denied by the city to conserve city resources. An emergency order issued by Parks and approved by the mayor last month, gives the department “broad latitude to deny applications for new, large-scale events like concerts and festivals from June 11 to July 19,” according to the Times, but returning events would not be impacted.

Jeffrey LeFrancois, the executive director of the Meatpacking District Management Association, told the Daily News he knows of six events that moved to other large cities because of delays from City Hall regarding permits.

“Depending on the size and scale, a lot of these events don’t even need city resources,” LeFrancois told the newspaper. “And a blanket ‘Wait and see’ from the city isn’t helping anybody. We need to be able to make decisions. There are brands that have money to spend on permits for events and want to leverage the World Cup, but they’re not getting approved here, so that money ends up going elsewhere.”

According to the Times, the city says most events, including birthday parties, picnics, weddings, and others, will not be affected. The newspaper reports Parks officials have approved over 1,340 event permits for this June and July.

Other bills included as part of the legislation package introduced in the Council last week include expanding access to public bathrooms in NYC, as well as promoting a list of locations of public facilities. The plan, as reported by Gothamist, would include installing temporary restrooms in areas of high foot traffic by June 1.

And Council Member Maloney wants to co-name several thoroughfares and public places, including “Thierry Henry Way” in Manhattan, next to the World Cup Fan Village opening at Rockefeller Center, and “Pelé Way” in Queens.

“I’m excited to introduce legislation naming Thierry Henry Way in Manhattan and Pelé Way in Queens, honoring two global soccer icons who helped shape the modern game,” Maloney said.

“Thierry Henry Way will be in the district I’m proud to represent, running alongside Rockefeller Center, where hundreds of thousands of fans will gather for free viewing parties. It’s fitting that we’re connecting this global moment to our local communities and businesses, ensuring that New Yorkers are a part of this once-in-a-lifetime experience, whether in our stadiums or on our streets.”

The following World Cup matches will be held at MetLife:

  • June 13: Brazil vs. Morocco
  • June 16: France vs. Senegal
  • June 22: Norway vs. Senegal
  • June 25: Ecuador vs. Germany
  • June 27: Panama vs. England
  • June 30: Round of 32
  • July 5: Round of 16
  • July 19: FIFA World Cup Final

RELATED:

The post NYC Council wants a ‘cultural passport,’ more public bathrooms, and Pelé Way for World Cup first appeared on 6sqft.

This post was originally published here

This meticulously renovated three-bedroom, three-bath home at 257 West 86th Street was the live/work studio of renowned dance teacher Raoul Gelabert. The subsequent architect/owners completely transformed the 2,800-square-foot co-op space into a three-bedroom duplex home that combines sophisticated design with meticulous craftsmanship. Asking $5.65 million, the loft-like residence retains its pre-war elegance, elevated by dramatic interiors and modern finishes.

Architect Morgan Rolontz and his wife Randie paid roughly $1.7 million for the property in 2021, according to city records. The duo went on to complete a total renovation of the home, taking it “down to its shell,” redesigning the layout, and adding modern amenities, storage, and bold colors throughout. See the before and after pictures of the project here.

Behind its standout interior style, the home offers every modern comfort and convenience, including an in-unit washer/dryer, custom closets, and built-in storage. All-new windows and zoned central A/C mean energy efficiency.

The entry foyer is an architectural showcase done in natural oak. Custom cabinetry and integrated artwork frame an upholstered bench; a glass rail borders an oak stairway. Two hidden storage closets slide conveniently under the stairs.

A double-height great room opens beneath a 20-foot ceiling. Bordering this dramatic space is an office gallery. A media room/den has a built-in Murphy bed, allowing it to double as a guest room or fourth bedroom.

The eat-in kitchen is as much a design showcase as a capable culinary lab. Anchored by a peninsula table, deep blue high-gloss lacquer cabinetry frames high-end appliances. Also on the first floor are three closets and a full bath.

Upstairs are three bedrooms and two full baths. Every inch of the space makes use of architectural innovation to make everyday living easy on the eyes.

The pet-friendly building is in a coveted Upper West Side spot between Riverside and Central Parks. The full-service cooperative offers a 24-hour doorman, a fitness center, and a landscaped roof deck.

[Listing details: 257 West 86th Street, #1/2A at CityRealty]

[At Sotheby’s International Realty by Epo I Manning and Florence Danforth-Meyer]

RELATED:

The post For $5.65M, a ballet legend’s former UWS studio is now a three-bedroom home first appeared on 6sqft.

This post was originally published here

New York City Comptroller Mark Levine plans to invest $4 billion from the city’s public pension funds for affordable housing development. Levine on Thursday unveiled the “NYC Housing Investment Initiative,” which will more than double the funds’ current real estate portfolio and help finance thousands of new homes through mixed-income projects, office-to-residential conversions, and renovations, as first reported by the New York Times. The plan calls for roughly $1 billion in annual pension investments over the next four years.

The initiative seeks to address NYC’s current housing crisis. As of February 2024, the rental vacancy rate had fallen to 1.4 percent, the lowest level in more than 50 years. Data from Pew also shows that the city’s housing stock grew by only 4 percent between 2010 and 2018.

As part of the initiative’s first round of investments, Levine has directed the Bureau of Asset Management to bring $750 million in investments to the boards for approval to create new mixed-income affordable housing, preserve existing affordable homes, and support office-to-residential conversions.

He has called for a $500 million expansion of the Public Private Apartment Rehabilitation (PPAR) program to support the construction, preservation, and rehabilitation of housing across NYC and surrounding counties. Levine also announced a new 36-month rate lock and 40-year amortization schedule for both preservation and new construction.

Additionally, Levine recommended further investment for approval in the AFL-CIO Housing Investment Trust to finance large-scale multifamily and affordable housing projects in NYC using union labor. The AFL-CIO trust specifically finances middle-income housing built and operated by union workers, according to the Times.

Investments will require approval from each pension fund’s board of trustees.

“Too many New Yorkers are struggling just to keep a roof over their heads. Solving this crisis takes action on all fronts. We’ve advanced critical zoning changes, but without financing, housing doesn’t get built,” Levine said.

“The NYC Housing Investment Initiative is about closing that gap, delivering the homes New Yorkers need, and making sound investments for the NYC retirement systems,” he added.

NYC currently has five pension funds, which provide retirement benefits to police officers, teachers, firefighters, and other city workers. Totaling roughly $320 billion in assets, the funds invest in real estate across the city and around the world, as well as in stocks, bonds, and private equity.

Since the early 1990s, these investments have helped create or preserve 199,000 housing units, according to a press release. The new capital infusion is expected to support the creation or rehabilitation of thousands more units.

Previous projects funded through the program include Lily House, a Bronx building for domestic violence survivors, and The Rise, a Brooklyn building that houses formerly incarcerated women, according to the Times.

Pension funds are required to make investments that maximize returns, which has historically made affordable housing a less attractive option. Investors have often favored market-rate projects, where higher rents typically generate stronger returns.

However, a 2024 survey from the Federal Reserve Bank of New York found that pension funds have increased their investments in affordable housing in recent years, viewing it as more stable long-term than market-rate housing, according to the Times.

RELATED:

The post NYC plans to invest $4B from pension funds for affordable housing first appeared on 6sqft.

This post was originally published here

With FIFA World Cup ticket prices already high, fans attending matches at MetLife Stadium this summer will face additional costs, as NJ Transit confirms round-trip rail tickets will cost $150. On Friday, the agency released its final transportation plan for the tournament, confirming earlier reports that rail tickets for the 18-mile trip to and from MetLife would cost more than $100. The tickets will go on sale May 13, with only 40,000 available for each match day and no additional tickets to be sold once the initial batch is gone.

MetLife Stadium. Credit: Gabriel Argudo Jr on Flickr

Fans will need to purchase tickets in advance for specific boarding periods on NJ Transit’s mobile app, and tickets will be checked prior to boarding.

An official shuttle service will also be available, offering soccer fans a one-seat bus ride from the Port Authority Bus Terminal or the Midtown East Shuttle directly to the stadium. In NJ, a park-and-ride shuttle will operate from the Hackensack Meridian School of Medicine, allowing fans to travel directly to the stadium. Bus tickets cost $80 and are available for purchase here.

MetLife Stadium is hosting eight World Cup matches this summer, including five group-stage games on June 13, 16, 22, 26, and 27, a round of 32 match on June 30, a round of 16 match on July 5, and the final on July 19, as 6sqft previously reported.

The tri-state area is expected to see an influx of visitors as soccer fans from around the world converge for the tournament. NJ Transit has been preparing for the event, including plans to restrict access to parts of New York’s Penn Station to ticket holders for several hours before matches, then shuttle attendees to Secaucus Junction, where they will transfer to trains bound for the stadium.

An anonymous NJ Transit source told The Athletic that providing rail service for the eight matches, including accounting for disruptions, could cost the agency up to $48 million. The source also said FIFA’s security requirements are so strict that the matches will require the highest level security perimeter of any event hosted in New Jersey.

As a result, the agency says it may have to pass those costs on to either taxpayers or event attendees. Officials say the pricing structure is not intended for profit but to avoid losses or additional burden on local taxpayers.

The NY/NJ Host Committee and NJ Transit did not respond to requests for comment from The Athletic on whether discounted fares will be offered for children, seniors, or riders with disabilities, which are typically available on NJ Transit trips from Penn Station to MetLife Stadium.

Rail service will be critical to attendees, as extremely limited public parking will be available in the lots surrounding the venue. Instead, most of the lots will be used for “fan engagement” and “enhanced security,” significantly limiting parking capacity, according to NJ.com. Premium parking at American Dream will be available on match days by advance purchase only.

The higher rates mark another hefty price tag added to World Cup attendees’ expenses. According to NPR, the most expensive “Category 1” ticket to the final now costs $10,990, significantly higher than the $6,730 price when sales first launched last year.

In a post on X, Chuck Schumer called on FIFA to cover transportation costs for host cities, saying fans should not be “gouged” on travel.

“FIFA is set to reap nearly $11 billion from this summer’s World Cup, yet New York area commuters and residents are being handed the bill,” Schumer said. “The least FIFA can do is ensure New York residents can go to the stadium without being gouged at the turnstile.”

“I am demanding FIFA step up and cover transportation costs for host cities and states. New York commuters and residents should not subsidize an $11 billion windfall,” he added.

NJ joins several other U.S. states and cities in increasing transportation costs for World Cup ticket holders this summer. Last month, the Massachusetts MBTA said it planned to raise fares for travel from Boston to Foxborough’s Gillette Stadium from the usual $20 to more than $75.

That pricing was confirmed last week, when the MBTA announced return trips would cost $80. Separately, the agency also indicated that its alternative bus service to the stadium would cost $95 per seat, according to The Athletic.

In a Wednesday post on X, NJ Gov. Mikie Sherrill called on FIFA to help fund World Cup transportation, noting that while the organization is expected to generate $11 billion from the tournament, the Garden State is facing a $48 million transit bill.

“FIFA is making $11 billion off this World Cup and charging fans up to $10,000 for a single ticket for the final,” Sherrill said. “I won’t stick New Jersey’s commuters with that tab for years to come, that’s not fair. Here’s the bottom line: FIFA should pay for the rides, but if they don’t, I’m not going to let New Jersey commuters get taken for one.”

However, according to Gothamist, Sherrill said she would be prepared to approve the controversial NJ Transit fare hikes “if that’s what it takes,” in order to avoid placing the financial burden “on the backs of New Jerseyans.”

Editor’s Note 4/17/26: This article has been updated with final pricing information following NJ Transit’s announcement on Friday.

RELATED:

The post NJ Transit tickets to World Cup matches at MetLife will cost $150 first appeared on 6sqft.

This post was originally published here

New York City is expanding its trash containerization program, selecting additional districts in all five boroughs to fully adopt containerized trash collection by the end of next year. Mayor Zohran Mamdani on Friday announced that the city’s Department of Sanitation (DSNY) will deliver at least one fully containerized community district in every borough by the end of 2027, with a target of citywide containerization by 2031. The districts will receive the city’s new Empire Bins, which will be collected by automated side-loading garbage trucks.

Photo Credit: Ed Reed/Mayoral Photography Office on Flickr

Community districts slated for full containerization by the end of 2027 include Brooklyn District 8 (Crown Heights, Prospect Heights, and Weeksville); Bronx Districts 2 and 5 (Hunts Point, Longwood, University Heights, Mount Hope, Morris Heights, and Fordham Heights); and Queens District 2 (Sunnyside, Hunters Point, and Woodside).

In Staten Island, District 1 (Stapleton, Randall Manor, Westerleigh, West Brighton, Clifton, and Shore Acres) will also see full containerization, as will Manhattan District 2 (West Village, Soho, Little Italy, Greenwich Village, and Nolita).

These districts will join West Harlem, which last June became the first neighborhood in North America to fully containerize its trash. The DSNY rolled out roughly 1,100 Empire Bins, each holding about 794 gallons of waste, or about 25 32-gallon trash bags.

West Harlem was part of a pilot program, which, though it performed well over the past 10 months, the Mamdani administration says former Mayor Eric Adams refused to fund or plan for expansion.

Those bins are emptied by automated side-loading trucks developed in collaboration with designers in Italy, Hicksville, and Brooklyn. First introduced in DSNY’s “Future of Trash” report, the trucks use side-loading technology specifically designed to service the on-street bins.

Current city policy requires businesses and low-density residential buildings with nine or fewer units to place trash in smaller wheelie bins. Friday’s announcement expands the program to higher-density buildings with 10 or more units, where building managers will use Empire Bins. The bins are assigned to individual buildings and accessible via keycard, and eventually through a mobile app.

The DSNY expects the expansion to use more than 6,500 Empire Bins across more than 3,500 medium- and high-density buildings.

“Neighborhood by neighborhood, we are ending the decades-long era of trash bags on the streets of New York City,” DSNY Commissioner Gregory Anderson said. “Others have talked a lot about containerizing the city’s trash, but we are actually getting it done, delivering cleaner streets and sidewalks, and fewer rats, to every corner of the city.”

Manhattan Community Board 9  in June 2025. Photo courtesy of Ed Reed/Mayoral Photography Office on Flickr

During Friday’s press conference, Mamdani said that city agencies have already containerized 70 percent of trash in NYC. The program’s expansion aims to cover the remaining 30 percent, moving the city closer to eliminating trash bags from sidewalks.

“Once full city-wide containerization is achieved, sidewalks across our cities will be clean. Flowers will bloom,” Mamdani said. “But one thing will never change, which is that as New Yorkers, we will continue to talk trash, we just won’t see that much of it.”

The program’s expansion will add roughly $15 million to the city’s expense budget next year and $35.5 million in capital funding over this fiscal year and the next, Mamdani said.

RELATED:

The post NYC announces 6 more districts to fully containerize trash by end of 2027 first appeared on 6sqft.

This post was originally published here

Though some 583,000 people are buried there, the 478-acre Green-Wood Cemetery has always been more than a burial ground. The Brooklyn cemetery served as a verdant 19th-century escape, and it has since been a unique destination for events, nature study, and more. This weekend, the cemetery will officially open the Green-House at Green-Wood, a new $43 million welcome center that wraps around the renovated 1895 Victorian greenhouse. Designed by Architecture Research Office (ARO), the new L-shaped building, clad in glazed terra cotta and topped by a green roof, will help visitors navigate the cemetery’s sprawling grounds. The new center will also serve as a venue for events, starting with a free grand opening weekend program and a MoonFest celebration in May.

Located just across from the main entrance at 25th Street and Fifth Avenue in Brooklyn, the center will be free to enter and open all year.

“The Green-House opens the door to Green-Wood for a new generation of visitors while giving longtime fans, families, and neighbors a welcoming place to begin their visit,” Meera Joshi, president of The Green-Wood Cemetery, said.

“Just outside the front gates, the Green-House will offer visitors a deeper understanding of Green-Wood’s role as a place of remembrance, a historic landmark, and a green space that brings communities together, all before they step inside to experience it firsthand.”

Green-Wood purchased the crumbling, landmarked greenhouse, one of the only surviving Victorian greenhouses in New York City, in 2012 for $1.6 million. The architecture firm of Architecture Research Office was tasked with adding a modern terra-cotta-clad L-shaped building to the existing structure. Construction began in 2023, as 6sqft previously reported.

The new center was designed to further the cemetery’s founding mission of providing a public resource to the city’s residents. In an interview with the New York Times, Joshi said, “It was a place both for people who lost their loved ones as well as for the general public to have some green space and some peace. Now, it’s kind of come full circle.”

The new building measures 17,000 square feet and wraps around the historic greenhouse. As the architects describe, a one-story volume abuts one edge of the greenhouse, and a new entry courtyard separates the 19th-century structure from the two-story volume along the west end of the site.

The second floor overlooks the Civil War-era main entrance arch designed by Richard Upjohn and a landscaped green roof designed by Michael Van Valkenburgh Associates.

The facade features a custom glazed burgundy terra cotta, a reference to the brownstone of Upjohn’s arches. The building is certified LEED Gold and is all-electric.

“Our goal was to create a new front door to Green-Wood—one that orients visitors and prepares them for the remarkable experience across the street,” Kim Yao and Stephen Cassell, principals of ARO said.

“The new building frames the historic greenhouse and the views toward the Cemetery, with a sculpted green roof and glazed terra cotta facade that echo the character of its landscape and Gothic entrance.”

The new visitor center will offer free maps and guidance to the cemetery’s most scenic vistas and notable monuments, a new exhibition gallery featuring artifacts from Green-Wood’s history, and a modern classroom for both children and adult programs. There will also be a Center for Research offering access to rarely seen archival material and digital stations to help guests find any grave at Green-Wood.

The $43 million project was funded by city, state, and federal funds as well as private donations, with additional funding provided by Green-Wood, according to the Times. The cemetery is free to enter, but fees for gravesites and services (graves start at $21,000; mausoleums start at $50,000) are used for upkeep and maintenance.

Photo © Maike Schulz

The exhibition hall will feature items from Green-Wood’s history, including handwritten records that date back to its founding in 1838 as one of America’s first rural cemeteries. One wall will be dedicated to the lives of 46 notable Green-Wood residents, with the exact locations of their graves displayed on digital screens.

The Center for Research will offer “An Inside Look,” a collection of stories preserved in Green-Wood’s climate-controlled Archives and Collections.

The Green-House at Green-Wood is free to visit and will be open from Thursdays to Mondays, from 10 a.m. to 6 p.m., starting Saturday, April 18. Opening weekend festivities will include workshops, explorations, and more.

Highlights include:

“Tokens of Remembrance” is a card-making workshop that offers a chance for visitors of all ages to create a handmade card for someone special.

Celadon Landscape” by Jean Shin centers around two large vessels, formed from thousands of discarded celadon shards; visitors are invited to write the names of loved ones on paper “shards,” contributing to the artwork.

Another notable event on the horizon at Green-Wood is MoonFest, the newest addition to the cemetery’s after-hours programming. Created to celebrate our collective fascination with the moon, MoonFest will harness the inventive spirit of scientists, historians, artists, and stargazers for one night only, to focus on the moon’s influence on all of us.

Topics will include the pull of time and tide, moon mythology and the future of humans in space, addressed through guided moonlight tours, expert lectures, stargazing, and immersive art. The free event happens on May 1st from 6 p.m. to 11 p.m. Check the event page for more details.

RELATED:

The post Green-Wood Cemetery opens new welcome center that surrounds Victorian greenhouse first appeared on 6sqft.

This post was originally published here

The Trump administration on Thursday agreed to release nearly $60 million in federal funding for the Second Avenue Subway extension, ending a monthslong dispute that began during October’s government shutdown. According to the New York Times, in a letter filed in Federal Claims Court, a lawyer for the government said the administration would resume payments to the Metropolitan Transportation Authority after the agency sued in March over the withheld funding. The funds were initially held while the U.S. Department of Transportation (U.S. DOT) reviewed the MTA’s race- and sex-based contracting requirements, which the agency now says have been satisfied.

“We took the Trump Administration to court after they illegally froze funding for the Second Avenue Subway,” Gov. Kathy Hochul said in a statement on X.

“Today, they backed down. The freeze is over. For East Harlem and every New Yorker who relies on our subways, release our money immediately.”

The federal government owes more than $58 million for the project, as work on the $7.7 billion second phase has only recently begun. Slated for completion in 2032, the project will extend the Q train from 96th Street to 125th Street in East Harlem, delivering long-awaited subway service to a historically transit-deprived area, as 6sqft previously reported.

The project, which received a $2 billion tunnel-boring contract in August, the largest in MTA history, will create three fully accessible Q train stations at 106th Street, 116th Street, and 125th Street, with tunneling expected to begin in 2027. In 2023, the U.S. DOT approved a $3.4 million grant for the extension, covering about half of its estimated $7.7 billion cost, as 6sqft reported at the time.

New York state agencies such as the MTA are required to award a portion of construction contracts to minority- and women-owned businesses. In October, the federal government issued an interim rule challenging those requirements as part of a broader attack on diversity, equity, and inclusion (DEI) policies.

The MTA has said it has complied with the updated federal requirements since their implementation. After warning the administration in late February that it would sue if funding was not released within a week, the agency filed a lawsuit in early March for breach of contract over delayed reimbursements, arguing that further delays could stall the long-planned expansion.

Danna Almeida, a U.S. DOT spokesperson, said the government was satisfied with its review but declined to comment on the MTA’s claim that it had already been in compliance, according to the Times.

The funding was released moments before a federal judge was scheduled to hear oral arguments in the MTA’s lawsuit. While the U.S. DOT said it had found “troubling” information regarding the MTA’s DEI contracting policies, it said it had reached a deal to release the funds.

In a statement, MTA Chair and CEO Janno Lieber celebrated the Trump administration’s reversal, saying “transit justice” is on the way for East Harlem residents.

“It shouldn’t have taken seven months and a lawsuit to get here, but with the federal government’s concession today on the courthouse steps, the MTA can now confidently forge ahead with Second Avenue Subway Phase 2. The billion-dollar contract approved at our March Board meeting is being awarded and contractors are mobilizing right away,” he said.

“Today’s MTA is determined to expand our network and give riders more and better service. Long-awaited transit justice for East Harlem is just the beginning.”

The Gateway Project, another major transit project connecting New York and New Jersey, also faced a similar dispute. Funding was halted in October, prompting the two states to sue the federal government in February to recover the money.

Following an appeal by the administration, a judge allowed the funding freeze to continue temporarily until February 12. Work resumed later that month.

RELATED:

The post Trump will release funds for Second Avenue Subway extension first appeared on 6sqft.

This post was originally published here

The city will install a crosstown protected bike route that runs the entire length of 72nd Street in Manhattan. The Department of Transportation (DOT) this week unveiled plans for a two-way protected bike lane from Riverside Drive to York Avenue, connecting the Upper West Side and Upper East Side through Central Park. The transportation committee of Manhattan Community Board 7 on Tuesday passed a resolution in support of the West 72nd Street redesign, which could begin later this spring. DOT will present plans for the east side of the street to Community Board 8 this fall.

72nd Street and Amsterdam, existing. Courtesy of NYC DOT
72nd Street and Amsterdam, proposed. Courtesy of NYC DOT

Existing protected bike lanes on the Upper West Side run north and south on multiple avenues, but do not currently connect the neighborhood to Riverside Park or Central Park. Improving the “crosstown cycling connection” to Central Park was identified as part of a 2024 study of the park’s drives and circulation.

According to the city, the West 72nd Street protected bike lane would create a dedicated space for cyclists traveling east and west and “improve overall traffic safety without causing significant spillover traffic to neighboring streets.”

A map of the proposed protected bike lane route for 72nd Street in Manhattan. Courtesy of NYC DOT

“Creating a protected, two-way bike lane on 72nd Street will finally deliver a safe, seamless crosstown connection between the Hudson River Greenway, Central Park, and the East Side Greenway—filling a major gap in Manhattan’s cycling network,” NYC DOT Commissioner Mike Flynn said.

“Designs like this make our streets safer for everyone, whether you’re biking, walking, or driving. This proposal reflects our commitment to safer streets and meets the growing demand for cycling, making it easier for New Yorkers of all ages and abilities to get across Manhattan safely.”

Currently, West 72nd Street has four lanes of traffic and two lanes of parking. The project redesigns the street to allow for a nine-foot, two-way bike lane on the north side of the curb from Riverside Boulevard to Central Park West. This would require the repurposing of 27 parking spaces on the east side of Riverside Boulevard between 68th Street and 71st Street and the removal of 10 parking spots on West 72nd Street.

The project would also include painted curb extensions and improved visibility at intersections and add a new bus boarding island for the M72 to West 72nd Street and Central Park West.

During Tuesday’s meeting, DOT urban planner Patrick Kennedy said double parking is a big issue on this corridor, creating dangerous conditions for cyclists. If the travel lane is reduced to just one in each direction, the city believes this will prevent double parking.

The meeting drew a big crowd, with over 150 people signed up to testify. Several business owners expressed concern about the project’s effect on curb access for daily deliveries, and other residents said they did not feel adequately informed of the redesign.

Council Member Gale Brewer told Gothamist she received complaints from local businesses about the plan and is worried about people who need to access the Islamic Cultural Center at 72nd Street.

“There’s double parking, triple parking sometimes. I’ve personally spent hours trying to get the triple parking to go away,” Brewer told Gothamist. “I don’t know if you’ve ever been around a mosque, but there are people who come in to pray five times a day.”

DOT’s plan would require deliveries at designated loading zones, located in the parking lane. The city said it would also update curb regulations to encourage “turnover of parking spaces in high-demand areas.”

The community board had previously supported the two-way protected bike lane and passed a resolution in favor of the redesign in 2020.

The city could begin installation of the bike lane on the west side of 72nd Street in late spring or early summer of this year. DOT will present a similar plan to Community Board 8 in the fall of 2026.

RELATED:

The post 72nd Street to get crosstown protected bike lane first appeared on 6sqft.

This post was originally published here

While Mayor Zohran Mamdani’s administration has so far focused on affordability for renters, the mayor announced a plan to help landlords on Thursday. A new program managed by the city will reduce the cost of property and liability insurance for affordable and rent-stabilized housing. As the New York Times reported, the proposal is seen as a peace offering to property owners, whose interests have often been at odds with the administration. According to the city, the self-sustaining program will help address the rising cost of insurance, which has more than tripled since 2017.

“We cannot take on the housing crisis without confronting one of the fastest-growing costs facing New Yorkers: insurance,” Mamdani said.

“That’s why we’re creating the first city-backed insurance program—to help New Yorkers stay in their homes, give building owners the support they need to make repairs, and build a city that New Yorkers can actually afford.”

According to a report presented during an April 9 Rent Guidelines Board meeting, insurance was the second-largest contributor to the Price Index of Operating Costs (PIOC), which tracks changes in the cost of operating rent-stabilized buildings. Insurance costs rose 10.5 percent between April 2025 and March 2026.

Policies costing more than $11,382 saw an average renewal increase of 10.6 percent, while those at or below that threshold rose 10 percent. Buildings constructed before 1974 saw increases of 11.6 percent, compared with 5.4 percent for newer buildings.

Over the past five years, the cumulative PIOC has increased by 31 percent. Insurance costs rose nearly 100 percent over that period, making it the fastest-growing component in the index. Although insurance is one of the lowest-weighted components in the PIOC, it saw the fastest growth in price, accounting for 6.8 percent of the index’s cumulative 31 percent increase.

Those rising insurance costs are a key reason many landlords have opposed Mamdani’s policies, particularly his pledge to “freeze the rent” for rent-stabilized apartments, which make up roughly 40 percent of the city’s rental housing stock. They argue the policy could further strain already tight fiscal margins.

Landlords say they have already had to cut back on expenses such as maintenance in response to rising costs. Additionally, affordable housing developers often rely on loans to finance construction, with loan size tied to a building’s projected net operating income (NOI).

When insurance costs are high, NOI is reduced, resulting in smaller loans that must be supplemented with city subsidies to close the funding gap. The city estimates that every $100 increase in insurance premiums results in a $1,200 increase in city capital needed for new developments. Lowering premiums would lead to larger loans and reduced reliance on city capital, according to the Times.

Leila Bozorg, deputy mayor for housing and planning, told the Times the program could improve tenants’ lives, as landlords could redirect savings on insurance toward repairs and property improvements.

“The skyrocketing cost of insurance is putting affordable, rent-stabilized housing at risk and risks setting back our efforts to build a more affordable city,” Bozorg said. “This effort will use the city’s purchasing power to lower insurance premiums, helping our own investments in affordable housing go farther and reducing operating costs for owners of rent-stabilized housing.”

Bozorg said the program would be run by a private entity, though the city would retain oversight and a financial stake, and it would compete with other insurers in the marketplace. The city expects the program to pay for itself, generating revenue through premiums.

While many details of the program remain unclear, including eligibility, premium costs, and the overall cost to the city, the city’s Housing Development Corporation (HDC) will issue a request for proposals this week for an actuary or risk consultant to help design the program.

Ann Korchak, president of the Small Property Owners of New York (SPONY), said the program “raises many questions.”

“The insurance market is incredibly complex. It would take years for real reform to have a meaningful impact on the operating costs of economically distressed small private property owners,” Korchak said.

“The Mayor could have a more effective and immediate impact on the financial stability and quality of affordable housing by reducing property taxes and eliminating costly city mandates that burden small private property owners.”

This summer, the Economic Development Corporation (NYCEDC) will issue a request for expressions of interest to solicit proposals on how best to structure and operate the program. By 2027, the city expects to lower insurance costs for the first 20,000 homes, increasing to 100,000 homes by 2030.

The program’s unveiling comes weeks after an RGB report found that landlord incomes rose 6.2 percent citywide between 2023 and 2024, marking the third consecutive year of NOI growth.

A public hearing will be held by the RGB on April 23, followed by a preliminary vote on rent adjustments in May. See the schedule of meetings here.

RELATED:

The post Mamdani proposes city-backed insurance program to cut costs for some NYC landlords first appeared on 6sqft.

This post was originally published here

Inside, this two-floor apartment in the Standish at 171 Columbia Heights looks for all the world like the gracious pre-war co-ops and townhouses that surround it in historic Brooklyn Heights. But this 1,786-square-foot home has the convenience of full-service condo living in a converted Beaux-Arts hotel. Asking $3,995,000, the duplex has enough space to add a third bedroom to its already generous two-bedroom layout.

With interiors done by Patrick Mele, the home is move-in-ready (provided you’re partial to lush materials and classically elegant decor). Framed by high, coffered ceilings, herringbone floors, crown moldings, and oversized arched windows, built-ins and custom details add 21st-century livability.

The main floor is anchored by a 30-foot-long great room with 12-foot ceilings and arched windows that frame the streetscape below. There’s enough space to add a third bedroom, made even easier by a full bath already in place.

A well-outfitted galley kitchen offers premium appliances framed by contemporary white cabinetry and Carrara marble worktops. A large pantry serves this capable space. There’s plenty of room for a formal dining area adjacent to the kitchen.

Up a dramatic stair, sleeping quarters begin with an impressive primary suite. Bay windows overlook the neighborhood, and four custom closets keep clutter behind closed doors. A suitably classic ensuite bath has a glass-enclosed shower and a freestanding soaking tub. The large second bedroom has its own full bath.

The Standish offers an elevator, a 24-hour doorman, concierge services, a fitness studio, a playroom, and a landscaped rooftop terrace with harbor views. As an added bonus, the duplex includes a private storage cage.

[Listing details: The Standish, 171 Columbia Heights, #1A at CityRealty]

[At The Corcoran Group by Deborah L Riders, Sarah Shuken, Albi Zhubi, Dario Nolfi, and Angelina Martinez]

RELATED: 

The post This $4M Brooklyn Heights duplex adds condo convenience to old-world elegance first appeared on 6sqft.

This post was originally published here

Lincoln Center on Thursday revealed the lineup for its fifth annual Summer for the City festival, which brings hundreds of free events and performances to the iconic arts campus. Running from June 10 through August 8, the festival transforms the 16-acre campus into a vibrant cultural hub, activating both indoor and outdoor spaces with dance, music, and multidisciplinary performances. This year’s edition places a particular emphasis on dance, including the debut of the first Lincoln Center Contemporary Dance Festival.

Credit: Lawrence Sumulong

“Summer for the City carries forward Lincoln Center’s founding promise to enliven New York with arts for all—inviting everyone to experience the fullest expression of art and community,” Shanta Thake, Ehrenkranz chief artistic officer of LCPA, said.

“This year, that energy feels more alive than ever, with dance at the center, artists from around the world, and moments of connection unfolding across our campus. We look forward to welcoming New Yorkers and visitors alike to discover something new and experience the joy, creativity, and community that make this global city extraordinary.”

As part of the launch of the Pasculano Collaborative for Contemporary Dance, the inaugural dance festival will take place in Alice Tully Hall, showcasing five international companies, with two making their United States debut and two making their New York debuts.

Credit: Lawrence Sumulong

Dance Encounters, a new outdoor contemporary dance series, will debut at Hearst Plaza, featuring choreographic works that respond to the campus’s signature Modernist architecture. The series will present several free performances each week for eight consecutive weeks.

To underscore this year’s focus on dance, opening night on June 10 will feature a triple-header of dance events, including KEIGWIN + COMPANY’s “Rhapsody,” a community dance work featuring 30 New Yorkers; “Inayat: A Duet for Four,” which blends two ancient North Indian performance traditions; and a swing dance party with Caleb Teicher & Company and the Eyal Vilner Big Band.

Renderings of Josie Robertson Plaza. Credit: Evan Alexander

Josie Robertson Plaza’s vibrant dance floor, featuring its 10-foot disco ball, will also return, transforming the space into a colorful open-air disco. The plaza will once again host the BAAND Together Dance Festival, a popular social dance series spanning swing, hip-hop, salsa, and ballroom, as well as silent discos beneath the night sky.

International artists are also a key feature of this year’s festival, with New Yorkers invited to experience a series of events celebrating artists and cultures from around the world. This includes K-Pop Dance Night on July 1, Brazil Day on July 9, Ruidosa Fest on July 12, Chinese Arts Week from July 22–29, globalFEST on August 1, and Jamaica Day on August 8.

The World at Play will celebrate the global spirit of soccer and the intersection of arts and sports as the FIFA 2026 World Cup arrives at MetLife Stadium in New Jersey. The series will feature live concerts and dance parties honoring soccer culture, while freestyle soccer performers showcase their skills and lead family-friendly workshops.

The Festival Orchestra of Lincoln Center will return for its third year under Renée and Robert Belfer Music and Artistic Director Jonathon Heyward, featuring three commissions, including a world premiere, alongside traditional classics.

“This summer’s focus on international artistry reflects our global city, as well as our commitment to collaboration and artistic exchange,” Mariko Silver, president and CEO of LCPA, said.

“Lincoln Center is a place for community, for belonging, for experiences that help us feel vividly connected to each other and to something larger than ourselves—a reminder of how truly joyful it is to be together,” she added.

Hearst Plaza design by Clint Ramos; renderings by Evan Alexander

Clint Ramos, artist-in-residence and visual director of Summer for the City, will debut an entirely new design for this year’s festival. Inspired by the season’s focus on dance, the design will feature a newly commissioned fountain show with the dance floor as its centerpiece, under lighting design by David Weiner.

Most events are free on a first-come, first-served basis, with select performances available at choose-what-you-pay pricing starting at $5.

Summer for the City debuted in 2022, bringing together more than 1,000 artists across 10 outdoor stages for 300 unique events. It has since established itself as a popular summer destination, welcoming more than 1.6 million visitors since its launch.

This year’s festival comes as Lincoln Center continues a major renovation of its western edge aimed at removing longstanding barriers between its campus and Amsterdam Avenue and improving access to surrounding neighborhoods. A colorful mural was unveiled this week on the construction fencing surrounding Damrosch Park.

RELATED:

The post Lincoln Center unveils Summer for the City lineup, with dance taking center stage first appeared on 6sqft.

This post was originally published here

The Landmarks Preservation Commission voted unanimously Tuesday to approve the demolition of two mid-20th-century commercial buildings in Tribeca’s historic district to make way for a luxury residential development. Proposed by SilverLining Development, the 8-story project at 31–35 Lispenard Street in the Tribeca East Historic District will feature 19 apartments, likely rentals, as Tribeca Citizen first reported, with a facade inspired by the cast-iron buildings in neighboring Soho. Aden Wiener, founder of SilverLining, said the development will introduce a “new concept of living” to the area, with ground-floor retail and a boutique collection of “highly amenitized” loft residences.

The current site.

SilverLining purchased the two-lot parcel for $7.5 million in an off-market transaction. The deal also included the purchase of air rights from an adjacent property at 325 Church Street. The seller was real estate investment firm Urban Standard Capital, which had planned a seven-story residential building with ground-floor retail at the site. LPC approved that plan in 2019, but it was never built.

Both corner businesses, the Dominican diner Westside Coffeeshop and a barber shop at the site, closed in fall 2024, according to Tribeca Citizen.

The previous proposal featured a limestone facade with horizontal reveals carved into the building, a penthouse floor and bulkhead designed to match the overall color of the building, and a rear brick facade.

Marin Architecture has been tapped to design the project in collaboration with Charlap Hyman & Herrero. Marin designed 685 Fifth Avenue, the former Gucci headquarters, which it later transformed in 2024 into the 29-story Mandarin Oriental Residences. The firm also designed Brooklyn’s first Apple store at 247 Bedford Avenue in Williamsburg.

Ground floor design rendering.
Facing west.

The residential building will feature four units on the second and third floors: two studios, a one-bedroom, and a two-bedroom. The fourth through sixth floors will contain two one-bedroom units and one two-bedroom unit per floor, while the seventh and eighth floors will house two duplex units.

The facade will feature metal cladding, a material that has drawn concern from local advocacy groups. In Tuesday’s presentation, Christina Conroy of the Victorian Society New York said the group supports many aspects of the proposal but questioned the use of metal cladding in a district where masonry is the dominant historic facade material.

“A new building in any historic district should be considered not just on its own merits, but for the way it relates to the streetscape,” Conroy said. “This proposal seems to have strayed into the neighborhood from the SoHo Cast Iron Historic District, so we urge the applicant and the commission to rethink this aspect of the design.”

The applicant’s spokesperson said they understood concerns about the metal palette and assured those worried about the design that the team plans to use high-quality materials and is in discussions with manufacturers to determine the ideal thickness of the aluminum panels.

While the two lots, measuring roughly 3,120 square feet, reside within the historic district, the buildings were never a contributor to the historic character of the area.

The district’s 1992 designation report lists 35 Lispenard’s original architect as Mac L. Reiser, who designed it between 1954 and 1956. An alteration during that period demolished two upper stories of a brick building previously occupied by merchants of cloaks and suits. It was later converted into a boarding house, and subsequently into a ground-floor saloon with storage and factory space above.

The building’s current marble facade is the result of an alteration application filed in 1969, though the work was not completed until 1991. During the 1960s, the space operated as a retail store and was later replaced by a restaurant.

Construction is expected to begin this summer, although no building permits have been filed yet. The building is as-of-right and does not require additional approvals or zoning changes.

RELATED:

The post Landmarks approves 8-story cast-iron-inspired rental in Tribeca first appeared on 6sqft.

This post was originally published here

Governor Kathy Hochul on Wednesday proposed a yearly tax on non-primary residences in New York City. After resisting calls to tax high-income earners led by progressive leaders like Mayor Zohran Mamdani, the governor is now embracing a surcharge on secondary homes in the five boroughs valued at $5 million and above. Known as pieds-à-terre, these properties are occupied by part-time residents who usually stay there while working or visiting the city. While it’s not the first time such a tax has been proposed in recent years, the new push for the surcharge comes as the city deals with a multibillion-dollar budget gap.

Homeowners who do not live or work full-time in New York City do not pay income taxes, limiting their contributions to public services, including fire and police departments, sanitation, parks, and transit systems. According to Hochul, the new pied-à-terre tax could generate at least $500 million annually in revenue for the city, which is currently facing a $5.4 billion budget gap.

“New York City is the greatest city in the world, and the people who call it home should not be left carrying the burden alone,” Hochul said.

“As Governor, I understand the importance of stabilizing the city’s finances without compromising on essential services New Yorkers count on. If you can afford a $5 million second home that sits empty most of the year, you can afford to contribute like every other New Yorker.”

As reported by the New York Times, Hochul plans to include the tax in the state’s budget, which was due April 1 and is still being negotiated. Details on the new surcharge were not released as of Wednesday, but previous proposals included a sliding scale model, with a higher tax on the most expensive properties.

Officials have called for a tax on luxury secondary homes since 2014, when Manhattan Borough President Brad Hoylman-Sigal, then a state senator, drafted legislation. The bill failed to move forward, but the effort was renewed in 2019 after Ken Griffin bought a $238 million apartment at 220 Central Park South as a “place to stay when he’s in town,” reviving interest in the tax.

Another part of a complicated tax system, city co-ops and condos are not taxed at market value, but instead are assessed by looking at comparable rental buildings. As 6sqft previously reported, that means Griffin’s apartment was assessed at $9.4 million, only 3.9 percent of the purchase price.

In 2017, there were 75,000 pieds-à-terre, according to the New York City Housing and Vacancy. The most recent survey by the group, with findings from 2023, found a significant drop off, with 59,000 units.

Several cities have implemented a tax on second homes, including Paris, Singapore, and Vancouver, not only to raise funds but also to return “empty or under-used properties to more active use as long-term rental homes,” according to a 2019 report from the Fiscal Policy Institute.

Hochul on Wednesday said it’s a matter of fairness to the residents who actually live in New York City.

“Those who benefit from the city without living in a full-time capacity should contribute to the costs that it takes to run the city: public safety, world-class parks, amenities, the roads, the subway system,” the governor said.

“This proposal simply ensures that they’re contributing in a meaningful way to keeping New York City the greatest city in the world.”

During his campaign, the mayor said he would call for taxes to be raised on the wealthiest New Yorkers to pay for his agenda of free buses and childcare. Earlier this year, Mamdani released his first preliminary budget, which included a $5.4 bullion budget gap.

He said if Albany does not raise taxes, the city would raise property taxes by 9.5 percent and tap into the city’s reserves to close the budget gap. Both ideas received criticism, and Mamdani backed away from the tax hike.

In February, Hochul announced an additional $1.5 billion over two years to help New York City’s fiscal crisis. In March, Mamdani announced that city agencies identified $1.7 billion more in savings.

“Thanks to the support of Governor Hochul, we are one step closer to balancing our budget by taxing the ultra-wealthy and global elites with a pied-à-terre tax — the first of its kind in our state,” Mamdani said.

“Alongside the governor, our administration is fighting every day to make sure we address this fiscal deficit fairly, where the wealthy contribute what they owe and our budget reflects our commitment to the working New Yorkers being priced out of our city.”

RELATED:

The post Hochul proposes pied-à-terre tax on NYC second homes worth over $5M first appeared on 6sqft.

This post was originally published here

Bronx residents will have easier access to the New York Botanical Garden thanks to a new pedestrian access ramp that opened Monday. The $4 million project transformed the pedestrian overpass over the Bronx River Parkway, long plagued by safety and accessibility issues, into a fully ADA-compliant ramp with handrails, landings, and stairs. The new walkway ensures visitors of all ages and abilities can safely access the garden.

“Every New Yorker deserves equal access to the incredible green spaces our city has to offer, and this project delivers exactly that,” NYC Parks Commissioner Tricia Shimamura said.

“The new ADA-compliant ramp at Bronx Park East removes a long-standing barrier between local residents and one of the world’s great botanical gardens, making travel safer and more welcoming for seniors, families with young children, and people of all abilities.”

Backed by $4 million in City Council funding, design work on the project began in June 2022. Procurement started in July 2023, with an initial estimated completion date of July 2024, though the phase was not completed until February 2025. Construction began last March.

The finished project was designed to weave around the area’s existing trees, featuring an accessible ramp system with ADA-compliant grading, handrails on both sides, and intermittent landings that allow visitors to rest and safely traverse the overpass in all weather conditions and regardless of physical ability.

“This investment is about making sure every Bronx resident can fully experience the spaces that make our borough special. The new ADA-accessible ramp at Bronx Park East removes long-standing barriers and creates a safer, more welcoming connection to New York Botanical Garden for seniors, families, and individuals with disabilities alike,” Council Member Kevin C. Riley said. 

“By prioritizing accessibility and thoughtful design, we are expanding opportunity and ensuring our public spaces reflect the needs of the entire community.”

RELATED:

The post NYC opens accessible pedestrian ramp connecting Bronx Park and New York Botanical Garden first appeared on 6sqft.

This post was originally published here

On a leafy Greenpoint block, the pretty brick townhouse at 143 Milton Street fits right in with its historic neighbors. Inside, the completely renovated three-bedroom home, asking $4,195,00, offers four levels of comfortable living from day one, with an elevator providing easy access to all floors. Classic contemporary design won’t go out of style, and plenty of private outdoor space takes advantage of the neighborhood’s greenery.

The garden level holds a private entertaining space with a large rec room/bar and a full bath. At the back, step out onto a private landscaped garden for outdoor gatherings.

The parlor floor is, in keeping with townhouse tradition, the home’s formal living and entertaining space. An elegant south-facing living room, framed by deep decorative molding and pale wood floors, opens onto another private garden. A sleek, well-appointed kitchen fills a rear extension.

The primary suite is on the second floor, enhanced by custom closets and an elegant, renovated bath. A smaller bedroom on this floor makes a perfect nursery or extra-large dressing room.

On the home’s highest level, you’ll find a skylit bedroom with access to a private balcony. There is a full bath on this floor as well.

Elegant finishes, outdoor space, and elevator access are complemented by central A/C and a washer/dryer. In its newest incarnation, the 1899 townhouse represents the timelessness of the city’s beautifully preserved historic architecture.

[Listing details: 143 Milton Street by Nicholas Maclean Lounsbury, Justin Hopwood, Adrian Radomski, and Julio Izquierdo of Compass]

RELATED:

The post An elevator makes this $4.2M Greenpoint townhouse a timeless forever home first appeared on 6sqft.

This post was originally published here

A colorful mural opened at Lincoln Center on Monday, part of an ongoing effort to transform its western edge into a more welcoming public space. Designed by artist Vanesa Álvarez and assistant artist Derval Fairweather in collaboration with ArtBridge, “The Future We Create” draws on themes and imagery shaped by community input. The mural is installed on construction fencing along the perimeter of Damrosch Park, where Lincoln Center plans to remove longstanding barriers separating its campus from Amsterdam Avenue and improve access to surrounding neighborhoods.

According to W42ST, the 4,000-square-foot mural translates drawings, memories, and ideas gathered from locals through community workshops into vibrant graphic figures. The artwork features present-day residents alongside references to San Juan Hill, the predominantly Black and Latino neighborhood razed in the 1950s to make way for Lincoln Center.

It replaces a stretch of fencing that once displayed the Ex Vandals’ San Juan Hill mural, which will be converted into a digital format and displayed inside David Geffen Hall.

“I’m so thrilled to unveil ‘The Future We Create,’” Álvarez said.

“This is more than a piece of art—it’s a story. Behind this mural is a history of community: of joy, of color, of people spending time together, creating together, believing in the arts, and being part of making it.”

The mural’s unveiling marks an important step in the Stavros Niarchos Foundation Lincoln Center West Initiative, first announced in 2023. Led by Hood Design Studio, Weiss/Manfredi, and Moody Nolan, the project focuses on the campus’s Amsterdam Avenue-facing side, where a five-foot wall at 62nd Street rises to 20 feet at 65th Street, acting as a barrier between the campus and neighborhoods to the west.

For decades, residents of NYCHA’s Amsterdam Houses and Addition, along with students at Fiorello H. LaGuardia High School of Music & Art and Performing Arts and the five schools within the Martin Luther King Jr. Educational Complex, have been physically separated from the Lincoln Center campus, lacking the same access found on the east side.

View of the grove within Damrosch Park with shade and seating, looking east.

The project also includes changes to Damrosch Park, which is city-owned and operated by Lincoln Center. After a participatory planning process that included feedback from more than 3,400 New Yorkers, the design team was selected to transform the space into a public park with a modern performance venue, as 6sqft previously reported.

New gardens at the park’s entrance will provide public seating, while new art and light installations will enhance the concourse connecting Amsterdam Avenue to the 1 train entrance on Broadway. Much of the park’s new geometry echoes the historic forms of Lincoln Center’s iconic modernist design.

View of amphitheater and audience area during performance looking southeast towards 62nd Street.

Anchoring the new park will be a performance venue featuring a permanent theater and an open plaza with seating for about 2,000 guests, designed for both artistic and community use.

“The new design for Damrosch Park will repair what for so long has been one of the great failures of Lincoln Center, the cold shoulder it turns toward its neighbors to the west, replacing an uninviting open space with a vibrant new park gracefully connected to its surroundings,” Paul Goldberger, architectural scholar and historian, said, according to Lincoln Center.

The project is supported by a $335 million capital campaign, with 65 percent of the funds raised as of last May. Support has come from the LCPA Board of Directors, who championed the project from the start, as well as a $10 million commitment from the State of New York.

The Stavros Niarchos Foundation is a founding partner in the project, awarding a $75 million grant. The gift includes early support when the initiative first launched and builds on the foundation’s backing of Lincoln Center’s Summer for the City free programming.

The mural will remain in place for about two years while construction on the project continues, which is slated for completion in 2028.

RELATED:

The post Lincoln Center unveils new mural honoring San Juan Hill ahead of major renovation first appeared on 6sqft.

This post was originally published here

Mayor Zohran Mamdani on Tuesday announced plans to build a city-owned grocery store in East Harlem, advancing one of his core campaign promises. Located under the Park Avenue Viaduct between 111th and 116th Streets, La Marqueta was opened by Mayor Fiorello LaGuardia in 1936 as one of the city’s original public markets. Over the years, the marketplace has struggled and has shrunk its footprint and its number of vendors. As the New York Times first reported, the city plans to spend $30 million to build the store at the site of La Marqueta, which is expected to open by 2029.

Schomburg Center for Research in Black Culture, Photographs and Prints Division, The New York Public Library. “Park Avenue Market being visited by families, in East Harlem.” The New York Public Library Digital Collections. 1960-1969.

LaGuardia opened the Park Avenue Retail Market in 1936 to bring hundreds of the neighborhood’s pushcart vendors under one roof, allowing food to remain affordable and conditions to be more sanitary. According to the city, as the neighborhood “transformed from Italian Harlem to Spanish Harlem,” the market became known as La Marqueta. In addition to selling Latin American and Caribbean goods, the market has served as a retail and cultural anchor in East Harlem.

According to Mamdani, grocery prices increased in New York City by nearly 66 percent between 2013 and 2023. The city-supported store, to be run by a private operator that “answers to standards” set by the city, according to the mayor, will require that basic staple groceries like eggs and bread be discounted. The city will waive rent and real estate taxes. The private operator will be selected through a request for proposals.

“Just as LaGuardia used government to respond to the challenges of the Great Depression, we will use government to respond to rising prices and unaffordable groceries,” Mandani said during a press conference on Tuesday.

The mayor said 65,000 New Yorkers live within a 10-minute walk of La Marqueta, including 5,000 NYCHA residents on either side of Park Avenue. About 40 percent of East Harlem residents received public assistance or SNAP benefits in the last year.

“At its peak, La Marqueta served 25,000 customers per day,” Mamdani said. “We hope to make a similar impact in this very neighborhood, continuing LaGuardia’s legacy.”

The East Harlem grocery store will be built on a vacant, city-owned lot and will not displace any existing vendors, according to the Times. Mamdani proposed $70 million in capital funds to open five grocery stores, one in every borough, by the end of 2029. The plan requires approval by the City Council.

The first city-owned store will open within an existing building in a different borough by the end of 2027. It’s unclear, as of now, where this store will be located.

Overseen by the city’s Economic Development Corporation (EDC), the city’s network of public markets includes Essex Market, Moore Street Market, Arthur Avenue Market, Gourmet Glatt, and Jamaica Farmers Market.

The EDC will oversee the construction of the new La Marqueta store.

“Today, we take the first major step in delivering New York City’s first public grocery stores and NYCEDC is proud to work with Mayor Mamdani and his administration in delivering these public stores that will help address food insecurity and affordability while ensuring good paying, quality jobs and a dignified, enjoyable shopping experience for New Yorkers,” NYCEDC Interim President & CEO Jeanny Pak said.

RELATED:

The post Mamdani announces plans for city-owned grocery store in East Harlem first appeared on 6sqft.

This post was originally published here

The Pride flag will be displayed permanently at Stonewall National Monument in Greenwich Village after the Trump administration agreed to reverse its decision to remove it. As part of a court settlement reached on Monday, the federal government agreed to reinstall three flags on the monument’s flagpole within a week, according to the Associated Press. Filed by a group of nonprofits after the flag’s removal on February 9, the lawsuit argued that the administration illegally targeted LGBTQIA+ people and violated a policy allowing the National Park Service (NPS) to display “non-agency” flags at federal sites when they provide historical context.

“This is a victory for the LGBTQ+ community and for our entire city. It’s a reminder that New Yorkers won’t let our history be rewritten,” Mayor Zohran Mamdani said in a post on X. “Our administration will keep working to ensure LGBTQ+ New Yorkers can live safely and with dignity in our city.”

The flag was removed in February due to a January 21 guidance issued by the U.S. Department of the Interior, which stated the NPS may fly “only the US Flag, flags of the DOI, and the POW/MIA flag.” This includes limited exceptions for flags “provide historical context, such as earlier versions of the U.S. flag at a historic fort, or are part of historic reenactments or living history programs.”

On February 17, a coalition of nonprofits led by a foundation honoring Gilbert Baker, the artist who created the Pride flag in 1978, filed a federal lawsuit against the administration in an effort to restore the symbol. The suit argued that the Pride flag falls under those limited exceptions allowing “historical context” at federal sites, as reported by the New York Times.

The coalition, which also includes Village Preservation and Equality New York, argued that the decision to remove the flag was not about adhering to the guidance but instead another attack on the LGBTQIA+ community by the Trump administration.

Days after it was removed, NYC officials and hundreds of New Yorkers re-raised the flag at the site, where it has since flown in an unofficial capacity, though it could have been removed at any time. Weeks later, Sen. Chuck Schumer and Rep. Dan Goldman introduced legislation to make the Pride flag congressionally authorized, seeking to amend the guidance.

Manhattan Borough President Brad Hoylman-Sigal, who helped organize February’s flag re-raising, celebrated the settlement.

“We fought the Trump administration—and we won. I’m thrilled that after we rallied and re raised the Pride flag with elected officials and advocates on February 13, the Trump administration has blinked and backed down from its contemptuous attempt to erase American history,” he said.

Located next to the historic Stonewall Inn on Christopher Street, the monument commemorates the June 28, 1969, police raid that sparked three days of protests and ignited the modern LGBTQ+ rights movement, as 6sqft previously reported.

In 2016, former President Barack Obama designated the site, including the bar, Christopher Park, and surrounding streets, as a national monument. During the Biden administration, advocates successfully pushed the federal government to allow a Pride flag to fly on federal land within the park, according to Gay City News.

The flag’s removal in February marked a continued assault on the LGBTQIA+ community by the Trump administration.

Last year, the NPS also removed transgender references from its Stonewall National Monument webpage. The agency deleted the words “transgender” and “queer” from the LGBTQ+ acronym on the site, following a series of executive actions by Trump that rolled back transgender rights, including banning trans people from women’s sports, the military, and minors from receiving gender-affirming care, as 6sqft previously reported.

Months later, the NPS removed several references to the word “bisexual” from the site. In 2025, the administration also discontinued the existing Pride flag design, which displayed black and brown stripes and Trans flag colors, and permitted only the standard Pride flag to fly on the flagpole.

RELATED:

The post Trump administration agrees to display Pride flag at Stonewall after lawsuit first appeared on 6sqft.

This post was originally published here

The World Series of New York City trivia returns to the Queens Museum for its 15th anniversary this Friday. Hosted by the City Reliquary, the Panorama Challenge uses the museum’s iconic Panorama of the City of New York, a huge scale model of the five boroughs created for the 1964-65 World’s Fair, to test participants’ knowledge of places and events tied to neighborhoods across the city. Taking place on April 17, this year’s competition will feature a new set of NYC-themed questions, including viral moments, Broadway, and other facets of the city’s cultural history and lore.

The Panorama of NYC. Credit: Shinya Suzuki on Flickr

Teams of returning pros and new challengers will work to answer the questions, reinforcing the City Reliquary’s mission to highlight how every city block is rich with stories and meaning. The City Reliquary hosted the first Panorama Challenge in 2007 to engage the public in that mission, turning knowledge of the city into a participatory cultural experience.

The winning team will have its name etched onto the Panorama Challenge trophy alongside previous victors, becoming a part of the event’s history.

This year’s panel of judges includes Kevin Walsh of Forgotten New York, former Manhattan Borough Historian and sewer alligator expert Michael Miscione, tattoo artist and Daredevil Tattoo owner Michelle Myers, and other local figures. Quizmaster Jonathan Turer and emcee Gary Dennis return to run the game and have devised a set of challenging questions.

“Reaching the 15th installment of the City Reliquary’s Panorama Challenge feels really special to me,” Turer said. “Every year I look forward to crafting the questions. I love digging into the strange, wonderful details of New York history and turning them into puzzles that make people look a little closer at the city around them.”

“Seeing players connect the dots, argue over clues, and get excited when something clicks is incredibly rewarding. After all these years, it still feels like a celebration of curiosity, community, and the endless stories hidden throughout the five boroughs.”

The trivia utilizes the famed Panorama of NYC, currently on long-term view at the museum. Conceived by urban planner Robert Moses and created for the 1964–65 World’s Fair, the model was built by a team of more than 100 people at the acclaimed architectural model-making firm Raymond Lester & Associates over the course of three years.

Ticketing and team registration are still open. Admission is $25 in advance, $30 at the door, and $20 for City Reliquary members.

A free shuttle will run between the 111th Street 7 train station and the Queens Museum.

“The Panorama Challenge really captures what the City Reliquary is all about,” Dave Herman, founder of the City Reliquary, said. “It invites people to look more closely at the city around them. It turns curiosity into a game and brings together people who love the strange, overlooked, and fascinating details of New York life.”

He added, “Reaching the 15th edition of the Panorama Challenge is a huge milestone, and it’s exciting to see how much enthusiasm the community still brings to it every year. It’s a perfect example of how a small, quirky idea can grow into a beloved tradition.”

RELATED:

The post NYC trivia returns to Queens Museum for 15th ‘Panorama’ Challenge first appeared on 6sqft.

This post was originally published here

High on a Columbia County hilltop overlooking the Taconic and Helderberg mountain ranges, this secluded 40-acre property at 411 Texas Hill Road is a modernist’s dream. The seller, Mark McDonald, known as “Mr. Modernism,” has been instrumental in creating a market for 20th-century modern design in America for over four decades. Asking $3,350,000, the estate features a 1966 mid-century main house designed by architect George Post.

At the end of a long driveway, the three-bedroom main house is served by a guest suite, an artist’s studio with a sauna, and a bespoke barn. Surrounding 4,000 square feet of total living space are gardens, walking trails, and spring-fed ponds.

The main house offers three bedrooms, a guest suite, and a two-car garage. The spaces are connected by covered walkways. The home has been updated for the 21st century with central air and radiant heated floors throughout.

The main living room, dining room, and kitchen form a large great room anchored by a central stone fireplace. Sliding glass doors that wrap the room offer views of the surrounding landscape. A vaulted wood ceiling, walnut hardwood floors, and custom built-ins add architectural integrity and warmth, highlighted by iconic designer lighting throughout.

The kitchen maintains its mid-century feel with minimalist cabinetry and stainless steel countertops. The kitchen is served by a mudroom and laundry room.

Down the home’s central hallway is a primary bedroom with an ensuite bath. Glass doors slide open onto a private patio. There are two more bedrooms, each with a bath.

From the main house, a covered walkway leads to the one-bedroom guest suite with its own living room, kitchen, and full bath. In a separate building, an artist’s studio offers a private sauna. A craftsman-style barn offers even more possibilities for living space or storage.

The lovingly landscaped grounds feature stone patios, fire pits, native and exotic trees and shrubs, rock outcroppings, a swimming pond, and wooded walking trails.

Providing a special modernist touch is a front gate designed by Frank Lloyd Wright. The private Hudson Valley estate is just 20 minutes from the town of Hudson.

[Listing details: 411 Texas Hill Road by Marina Schindler and Stephen Kingsley of Compass]

RELATED: 

The post For $3.35M, this 40-acre upstate retreat embodies the spirit of modernist architecture first appeared on 6sqft.

This post was originally published here

Pink bought a yellow Greenwich Village townhouse. The pop star paid $21.5 million for the historic six-story home at 125 West 11th Street, as the Wall Street Journal first reported. Built in 1849, the cheerfully painted Greek Revival mansion has served as a haven for artists for over a century, most recently the same family for 70 years. Following a three-year renovation, the roughly 7,900-square-foot home first hit the market for $25 million in 2024 before being reduced by $3.5 million last fall.

According to the WSJ, Pink, aka Alecia Beth Moore, relocated to New York so her teenage daughter could study theater and experience Broadway. The musician and her family continue the trend of artists living in the Greenwich Village home.

As 6sqft previously reported, Daniel Chester French, the sculptor who created the Abraham Lincoln statue at the Lincoln Memorial in Washington, D.C., lived there in the late 1880s. French designed and built the home’s paneled studio, which measures 54 feet deep with soaring ceilings and three huge skylights. In this studio, decades later, dancer Valerie Bettis created choreographic routines for Hollywood stars like Rita Hayworth.

The Fonseca family has owned the home for the last 70 years, starting with Uruguayan sculptor Gonzalo Fonseca and painter Elizabeth Kaplan Fonseca and their children, one of whom is author Isabel Fonseca, as the New York Times reported.

The 22-foot-wide single-family home has an elevator that connects all six floors, including the rooftop terrace with sweeping city views.

The garden level’s stunning artist studio steals the show, accessible via exterior wrought-iron doors. The sprawling space features two 30-foot peaks with three colossal skylights. A lofted area is reached by a spiral staircase.

On this floor, there are two wood-burning fireplaces, a kitchenette, a full bath, a washer and dryer, and access to the cellar. French doors lead to a back patio.

Up the classic stoop, the parlor level features a spacious living room with 10-foot ceilings and one of the three wood-burning fireplaces. This level also includes a well-equipped kitchen, a dining area, and a powder room.

With lots of space to work with, the home could easily deliver seven bedrooms. Currently, the third floor is configured as two bedrooms with a shared bathroom, but could become the primary suite or home office.

Facing the tree-lined street, the primary bedroom takes up the fourth floor and includes a large dressing room and an en-suite bath with a double marble vanity, soaking tub, and separate shower. The fifth floor features two more bedrooms, one of which has access to a private south-facing terrace.

Photo from the 2024 listing shows the distinct skylights. Photo courtesy of Brown Harris Stevens

The top floor offers beamed ceilings reaching over 13 feet high and casement windows. There’s a wet bar with a wine fridge, a full bath, and a rooftop terrace offering views across lower Manhattan.

[Listing details: 125 West 11th Street at CityRealty]

[At Compass by Nick Gavin and Mary Ellen Cashman]

RELATED:

The post Pink buys historic yellow Greenwich Village townhouse for $21.5M first appeared on 6sqft.

This post was originally published here

New York City wants to close a chaotic street between Grand Army Plaza and Prospect Park, connecting the plaza to the 585-acre green space with a new car-free pedestrian space. Mayor Zohran Mamdani on Monday announced a proposal to remove the four-way crossing next to the Soldiers’ and Sailors’ Memorial Arch and ban cars from Union Street to Eastern Parkway along the plaza’s southern edge. The redesign also includes new bike lanes and bus priority upgrades aimed at improving service on the B41 and B6, two of Brooklyn’s busiest routes.

(L) Proposal redesign of Grand Army Plaza, (R) current design. Credit: NYC DOT

Grand Army Plaza was designed in 1867 by Frederick Law Olmsted and Calvert Vaux as the formal entrance to Prospect Park.

Those who visit the plaza’s iconic arch and Prospect Park are familiar with the hectic experience of crossing the wide avenue between the landmark and the green space, where Park Slope and Prospect Heights converge, and the main entrance to the park.

Residents and advocacy groups have complained about traffic in the area for decades. In 1955, one publication described the traffic circle as “the only concrete asphalt and roulette wheel in the world,” according to the New York Times. Between 2021 and 2025, there were 219 traffic injuries along the plaza’s roadways and outer ring.

The proposal seeks to address these long-standing concerns by making the experience of visiting the arch and park less stressful. The redesign would add roughly three-quarters of an acre to the 14-acre plaza, a 42 percent expansion, and reduce the number of pedestrian crossings from 39 to 24.

Redesigning the roadway would also improve bus speeds, the Department of Transportation (DOT) told the Times, as the project would ease congestion in and around the circular roadway. The effort would be complemented by the ongoing redesign of Flatbush Avenue, which connects to Grand Army Plaza and includes center-running bus lanes.

Credit: NYC DOT

“Grand Army Plaza is the gateway to Brooklyn’s backyard, Prospect Park—and it should welcome New Yorkers with street design that puts safety first,” Mamdani said.

“Anyone who’s tried to cross here knows how dangerous and chaotic the streets can be. This redesign is long overdue and will provide a sense of ease and enjoyment to one of Brooklyn’s most important public spaces.”

Plans to redesign the plaza began circulating in 2022 under former Mayor Eric Adams, but have since stalled. The project has now been revived under the Mamdani administration. The selected plan would remove cars from the plaza’s southern edge and divert traffic to adjacent streets.

In 2024, workshops showed substantial community support for the project, with over 85 percent of the 3,600 survey respondents supporting a plan that would better connect the park and plaza to the arch.

“We’re ecstatic that NYC will be connecting Grand Army Plaza’s arch to the rest of Prospect Park,” Ben Furnas, executive director of Transportation Alternatives, said. “This is a major step forward for everyone who visits Brooklyn’s backyard, and a restoration of Olmsted’s original vision for his favorite park.

Furnas added: “With this proposal, one of Brooklyn’s most confusing and harrowing intersections will transform into a new marquee public space for all to enjoy—on foot, on a bike or on the bus.”

The DOT will finalize the project’s design through a series of public workshops beginning April 23. More information and a public survey will be posted online on the day of the workshops and will be available online through May 31.

Once capital project scope development concludes this year, the DOT will explore ways to reconstruct the roadway to include new pedestrian and cyclist amenities.

The April 23 workshop will be held from 4 to 6 p.m. at the DOT tent south of the archway in Grand Army Plaza. In case of rain, the event will move to the Grand Lobby of the Brooklyn Public Library. On April 25, another workshop will take place at the same location from 10 a.m. to 1 p.m.

On April 29 from 6 to 7:30 p.m., the DOT will host a virtual workshop on Zoom. You can register here.

Last summer, the city and the Prospect Park Alliance announced the completion of a $8.9 milion renovation of the Soldiers’ and Sailors’ Memorial Arch. As 6sqft reported, the project replaced the arch’s roof, cleaned the brick and stone structure, repaired interiors, like the cast-iron spiral staircase, and added new lighting. The landscape surrounding the arch was also revitalized with new plants, trees, paving, and an accessible curb cut.

RELATED:

The post NYC to connect Grand Army Plaza and Prospect Park with car-free pedestrian space first appeared on 6sqft.

This post was originally published here

An affordable housing lottery launched this week for 75 mixed-income apartments at a 38-story residential tower in the Financial District. Developed by the Moinian Group, Aria 7 Platt at 7 Platt Street offers light-filled luxury residences and a range of indoor and outdoor amenities. New Yorkers earning 70 and 130 percent of the area median income can apply for the units, priced from $1,819/month studios to $4,484/month two-bedrooms.

Constructed by AECOM Tishman, the 250-unit tower is one of the last projects completed under the now-expired 421-a tax abatement program, which incentivized developers to include affordable housing in exchange for property tax exemptions.

Hill West is serving as the project architect and Rockwell Group as project designer for the 250,000-square-foot tower. Residences offer a fine blend of modern comfort and elevated design.

Indoor amenities include a penthouse lounge, fitness center, library, work pods, resident lounges, private dining spaces with terrace access, a gaming and virtual reality room, a communal kitchen, and laundry facilities.

Outdoor amenities include a rooftop sundeck with chaise lounges, a landscaped garden lounge, an outdoor movie screening area, dining spaces, and a co-working area.

ARIA 7 Platt is located near a range of public transit options, including the 1, 2, 3, R, W, J, and Z subway lines, multiple bus routes, and the NYC Ferry.

Leasing for market-rate units at the building launched in January. Current availability for these apartments starts at $4,491/month for a studio.

Qualifying New Yorkers can apply for the apartments until June 8, 2026. Complete details on how to apply are available here.

Questions regarding this offer must be referred to NYC’s Housing Connect department by dialing 311.

RELATED:

The post Lottery opens for 75 apartments at 38-story FiDi tower, from $1,819/month first appeared on 6sqft.

This post was originally published here

A Jersey City icon will reopen its doors this year. Loew’s Jersey Theatre announced this week that the historic venue will return this fall, following a $130 million restoration. New renderings provide an updated look at the 1929 theater’s transformation into a year-round entertainment destination in Journal Square, more than 40 years after preservation efforts began. Led by OTJ Architects, the project rehabilitates and modernizes the space while retaining its ornate historical details, with upgrades that include new sound and lighting systems and flexible seating for between 2,600 and 4,000 guests.

Loew’s Jersey Theatre, Rapp and Rapp, Journal Square theater, Journal Square history, Loew's Jersey City, Loew's Wonder Theatres, Wonder Theatre Jersey City, Jersey City historic theater
Loew’s Jersey in 2018. Photo by James and Karla Murray, exclusively for 6sqft

Built by architect George Rapp in a gilded Baroque-Rococo style, the theater is one of five Loew’s Wonder Theatres constructed between 1929-30 across the tri-state area, along with the Loew’s Paradise in the Bronx, the Loew’s Kings in Brooklyn, the Loew’s Valencia in Queens, and the Loew’s 175th Street, now known as the United Palace Theatre, as 6sqft previously reported.

The series of grand movie palaces was built to establish Loews Corporation’s stature in the film industry, but also as an escape for people from all walks of life, especially during the Great Depression and World War II.

Jersey City’s theater served as an entertainment hub for decades before being converted into a triplex movie theater in the 1970s and nearly facing demolition in the 1980s. Pressure from grassroots preservation efforts ultimately led the city to buy the theater in 1987, allowing the nonprofit Friends of the Loew’s to begin the restoration and operate it as a nonprofit arts center.

Loew’s Jersey Theatre, Rapp and Rapp, Journal Square theater, Journal Square history, Loew's Jersey City, Loew's Wonder Theatres, Wonder Theatre Jersey City, Jersey City historic theater
Loew’s Jersey in 2018. Photos of the balcony before restoration work, by James and Karla Murray, exclusively for 6sqft

However, the project has been hampered by delays for decades. In a 2018 interview, Friends of the Loew’s executive director Colin Egan said that while the city matched a $1 million state grant awarded at the start of the project, the combined $2 million was not even enough to cover basic costs such as restoring heat or making the bathrooms operational.

Exterior rendering of the new theatre. Credit: OTJ Architects

To compensate for the lack of funding, volunteers worked on the theater every weekend until 1996, tackling projects ranging from mechanical and lighting systems to mapping every seat and scraping, priming, and repainting them.

By 2001, enough work had been completed to allow the theater to partially reopen for the first time in 15 years. Until its closure for restoration, it hosted live performances, events, and film screenings, according to the Jersey City Office of Cultural Affairs.

The Grand Lobby
View from the Lower Mezzanine Level. Credit: VStudio

“These renderings offer a glimpse into the quality of the restoration and an insight into what our patrons, promoters, partners, performers, and neighbors will see when they first step into this very special venue,” Bruce Wheeler, general manager of Loew’s Jersey Theatre, said.

The restoration project is a collaboration between the Jersey City Redevelopment Agency, the State of New Jersey, and Harris Blitzer Sports & Entertainment (HBSE), with which the city entered into a lease agreement in 2021 to renovate, manage, and operate the theater. In 2022, the theater was officially designated a National Historic Landmark. Interior and exterior restoration work has been ongoing.

In 2020, former Jersey City Mayor Steve Fulop estimated the project at $40 million. The following year, the city said it had reached a $72 million agreement for the renovation. Last May, it was announced that due to multiple stops and starts and rising material costs, the price tag had nearly doubled to $130 million, according to NJ.com.

When it reopens, the venue is expected to host roughly 150 events annually, including live music, comedy, touring performances, sporting events, and community and educational programming.

The Musician’s Gallery

“The Loew’s Jersey Theatre is a symbol of Jersey City’s past and future. For decades, Journal Square has been the heart of our city, home to working families, immigrants, and dreamers, and this restoration is a testament to their resilience and to the neighborhood they never gave up on,” Mayor James Solomon said. 

“The Friends of Loews fought to bring this iconic Wonder Theatre back to life—proving that communities thrive when properly invested in.”

The Star Dressing Room
The Lower Lounge. Credit: VStudio

OTJ Architects is restoring both the exterior and interior while modernizing the stage, backstage, and public areas. The orchestra level floor is being reconfigured with flexible tiers that can be arranged for seated shows or cleared for general admission. Off the Record Collective is handling the interiors for the artist and backstage spaces.

Additionally, the rear of the theater will feature an upgraded loading dock and expanded back-of-house support spaces, along with enhancements to front-of-house areas.

Restoration work is being reviewed by the Jersey City Historic Preservation Commission, the NJ Historic Preservation Office, and the National Park Service, and will meet the Secretary of the Interior’s Standards for the Rehabilitation of Historic Structures. Construction is overseen by Phelps Construction Group.

RELATED:

The post Jersey City’s historic Loew’s Theatre to reopen this fall after $130M restoration first appeared on 6sqft.

This post was originally published here

A report released Thursday is calling for reforms to New York City’s leasing process, finding that some affordable housing buildings can take up to 14 months to reach full occupancy due to delays. Published by Enterprise, the report highlights how even amid the city’s housing crisis, newly built affordable units can sit vacant for months as tenants and owners navigate the “lease-up process,” the period between when a building is ready for move-ins and when it reaches capacity. As first reported by The City, the report outlines a series of recommendations, including reforms to CityFHEPS, the city’s Housing Connect lottery system, and streamlining of the homeless placement process.

Enterprise, a national nonprofit focused on increasing affordable housing supply and advancing racial equity, found that 100 percent of the affordable housing developments it financed in NYC between 2021 and 2024 experienced delays, with an average lease-up time of more than 14 months.

Last year, the organization convened a group of marketing agents, affordable housing owners, policy experts, housing navigators, New Yorkers, and nonprofit organizations who have experienced these issues as applicants. The report documents their findings and policy recommendations aimed at connecting tenants to homes faster.

More than 800 affordable housing projects nationwide were analyzed, including 50 in the five boroughs, revealing a median of 439 days between apartment completion and tenant move-in. Lease-up periods ranged from roughly 8.5 months to more than two years.

According to the report, the city has more severe lease-up delays than any other community where Enterprise operates. The nonprofit found that it takes three times longer to lease up an affordable housing building in NYC than the national median of 156 days. The average lease-up delay in the city is 285 days, compared with a national median of 110 days.

These long lease-up times leave New Yorkers in shelters or other unstable housing situations for longer periods and increase costs for landlords, with delayed projects costing owners an average of $500,000 in lost tax credit equity. These costs are further compounded by additional expenses, including extended construction loan interest and payments.

The report’s first recommendation aims to reduce bureaucracy surrounding Housing Connect, the city’s housing lottery system. In 2024, six million New Yorkers applied for 10,000 affordable units through the lottery.

The Department of Housing Preservation and Development (HPD) and the Housing Development Corporation (HDC), the agencies that set marketing and lottery rules, have recently made changes to reduce documentation requirements, back-end audits, and income verification in an effort to streamline the process.

Before a lottery launches, the marketing plan for a development must be approved. This process typically begins when a project is about 70 percent complete, with the goal of aligning the lottery with building completion. However, the report finds this timeline to be unrealistic, citing too many steps and excessive administrative burden.

Enterprise recommends that the city streamline approvals by adopting a universal marketing plan template that can be completed within the Housing Connect system and finalized with city agencies at closing. It also recommends involving HPD marketing staff earlier in the process, rather than during construction.

Next, the report outlines reforms to the referral process for set-aside units for homeless placements. In 2020, the city began requiring city-financed affordable housing developments to set aside at least 15 percent of units for individuals experiencing homelessness.

According to the 2025 Mayor’s Management Report, a record 3,743 homeless households were placed into newly constructed affordable housing last year. However, those moves took an average of 235 days to complete.

Enterprise says the process requires too much interagency involvement, leading to vacant units and delayed move-ins. These delays leave homeless households waiting longer for stable housing and can also create financial consequences for tax credit properties that fail to meet lease-up deadlines.

The report recommends that, instead of being directly involved in the placement process, city agencies outsource coordination to third-party housing navigation organizations. These groups would liaise between shelters and housing opportunities, taking on responsibilities currently handled by HPD’s Homeless Services Unit and Department of Homeless Services staff, in order to improve efficiency.

Third-party navigators would focus on working with shelter residents and staff to ensure appropriate housing matches, which the report says would lead to higher rates of successful placements.

Additionally, direct referrals from shelters into affordable housing should be allowed when the shelter and housing operators are the same organization, when the shelter is co-located with an affordable housing site, or when a housing provider has a relationship with a local shelter. It also urges housing owners to accept referrals beyond these direct sources.

Finally, the report calls for a series of reforms to the CityFHEPS program, which allows low-income New Yorkers to pay 30 percent of their income toward rent, with the city covering the remainder. The program is a lifeline for the roughly 65,000 households, or about 140,000 people, who currently use the vouchers, as 6sqft previously reported.

First, Enterprise says the income verification process must be streamlined. Currently, income verification and rebudgeting are triggered when a household’s income changes by more than $100 between initial voucher approval and lease-up, creating delays that can result in lost units or apartments sitting vacant for months.

The process is burdensome for all parties involved, requiring tenants to gather and submit documentation, service providers to review and process paperwork, and city staff to approve rebudgeting and final package submissions.

To reduce this burden, the city could increase the rebudgeting threshold, allow community partners to handle rebudgeting, or permit the income determined at the initial eligibility stage to carry through until package submission or even after move-in, particularly in cases where approval has been delayed for more than a month.

In addition, the report outlines a series of inspection reforms for CityFHEPS. After hearing about inconsistent understanding of the G704 waiver for new construction units, which allows for inspection waivers and virtual inspections, Enterprise says the city should clarify and better publicize these waivers.

The city could also implement an apartment review checklist (ARC) and inspection hierarchy that would allow move-ins with non-hazardous “fails” and provide clearer guidance to inspectors on which issues require immediate resolution versus those that should not delay a tenant’s move-in.

Certain types of issues could still require an inspection after move-in to confirm resolution. In these cases, move-in would proceed at the tenant’s discretion, with appropriate sign-off.

Most units require an ARC inspection completed by a contracted provider, but certain units, such as ground-floor residences, must be inspected by the Department of Social Services’ CAR unit, adding a substantial amount of time to the approval process.

Eliminating this requirement for new construction or renovations that go through a new Department of Buildings (DOB) inspection and adding ARC-specific items to the DOB checklist would streamline the process. ARC inspections could also stand for six months to prevent the need for re-inspections after a tenant declines an apartment or a lease-up falls through.

Subsidized affordable housing properties with regulatory agreements could shift from unit-by-unit submissions to a building-wide registration process, significantly streamlining landlord package submissions. Improved coordination between HPD, HDC, and HSS would allow for seamless registration and eliminate the need for separate submissions for each unit.

With these reforms, Enterprise estimates that median lease-up time would be cut from 14 to six months, average homeless placement timelines from more than seven months to two months, and CityFHEPS approval and move-in times from more than nine months to one month.

City Hall has been exploring ways to improve the lease-up process. On his first day in office, Mayor Zohran Mamdani created the Streamlining Procedures to Expedite Equitable Development Task Force to identify ways to accelerate housing development and leasing. The task force is expected to release its findings on Saturday, but City Hall has since said the report will instead be published in a few weeks.

RELATED:

The post Even amid NYC’s housing crisis, new affordable units sit vacant for over 14 months first appeared on 6sqft.

This post was originally published here

Mariah Carey is selling her triplex atop 90 Franklin Street, which was featured in Architectural Digest and “MTV Cribs” and exemplifies the rarified experience of penthouse living. Asking $27 million, the three-floor, 12,700-square-foot home has 1,100 square feet of outdoor space, wrapped by dazzling Hudson River and Manhattan skyline views in every direction. With interiors designed by Mario Buatta, the Art Deco residence is no less opulent today.

In 1999, the “Queen of Christmas” paid $9 million for two top-floor units, the penthouse and a full-floor unit below, at the 100-year-old bank building Franklin Tower, which was converted from offices to apartments. The listing marks the first time the home will be available since Carey lived there.

The world first got a look at her glamorous penthouse in an iconic episode of “MTV Cribs” in 2002, where the singer famously exercised in stilettos and took a bath. In the episode, Carey also mentioned, but did not reveal, Marilyn Monroe’s white baby grand piano, which she paid over $660,000 for in 1999.

In 2022, as 6sqft reported, Carey hosted “Mariah’s Ultimate Holiday Experience,” a Booking.com partnership that included a Christmas-themed photoshoot in the penthouse.

For space alone, the possibilities are about as endless as you’d imagine in a home this size. The 16th floor is a downtown paradise on its own. The two floors above add up to a sky mansion topped by an endless private terrace. Combined, it’s an estate of epic proportions.

The listing description says the next owner can “enjoy it as one expansive private home or reimagine it as an exceptional blank canvas for a developer or design-minded buyer.”

Surrounding a stunning glass-wrapped rotunda, the jewel atop this trophy-level downtown crown is a vast roof terrace. The airstrip-sized patio features an indoor/outdoor room with a fireplace for multi-season use.

The condominium tops a 17-story Art Deco brick tower built as a bank in 1915. Historic details like high, beamed ceilings and exposed brick give the space a graceful pre-war elegance.

Amenities include a doorman, a concierge, and a gym.

[Listing details: 90 Franklin Street, PH, at CityRealty]

[At Core by Emily Beare and Lexi Alper]

RELATED:

The post Mariah Carey lists Tribeca penthouse for $27M first appeared on 6sqft.

This post was originally published here

Two of celebrated street artist Keith Haring’s iconic art cars will be rolling into New York City for the first time. Opening on Friday, the exhibition “Keith Haring: In the Street” will display the artist’s 1963 Buick Special and a Land Rover Series III from the 1983 Montreux Jazz Festival, for 10 days only. On view from April 10 to 19 at the CART Department gallery, Free Parking, the exhibit celebrates the new book, “Keith Haring in 3D” from Larry Warsh and Glenn Adamson. The exhibition also marks the first show for Free Parking, a 3,000-square-foot gallery inside a West Village carriage house.

This rare view of Haring’s three-dimensional work will include original works and photographs, accompanied by events and appearances by artists, writers, and others in Haring’s orbit.

On April 11, “Stories from the Street” offers a conversation between choreographer Muna Tseng and culture critic Carlo McCormick about 1980s downtown New York City. A kick-off party for the event, featuring G-Bo The Pro, will begin at 2 p.m.

On April 18, Brad Gooch, author of “Raidant: The Life and Line of Keith Haring,” will be in conversation with Larry Warsh on his new book.

The exhibition also celebrates the upcoming “Keith Haring Exhibition in 3D,” which will open in June at Crystal Bridges Museum of American Art in Bentonville, Arkansas.

“Keith Haring: In the Street” will be at Free Parking at 16 Morton Street from April 10-19. Gallery hours are 12-6 p.m.; panels require an RSVP.

To go even deeper, check out a major exhibition of Haring’s work at the Brant Foundation‘s East Village space through May 31. The exhibition, which features pieces that predated the artist’s rise to fame, brings the work back to a neighborhood that inspired Haring’s artistic upbringing.

RELATED:

The post Keith Haring’s iconic art cars headed to NYC gallery first appeared on 6sqft.

This post was originally published here

Work to redesign Brooklyn’s Flatbush Avenue will resume this month, Mayor Zohran Mamdani and the city’s Department of Transportation (DOT) announced Thursday. The project will create dedicated center lanes along the notoriously congested and dangerous corridor from Livingston Street to Grand Army Plaza, and is expected to speed up commutes for 132,000 daily bus riders, who currently travel at average speeds of under 4 miles per hour. Initial work on the four-phase project began last fall, but DOT suspended construction because of winter weather. Construction will restart at the end of April and continue into the fall of 2026, weather permitting.

A rendering of NYC DOT’s Flatbush Avenue bus lane proposal at Flatbush Avenue and Fourth Avenue.

Designated a Vision Zero Priority Corridor and considered one of the borough’s most dangerous streets, Flatbush Avenue has seen 55 people killed or seriously injured since 2019. The stretch between Livingston Street and Grand Army Plaza is also plagued by some of the slowest bus speeds in the city, as 6sqft previously reported.

Additionally, nearly 60 percent of households along Flatbush Avenue lack access to a personal vehicle, making reliable bus service critical. Buses along the corridor primarily serve Black, female, and low-income riders. Most live in surrounding zip codes and have household incomes below $80,000, according to a Pratt Center study.

Many riders have described long wait times for the bus in extreme weather, and one in three say slow service has led to them being reprimanded at work, losing pay, or even being fired.

A rendering of the Flatbush Avenue bus lane proposal at Flatbush Avenue and Park Place

Bus routes set to benefit include the B41, B67, B69, B63, B45, and B103. Citywide, the DOT has seen similar projects produce strong results. On 161st Street in the Bronx, bus speeds increased by up to 43 percent, while on Edward L. Grant Highway, pedestrian and cycling injuries fell by 29 percent, with total injuries down 17 percent.

The project will also add dedicated loading zones with covered public seating, shorten crossing times, update curb regulations to support local businesses, and create 29,000 square feet of new pedestrian space along the avenue.

Phase one includes the removal of two concrete islands at Flatbush and Atlantic Avenues. Phase two involves reconstructing one side of the corridor, including removing existing roadway markings, installing concrete elements, and adding temporary markings, bus stops, and reroutes.

Phase three will reconstruct the opposite side of the avenue, while phase four will install final roadway markings, signage, signals, and street elements such as bike corrals and flexible posts.

“Time is money, and too often, our city has taken both from working people who rely on our buses,” Mamdani said. “These center-running bus lanes will give New Yorkers back something precious: time with their families, time at work, time in their communities.”

“Long waits and unreliable service are not inevitable — they are the result of political choices. Today, we are choosing a system that puts bus riders first and builds safer streets for everyone,” he added.

The DOT will maintain clear signage and protections throughout construction to ensure safe conditions for drivers and workers. During construction, drivers are encouraged to take alternative routes, use public transit, or allow for additional travel time.

“For the more than 130,000 people who rely on Flatbush Avenue every day, this project puts bus riders first with faster, more reliable service and safer streets,” Council Member Shahana Hanif said.

“This is what prioritizing everyday New Yorkers who depend on buses looks like. Center-running bus lanes will speed up commutes, improve reliability and make our streets safer.”

Flatbush Avenue joins a growing number of major NYC corridors receiving or slated for bus improvements. In May, DOT unveiled plans for a dedicated busway on 34th Street between Third and Ninth Avenues in Manhattan. Modeled after the successful 14th Street busway, the redesign could increase speeds by up to 15 percent for the more than two dozen bus routes that serve the corridor.

The DOT also announced in January that it would complete the long-delayed redesign of Madison Avenue, extending double bus lanes from 23rd to 42nd Streets. The upgrades are expected to improve commutes for the avenue’s 92,000 daily riders along a stretch where buses crawl at speeds as low as 4.5 miles per hour.

RELATED:

The post City to restart Flatbush Avenue redesign this month first appeared on 6sqft.

This post was originally published here

A former newsstand in City Hall Park is now a rest stop for New York City delivery workers. The city’s first “deliverista hub” was unveiled at 249 Broadway on Tuesday, offering some of the city’s 80,000 delivery workers a place to rest inside, safely charge e-bike batteries, and access other resources (except, notably, a bathroom). The $1 million worker-designed hub, the first in the country, will be staffed by the Worker’s Justice Project five days a week.

Rendering courtesy of Fantastica Brooklyn

“Delivery workers keep this city running — through the cold, the rain, and every storm that comes our way,” Mamdani said. “They make it possible for families across all five boroughs to sit down to a warm meal or get the groceries they need right on time.”

“After long hours on the street, workers deserve a place to rest, access resources, charge their e-bike batteries safely and be in community. This space provides all that and more. In opening this hub, we’re building a dedicated place for the city to take care of its own.”

Designed by FANTÁSTICA and built by Boyce Technologies, the hub features a cabinet capable of charging 48 e-bike batteries, as well as an interior space roughly the size of two large bus shelters where workers can rest, receive free bike tune-ups, and access legal advice on issues such as wage theft and what to do after traffic accidents, according to Gothamist.

The kiosk at City Hall is not open yet since there isn’t power yet, but organizers told Gothamist they hope to “resolve the issue in the next two weeks.”

The hub is part of an October 2022 pilot program announced by former Mayor Eric Adams and Sen. Chuck Schumer to transform underused structures across the city, such as vacant newsstands, into “Street Deliverista Hubs.” The program is intended to serve the city’s roughly 80,000 app-based delivery workers, though its rollout has been slow.

The City Hall facility was constructed despite opposition from the local Community Board, which raised concerns that it did not fit in with the surrounding landmarked buildings.

The facility addresses a long-standing safety issue affecting delivery workers and e-bikes: lithium-ion battery fires. Faulty batteries have been responsible for hundreds of fast-moving fires, with the FDNY reporting 296 such fires in 2025, the highest number caused by lithium-ion batteries in the past four years, according to Gothamist.

The space also aims to improve delivery worker safety. According to a press release, one in five delivery workers is injured on the job, and the fatality rate is five times higher than that of construction workers.

Funding for the hub was provided through Sen. Schumer’s office via a $1 million federal grant from the U.S. Department of Housing and Urban Development. The site is intended to serve as a model for future infrastructure supporting the city’s growing delivery workforce.

“For years, I’ve worked to bring critical infrastructure to the tens of thousands of app-based delivery workers who serve our city day and night,” Schumer said. “I’m proud to have secured $1 million in federal funding for this first-of-its-kind deliverista hub, which will improve access to e-bike charging, shelter, bike repair and much more.”

LPC approved the hub, located within the African Burial Grounds and the Commons Historical District, in April 2024. The city’s Parks Department provided the site location, while the Department of Transportation added bike parking and a street access zone on Broadway near City Hall.

RELATED:

The post Rest hub for NYC delivery workers unveiled in City Hall Park first appeared on 6sqft.

This post was originally published here

Here’s a first look at the new condo rising on one of the largest last undeveloped waterfront sites in West Chelsea. Developer Legion Investment Group last week announced Thomas Juul-Hansen as the architect of 550 West 21st Street, a 22-story, limestone-clad tower situated between Hudson River Park and the High Line. The development includes 83 residences, starting at $2.5 million. Sales will launch this year, and construction is expected to wrap up late 2027.

Legion paid $87.4 million for the 200,000-square-foot site in 2024 and later filed plans for a residential tower, as Crain’s reported. The developer reportedly added another 11,000 square feet in exchange for a donation to the West Chelsea Affordable Housing Fund.

Designed by Juul-Hansen, the Copenhagen-born architect who has designed many residential buildings in New York, including the 62-story Sutton Tower and the interiors of the supertall One57, 550 West 21st Street will feature a hand-laid Italian brick and limestone base that runs the full length of the ground floor. The project will offer unobstructed Hudson River views and direct access to Hudson River Park.

“Our goal was to create a building defined by integrity—where the highest quality materials and construction meet a deeply considered functionality, resulting in a timeless presence in West Chelsea,” Juul-Hansen said.

A trellis along the sidewalk adjacent to the motor court gate is visible from both the street and inside as residents pass through on the eastern side. At the western edge, a pedestrian entrance features an alabaster awning, while cerused stone art panels add a subtle layer of craftsmanship that runs the full length of the base, as a press release describes.

Inside, the motor court opens onto a landscaped courtyard anchored by a central grove of birch trees and tiered planting beds that rise along the perimeter.

As it rises, the building features a series of setbacks that carve out private loggias and terraces for a majority of residences. The facade steps back with each level, softening the building’s profile and framing views in three directions. The brick and limestone exterior continues up to the crown.

From the upper floors, residents can take in sweeping, uninterrupted views of the Hudson River stretching south to New York Harbor, as well as Little Island, Hudson River Park below, and the New Jersey Palisades. Glass railings on the private outdoor spaces preserve the views.

Legion’s portfolio includes several ground-up condo developments, including 1122 Madison Avenue on the Upper East Side and 38 Gramercy Park East in Gramercy Park. The developer is also behind the tallest building in Greenwich Village, a 30-story condo at 11 West 13th Street that recently secured construction financing.

“At 550 West 21st Street, we set out to create a building aligned with the creative spirit of West Chelsea while designing for the level of livability and precision that today’s most discerning buyers expect,” Victor Sigoura, founder and CEO of Legion Investment Group, said.

“More than 75 percent of residences will have private outdoor space and two thirds of the homes feature views of the Hudson River. The remaining residences will enjoy equally compelling views to the northeast over the historic district and the Midtown skyline, and to the southwest down the length of the river.”

550 West 21st Street, under construction in April 2026. Photo © Ondel Hylton

Sales are expected to launch this year and will be exclusively managed by Corcoran Sunshine Marketing Group. Residences will start at $2.5 million, with completion slated for late 2027.

The building joins several other architecturally notable buildings to pop up in West Chelsea in recent years, like One High LineLantern House520 West 28th Street, and The Cortland.

As 6sqft reported in February, Toll Brothers picked up a vacant lot at 118 10th Avenue with plans to build an 85,000-square-foot condo building.

RELATED:

The post Thomas Juul-Hansen to design 22-story condo in West Chelsea first appeared on 6sqft.

This post was originally published here

Three buildings in New York City with long histories of serving immigrant communities have been designated as individual landmarks. On Tuesday, the Landmarks Preservation Commission (LPC) voted to designate Public School 15 Annex in Downtown Brooklyn, the Church of Saint Mary on the Lower East Side, and the Lithuanian Alliance Building in Midtown as landmarks, citing their “value as part of the development, heritage, and cultural characteristics” of the city. The designations come amid a heightened crackdown on immigration under the Trump administration.

“Immigrants built New York City. Their stories live in every block, every neighborhood, every corner of the five boroughs,” Mayor Zohran Mamdani said in a statement.

“Today, I’m proud to recognize three more sites that carry that legacy forward—places that, for generations, have opened their doors to newcomers and helped define what it means to belong in the greatest city in the world.”

P.S. 15 Annex at 372 Schermerhorn Street was built in 1889 and designed by Irish-born architect James W. Naughton in the Romanesque Revival style with Queen Anne features. Naughton immigrated to the country as a child and later became superintendent of the Brooklyn Board of Education, during which he led the construction of more than 100 schools.

The original school building on the site was constructed in 1859 on what was previously farmland. It served as a local school until the 1880s, when overcrowding required an expansion. The annex was built in 1889, which, according to the LPC, made the school “one of the handsomest in the city.”

In the mid-1920s, the surrounding Downtown Brooklyn neighborhood was home to a largely immigrant population from Europe, including communities from Lithuania, Italy, Poland, Ireland, and the Netherlands. The school’s students reflected that diversity, as did its teaching staff, which was composed largely of immigrants or the children of immigrants.

The Girls’ Continuation School provided continuing education for children under the age of 18, who, until 1919, often had no legal right to schooling and instead entered the workforce in dangerous, low-paying jobs. Continuation schools are regarded historically as the “forefront of democracy,” expanding access to education as a right for all children.

The school also addressed the specific challenges faced by girls, including expectations to care for their families and manage households. Students learned home remedies, dressmaking, and household budgeting, while also studying bookkeeping, stenography, nursing, and other subjects requiring technical training.

Notably, the school was so successful that it opened a women’s summer school that attracted students of all ages who needed an income during the Great Depression. In the 1930s, the school also became an evening vocational school for both men and women, teaching English and vocational skills to immigrant students.

In the late 1930s, as child labor laws tightened and the Depression ended, schooling became the primary occupation for most children. As a result, enrollment at the continuation school declined, and the institution eventually closed in 1942.

The building later became a Department of Education outpatient clinic for child psychology, reflecting early efforts to incorporate mental health services into schools. In the 1990s, it housed a specialized business high school, and in 2007 it became home to the Khalil Gibran International Academy, the first English-Arabic public school in the country focused on Arabic language and culture.

The school is part of the broader Alloy Block development, a sprawling mixed-use project of five old and new buildings that will bring 900 apartments, office space, retail, and two schools to the neighborhood, as 6sqft previously reported.

“For more than a century, the P.S. 15 Annex has stood in the heart of Downtown Brooklyn as a community anchor, making it well deserving of landmark designation,” Jared Della Valle, CEO of Alloy, said.

“When we first started working on this site 10 years ago, we committed to preserving the P.S. 15 Annex and over time, our connection to this historic building has only strengthened. From its wealth of original details to its ornate architecture, the P.S. 15 Annex is an important symbol of public education in NYC and deserves to be protected for generations to come,” he added.

Located at 440 Grand Street, the Church of Saint Mary is Manhattan’s third-oldest Catholic parish, founded in 1826 to serve the city’s rapidly growing Irish population on the Lower East Side.

After a wave of anti-Catholic and anti-Irish sentiment led to the destruction of the parish’s first home in a former Presbyterian church, the current building, completed in 1933, became the Lower East Side’s first Roman Catholic church building and is the second-oldest existing Catholic church building in the borough.

In 1864, as the parish continued to grow, it commissioned renowned cathedral architect Patrick Charles Keely, an Irish immigrant, to expand the church and redesign its facade. Though he lacked formal architectural training, Keely went on to design more than 600 churches across the northeastern United States over the course of his career.

Less than a decade later, in 1871, further growth prompted another expansion, this time designed by architect Lawrence J. O’Connor.

The church’s brick facade, original fieldstone side walls, dual bell towers, and late 19th-century stained glass make it a striking example of Romanesque Revival architecture and a lasting reminder of NYC’s early Catholic history and the neighborhood’s immigrant heritage.

Today, it continues to serve as an active community institution for newer generations of Catholic immigrants, including many from Spanish-speaking countries.

“St. Mary’s Church tells the story of Lower Manhattan. It is one of NYC’s earliest Catholic parishes, built by and for immigrants, and it has remained a vital institution on the Lower East Side for nearly two centuries,” Council Member Christopher Marte said.

“St. Mary’s reflects the history, resilience, and diversity of our neighborhood. This designation is a recognition that this history matters and must be preserved.”

Located at 307 West 30th Street, the Lithuanian Alliance Building was constructed in 1876–77 in the Neo-Grec style by James C. Springstead. The Lithuanian Alliance has occupied the building for more than a century, supporting the area’s historic Lithuanian community through services including insurance programs, health benefits, and loans.

Like many fraternal organizations of the era, the Alliance was founded to help fellow immigrants navigate the challenges of life in the United States. In 1910, the group purchased the West 30th Street property, citing its proximity to Ellis Island. From 1910 to 1971, the building housed the printing operations of Tėvynė, the Alliance’s weekly newspaper covering Lithuanian news for immigrants.

The building was altered in 1976 as part of a modernization plan that painted the facade white and added metal panels at the ground level. In 2018, those panels were removed under the guidance of preservation architect Dean Koga, restoring the building’s original features. In 2022, the property was listed on the National Register of Historic Places.

“Lithuanian Americans in New York love and cherish their only Lithuanian-owned building in the greater NYC area. Being recognized by the LPC is a great honor and one that recognizes our efforts to preserve the building as it was when we acquired it in 1910,” Danius Glinskis, a Lithuanian Alliance of America board member, said.

“Landmark status will strengthen our efforts to continue to preserve our building for the Lithuanian community far into the future.”

RELATED:

The post Three buildings linked to New York City’s immigrant history designated as landmarks first appeared on 6sqft.

This post was originally published here

You’ve probably never seen Times Square like this before. One Times Square, home of the New Year’s Eve Ball, opened a new observation deck this week that puts visitors 19 floors above Broadway, at the center of one of the world’s most iconic destinations. Dubbed the Times Square Skywalk, the new experience provides a unique perspective of the city from a 360-degree wraparound viewing deck, offering peeks of both rivers, Central Park, and the crowds below. The skywalk is part of a broader $500 million redevelopment of One Times Square, which opens up most of the building to the public for the first time in 50 years.

Upon arriving at One Times Square on Broadway and 42nd Street, visitors will ascend to the 19th floor on a glass-enclosed elevator. On this level, guests can get an up-close look at elements of the New Year’s Eve ball drop, including the Centennial Ball, which rang in the 100th anniversary of the Times Square Ball drop tradition in 2007, and the seven-foot-tall New Year’s Eve Numerals.

Visitors can also write their wishes on a piece of confetti that will be dropped during the next ball drop.

Outside, the viewing deck offers 360-degree views of Manhattan and beyond. A glass-floored walkway provides a birds-eye view of Times Square below.

“The Times Square Skywalk allows visitors to experience the magic and excitement of Times Square from a new vantage point,” Delfin Ortiz, general manager of One Times Square, said.

“We’re thrilled to share this elevated perspective of the Crossroads of the World and give visitors the chance to connect with the history, joy, and wonder of the New Year’s Eve celebration year-round.”

View from the skywalk looking north, providing a sliver of Central Park and Harlem in the distance. Photo © Ondel Hylton

Tickets to the Times Square Skywalk Experience start at $30. A discounted ticket offer will be available to New York City residents.

One Times Square first debuted the skywalk last December as part of a limited preview. In February, the building opened iCandy NYC, a Big Apple-themed candy installation.

Other experiences will open in the coming months, including a multi-floor interactive museum exploring the history of One Times Square, the neighborhood, and the storied New Year’s Eve celebration. As 6sqft previously reported, the NYE ball that was retired last year will be on display with its predecessors as part of the new experience. One Times Square will also be home to EVER, a venue that will host weddings, vow renewals, proposals, and “all kinds of celebrations of love.”

One Times Square. Photo © Ondel Hylton

Built in 1904 as the headquarters for the New York Times, the 26-story One Times Square was one of the tallest towers in the city when it opened. The building, which has served as the centerpiece of the New Year’s Eve Ball Drop since 1907, has been vacant for years, with only billboards covering its exterior.

Jamestown, which has owned the property since 1997, kicked off a $500 million redevelopment of the building in 2022 to turn it into a year-round tourism destination and visitor hub.

RELATED:

The post New Times Square observation deck offers unique NYC views, 19 floors above Broadway first appeared on 6sqft.

This post was originally published here

This cozy 1860s Greek Revival cottage at 85 Suffolk Street in the village of Sag Harbor wraps chic interiors and modern amenities in historic Hamptons curb appeal. Asking $5,350,000, the renovated home has a guest house and a heated pool, ready for all-season living without having to change a thing.

As Curbed reported, the home was built for David Porter Vail, a whaling captain, in the 1870s. In the 1990s, Valerie and George Justin bought and restored the 19th-century home. George was a production manager and executive who worked on major films like “On the Waterfront” and “12 Angry Men,” and Valerie was an expert in textiles.

After Valerie’s death in 2023, the Suffolk Street home was first listed for $4.195 million. It sold last year for $3.65 million.

A front door painted a stylish slate blue-gray opens into a gracious living room. This sun-filled front room is warmed with the touch of a button by a gas fireplace.

A formal dining room and a spacious kitchen extend the home’s entertaining capacity with the same designer-comfort vibe. The kitchen is served by a butler’s pantry; both have custom cabinetry and stone worktops. Patio access means easy summertime outdoor dining.

Upstairs are four bedrooms and three bathrooms. A powder room serves the first floor.

On the grounds, a heated pool is surrounded by a verdant yard. For even more flexibility, a well-appointed guest house is a laid-back mini-cottage with a living area, kitchen, full bath, and sleeping loft.

[Listing details: 85 Suffolk Street by Adam Hofer and Alexander Boriskin of Douglas Elliman]

RELATED:

The post 1860s Sag Harbor cottage has a designer’s take on a lived-in vibe for $5.35M first appeared on 6sqft.

This post was originally published here

During FIFA World Cup matches at MetLife Stadium this summer, parts of Penn Station will be closed for several hours before matches to everyone but ticketholders. As first reported by NorthJersey.com, NJ Transit commuters will not be able to travel on New Jersey-bound trains from Penn for four hours before the start of the eight matches happening at MetLife. According to NJ Transit documents obtained and confirmed by the news website, World Cup attendees will have their tickets checked at entrances on 32nd and 33rd Streets, while Amtrak and Long Island Rail Road riders will be directed to other entrances.

MetLife Stadium. Photo courtesy of Anthony Quintano on Flickr

Penn Station, the busiest transportation hub in North America, is expected to be a major gateway for fans traveling to MetLife Stadium in New Jersey for World Cup events. The venue will host eight matches, including five group-stage games on June 13, 16, 22, 26, and 27, a round of 32 match on June 30, a round of 16 match on July 5, and the final on July 19.

NJ Transit plans to shuttle attendees to Secaucus Junction, where they will transfer to trains bound for the stadium. However, the agency’s 132,000 weekday Penn Station riders are expected to face disruptions during the same period.

After matches, trains will “arrive empty” at Secaucus and be “fully dedicated” to carrying World Cup spectators, as reported by NorthJersey.com.

A spokesperson for the New York-New Jersey World Cup Host Committee told the New York Post the finalized plan for Penn Station will be released in the coming weeks.

“We are working closely with FIFA and our regional transportation partners to finalize a comprehensive mobility plan for the tournament,” the spokesperson said. “We will not speak to specific details until the full plan is released, which we look forward to announcing in the coming weeks.”

The service changes mark another disruption for NJ Transit riders, who earlier this year endured four weeks of 50 percent reduced service in February and March while workers shifted rail operations from one track on the 115-year-old Portal Bridge to the new $1.5 billion Portal North Bridge over the Hackensack River.

The tournament’s host committee has yet to reveal how it plans to transport World Cup visitors to and from matches, how commuters will be affected, and other details about the tri-state area’s vast network of airports, public transit, and roads. Natalie Hamilton, a spokeswoman for the committee, told NorthJersey.com that a mobility plan will be unveiled in the coming weeks.

Kris Kolluri, president and CEO of NJ Transit, told the outlet the agency is aiming to learn from its experience during the 2014 Super Bowl XLVIII at MetLife Stadium. While NJ Transit successfully moved more than 28,000 fans to the game and over 35,000 afterward on a system designed to carry just 12,000 passengers per hour, the day proved chaotic, with many fans waiting for hours outside in snow and freezing temperatures to board buses and trains.

NJ Transit will play a key role in transporting fans to the tournament. Unlike typical football games or concerts at MetLife Stadium, no public parking will be available in the lots surrounding the venue. According to NJ.com, the lots will instead be used for “fan engagement” and “enhanced security,” significantly limiting parking capacity.

Initial contracts between multiple host cities and FIFA included provisions for free public transportation for World Cup ticket holders, but those agreements were later rolled back. While NJ Transit ticket costs during the tournament have not yet been finalized, fares between Boston and Gillette Stadium in Massachusetts are expected to nearly quadruple, according to the New York Times.

RELATED:

The post NJ Transit access to be restricted at Penn Station during World Cup first appeared on 6sqft.

This post was originally published here

After receiving approval five years ago, a plan to build a supertall next to Grand Central Terminal is moving forward. Last week, RXR Realty filed the first permits for a 95-story tower at 175 Park Avenue, the site of the former Grand Hyatt Hotel, which the City Council approved in 2021 as part of the hotel’s redevelopment. The project is 12 stories taller than previously reported and would include office space and hotel rooms spanning nearly 3 million square feet. The tower had appeared stalled but was revived last month after RXR met with JPMorgan clients to gauge interest in funding the project, which the firm says is expected to cost $6.5 billion, according to Crain’s. Construction could begin in June.

RXR is developing the project with TF Cornerstone, and the supertall tower will be designed by Skidmore, Owings & Merrill (SOM). Office space would occupy floors 10 through 82, while hotel rooms would be located above. A bar is planned for the fourth floor, and retail space would be located on the third floor. Bike storage would be included on a lower level.

According to SOM, the tower’s design will respond to the mix of nearby New York City landmarks and architectural styles, ranging from Romanesque Revival to Art Deco, channeling the ethos of those aesthetics while establishing its own identity. Renderings show a striking crown of interlaced steel inspired by the Chrysler and Socony-Mobil buildings, two of its most prominent neighbors.

Characterized by strong verticality that emphasizes its height, the tower will feature three setbacks to create landscaped terraces with 360-degree skyline views. The setbacks will also divide the building into four sections with varying floor sizes, including larger floor plates near the base and smaller spaces toward the top, just below the hotel.

Wrapping the building will be 24,000 square feet of new open space, creating vantage points of nearby landmarks and offering a respite from the surrounding streets. The three elevated spaces along the podium will be seamlessly connected and include the Chrysler, Grand Central, and Graybar terraces.

Renderings of the Chrysler terrace

The Chrysler Terrace would feature a reflecting pool, plantings, and public seating, with retail space below. Notably, the Grand Central terrace would allow travelers to stand alongside the east facade of the terminal for the first time, according to a January presentation to the Public Design Commission (PDC).

Renderings of the Grand Central terrace

At the base of the tower, 5,400 square feet of new space would be added to Grand Central to ease congestion in the heavily trafficked portion of the terminal. Existing subway turnstiles would be relocated to a larger street-level transit hall with a new staircase, elevator, and escalator. The transit hall would connect directly to the building’s lobby and include an additional 10,000 square feet of retail space.

The developers have applied for $4.8 billion in federal loans to help fund the project, but have yet to be awarded the money. Securing the funding may depend on RXR’s ability to secure a tenant willing to lease at least 500,000 square feet in the tower, though none have yet expressed interest.

Last month, RXR met with JPMorgan executives at One Vanderbilt in hopes of securing funding, walking investors through its financing strategy and leasing plans, according to Hoodline. Both firms declined to comment on the meeting.

An RXR spokesperson said construction is expected to begin in June.

RELATED:

The post RXR files plans for 95-story supertall next to Grand Central first appeared on 6sqft.

This post was originally published here

Two multi-family townhouses that were combined into one megamansion in the West Village found a buyer this month. As first reported by the Wall Street Journal, the unique property at 105-107 Bank Street entered contract for over $70 million, set to become one of the most expensive homes ever sold in downtown Manhattan if the deal closes at that price. Robert A.M. Stern Architects designed the double-wide residence, which is six stories and measures over 13,000 square feet.

RoundSquare Builders acquired the neighboring century-old walk-up buildings in 2021 and 2022 for $18 million. The developer hired RAMSA to rebuild and combine the two buildings, which, in addition to a complex construction project, involved getting approvals from the Landmarks Preservation Commission.

Located within the Greenwich Village Historic District, 105 and 107 Bank Street were once home to some notable residents. John Lennon lived at the rowhouse at No. 105 from 1971 to 1972 with Yoko Ono. Next door, composer John Cage lived at No. 107 in the 1970s with partner Merce Cunningham.

Now with construction complete, the home contains six bedrooms, eight baths, two powder rooms, a screening room, a fitness space, and a 1,600-bottle wine cellar. There’s also 3,000 square feet of private outdoor space.

The architects gut-renovated the interiors, but preserved the original facades and the cast-iron spiral staircase that once led from Lennon’s apartment to a roof terrace; it now connects the parlor floor to the rear garden, Robb Report noted.

There are two floors of living room space, along with the garden-level kitchen, which has double islands featuring White Danby marble countertops and a breakfast nook that opens onto a 40-foot garden. According to Bloomberg, a grand six-story spiral staircase features Venetian plaster and is crowned by a skylight.

The primary suite takes up an entire floor and includes an en-suite bath with a 2,000-plus-pound bathtub, two dressing rooms, and a terrace. The additional bedrooms are found on the upper levels.

The home boasts 3,000 square feet of outdoor space in the form of several terraces, a rooftop, and a backyard.

The sprawling home first hit the market for $75 million this past fall. Matthew Lesser of Leslie J. Garfield had the listing. Nikki Field of Sotheby’s International represented the buyer, whose identity has not been disclosed, as first reported by WSJ.

“From a sales perspective, opportunities of this scale and caliber are exceedingly rare. The ability to create — rather than simply acquire — a trophy asset in a supply-constrained market underscores the long-term value of patience, capital commitment, and best-in-class partnerships,” Lesser said in a statement to 6sqft.

The Bank Street home was the top contract of the last week, according to the latest Olshan Luxury Market Report.

The current record for a sale south of 14th Street is 138-140 West 11th Street, which is also a combination of two 19th-century homes into a single-family mansion. It sold for $72.5 million in January 2024, as 6sqft reported.

Several pending sales are ready to top that record. A contract has been signed for a $129 million deal at 80 Clarkson Street, a new condo by Zeckendorf Development and Atlas Capital Group, and for a $87.5 million penthouse at 140 Jane Street.

Last year, a duplex at 150 Charles Street sold for $60 million, and a penthouse at 125 Perry Street, a former parking garage turned boutique condo, was listed for $85 million.

The deal reflects a shift in where the city’s wealthiest are choosing to live, trading the Upper East Side for downtown Manhattan. But due to the stringent zoning regulations and landmark restrictions, as well as a lack of space, single-family mansions downtown are still rare.

Lesser added: “Unlike the Gold Coast of the Upper East Side—where larger footprints are more common—downtown properties were simply not built with this breadth and volume. The process begins with the rare opportunity to assemble two adjacent, vacant townhouses, followed by navigating the complexities of Landmarks approvals and an extensive construction undertaking.”

[Listing details: 105-107 Bank Street by Matthew Lesser and Matthew Pravda of Leslie Garfield]

RELATED:

The post West Village megamansion enters contract for over $70M first appeared on 6sqft.

This post was originally published here

New York City’s annual Car-Free Earth Day returns later this month, turning streets across the five boroughs into car-free corridors for recreation and free programming. The event, set for April 25 from 10 a.m. to 4 p.m., will feature several “signature locations” in each borough with activities focused on climate change and sustainability. Citi Bike will offer free one-day passes for its classic bicycles during the event.

Car-free Earth Day on Avenue B in 2022. Credit: NYC DOT on Flickr

“Car-Free Earth Day is a reminder that we only have one planet—and that our streets play a critical role in our fight against climate change,” Department of Transportation (DOT) Commissioner Mike Flynn said.

“Transportation is the second biggest source of carbon emissions in NYC, and finding ways to make clean transportation options quicker, easier, and more affordable is key. We encourage all New Yorkers to come out to enjoy temporary public art, programming, music, and other activities at dozens of car-free streets around NYC.”

Marking the start of the city’s Open Streets season, Car-Free Earth Day launched in 2016 by transforming select Manhattan streets into car-free public plazas. In 2024, the DOT awarded $30 million in contracts to expand Open Streets, plazas, and other public spaces.

The DOT has also commissioned artists to create temporary, environmentally focused works through its public art program for Car-Free Earth Day. The popular NYC Art Stop Letters will appear at the event with an original design by NYC-based illustrator Molly Magnell, highlighting springtime in a car-free urban landscape.

Additionally, the agency will present two new sculptural installations. Interdisciplinary artist Duy Hoàng will present “An Indicating Cycle,” a sculptural book that highlights various indicator species that reflect current environmental conditions due to their sensitivity to climate change.

The “pages” of the work reference figures and diagrams from scientific textbooks and museological specimen drawers. By turning the pages, visitors can learn about the species’ life cycles and their role in environmental stewardship.

A large-scale interactive installation by artist Frahydel Falczuk, “The Plastic Sea,” will evoke the sensation of being submerged in a sea of plastic as a commentary on waste and consumption. Visitors will weave colorful strips of non-recyclable plastic film into green mesh, transforming discarded materials into rippling, immersive surfaces reminiscent of ocean waves.

Signature Car-Free Earth Day events will take place at the following locations:

Manhattan:

  • Broadway between 17th and 46th Streets
  • St. Nicholas Avenue between 181st and 185th Streets
  • Dyckman Street between Broadway and La Marina/Inwood Hill Park

Queens:

  • Woodside Avenue between 75th and 78th Streets

Brooklyn:

  • Fifth Avenue between 41st and 45th Streets

The Bronx:

  • East 188th Street from Grand Concourse to Valentine Avenue

Staten Island:

  • Port Richmond Avenue between Castleton Avenue and Bennett Street

A map of all Car-Free Earth Day 2026 locations is found here.

RELATED:

The post Car-Free Earth Day returns with free events across NYC first appeared on 6sqft.

This post was originally published here

The views from Edge at Hudson Yards will extend indoors this year as the Western Hemisphere’s highest indoor and outdoor observation deck unveils a new multi-sensory immersive experience. Created in collaboration with Journey, Moment Factory, and New York-based design firm SOFTlab, Edge, from its 4th-floor entry to its 100th-floor sky deck, has been reimagined in a multi-million-dollar transformation featuring new permanent installations. Debuting this summer, the overhaul also introduces refreshed culinary offerings, including upgraded food and cocktail options, and the return of Marquee Skydeck, one of the city’s highest nightlife venues.

“Pulse” is a fully immersive world of pulsing electric color, light, and sound that reflects the city’s exhilarating energy. “Crystal Cave” invites visitors into a rainbow of translucent jewels that shift color with the movement of the sun from sunrise to sunset.

“Infinite City” features boundless vertical luminous “skyscrapers” that fragment and reframe sweeping city views into a hypnotic series of worlds within worlds. Additional installations are expected to be revealed in the coming weeks.

The new attractions push Edge beyond a traditional observation deck into a fully immersive entertainment experience, expanding its nighttime offerings and engaging guests before they even reach the sky deck.

“Situated 1,100 feet above one of the greatest cities on earth, Edge at Hudson Yards will transform what it means to be a NYC landmark. Guests will be welcomed into a breathtaking, kaleidoscopic world before they even reach our thrilling outdoor sky deck,” Andrew Lustgarten, executive chairman of Hudson Yards Experiences, said.

“The new Edge is driven by immersive design, emotional storytelling, and our desire to create experiences that people want to share and return to again and again.”

Guests will also enjoy a revamped food and beverage experience. Designed by Journey and curated by Tao Group Hospitality, the all-weather eateries will offer small plates, handcrafted cocktails, and signature beverages at Edge’s champagne bar, bringing elevated dining to every visit.

Following a successful debut last year, Tao Group’s seasonal outdoor nightlife experience at Edge, Marquee Sundeck will return on May 1 as a permanent fixture. The venue will feature a lineup of global talent, including MK, Benny Benassi, Cassian, Gareth Emery, Kaz James, Layla Benitez, Hot Since 82, and others.

Edge will be open seven days a week ahead of the launch of the new experiences. General admission starts at $40. Tickets are available for purchase here.

RELATED:

The post Edge at Hudson Yards unveils new immersive installations of light and color first appeared on 6sqft.

This post was originally published here

Since being rezoned 20 years ago, Downtown Brooklyn has transformed into a dynamic mixed-use district, adding roughly 32 million square feet of new development in residential, commercial, cultural, academic, and open spaces. According to the Downtown Brooklyn Partnership, since 2004, the area has seen over 27,000 housing units completed, with nearly 8,000 units under construction or in the pipeline. As one of the best transit-connected areas in New York City, along with its strong arts and cultural scene, Downtown Brooklyn is becoming a successful example of what a live-work-play neighborhood looks like. If you’re looking to move to the neighborhood, we took a look at some of the best rental buildings to call home.

Some of the properties featured here are part of paid partnerships, which help support our editorial work. All buildings are selected and independently reviewed by the 6sqft team.

The neighborhood

One Hanson Place, formerly the Williamsburgh Savings Bank Tower. Photo by CityLimitsJunction on Wikimedia

For this article, Downtown Brooklyn refers to the area that was rezoned and where most of the new housing has been built, with boundaries roughly at Tillary Street to the north, Court Street to the west, Schermerhorn Street to the south, and Ashland Place to the east.

According to the Downtown Brooklyn Partnership‘s “Development Dashboard,” since the rezoning, the neighborhood saw 169 projects completed, with over 35,500 new homes completed or in the works. Downtown Brooklyn had a record-breaking 2025 for new development, with 4,833 new residential units completed in the neighborhood, a 65 percent increase from the previous record, 2,925 new units in 2022.

With access to over a dozen subway lines within a small area, the neighborhood is among the most accessible in New York City. It sits at the nexus of the charming neighborhoods of Fort Greene, Boerum Hill, and Brooklyn Heights, with lower Manhattan minutes away.

The apartment buildings

300 Ashland
300 Ashland Place

Renderings courtesy of Two Trees

Since opening in 2016, the 35-story apartment building 300 Ashland Place has stood out in the neighborhood for its distinctive, energetic facade. Developed by Two Trees Management and designed by Enrique Norten of TEN Arquitectos, the silver-clad triangular building offers 379 homes in a prime location. Just south of the Barclays Center, above Atlantic Terminal (and its 11 subway lines and Long Island Rail Road access), next to Whole Foods, and within the Brooklyn Cultural District, 300 Ashland is near just about everything.

The building offers 379 apartments, including a mix of studio to two-bedrooms, some with private terraces, all with oversized windows that allow for panoramic city views and lots of natural light. Minimalist interiors include white oak hardwood floors and kitchens with Caesarstone countertops and Bosch kitchen appliances. Every unit comes with an in-unit washer-dryer, dishwasher, and keyless entry.

Tenants of 300 Ashland have access to a full suite of amenities, including a 29th-floor amenity level with a rooftop terrace designed by James Corner Field Operations, the firm behind the High Line and Domino Park. The peaceful terrace has sun decks, grills, yoga platforms, and outdoor seating. There’s also a 24-hour fitness center and a residents’ lounge equipped for work-from-home days.

Current availabilities start at $3,346/month for a studio. The building usually runs close to fully leased, so prospective renters should monitor availability closely or join the waitlist.

Eighty Nine DeKalb
89 DeKalb

A bridge between the brownstones of Fort Greene and the density of Downtown Brooklyn, 89 DeKalb is a 30-story all-electric tower with over 300 apartments. Developed by RXR and designed by Perkins Eastman, the rental building boasts a facade with a series of step-backs, allowing for a select number of terraces throughout. The tower, which broke ground in 2023 and welcomed its first residents last year, also has several green design elements, including a fully electric power system, air source heat pumps, and a smart glass facade.

Apartments, ranging from studios to two-beds, feature floor-to-ceiling windows with glass that adjusts to the sunlight and frame views of Fort Greene Park and the Manhattan skyline. Kitchens feature sleek appliances and dark stone accents, and bathrooms have quartz countertops and Grohe fixtures.

Renderings courtesy of Binyan Studios

The building offers 15,000 square feet of interior and exterior amenities, including a third-floor outdoor space on the north and south sides fully outfitted with grills, wet bars, and landscaping. Inside, amenities include a glass-enclosed library, professional podcast studios, co-working space, a community lounge with a double-sided fireplace and pool table, a screening room, and a fitness studio. Another unique perk of living here is the TULU kiosk, which lets you rent everyday household items to free up apartment space, like vacuums, printers, snacks, and more.

Current availabilities at Eighty Nine DeKalb start at $3,970/month; select units are offering up to three months free for a limited time.

240 Willoughby
240 Willoughby Street

Developed by Fetner Properties, 240 Willoughby is a brand new 32-story rental building across the street from the rolling hills and tranquility of the 30-acre Fort Greene Park. The two-tower development, which has 463 apartments, ranging from studios to two-bedrooms, is conveniently located near several subway lines at Nevins Street and DeKalb Avenue and the many stores and local businesses that dot Fulton Street.

Apartments feature floor-to-ceiling windows, in-unit washer/dryers, wide-plank hardwood floors, and stainless steel appliances. Many homes come with private balconies or terraces. Apartments also boast custom integrated Bluetooth speaker systems.

Residents can access over 30,000 square feet of amenities, including a sprawling landscaped roof deck with sweeping views. Other amenity spaces include a business lounge, yoga studio, fitness center, a pet spa, a dog run, a game room, a playroom, and more. There’s also onsite parking available.

Apartments currently start at roughly $3,200/month for a studio; concessions include up to one month free and a $2,000 look-and-lease special.

11 Hoyt
11 Hoyt Street

Photo by Kidfly182 on Wikimedia

When it opened in 2021, this Downtown Brooklyn building became the first residential project in New York designed by Jeanne Gang, the architect behind the Museum of Natural History expansion and the Solar Carve Tower on the High Line. The bold tower at 11 Hoyt Street, which has a rippled concrete and glass facade, rises 57 stories and includes 480 condominiums, with many units listed for rent by owners.

Residences, designed by Michaelis Boyd Associates, have soaring 10-foot ceilings, large windows with panoramic views, white oak floors, and Italian stone kitchen counters.

The building offers an impressive 55,000 square feet of indoor and outdoor amenities. Residents can enjoy a 75-foot indoor pool and a large private park with a fitness deck, hot tub, sun deck, and playground. There’s also a game room, children’s playroom, co-working lounge, dog park, and more.

Current rentals at 11 Hoyt start at $3,700/month for a studio, $4,950/month for a one-bedroom, and $7,500/month for a two-bedroom.

One Boerum Place

One Boerum Place offers condo-quality luxury rentals at the nexus of Downtown Brooklyn and Brooklyn Heights. Developer Avery Hall originally planned for condo residences, but pivoted to rentals instead due to market conditions following the pandemic. The 22-story building has 138 apartments, 96 of which are market-rate and the remaining are designated as affordable.

Photo credit: Nicholas Calcott

Residences include one-, two-, three-, and four-bedroom units, more than half with outdoor space. Interiors, designed by AD100 design firm Gachot Studios, feature 10-foot ceilings, white oak flooring, and sound-insulated windows. In the kitchen, you’ll find custom-wood cabinetry, polished-nickel countertops, and high-end integrated appliances.

Amenities include a 24/7 doorman, a two-story fitness center complete with Peloton bikes and a yoga room, an indoor swimming pool, a sauna, a pet spa, an entertainment lounge, a children’s playroom, and a parking garage with electric car charging stations.

Current availabilities start at $6,150 for a one-bedroom with private outdoor space. Learn more about the building here.

505 State Street

Courtesy of Pavel Bendov Photos

Designed and developed by Alloy Development, 505 State Street is part of the mixed-use multi-tower development Alloy Block, which will bring 850 total apartments, 100,000 square feet of office space, and two public schools. When it opened in 2024, the 44-story 505 State Street became the first all-electric skyscraper in New York City. The final piece of Alloy Block is One Third Avenue, a 730-foot building with 583 apartments, expected to be the tallest Passive House in the world.

Photo courtesy of Matthew Williams

At 505 State Street, all 441 apartments replace functions normally run by gas with electricity. The units have induction cooktops, heat pump dryers, and natural materials like concrete and wood.

Amenities include a 24-hour attended lobby with a coffee shop, a bike storage room, in-building laundry, a pet wash, and a bodega operated by TULU. There’s also a 3,000-square-foot gym, a yoga studio, a children’s playspace, a reservable lounge, a screening room, and a workspace.

Current availabilities start at $3,895/month for a studio. See all available rentals at 505 State Street here.

The Brooklyn Tower
85 Fleet Street

Photo by Evan Joseph

One of the most-well known buildings in the neighborhood is The Brooklyn Tower, which, literally, stands above all others in the borough. Designed by SHoP Architects, Brooklyn Tower is 93 stories tall, making it the tallest in Brooklyn. The tower rises from the landmarked Dime Savings Bank of Brooklyn, which holds an entry to the residential tower and will eventually have retail space. The building features cascading setbacks and soaring columns, topped by a neo-Deco crown.

Brooklyn Tower studio. Photo courtesy of Tim Williams

The supertall skyscraper holds roughly 400 luxury rentals and 150 condos, with interiors by Gachot Studios and SHoP. After an initial struggle to launch, Silverstein Properties took over the Brooklyn Tower in 2024 and relaunched sales and leasing last year.

Expected to open, belatedly, this fall, the building’s 100,000 square feet of amenity space includes a seven-floor Life Time fitness center. The massive gym has a rooftop pool designed around the historic bank’s Gustavino dome, studio classes and personal training, a luxury spa, co-working and library spaces, and elite strength and functional training spaces. Residents will also have access to sky lounges and terraces on the 66th and 85th floors.

Current availabilities for rentals start at $3,500/month for a studio and go up to $13,010/month for a high-floor three-bedroom.

The culture and lifestyle

Photo by Kidfly182 on Wikimedia

Art and culture have long been associated with the area. Founded in 1861, the Brooklyn Academy of Music (BAM) is one of the oldest performing arts centers in the country. The institution hosts theater, dance, music, opera, and independent films across several venues in the neighborhood. Since 1979, BRIC Arts Media has made contemporary art accessible to the community through events, exhibits, and programming like the annual BRIC Celebrate Brooklyn! in Prospect Park. The Brooklyn Paramount, a French Baroque-style theater from 1928, was used as a gym for Long Island University for several decades before being restored as a theater and reopened in 2024. And there’s the Barclays Center, which opened in 2012 and hosts roughly 70 big-name music acts each year, in addition to being home to the Brooklyn Nets and the New York Liberty.

Gage & Tollner exterior. Photo courtesy of Hamish Smyth for Order Design

For dining out in the area, try Gage & Tollner, a chophouse on Fulton Street that dates to 1879 and reopened in 2021 after being closed for several years, Junior’s, the original location of the Brooklyn diner with the best New York cheesecake, and DeKalb Market in City Point, with a stacked lineup of diverse vendors and two bars. Also, the Michelin-starred Taiwanese dim sum restaurant Din Tai Fung will open on Fulton Street next year.

Day-to-day shopping is easy in Downtown Brooklyn, thanks to a plethora of neighborhood retail, centered largely around Fulton Street. City Point is home to a Trader Joe’s, Target, and Alamo Drafthouse, and several national retailers are located on this block. Discount grocery stores Aldi’s and Lidl opened on Fulton in the last year. Boutique and smaller shops can be found in nearby Boerum Hill and Fort Greene.

Although not home to as much green space as neighboring areas, residents can connect with nature at the newly opened Abolitionist Place Park, designed by landscape architecture firm Hargreaves Jones. The park offers a playground, a water play feature, a central lawn, a paved area with boulders, seating, and a dog run. Bordering the neighborhood is Fort Greene Park, a lovely 30-acre public park with rolling hills, lots of trees, and weekly farmers’ markets. On the other end of the district is Brooklyn Bridge Park, an 85-acre waterfront park with prime views of Manhattan and the Brooklyn Bridge.

RELATED:

The post A renter’s guide to Downtown Brooklyn first appeared on 6sqft.

This post was originally published here

This duplex condo atop Pickwick House at 35 Bethune Street may be in the heart of downtown Manhattan’s coveted West Village, but details like exposed brick and hefty beams give it the feeling of a home in the high desert. Private terraces surrounded by tall grass magnify the desert paradise effect even more. Asking $5.2 million, it’s a rare oasis in the city.

On the main level of the duplex, 13-foot wood-beamed ceilings and oversized windows frame a large living space. A wood-burning fire place adds warmth and anchors the room. Custom glass-and-steel doors open onto one of the home’s two terraces.

There’s plenty of room for both formal and casual dining. The open main space includes a large modern kitchen with open shelving and stone worktops.

Upstairs, a luxurious primary suite features downtown skyline views via a wall of windows; electric shades wrap the room in privacy at the touch of a button. This bedroom is served by custom closet-lined dressing room and a renovated bathroom with a Speakman dual shower system.

The best thing about this Village retreat may be the landscaped terrace with an integrated irrigation system. Step out and settle in for sunrises and sunsets over the city and views on three sides.

There is also a second bedroom with its own renovated bath. An extra space is carved out on the home’s mezzanine level for use as a home office, den or spare bedroom.

Built in 1880, the quintessential loft building–now a 21-unit condominium–is part of the historic neighborhood, surrounded by parks, restaurants and a vibrant street scene. Amenities include a key-locked elevator, a video intercom system, a washer/dryer on each floor, and a superintendent on-site during the week.

[Listing details: 35 Bethune Street, PHB at CityRealty]

[At The Corcoran Group by Alexandra Rhodie]

RELATED: 

The post This $5.2M penthouse brings a western vibe to the West Village first appeared on 6sqft.

This post was originally published here

New York City baseball fans will find plenty of new food options this season, as both the Yankees and Mets have rolled out updated menus at their stadiums. At Yankee Stadium, offerings include longtime favorites like celebrity chef Bobby Flay’s “Bobby’s Burgers” and Christian Petroni’s “Parm to Table,” along with local newcomers such as Magnolia Bakery. At Citi Field, which has been nominated for best ballpark food by USA Today for the fourth consecutive year, fans can try 37 new dishes, including concepts from chef Kwame Onwuachi, who is introducing a chopped cheese patty served on coco bread.

New food offerings at Yankee Stadium:

Magnolia Bakery
Known far and wide for its signature banana pudding, NYC’s own Magnolia Bakery is making its Yankee Stadium debut this season. While it’s not offering the pudding at the stadium, it will be offering its beloved brownies and blondies, offering a sweet treat for baseball lovers.

Blondies

Treat House
Another new addition to the stadium’s lineup, Treat House will serve creative takes on the classic rice crispy treat. The vendor will offer a range of gourmet flavors for fans seeking a sweeter alternative to traditional ballpark fare like hot dogs and pretzels.

Yankees Rice Crispy Treat

Brooklyn Dumpling Shop
A returning favorite, Brooklyn Dumpling Shop is introducing two new menu items this season: an apple pie dumpling filled with apple pie and topped with caramel, cinnamon, and powdered sugar, and a mac and cheese dumpling made with ditalini pasta and a three-cheese blend.

Apple Pie Dumplings

King’s Hawaiian’s
For the 2026 season, King’s Hawaiian’s will offer an “Angry Lobster Roll” and a chicken parm sandwich made with flash-fried chicken, basil marinara, and mozzarella on a soft pretzel bun. The “It’s 99 Burger” will also return, featuring two four-ounce American Wagyu beef patties, American cheese, caramelized onions, dill pickles, and secret sauce on a pretzel bun.

Angry Lobster Roll

Christian Petroni’s “Parm to Table”
Bronx native Christian Petroni’s “Parm to Table” concept brings his Italian-inspired dishes to Yankee Stadium. New this year is an antipasto salad featuring artisanal cured meats and cheeses, flash-fried house mozzarella with eight-hour marinara sauce, a selection of pasta dishes, and the “Petroni Affogato,” made with Mister Softee vanilla panna, Nutella, and espresso. The “Petroni Tiramisu,” served in a souvenir helmet cup, will also return this season.

Mozzarella en Carrozza

Legends Global
Legends Global, Yankee Stadium’s official food, beverage, merchandise, and operations partner, will introduce a range of new dishes and drinks across the venue. Led by executive chef Robert Flowers, new offerings include an “MVP Burger,” a new take on the 99 Burger; apple pie nachos; a “Diamond Deal” featuring 12 chicken tenders, fries, and four Pepsi drinks served on a souvenir tray; and a mini dessert “chicken” bucket with drumstick-shaped ice cream.

99 Burger

Lobel’s
Upper East Side butcher institution Lobel’s is bringing its menu of signature offerings back to the Bronx this season, along with new pastrami fries available exclusively in section 132. Returning items include BBQ filet tip loaded tater tots, a prime pastrami sandwich, steak-topped fries, a USDA Prime burger, and a prime steak sandwich.

Pastrami Fries

Skimmers
Skimmer’s will bring its signature vodka iced tea to Yankee Stadium, made with real tea and Cutwater vodka. Options will include a standard vodka iced tea or a half-and-half version mixed with lemonade.

A full list of Yankee Stadium’s culinary offerings this season can be found here.

New food offerings at Citi Field:

Credit: New York Mets

“Legacy Catering” by Mookie Wilson
Legendary Mets player Mookie Wilson, who hit the ground ball that famously went through Bill Buckner’s legs in the 1986 World Series, allowing the Mets to tie the series and force a seventh game they ultimately won, is bringing a selection of new culinary offerings to the ballpark this season. Items include smoked pulled chicken sliders, bread & butter pickles, Martin’s slider bun, and classic golden BBQ sauce.

Smoked Pulled Chicken Sliders

Pat LaFrieda’s Chop House
One of the nation’s most renowned meat purveyors is turning Citi Field into a steakhouse this season, serving customized tomahawk steaks for baseball fans. The vendor will also offer apple pie cheesecake, delivering a classic NY steakhouse experience inside the ballpark.

Pat LaFrieda’s tomahawk steak

Pigs Beach BBQ
The NYC barbecue institution is venturing north this season, serving its smoky meats for Mets fans. The purveyor is offering loaded cornbread, featuring warm cornbread topped with cheddar cheese sauce, barbecue sauce, and pulled pork.

Loaded Cornbread

Shake Shack
The burger chain is serving its signature veggie burger at Citi Field this season, expanding the stadium’s vegetarian offerings. It will also offer a “Home Run Apple Pie Shake,” made with vanilla frozen custard and apple pie filling and topped with sprinkles.

Home Run Apple Pie Shake

Napoli’s Pizza Co.
Napoli’s is bringing its slices to Queens this season with a Philadelphia twist, offering its signature Squares Chiddy’s Cheesesteak. The pizza features steak from the Long Island-based, Philly-inspired cheesesteak brand Chiddy’s, topped with sautéed onions, Cheez Whiz, and a mozzarella-provolone blend. Those who’d rather keep their taste buds in the five boroughs can opt for a classic cheese slice.

Signature Squares Chiddy’s Cheesesteak

Citi Field Sweets
Mets fans with a sweet tooth will have plenty of options to choose from this season. The dessert vendor will offer a “Home Run Candy Apple,” an homage to the Citi Field fixture, along with a “Mr. Met Chocolate Whoopie Pie,” Hildenbrandt Ice Cream (including a stadium-exclusive flavor), and New York cheesecake on a stick dipped in either strawberry chocolate with strawberry shortcake crunch or chocolate with Oreo crunch.

Home Run Candy Apple

Chef Kwame’s Patty Palace
James Beard Award-winning chef and Top Chef alum Kwame Onwuachi is putting a creative spin on a NYC staple: the chopped cheese. The dish features a chopped cheese patty topped with shredded romaine lettuce, tomato, and house sauce.

Eat in the cave
Another addition to Citi Field’s vegetarian offerings, the savory “Veggie Nada” is a creative twist on the classic snack, stuffed with a blend of rice, cilantro, sweet pumpkin, chickpeas, and potato.

Veggie Nada

The 9-9-9 Challenge
This year, the Mets are introducing their own take on the viral “9-9-9 challenge,” which requires fans to consume nine hot dogs and nine beers in nine innings. The Mets’ challenge includes nine mini Nathan’s hot dogs and nine 4-ounce beers.

The 9-9-9 Challenge

A full list of Citi Field’s culinary offerings this season can be found here.

RELATED:

The post See the new food and drink options at Yankee Stadium and Citi Field this season first appeared on 6sqft.

This post was originally published here

According to Pew Research Center data, 79 percent of people make New Year’s resolutions that focus on health, exercise, or diet. At-home fitness equipment and tech can help achieve some of your health, exercise, and fitness goals. The convenience of working out at home eliminates the need to make it to the gym before it closes, and you never have to wait for someone else to get off of your preferred equipment. Plus, weather, traffic, and public transit delays are no longer valid excuses. Thinking of setting up a home gym? Certified personal trainer and BowFlex fitness advisor Amy Kiser Schemper tells us it really only takes a few items.

“Most of us don’t need multiple pieces of equipment or fancy, novel exercise machines; we need equipment that creates consistency, confidence, and adaptability,” Schemper says.

Schemper recommends focusing on equipment that lets you get set up easily, work out without a lot of switching or adjusting, and make the most of the time you have available.

“First, define your fitness goals: are you hoping to get stronger through resistance training? Improve cardiovascular endurance? Increase mobility and flexibility? General health and fitness, and consistency of moving your body?”

After defining your goals and the types of workouts you hope to do, she says this will help you decide which equipment would be best for you.

Next, Schemper recommends examining your space. “If you’ll be working out in a garage or basement with a cement floor, rubber mats or flooring might be helpful.”

If you’ll be exercising in your living room or bedroom, where space is limited, Schemper advises focusing on smaller pieces of equipment that store easily in a closet or corner. “When it comes to home workouts, having enough space to move effectively is more important than fancy equipment,” she explains.

As a trainer, Schemper recommends starting simple and adding more items later if you desire. “A set of dumbbells, a mat, and some resistance bands are a great starting point,” she says. “Resistance bands are versatile and inexpensive, and don’t take up much space.”

Schemper says one of the most effective training tools for beginners is a set of dumbbells – especially adjustable dumbbells. “With dumbbells, there’s no machine adjustment or adding weights to a bar, and you can easily work all your major movement patterns.”

In addition, adjustable dumbbells allow you to start slow and low, then progress incrementally as you get stronger. “Adjustable dumbbells grow with you, and are perfect for the at-home exerciser,” she notes.

Additional workout tips from Schemper:

  • If you are starting a home fitness routine, focus on starting slow with shorter workouts to build consistency. Even just ten minutes a day can build healthy habits. Going too hard, too fast, can lead to burnout.
  • With strength training, focus on functional movement patterns such as squats, hinges, lunges, upper-body push and pull, and rotation. Aim for 1-2 sets of 8-12 reps as you gain strength and range of motion.
  • Keep your workout equipment visible and accessible, so fitness is top of mind, and getting set up doesn’t feel overwhelming.
  • Use “habit stacking” by pairing your workout with something you really enjoy, like listening to a podcast or watching a favorite TV show.

These are some of the best home gym items to help reach your exercise and fitness goals:

All of these products have been hand-selected by Team 6sqft. We may receive a commission for purchases made through these affiliate links. All prices reflect those at the time of publishing.

Equipment

Many treadmills are big, bulky, and take up too much space – especially in the average New York apartment, where every square foot holds importance. However, this compact, low-profile treadmill folds out of the way when not in use, so you can slide it under your bed or sofa. You can walk or run on the treadmill, and if you have an adjustable standing desk, you can even use the treadmill as a walking pad while working. The LED display lets you monitor calories burned, steps taken, speed, and distance.
UREVO Strol 2E Smart 2-in-1 Folding Treadmill, $221/ Sale $200 at Amazon

Each of these two dumbbells is actually the equivalent of five dumbbells. It’s easy to adjust each dumbbell by 5 pounds, up to 25 pounds. However, the compact design is a convenient and stable rack.
PowerUp Plus Dumbbells (5-25 lb Adjustable), $290/Sale $164 at Lifepro

For weights that adjust from 5 pounds to 52.5 pounds, each of these two dumbbells is the equivalent of 15 dumbbells. By adjusting the dials, you can switch between the various weight increments per dumbbell. The dumbbells are made of premium metal components and have a secure locking mechanism, as well as an ergonomic non-slip handle.
BowFlex Results Series 522 SelectTech Dumbbells, $430/Sale $400 at Amazon

You can ride a stationary bike any time of the day. And since this one has a low noise level, you don’t have to worry about disturbing others in your home. The bike is recommended for those 4’8” to 6’2” in height, and the inseam height is adjustable from 28” to 38.” Other features include dual water bottle holders, transport wheels, a dumbbell rack, and an iPad holder.
MERACH Exercise Bike, $300/Sale $240 at Amazon

You can use this exercise ball for core and balance training, basic ball workout routines, yoga, and also sit on it while working, gaming, and more. Since the ball is made of PVC with closed-cell foaming, it gradually releases air to deflate slowly. The ball comes in 5 sizes (S to XXL) to accommodate various heights.
Trideer Exercise Ball, $19 to $29 depending on color, at Amazon

These resistance bands are great for working your glutes, abs, calves, quads, and hamstrings. The pack includes four bands (all the same size). The bands are made of a poly-cotton-latex mix, and the material is thick, with reinforced joints and a non-slip rubber grip. They’re designed to be comfortable enough to also wear on bare skin. The band packs are available in three different color variations.
Vergali Resistance Bands, $22 at Amazon

Jumping rope can burn 1,000 calories in an hour, making it one of the most effective aerobic exercises. This jump rope is made of PVC steel wire that resists tangling and has foam handles. You can customize the rope length. And since it’s a smart jump rope, the LCD screen on the handle (which also has HD night vision), displays data from one of three jump modes: free jump, time countdown, and numbers countdown. Connecting with the app allows you to analyze and track periodic workout data.
RENPHO Smart Jump Rope, $23/Sale $18 at Amazon

At first glance, it’s hard to believe that this 36.2” by 17.2” board can take the place of a home gym. However, it consists of the training base (push-up board), two push-up handles, four resistance bands, a collapsible barbell, a non-slip wheel, a door anchor, two padded Velcro ankle straps, and 12 rubber feet (all of these items integrate with the training base). Also included: an exercise mat and a carry bag. The training base has a 265-pound weight limit.
Lifepro Portable Home Gym with Push Up Training Board, $137 at Amazon

Tech

This military-quality smartwatch has 150 sports modes, so it can track you running, cycling, rope skipping, and more. The watch has a Corning Gorilla Glass screen and amoled display. It’s also dust and shock-resistant, and waterproof up to 10ATM, so there’s no need to worry about accidentally knocking over your water bottle. The watch can monitor your heart rate, blood oxygen, and help with breath training. It can also track your sleep habits. When outside, you can use the GPS satellite and the altitude barometer. The battery lasts for 60 days in standby mode and 20 days in daily mode.
Mibro GS Explorer 5 Military Smartwatch with Titanium, $300 at Amazon

Another option is this smartwatch, which also provides 24/7 health monitoring, including heart rate and blood oxygen monitoring, along with sleep tracking, and has a one-tap health check feature. The watch has 160 freestyle training modes, and you can also make and take calls, and receive notifications. Battery life is up to 14-15 days with regular use. The watch has a multifunction dial, three-icon theme options, and customizable shortcut cards. The military-grade watch has a stainless-steel body and Corning Gorilla 9H double-layer glass. It’s designed to withstand water (10ATM), and extreme heat and cold. There’s also another model – the Kospet Magic R10, which is 5ATM waterproof, has a 12-day typical battery life, and also tracks menstrual cycles.
Kospet Tank T4 Smart Watch, $210 at Amazon

Music can help you stay motivated when exercising. And this colorful portable Bluetooth speaker (available in three colors: navy, mulberry, or midnight black) is also fun to use. The speaker has a playtime of 16 hours, and the waterproof rating makes it durable and rugged. The media knob on the top easily adjusts the volume, and you can tap the knob to pause and play. When connected to the app, the lighting, sound, and controls are customizable.
JLab Go Party Portable Bluetooth Speaker, $31 at Amazon

Earbuds can help you focus, and also allow others in your home to opt out of your music choices. These earbuds have dual drivers and hi-res audio, and the hybrid active noise cancellation feature lets you drown out external sounds – or let them in. The earbuds are rated to endure sweat and dirt, and have an earhook, so you don’t have to worry about them falling out when you’re working out. Connecting to the app lets you customize settings.
JLab Epic Air Sport ANC 3 Wireless Earbuds, $100/ Sale $65 at Amazon

Unlike earbuds (which go in your ears), bone conduction headphones (also known as open ear headphones, or earphones) sit on the outside of your ears, and transmit sound using vibrations from your temporal bones to your inner ears. This allows you to hear what’s going on around you. The waterproof bone conduction headphones are made of a lightweight silicone and titanium memory alloy, so they’re lightweight and have a 10-hour battery life. There’s a built-in microphone so you can take phone calls.
Creative Outlier Free Pro+ Wireless Bone Conduction Headphones, $90 at Amazon

These sweat-resistant, open-ear earbuds have thin nickel-titanium memory wire ear hooks, so you don’t have to worry about dropping them. The open-ear earbuds are sweat-resistant and coated with a skin-friendly, ultra-soft supramolecular liquid silicone. The active noise cancellation feature blocks out exterior noise, and the battery lasts for 30 hours. The earbuds also glow, making them a good choice if you’re exercising outdoors at night. Connecting to the app lets you view battery life, choose sound modes, and more. Color choices are purple, green, and grey.
ACEFAST Acefit Pro Open-Ear Headphones, $80/ $50 at Amazon

Workout and recovery

While working out in your home, expect to get pretty hot, pretty quickly. This 40” tower fan is tan and slim, so it doesn’t take up much floor space. It has manual controls, but the Airsense technology can also monitor the conditions in the room and automatically adjust settings to maintain the most comfortable environment. The fan is also quiet (24dB), and oscillates 90 degrees, circulating air for up to 50 feet. The activated carbon charcoal filter neutralizes odors and also traps dust and hair.
Lasko Pinnacle 40″ Tower Fan, $117/ Sale $70 at Amazon

You can be comfortable working out – and look good when you leave the house with these high-top sneakers. They have a magic rigid wedge: the footbed provides support and stability while reducing foot fatigue, and also provides cushioning for comfort. The mesh top cover of the rigid wedge provides breathability and moisture management. The breathable canvas is lightweight, breathable, and durable.
P.F. Flyers All-American Retro Black High Top Sneakers, $90 at Amazon

It’s important to stay hydrated when you’re working out at home. This 35-ounce water bottle has a 100% leakproof lid, a stainless-steel straw (to reduce bacteria), and a soft-sip straw that’s gentle on your lips and teeth. The water bottle can keep your beverage cold for over 24 hours. The comfort-grip handle makes the bottle easy to carry, and the swappable silicone sleeve prevents dings and dents to the water bottle. There are over a dozen color choices, including nightfall blue, lilac dust, mocha, onyx leopard, and pineapple.
BrüMate Rise 25oz Water Bottle, $38 at Amazon

If there are pollutants in your drinking water, this BPA-free 22-oz water bottle has a dual filtration system. It has a membrane microfilter (which lasts 1,000 gallons) that protects against Cryptosporidium, pesticides, microplastics, dirt, and more. The carbon filter (which lasts up to 26 gallons) reduces chlorine, odors, and organic chemical matter. Color choices include Icelandic blue, Laguna teal, Kyoto orange, Oxford ivy, and several more options.
Lifestraw Go Series 22 oz Water Bottle, $45/Sale $36 at Amazon

When sweating, you lose more than water. These powdered packets contain magnesium, calcium, potassium, chloride, phosphorus, and sodium, plus vitamin C and zinc. The sugar-free packets are sweetened with stevia leaf extract and infused with real fruit flavors. The ultimate variety pack, which contains 36 packets, lets you try the watermelon, blue raspberry, pink lemonade, passionfruit, orange, lemonade, grape, and cherry pomegranate flavors.
Ultima Ultimate Variety Pack Daily Electrolyte Powder Hydration 36- Packets, $36/ Sale $29 at Amazon

When working out in your home gym, you don’t want to breathe in pollutants and pet hair. This air purifier is designed for homes with pets. It has double-sided HEPA washable filters that grab pet fur and clean the air twice as fast. The filters can also be brushed cleaned, and the pre-filters are washable. In auto mode, the smart sensors monitor the air and adjust fan speeds depending on air quality.
Oneisall Air Purifier for Homes with Pets, $106/Sale $81 at Amazon

If you suffer from exercise-induced irritated skin (such as pruritus and other conditions), this skin spray can help with breakouts, red and rashy skin, as well as cuts and scrapes. It contains hypochlorous acid, which is a molecule naturally produced by the human body to fight bacteria and encourage healing. The spray is natural, vegan, non-toxic, and FDA-cleared.
Magic Molecule Hypochlorous Acid Spray, 3-pack, $48/ Sale $34.50 at Amazon

After exercising, you may have some temporary aches and pains. This heating pad relieves sore legs, back pain, shoulder aches, and abdominal cramps. It warms up to 140 degrees F in just seconds. There’s also an option to dampen the heating pad for deeper muscle relief.
Pure Enrichment PureRelief Ultra-Wide Microplush Heating Pad, $50 at Amazon

Stay comfortable while exercising with these high-waist yoga pants. The four-way stretch pants are squat-proof, making them a good choice for exercise and yoga, and have two side pockets that are convenient for lounging around the home or running errands. Color choices include navy blue, olive, purple, seashell blue, vintage violet, and more.
GAYHAY High Waist Yoga Pants with Pockets, $25/Sale $14 at Amazon

Made of 62 percent viscose from bamboo, 28 percent acrylic, and 10 percent spandex, these men’s jogging pants have a modern tapered leg and zippered waist. The material is breathable and temperature-regulating. The pants have side pockets and a zippered back pocket. Color choices are black and charcoal.
Cozy Earth Men’s Ultra Soft Jogger Pants, $88/ Sale $70 at Amazon

The post 24 fitness essentials for better at-home workouts first appeared on 6sqft.

This post was originally published here

Gary Ross, director of Hollywood hits like “The Hunger Games” and “Big,” and his wife, designer Claudia Solti, have just put their Brooklyn townhouse at 197 Clinton Street on the market. Asking $10,600,000, the stately brick home offers 6,474 square feet of living space on six floors, from the private screening room to a top-floor “penthouse” with a patio. Behind its 1850s facade, the home has all the architecture and design features buyers look for in modern townhouse living, without having to change a thing.

Rooms are framed by 12-foot ceilings enhanced by subtle recessed lighting. Refined details like herringbone floors, working fireplaces, and custom storage (there’s even a working dumbwaiter) complement a gracious, light-filled layout.

Up a classic stoop, the parlor floor begins with a classic brownstone living room. Floor-to-ceiling windows overlook the street below. At the rear, walls of glass frame a formal dining room overlooking the private patio beyond.

On the garden floor, a sleek, European-style kitchen is a natural gathering zone, framed by custom cabinetry and served by a dining island, integrated appliances, and a walk-in pantry. Full-wall glazing leads to a professionally-landscaped outdoor oasis. There is also a guest bedroom on this level.

On the home’s third floor are two bedrooms with en-suite baths. For added convenience, there’s a home office and a laundry room as well.

The fourth floor is home to a luxurious primary suite with a large, lovely bath, a dressing room, and a separate closet. High ceilings, recessed lighting, and designer fixtures enhance even the intimate sleeping spaces.

On the highest floor is a private “penthouse.” This townhouse-topping aerie offers a convenient auxiliary kitchen and a private patio in addition to flexible rooms for living.

On the home’s lowest floor, a “wellness retreat” offers a gym and home theater, served by a spa bathroom with a sauna. This floor also accesses the back patio for outdoor yoga or a post-sauna sunbath.

Located at the border of Brooklyn Heights and Cobble Hill, this turnkey home represents modern townhouse living with all the trimmings. Rare perks like a finished lower level and a top-floor suite (not to mention Hollywood cachet) make this a listing that’s sure to get plenty of attention.

[Listing: 197 Clinton Street at CityRealty]

[At Compass by Marta Maletz and Carl Gambino]

RELATED:

The post ‘Hunger Games’ director Gary Ross lists his Cobble Hill townhouse for $10.6M first appeared on 6sqft.

This post was originally published here

New renderings of Fifth Avenue’s tallest residential building were released this week as sales kick off at the condominium. Developed by Five Points Development and designed by Meganom, 262 Fifth Avenue is a 52-story tower in Nomad with only 26 full-floor and duplex residences. In addition to new images, the developer launched a teaser website for the building and announced a new sales team from Sotheby’s International Realty.

About a decade in the works, the super-skinny structure, with a footprint of just 5,000 square feet, will have an incredible observation deck-like rooftop with an infinity pool and exceptional views of Manhattan to the north and south.

Five Points has tapped Nikki Field and Ben Pofcher of the Field Team at Sotheby’s International Realty to lead sales, working in collaboration with Sotheby’s International Realty Development Advisors.

Field and Pofcher previously led sales at 111 West 57th Street, also a skinny skyscraper where 21 residences sold within 18 months after they joined the team in July 2024.

“Positioned on one of the world’s most iconic avenues, this project carries a level of prestige that deeply resonates with today’s selective buyers. What distinguishes this residence is not only its revolutionary architecture and engineering, but its intentional focus on wellness and longevity,” Field said.

Featuring interior design by Norm Architects, the firm’s first New York project, condos at 262 Fifth Avenue are designed to maximize space, light, and privacy. Each home offers column-free interiors with sweeping, uninterrupted views of the Manhattan skyline.

Plans for the supertall were first filed in September 2016 by Israeli-Russian billionaire Boris Kuzinez, who is known for transforming Moscow’s Ostozhenka Street into a “Russian Billionaires’ Row.” Initial plans called for a 54-story, 928-foot mixed-use tower, but the design changed a few times, with the height increasing to over 1,000 feet before being reduced to its current 860 feet.

Two vacant prewar buildings at 262 and 264 Fifth Avenue were demolished to make way for the project, while a historic 12-story structure is being incorporated into the new building’s base.

Amenities include a fitness center, a common terrace, an arched rooftop terrace offering views similar to those enjoyed from the Empire State Building’s Observation Deck, and an infinity pool.

Private showings are set to begin next month. Pricing will start at $7.5 million for full-floor units, $8.75 million for mezzanine residences, and $18 million for duplex residences.

“Realized by a highly integrated team across architecture, design and engineering, the building reflects both design brilliance and a forward-thinking approach to sustainable, responsible living,” Kuzinez said in a statement.

“As we near completion, we will begin engaging a select group of buyers, presenting a limited and highly considered residential offering.”

When the building topped out in 2024, some New Yorkers criticized the tower for blocking long-cherished views. According to the New York Times, 262 Fifth Avenue obstructs views of the Empire State Building from the pedestrian plaza just south of Madison Square Park.

RELATED:

The post New look at Fifth Avenue’s tallest residential tower, 262 Fifth Ave first appeared on 6sqft.

This post was originally published here

In celebration of Jazz Appreciation Month, Village Preservation has launched an interactive map charting a century of jazz history across Greenwich Village, the East Village, and Noho. Released on Wednesday, the map allows users to explore more than 100 sites, including music venues, recording studios, and artists’ residences across the three neighborhoods, along with historical context for each location.

“We’re thrilled to provide this never-before-available resource that commemorates the century-long history of jazz in our neighborhoods and connects the public to the key role our neighborhoods played in popularizing and shaping this music,” Andrew Berman, executive director of Village Preservation, said.

“As we celebrate jazz in April and 250 years of American achievements in 2026, this map shows the remarkable impact that musicians, recording studios, and performance venues located in these neighborhoods had in transforming and propelling forward this quintessentially American art form.”

The history of the three Lower Manhattan neighborhoods is closely intertwined with the development of jazz, as nightclubs across the area introduced the music to new audiences and served as key spaces for the genre’s evolution.

Many legendary jazz musicians made these neighborhoods their home and, thanks to their proximity and abundance of venues, collaborated on projects that helped shape jazz history.

The map builds on this legacy by highlighting local venues, recording studios, archives, and musicians who lived in the area. Each entry includes images, audio samples, and descriptions of the role these places and individuals played in the development of jazz.

Users can search entries by musician, venue, style, or decade to focus on specific eras, or build customized tours based on their interests. These tools allow users to explore how the jazz movement unfolded across the neighborhoods and how the music evolved from the 1920s through the 1980s.

While the three neighborhoods have changed significantly over time, many venues remain in operation. The map includes a filter highlighting current sites, underscoring jazz’s continued presence in the Village.

Some of the highlighted entries include Charlie Parker’s townhouse at 151 Avenue B; Café Society at 2 Sheridan Square, considered the first integrated club in the country and the venue where Billie Holiday debuted her signature song “Strange Fruit”; and the home of George Gershwin at 91 Second Avenue, where he wrote dozens of jazz standards.

Also included on the map is the Columbia Phonograph Company at 55 Fifth Avenue, where producer John Hammond oversaw Billie Holiday’s first recording session, early hits by Benny Goodman, and one of the first integrated recording sessions in history.

While Lower Manhattan was home to many influential jazz figures, the genre’s pioneers also had a strong presence in Queens. In September 2024, Flushing Town Hall released the Digital Queens Jazz Trail Map, highlighting 125 jazz legends who once called the borough home. The map also features key sites such as the Louis Armstrong House Museum and the Black American Heritage Foundation’s Music History Archive.

The map also joins dozens of other interactive maps created by Village Preservation, which shed light on the history of Greenwich Village, the East Village, and NoHo. Other projects document important sites connected to hip-hop, women’s suffrage, and civil rights and social justice movements.

RELATED:

The post Explore 100 years of jazz history in the Village with this new interactive map first appeared on 6sqft.

This post was originally published here

Diesel-powered refrigeration units that have long emitted air pollution in the Bronx will be replaced by cleaner models, funded by revenue from New York City’s congestion pricing program. Gov. Kathy Hochul on Monday announced 20 diesel-powered transport refrigeration units (TRUs) at the Hunts Point Produce Market will be replaced with cleaner diesel and hybrid units, which are projected to cut annual particulate matter emissions by 99.7 percent and nitrogen oxide by 66 percent. Replacing just one diesel-powered TRU with a newer model eliminates the equivalent particulate matter emissions of 330 truck trips per day on the Cross Bronx Expressway.

Credit: Ray Raimundi/MTA on Flickr

“Congestion pricing has been a once-in-a-lifetime success story, leading to cleaner air, better transit, and faster and safer traffic throughout the city,” Hochul said. “We knew that to do this right, we had to bring real air quality improvements directly to parts of NYC that have been neglected for far too long.”

“These new refrigeration units will be a game changer for Hunts Point market, with air quality improvements equivalent to removing thousands of truck trips on our roads every day, making the Bronx’s air cleaner and improving quality of life.”

The TRU replacements are part of the mitigation package included in the environmental assessment for congestion pricing. Under the program, drivers entering Manhattan below 60th Street pay a base toll of $9, a fee designed to discourage vehicle travel through the borough’s central business district and reduce traffic, as 6sqft previously reported.

The city’s Department of Transportation (DOT) has been accepting new units on a rolling basis since December, when the first was delivered. An additional 75 units are slated for replacement this year, with $15 million allocated for the air quality initiative.

Marking the first major mitigation investment funded by congestion pricing, the effort builds on environmental gains linked to the toll system. In 2025, more than 27 million fewer vehicles entered Manhattan’s congestion relief zone, contributing to improved air quality, reduced noise, and fewer pedestrian accidents.

On any given day, about 73,000 fewer vehicles are entering the zone, an average decline of 11 percent. Officials also said concerns about increased traffic in the Bronx have not materialized.

The Metropolitan Transportation Authority and project sponsors are in the last stages of developing the final mitigation plan required under the program’s environmental review process. The plan will outline specific locations for each mitigation measure, as well as the allocation of funds. It is slated for release this spring.

Roughly 70 percent of funds set aside for mitigation measures under “place-based mitigation” will be invested in the Bronx.

In addition to the TRUs, other initiatives include a $20 million Bronx Asthma Initiative, a $20 million effort to expand electric truck charging infrastructure, $20 million for the NYC Clean Trucks Program, $10 million for roadside vegetation, $10 million for installing air filtration units in NYC and Newark schools near highways, and $5 million to expand the DOT’s Off-Hours Delivery Program.

Congestion pricing recently secured a legal victory over the federal government after the Trump administration sought to end the toll system. In March, a judge ruled that U.S. Transportation (U.S. DOT) Secretary Sean Duffy’s move to terminate the program was “arbitrary and capricious.” The MTA filed suit against the U.S. DOT in February 2025 to block the effort, allowing the program to continue operating indefinitely

RELATED:

The post Congestion pricing funds major air quality upgrades at Bronx’s Hunts Point Market first appeared on 6sqft.

This post was originally published here

On one of the neighborhood’s coveted 131-foot-deep lots, what was once a 19th-century carriage house and stable at 497 Saint Johns Place has been re-created by its architect owners as a modern sanctuary. Asking $5,895,000, the Crown Heights property hosts 4,000 square feet of live/work space that includes a separate guest house and spa and a two-car garage with a lift, all just minutes from Prospect Park.

All living spaces have been designed for 21st-century living, with a level of warmth and sustainability rarely seen in renovated city townhouses. Rooms are framed by radiant-heated, wide-plank walnut floors, yellow leaf heart pine beams, reclaimed sequoia, exposed brick, hot-rolled steel, and Venetian plaster.

The 25-foot-wide, 50-foot-deep main residence begins on the ground floor, anchored by a sculptural floating wooden staircase. A rear den gets plenty of light from tall Loewen windows and added warmth from a cast-iron wood-burning stove. Wood-framed glass doors open onto the home’s private back garden.

On the second floor, a bespoke kitchen features walnut cabinetry and a ceiling of pressed tin. At its heart is a wood-fired pizza oven.

On the top floor are three bedrooms and two baths. Bathrooms feature architects’ additions like hidden slot drains and a vintage copper tub.

At the back of the extra-long yard is the surprise of a 25-foot-wide custom-built guesthouse. This unusual space consists of two wings. On one side is a garden-facing studio; on the other is a Japanese-inspired spa with a steam room, open shower, and radiant-heated floor.

Behind the scenes, the future-ready home has been outfitted with zoned HVAC, on-demand hot water, a new insulated roof, underground utilities, and a climate-controlled wine cellar. A two-car garage makes use of a lift. There is also substantial unused FAR for the home’s next owners to expand the property.

[Listing details: 497 Saint John’s Place at CityRealty]

[At The Corcoran Group by Linda Peng and Dwayne Powell]

RELATED:

The post For $5.9M, this architect-designed former Crown Heights carriage house has a guest studio and garage first appeared on 6sqft.

This post was originally published here

An Upper East Side townhouse tied to late fashion designer Oleg Cassini has sold for $34.5 million, bringing a years-long legal and bankruptcy battle to a close. The five-story home at 15 East 63rd Street was at the center of a high-profile dispute involving Cassini’s widow, Marianne Nestor, and her sister, Peggy Nestor, who filed for bankruptcy in 2023 after creditors moved to foreclose on the Beaux Arts limestone townhouse. The pair had filed, and lost, nearly 20 court appeals to delay the case and keep the residence, according to Crain’s.

The contentious legal battle stems from the 1984 purchase of the townhouse, which came 12 years after Marianne’s secret marriage to Cassini. Cassini is best known for designing Jacqueline Kennedy Onassis’ signature “pillbox-topped” look while she was first lady. He had a studio in the townhouse until his death in 2006 at age 92, according to Business Insider.

When Cassini died, a lengthy legal battle over his estate began and continues today. In 2016, a surrogate Long Island judge removed Marianne as executor, citing mismanagement, which she denied. Cassini’s clothing and perfume lines were also ordered into receivership.

According to a 2024 court filing, Marianne owes more than $133 million in civil judgments. The widow was also imprisoned for refusing to comply with court orders. As the litigation continued, additional debts accumulated against the townhouse.

In 2023, one day before a state judge scheduled the property for sale to cover $17 million in mortgage arrears, Peggy filed for bankruptcy, delaying the process. Though they initially agreed to sell the home, the sisters later sued their attorney, arguing they were too old to be evicted and that they were protected under New York rent-stabilization laws. The argument was rejected multiple times in federal bankruptcy court and by appellate judges.

Marianne sought to create a “litigation cloud,” Albert Togut, a lawyer who served as trustee for the estate, told Crain’s. This was intended to dissuade prospective buyers from moving forward with the sale and keep the home for themselves. The widow filed and lost nearly 20 appeals over the course of the foreclosure case. At one point, the sisters’ attorney withdrew from the case, and they proceeded without representation.

The sisters were evicted from the home two years ago by U.S. Marshals, who also changed the locks to prevent their reentry.

Last month, bankruptcy Judge Michael Wiles approved the final liquidation plan for the home, rejecting a request by the sisters to match the buyer’s $34.5 million cash offer after they failed to demonstrate they had the funds.

The home first hit the market in 2024 for $65 million, represented by Sotheby’s. Togut later hired Brown Harris Stevens to relist the property, which went on the market for $39.5 million last January. The buyer acquired the property through the entity 63rd St Townhouse LLC and plans to live in the home, Crain’s reported.

Judge Wiles approved the bankruptcy sale on March 13. The case was closed on March 26 by Judge Jesse Furman of the U.S. District Court for the Southern District of New York, who oversaw the proceedings.

Constructed in 1901 for financier and philanthropist Elias Asiel, the more than 11,000-square-foot home was designed by prominent architect John H. Duncan, who also designed Grant’s Tomb in Morningside Heights, as 6sqft previously reported.

The building’s limestone facade features floral garlands, arched windows, and three terraces beneath a copper mansard roof, including two rooftop terraces with stunning city views.

On the first floor, an entrance gallery with gleaming white marble floors is framed by 12-foot ceilings. At its center, a curved marble staircase leads to glass-paneled doors opening into a circular dining room with herringbone floors and a fireplace.

The second floor is anchored by a gallery with 17-foot ceilings and decorative moldings and cartouches. This level also includes a terrace, a conservatory, and a wood-paneled library with ornate detailing.

The third floor contains a sitting room and the primary bedroom, which features a fireplace and an en-suite bathroom beneath 12-foot ceilings. The fourth floor offers additional bedrooms and a sitting room, all with fireplaces. The fifth floor features a double-height sitting room that opens to the level above and is lit by two arched windows. Two bedrooms share an adjacent kitchenette.

On the top level is another bedroom with an en-suite bath. Double doors open onto a large terrace with panoramic Manhattan views.

[Listing details: 15 East 63rd Street at CityRealty]

[At Brown Harris Stevens by Sami Hassoumi]

RELATED:

The post Oleg Cassini’s former UES mansion sells for $34.5M after lengthy bankruptcy battle first appeared on 6sqft.

This post was originally published here

MoMA PS1 is hosting a free block party next month to celebrate its 50th anniversary, bringing live music, food, and special programming to its longtime home in Long Island City. The event will take place across the museum’s plaza, courtyard, and galleries on Saturday, April 18, from 10 a.m. to 6 p.m., and include curator-led talks, artist activations, performances, and offerings from local food vendors. The celebration coincides with the opening weekend of “Greater New York,” the museum’s signature survey of working NYC artists, which highlights more than 50 multidisciplinary creatives in the early stages of their careers.

Graffiti artist and painter Lady Pink, the Ecuadorian-born, Astoria-raised creative whose work has transformed subway cars, city walls, and galleries, will lead three mural workshops at 10:30 a.m., 12:30 p.m., and 2:30 p.m. The 10:30 a.m. session is recommended for families with children ages 10 and older, the 12:30 p.m. session is open to all ages, and the 2:30 p.m. session is geared toward teens.

At 4 p.m., Red Canary Song, a grassroots collective of migrant massage workers, sex workers, and Asian diaspora allies, will present a screening of “Fly in Power,” a film that follows members of the community and highlights their work around care, survival, and organizing in response to incarceration and anti-trafficking systems.

A panel discussion with organizers from Red Canary Song and Centro Corona will follow the screening.

Other participating organizations include Discolocas NYC Fiesta Club, FAD Market, the Lower Eastside Girls Club, Make the Road, Malikah, Nuevayorkinos, Queens Night Market, Queensboro Dance Festival, Queensbridge Photo Collective, and St. James Joy.

During the block party, visitors can also experience the opening weekend of the museum’s “Greater New York” exhibition. Organized for the first time by MoMA PS1’s full curatorial team, the survey of NYC artists features site-specific commissions, new works, performances, and recent pieces addressing contemporary cultural issues.

This year’s exhibition focuses on the forces shaping daily life in NYC, as well as strategies of resistance and adaptation in response to heightened surveillance, economic uncertainty, and evolving technology.

MoMA PS1 is also hosting a range of special programs and celebrations for its 50th anniversary. This year, the museum launched free admission for all visitors for three years, made possible by a $900,000 gift from art collector Sonya Yu. Admission has been free for New Yorkers since 2015 and suggested for all other visitors.

In addition to “Greater New York,” programming includes a major outdoor commission by Precious Okoyomon in the courtyard, a historic survey of Black artists working in abstraction, an archival exhibition examining the history of fashion at PS1, a publication tied to the museum’s Homeroom program, and the first U.S. survey of Teresa Margolles, organized in collaboration with the Museum of Modern Art.

Their anniversary year also includes a special season of Warm Up, the museum’s signature summer music series, as well as the 50th Anniversary Gala honoring founder Alanna Heiss and former MoMA director Glenn Lowry.

Admission to the block party is free. Reserve a spot here.

RELATED:

The post MoMA PS1 to host free block party for 50th anniversary first appeared on 6sqft.

This post was originally published here

A vacant two-story Midtown South commercial building will become a 32-story residential tower, marking the first permits filed in New York City for a high-density development under new zoning laws. On Monday, Sioni Group filed plans to construct a 95-unit apartment building at 28 West 37th Street, the commercial building the group applied to demolish in February, according to Crain’s. The project is the first to take advantage of the R-12 high-density zoning, introduced after the state lifted the floor area ratio (FAR) cap to allow greater residential density.

According to the city’s Department of City Planning, the permits filed by Sioni Group mark the first for a high-density R12 apartment building.

“For decades, the FAR cap limited the size of new buildings. Now, with the cap repealed & Midtown South Plan in place, two stories on 37th St will become 32 — with permanently affordable housing,” the agency wrote in a post on X.

Sioni Group plans to build an approximately 86,000-square-foot mixed-use building at the site, which would include 95 apartments, about 450 square feet of commercial space, and a 20-foot rear yard. C3D Architecture’s Damir Sehic is listed as the architect of record.

The new R-12 districts were created under former Mayor Eric Adams’ “City of Yes” housing plan, passed by the City Council in December 2024. After the state lifted the 12 FAR cap for residential buildings, the landmark zoning overhaul introduced citywide reforms aimed at boosting housing production, including the creation of the R-11 and R-12 districts, which allow for high-density development with floor area ratio (FAR) caps of 15 and 18, respectively.

The project also falls within the broader Midtown South Mixed-Use (MSMX) plan, which rezones 42 blocks, allowing for approximately 9,500 new homes. The rezoning spans four quadrants of Midtown between 23rd and 40th Streets and 5th and 8th Avenues, an area home to more than 7,000 businesses and 135,000 jobs.

Office-to-residential conversions, another key tool in the MSMX plan, are expected to add roughly 781 homes, according to The Real Deal.

As 6sqft previously reported, the first residential project coming to Midtown South following the rezoning is an office-to-residential conversion at 29 West 35th Street. Developers will turn the century-old building into 107 studio apartments, with 27 designated affordable via the 467-m tax abatement program.

RELATED:

The post Two-story Midtown South building to become 32-story tower with 95 apartments first appeared on 6sqft.

This post was originally published here

After a seven-year sober spell, Staten Island Ferry riders can once again booze on board. Last week, the Department of Transportation (DOT) announced that beer, hard seltzers, and canned cocktails will be sold on the ferry for the first time since 2019, alongside expanded snack options like pretzels and popcorn. The offerings debuted on the MV SSG Michael H. Ollis and are slated to roll out to the Sandy Ground and Dorothy Day ferries in the coming weeks.

Alcohol sales were halted in 2019 after a vendor contract lapsed and were further delayed by the Covid-19 pandemic, which many feared would end the tradition for good, as reported by the New York Times.

In December 2024, DOT resumed onboard food service with coffee and snacks. The expanded menu is intended to further enhance the passenger experience, giving riders a way to unwind during their trip.

“Whether you’re a Staten Islander commuting home after a long work day or a visitor taking in the harbor views, the Staten Island Ferry is not just a critical piece of city infrastructure, it is an experience,” Jeanny Pak, interim president of the city’s Economic Development Corporation (NYCEDC), said.

The Staten Island Ferry is the largest municipal ferry service in the United States, carrying more than 16 million riders annually and roughly 45,000 on an average weekday. The city’s NYC Ferry already serves alcohol on board.

Unlike most transit options, the Staten Island Ferry remains one of the few in New York without an admission fee, offering free rides to all passengers. Heavily subsidized by the city, the ferry is not designed to generate revenue.

The city signed a 10-year lease agreement with the ferry’s new vendor, a Dunkin’ franchise, which is paying the city $27,000 per month to operate the concessions, according to the Times.

In a statement, Sen. Jessica Scarcella-Spanton said the return of alcohol sales will help increase ridership and energize the service.

“Countless Staten Island residents and visitors utilize the ferry daily, and the return of on-board alcoholic beverage sales is a great initiative to get riders excited about utilizing this transportation service, helping increase ridership and generating revenue for a Staten Island staple,” said Sen. Jessica Scarcella-Spanton.

“Thank you to all who played a role in the return of this long-awaited service. I’m looking forward to enjoying a cold beer to partake in a time-honored tradition.”

RELATED:

The post Booze is back on board the Staten Island Ferry first appeared on 6sqft.

This post was originally published here

Work has begun on the second phase of a long-awaited Upper West Side development offering affordable homes for low-income and formerly homeless seniors. On Friday, the West Side Federation for Senior and Supportive Housing (WSFSSH) announced the start of the second phase of its West 108 development, an 84-unit permanently supportive housing project at 105 West 108th Street. The 22 studios and 61 one-bedrooms will be set aside for seniors ages 62 and older earning at or below 50 percent of the area median income, as well as adults ages 55 and older who have experienced homelessness and are living with serious mental health or substance use disorders.

First announced in 2016, the development replaces a city-owned, long-vacant parking garage. Some residents contested the project for removing affordable parking from the neighborhood, but the building received approvals in 2018.

The project’s first phase, the Valley Lodge, opened in October 2022. The 193,000-square-foot complex at 145 West 108th Street includes on-site supportive services, a range of amenities, and 199 homes for low-income families and formerly homeless seniors.

Designed by Dattner Architects to meet Passive House energy standards, the new building will achieve a 30 percent reduction in energy use compared to a typical NYC residential building.

Residents will benefit from on-site social services, property management, a 24/7 staffed front desk, a community room, a landscaped rear yard, and communal laundry facilities. The building is also located near public transit, NYC older adult centers, and the adjacent Aníbal Avilés Park.

Tenants will pay no more than 30 percent of their income in rent through project-based Section 8 vouchers. Of the 83 units, 40 are set aside for formerly unhoused individuals through the city’s Department of Homeless Services and the Human Resources Administration.

The project’s first phase at 145 West 108th Street

The remaining 43 units will be available through NYC Housing Connect, the city’s affordable housing lottery system. The project’s first phase launched a lottery for 79 affordable apartments, which received more than 60,000 applications.

WSFSSH at West 108 addresses the city’s ongoing shortage of affordable senior housing. More than 520,000 applications are currently on file citywide, including about 300,000 people on waitlists for subsidized apartments, according to a 2024 report by LiveOn NY. 

“With the average rents in Manhattan hitting $5,000 for the first time, it has never been so important to create deeply affordable, supportive housing for older New Yorkers,” NYC Comptroller Mark Levine said.

“I have long supported this project, because WSFSSH at West 108 will help ensure that seniors—including those who have experienced homelessness—can age with dignity, stability, and access to the care they deserve. WSFSSH continues to lead the way in showing how thoughtful investment can strengthen communities and change lives.”

The project is financed through a subsidy from the city’s Department of Housing Preservation and Development under the Senior Affordable Rental Apartments program, and a discretionary capital award from Levine and Council Member Shaun Abreu.

Additional funding sources include a construction loan from JPMorgan Chase, a Freddie Mac forward commitment from Bellwether Enterprise, and equity from Enterprise Community Partners and the HPD-NYSERDA Future Housing Initiative.

The project will also receive 9 percent federal Low-Income Housing Tax Credits and 83 Section 8 project-based vouchers covering all rental units, along with funding from the New York State Office of Temporary and Disability Assistance Homeless Housing Assistance Program.

RELATED:

The post Upper West Side affordable senior housing project breaks ground first appeared on 6sqft.

This post was originally published here


High above the reborn residential neighborhood of Downtown Brooklyn, this two-bedroom corner apartment in The Nevins at 319 Schermerhorn Street has the sunlight and dazzling city views that you’d expect from high-rise life. Asking $1,275,000, the home’s sleek, contemporary interiors and condo convenience mean stress-free living from day one.

The 1,049-square-foot apartment has two bedrooms and two baths and modern design details like tall ceilings, wide-plank engineered oak floors, and energy-efficient floor-to-ceiling windows. Anchoring the home is a great room surrounded by open sky.

An open kitchen offers custom cabinetry, Caesarstone countertops, and a waterfall dining and prep island. Bosch appliances bring function and style.

A private primary suite has enough space for a home office area, plus a capacious walk-in closet and an en-suite bath with a curbless rain shower.

A second bedroom has its own full bathroom. Additional perks include central HV/AC, in-unit laundry facilities, and a separate private storage area.

Built in 2017, the Isaac and Stern building features interiors by Andres Escobar & Associates. Amenities include a 24-hour concierge, superintendent service, a package room, a fitness center, a residents’ lounge with a kitchen, a children’s playroom, a bicycle room, and a landscaped roof deck. Another rare perk: a tax abatement will remain in effect through 2033.

[Listing: 319 Schermerhorn Street, Unit 11B at CityRealty]

[At Compass by Lindsay Barrett, Christopher Mohr, and Taylor Schultz]

RELATED:

The post For $1.3M, easy living with a view in a Brooklyn high-rise condo first appeared on 6sqft.

This post was originally published here


East New York’s sprawling 10-building Innovative Urban Village complex launched a housing lottery last week for 291 mixed-income apartments. Located at 30 Inspiration Lane (formerly known as 12096 Flatlands Avenue), the building falls under the 10.5-acre project’s first phase, which will include 386 affordable homes, a fresh food grocery store, and covered parking upon completion this summer. New Yorkers earning between 30 and 80 percent of the area median income can apply for the units, priced from $561/month for studios to $2,691/month for three-bedrooms.

Developed by the Gotham Organization and Monandock Organization in partnership with the Christian Cultural Center (CCC) and designed by Practice for Architecture and Urbanism (PAU), the development is revitalizing the CCC’s campus with new housing and community amenities.

The City Council approved the project in November 2022 alongside Innovative QNS, a similar mixed-use development in Astoria that has since been scrapped.

Construction began last July on Phase 1A, which measures roughly 437,000 square feet, including 386 affordable apartments and about 17,000 square feet of retail space planned for a supermarket serving fresh groceries to residents. About 94 units of this phase will be reserved for survivors of domestic violence, who will also be offered on-site support and case management.

Other neighborhood-serving retail will line Pennsylvania Avenue. Residents will also have access to approximately 82 below-grade parking spaces.

The modern homes will include access to a range of amenities such as on-site laundry, bike storage, a fitness center, an outdoor terrace, a children’s playroom, a computer room, and a residents’ lounge. The complex will also feature a performing arts center, a workforce development center, and landscaped green space with walking paths.

Innovative Urban Village incorporates a range of sustainable design features, including all-electric heating and cooling, solar panels, green roofs planted with drought-resistant vegetation to reduce heat and water use, electric vehicle charging stations, low-flow fixtures, LED lighting, and Energy Star appliances, as 6sqft previously reported.

Phase 1B, scheduled for completion in July 2027, will include two mixed-use buildings totaling approximately 493,000 square feet and 453 affordable rental units. It will also feature about 12,000 square feet of community space, 10,000 square feet of retail space, and 102 underground parking spaces.

Future phases of the project are expected to be completed by 2031.

Plans for Innovative Urban Village began circulating in December 2018, when the CCC announced a partnership with the Gotham Organization to redevelop its campus into a mixed-income community, or ‘urban village.’ CCC is the largest congregation in NYC, with roughly 45,000 members.

Qualifying New Yorkers can apply for the apartments until May 25, 2026. Complete details on how to apply are available here.

RELATED:

The post First phase of major East New York development opens lottery for 291 apartments, from $561/month first appeared on 6sqft.

This post was originally published here


Rolex on Monday announced its new 30-story flagship at 665 Fifth Avenue will open this fall. Inspired by the watch brand’s signature fluted bezel, the building, designed by Pritzker Prize-winning architect Sir David Chipperfield, will feature a stacked facade with four terraces at each step-back. The 165,000-square-foot building will include a multi-level Rolex retail space, topped by office floors and additional retail tenants, along with amenities such as a restaurant and event space.

665 Fifth Avenue under construction in July 2025. Photo © Ondel Hylton

Chipperfield, who designed the condominium The Bryant in 2017, won a competition to rebuild the U.S. Rolex headquarters in 2019. The new tower replaces the 12-story building occupied by the company since the 1970s.

Situated on the southeast corner of Fifth Avenue and East 53rd Street, the Rolex Building features a stacked design composed of five volumes and four terraces at each setback. The New York Post first reported the building’s fall opening.

“In a city of towers, we have enjoyed the challenge of designing the new Rolex tower. With this project we hope to make our own contribution embodying Rolex’s values of precision, quality, and innovation as fundamental principles integrated into every aspect of the building—from its form and silhouette to its structure, materials, and the way it is built,” Chipperfield said.

Targeting LEED and WELL Platinum certifications, the project will feature all-electric operations along with on-site rainwater and greywater recycling systems. A double-skin facade improves thermal performance, and an advanced heating and cooling system circulates temperature-controlled water through ceiling pipes.

Rolex will share the office floors with Angeles Wealth Management, which will establish its first New York office in the tower.

In a statement, Luca Bernasconi, CEO of Rolex Watch U.S.A., Inc., said the tower reflects Rolex’s “clear commitment” to the city.

“New York City and Fifth Avenue, in particular, have long been crucial to Rolex in the US. The Rolex Building at 665 Fifth Avenue is a clear expres­sion of our enduring commitment to this city: a beautiful example of modern architecture that will serve our team and tenants, as well as welcome clients for decades to come.”

Bernasconi added: “Sir David Chipperfield’s design captures the excellence, precision, and longev­ity that define Rolex, while setting a new standard for an exceptional workplace experience in the heart of Midtown.”

The Rolex Building is one of several luxury fashion brands developing new flagships on Fifth Avenue. As 6sqft previously reported, Prada plans to build a mixed-use tower at 724 Fifth Avenue, with a store at its base, with company offices and condominiums above.

Last fall, Louis Vuitton filed plans for a 25-story tower at 1 East 57th Street, replacing its existing 20-story building. In 2024, as Curbed reported, the Kering Group, which owns Gucci, Balenciaga, and Alexander McQueen, signed a deal to buy the retail portion at 715-717 Fifth Avenue for $963 million.

“It’s become an arms race. It’s not good enough to have a Champs-Élysées or Fifth Avenue address; it has to be a flagship with suitable prominence to stand for the brand,” Mark A. Cohen, the director of retail studies at Columbia Business School, told Curbed in 2024.

RELATED:

The post Rolex to open 30-story David Chipperfield-designed office tower on Fifth Avenue this fall first appeared on 6sqft.

This post was originally published here


Rolex on Monday announced its new 30-story flagship at 665 Fifth Avenue will open this fall. Inspired by the watch brand’s signature fluted bezel, the building, designed by Pritzker Prize-winning architect Sir David Chipperfield, will feature a stacked facade with four terraces at each step-back. The 165,000-square-foot building will include a multi-level Rolex retail space, topped by office floors and additional retail tenants, along with amenities such as a restaurant and event space.

665 Fifth Avenue under construction in July 2025. Photo © Ondel Hylton

Chipperfield, who designed the condominium The Bryant in 2017, won a competition to rebuild the U.S. Rolex headquarters in 2019. The new tower replaces the 12-story building occupied by the company since the 1970s.

Situated on the southeast corner of Fifth Avenue and East 53rd Street, the Rolex Building features a stacked design composed of five volumes and four terraces at each setback. The New York Post first reported the building’s fall opening.

“In a city of towers, we have enjoyed the challenge of designing the new Rolex tower. With this project we hope to make our own contribution embodying Rolex’s values of precision, quality, and innovation as fundamental principles integrated into every aspect of the building—from its form and silhouette to its structure, materials, and the way it is built,” Chipperfield said.

Targeting LEED and WELL Platinum certifications, the project will feature all-electric operations along with on-site rainwater and greywater recycling systems. A double-skin facade improves thermal performance, and an advanced heating and cooling system circulates temperature-controlled water through ceiling pipes.

Rolex will share the office floors with Angeles Wealth Management, which will establish its first New York office in the tower.

In a statement, Luca Bernasconi, CEO of Rolex Watch U.S.A., Inc., said the tower reflects Rolex’s “clear commitment” to the city.

“New York City and Fifth Avenue, in particular, have long been crucial to Rolex in the US. The Rolex Building at 665 Fifth Avenue is a clear expres­sion of our enduring commitment to this city: a beautiful example of modern architecture that will serve our team and tenants, as well as welcome clients for decades to come.”

Bernasconi added: “Sir David Chipperfield’s design captures the excellence, precision, and longev­ity that define Rolex, while setting a new standard for an exceptional workplace experience in the heart of Midtown.”

The Rolex Building is one of several luxury fashion brands developing new flagships on Fifth Avenue. As 6sqft previously reported, Prada plans to build a mixed-use tower at 724 Fifth Avenue, with a store at its base, with company offices and condominiums above.

Last fall, Louis Vuitton filed plans for a 25-story tower at 1 East 57th Street, replacing its existing 20-story building. In 2024, as Curbed reported, the Kering Group, which owns Gucci, Balenciaga, and Alexander McQueen, signed a deal to buy the retail portion at 715-717 Fifth Avenue for $963 million.

“It’s become an arms race. It’s not good enough to have a Champs-Élysées or Fifth Avenue address; it has to be a flagship with suitable prominence to stand for the brand,” Mark A. Cohen, the director of retail studies at Columbia Business School, told Curbed in 2024.

RELATED:

The post Rolex to open 30-story David Chipperfield-designed office tower on Fifth Avenue this fall first appeared on 6sqft.

This post was originally published here


Etihad Park, New York City’s first-ever professional soccer stadium in Queens, topped out this week. The NYC Football Club (NYCFC) laid the final steel beam on Wednesday, completing the 25,000-seat stadium’s frame on schedule after construction began in December 2024. Developed by NYCFC, Related Companies, and Sterling Equities and designed by HOK, the seven-story, fully electric stadium is expected to open for the 2027–28 Major League Soccer season as NYCFC’s official home in the five boroughs.

“Etihad Park represents everything we envisioned for soccer in the largest market in the country—a world-class, fan-first stadium that will elevate NYCFC and Major League Soccer,” MLS Commissioner Don Garber said.

“This is a transformational project that will be a cathedral for the sport, an anchor in the city’s sports landscape, and an inspiration for the next generation of players and fans across New York. The impact of this stadium will be felt for decades to come.”

View of Etihad Park construction © Ondel Hylton

Located across from Citi Field, the stadium will feature a striking, “activated cube” entranceway, which will be illuminated on match days with vibrant colors and imagery to provide a dynamic experience for visitors. S9 Architecture and Turner Construction Company are design and construction partners on the project, as 6sqft previously reported.

Etihad Park will be the first fully electric stadium in Major League Soccer and the first fully electric professional sports venue in NYC. Its $780 million construction is fully financed by NYCFC and built entirely with union labor. The city will lease the land to the soccer club and its development partners for 49 years, with an option to extend the lease by an additional 25 years.

When it opens, it will be operated by unions 32BJ and UNITE HERE Local 100. Since breaking ground in 2024, the project has employed more than 300 Queens residents.

Wednesday’s topping-out ceremony included a tree placed atop the final beam, following a centuries-old tradition symbolizing growth, resilience, and good fortune for the building and its visitors.

“Today marks an important milestone towards finally giving New York soccer fans our own stadium,” Mayor Zohran Mamdani said.

“I want to thank all of the workers who have gotten us to this point, including the more than 300 hard-working men and women from Queens who have been hired on this project. Etihad Park represents more than just a soccer stadium—it’s the type of project we want to see: fully electric and union-made by and for New Yorkers.”

Etihad Park is a central piece of the broader Willets Point redevelopment, which is transforming a neighborhood long known for junkyards and decades of disinvestment into a sprawling mixed-use community.

The project will include 2,500 housing units across multiple buildings, 1,400 of which will be subsidized or below-market rate, making it the largest affordable housing development in NYC in four decades.

The second phase of the redevelopment will add a 650-seat public school, 40,000 square feet of public open space, retail space, and a 250-key hotel, as 6sqft previously reported.

RELATED:

The post NYC’s first pro soccer stadium tops out in Queens first appeared on 6sqft.

This post was originally published here


Etihad Park, New York City’s first-ever professional soccer stadium in Queens, topped out this week. The NYC Football Club (NYCFC) laid the final steel beam on Wednesday, completing the 25,000-seat stadium’s frame on schedule after construction began in December 2024. Developed by NYCFC, Related Companies, and Sterling Equities and designed by HOK, the seven-story, fully electric stadium is expected to open for the 2027–28 Major League Soccer season as NYCFC’s official home in the five boroughs.

“Etihad Park represents everything we envisioned for soccer in the largest market in the country—a world-class, fan-first stadium that will elevate NYCFC and Major League Soccer,” MLS Commissioner Don Garber said.

“This is a transformational project that will be a cathedral for the sport, an anchor in the city’s sports landscape, and an inspiration for the next generation of players and fans across New York. The impact of this stadium will be felt for decades to come.”

View of Etihad Park construction © Ondel Hylton

Located across from Citi Field, the stadium will feature a striking, “activated cube” entranceway, which will be illuminated on match days with vibrant colors and imagery to provide a dynamic experience for visitors. S9 Architecture and Turner Construction Company are design and construction partners on the project, as 6sqft previously reported.

Etihad Park will be the first fully electric stadium in Major League Soccer and the first fully electric professional sports venue in NYC. Its $780 million construction is fully financed by NYCFC and built entirely with union labor. The city will lease the land to the soccer club and its development partners for 49 years, with an option to extend the lease by an additional 25 years.

When it opens, it will be operated by unions 32BJ and UNITE HERE Local 100. Since breaking ground in 2024, the project has employed more than 300 Queens residents.

Wednesday’s topping-out ceremony included a tree placed atop the final beam, following a centuries-old tradition symbolizing growth, resilience, and good fortune for the building and its visitors.

“Today marks an important milestone towards finally giving New York soccer fans our own stadium,” Mayor Zohran Mamdani said.

“I want to thank all of the workers who have gotten us to this point, including the more than 300 hard-working men and women from Queens who have been hired on this project. Etihad Park represents more than just a soccer stadium—it’s the type of project we want to see: fully electric and union-made by and for New Yorkers.”

Etihad Park is a central piece of the broader Willets Point redevelopment, which is transforming a neighborhood long known for junkyards and decades of disinvestment into a sprawling mixed-use community.

The project will include 2,500 housing units across multiple buildings, 1,400 of which will be subsidized or below-market rate, making it the largest affordable housing development in NYC in four decades.

The second phase of the redevelopment will add a 650-seat public school, 40,000 square feet of public open space, retail space, and a 250-key hotel, as 6sqft previously reported.

RELATED:

The post NYC’s first pro soccer stadium tops out in Queens first appeared on 6sqft.

This post was originally published here


The Rent Guidelines Board (RGB), the nine-member group that decides annual rent adjustments for New York City’s one million stabilized apartments, kicked off its annual review of economic conditions for both landlords and tenants this week. During the first of many sessions before a final vote on rent changes this summer, the board on Thursday released a report detailing the 2024 incomes and expenses of the city’s rent-stabilized housing stock. According to the data, the net operating income (NOI), or the amount of revenue landlords received after operating costs, rose 6.2 percent between 2023 and 2024 citywide, the third year in a row that NOI increased.

According to the report, NOI increased at different rates across the boroughs. On Staten Island, landlords of rent-stabilized units saw incomes increase by 15.1 percent, in the “core” of Manhattan, west of 110th Street and south of East 96th Street, by 10 percent, and in Upper Manhattan, by 9.1 percent.

Landlords in Brooklyn and Queens saw increases of 4.4 percent and 6.8 percent, respectively. In the Bronx, NOI fell by 0.1 percent.

Mayor Zohran Mamdani made freezing the rent a central pledge of his campaign last year, and in February, he appointed six members to the RGB, a step toward making his promise a reality. The board consists of two members to represent tenant interests, two to represent owner interests, and five members to represent the general public.

As mayor, Mamdani has refrained from explicitly saying the board should freeze the rent, since the members operate independently. But in a video posted on social media on Thursday following the board’s first meeting, the mayor encouraged tenants to testify at public meetings.

“You probably know how I feel about what should happen to the rent, but this is the chance to have your voices heard by the people who make the final decision,” Mamdani said.

Sumathy Kumar, the director of NYS Tenant Bloc, which formed last year to organize on behalf of tenants across the state, said the new data shows the need for a rent freeze.

“A rent freeze is the common sense first step to making sure that the New Yorkers who keep this city running aren’t priced out of our homes,” Kumar said. “Tenants are the majority of New York City and we are ready to win the rent freeze we deserve.”

But property owners said that NOI is a “flawed metric” for small rent-stabilized buildings as it does not factor in mortgage debt and major capital expenses. Plus, profits are lower for older buildings with a majority of stabilized apartments, in contrast to those with a mix of stabilized and market-rate rentals.

According to the report, income increased 4 percent in buildings with 50 percent stabilized apartments, 3.5 percent in buildings with 80 percent stabilized, and 2.4 percent in buildings with 100 percent stabilized units.

The study found 9 percent of buildings to be distressed, meaning the owner is losing income, slightly down from the year prior, with a vast majority of distressed properties built prior to 1974.

“This data is an average, so just imagine the thousands of small properties that are operating in the red,” Ann Korchak, board president of Small Property Owners of New York (SPONY), said in a statement.

“We need a more accurate and transparent analysis that uses more timely information and reflects the economic distress of small property owners.”

Last year, the board voted to raise rents by 3 percent for one-year leases and 4.5 percent for two-year leases, the fourth consecutive year of rent increases.

The board will release more reports and hold more public hearings in the coming weeks ahead of a preliminary vote on rent adjustments in May. See the schedule of meetings here.

RELATED:

The post Landlord income up 6 percent as board considers rent adjustments for NYC’s stabilized apartments first appeared on 6sqft.

This post was originally published here


The Rent Guidelines Board (RGB), the nine-member group that decides annual rent adjustments for New York City’s one million stabilized apartments, kicked off its annual review of economic conditions for both landlords and tenants this week. During the first of many sessions before a final vote on rent changes this summer, the board on Thursday released a report detailing the 2024 incomes and expenses of the city’s rent-stabilized housing stock. According to the data, the net operating income (NOI), or the amount of revenue landlords received after operating costs, rose 6.2 percent between 2023 and 2024 citywide, the third year in a row that NOI increased.

According to the report, NOI increased at different rates across the boroughs. On Staten Island, landlords of rent-stabilized units saw incomes increase by 15.1 percent, in the “core” of Manhattan, west of 110th Street and south of East 96th Street, by 10 percent, and in Upper Manhattan, by 9.1 percent.

Landlords in Brooklyn and Queens saw increases of 4.4 percent and 6.8 percent, respectively. In the Bronx, NOI fell by 0.1 percent.

Mayor Zohran Mamdani made freezing the rent a central pledge of his campaign last year, and in February, he appointed six members to the RGB, a step toward making his promise a reality. The board consists of two members to represent tenant interests, two to represent owner interests, and five members to represent the general public.

As mayor, Mamdani has refrained from explicitly saying the board should freeze the rent, since the members operate independently. But in a video posted on social media on Thursday following the board’s first meeting, the mayor encouraged tenants to testify at public meetings.

“You probably know how I feel about what should happen to the rent, but this is the chance to have your voices heard by the people who make the final decision,” Mamdani said.

Sumathy Kumar, the director of NYS Tenant Bloc, which formed last year to organize on behalf of tenants across the state, said the new data shows the need for a rent freeze.

“A rent freeze is the common sense first step to making sure that the New Yorkers who keep this city running aren’t priced out of our homes,” Kumar said. “Tenants are the majority of New York City and we are ready to win the rent freeze we deserve.”

But property owners said that NOI is a “flawed metric” for small rent-stabilized buildings as it does not factor in mortgage debt and major capital expenses. Plus, profits are lower for older buildings with a majority of stabilized apartments, in contrast to those with a mix of stabilized and market-rate rentals.

According to the report, income increased 4 percent in buildings with 50 percent stabilized apartments, 3.5 percent in buildings with 80 percent stabilized, and 2.4 percent in buildings with 100 percent stabilized units.

The study found 9 percent of buildings to be distressed, meaning the owner is losing income, slightly down from the year prior, with a vast majority of distressed properties built prior to 1974.

“This data is an average, so just imagine the thousands of small properties that are operating in the red,” Ann Korchak, board president of Small Property Owners of New York (SPONY), said in a statement.

“We need a more accurate and transparent analysis that uses more timely information and reflects the economic distress of small property owners.”

Last year, the board voted to raise rents by 3 percent for one-year leases and 4.5 percent for two-year leases, the fourth consecutive year of rent increases.

The board will release more reports and hold more public hearings in the coming weeks ahead of a preliminary vote on rent adjustments in May. See the schedule of meetings here.

RELATED:

The post Landlord income up 6 percent as board considers rent adjustments for NYC’s stabilized apartments first appeared on 6sqft.

This post was originally published here


New York City this week launched another new street safety project ahead of the FIFA World Cup this summer. Starting in April, the city will fully separate the cyclist and pedestrian entrances to the Brooklyn Bridge in Manhattan for the first time, Mayor Zohran Mamdani announced Friday. Dedicated cyclist and pedestrian entrances from Centre Street and Park Row will allow bike riders to access the bridge without cutting through crowds. Slated for completion in June, the redesign will also convert a left-turn bay on Centre Street between Chambers Street and the bridge entrance into a two-way protected bike lane.

Credit: NYC DOT

The DOT first proposed the plan in September 2024 under former Mayor Eric Adams, but it was never implemented, according to Streetsblog.

A protected bike lane installed in 2021 at the bridge’s approach has become a popular route, nearly doubling daily rides from 2,652 in 2021 to 5,625 in 2025. The new plan aims to fix a key oversight: cyclists currently must make a tight turn into pedestrian traffic as they exit the lane from the bridge.

At Friday’s press conference announcing the project, Mamdani emphasized both the safety benefits and enhancements to the iconic bridge.

“This is an experience that too many New Yorkers have had when they’re looking to take the healthiest way to cross this bridge—one that comes at the expense of their peace of mind, sanity, and sometimes their safety,” Mamdani said.

“Today, we are meeting that challenge and delivering for New Yorkers to ensure that this continues to be a bridge that we can not only take in as a stunning view, but also one that we can easily and seamlessly cross,” he added.

The project is expected to be completed before the July tournament, joining a series of similar street safety improvements that the city has undertaken to better accommodate the projected surge of visitors this summer.

On Thursday, DOT Commissioner Mike Flynn announced work in Noho, the East Village, and Union Square to create a continuous north-south bike connection from the Brooklyn Bridge to Astor Place and Union Square, with the most significant upgrades set to be finished before the tournament.

Last week, the DOT announced a redesign of West 34th to West 50th Streets along Ninth Avenue in Hell’s Kitchen, a notoriously congested stretch expected to see even more sidewalk overcrowding in July. The project will expand pedestrian space, widen the protected bike lane, and extend and repaint the bus lane to 50th Street.

“As we prepare for millions of visitors this summer for the World Cup, New Yorkers can expect a number of permanent improvements to our streetscapes that will make our streets safer and more accessible long after the tournament ends,” Maya Handa, the city’s World Cup Czar, said in a press release.

“Our goal is to ensure that whether it’s through improved streets or neighborhood activations throughout the summer, all New Yorkers benefit from the World Cup.”

The initiative is also part of a broader push by Mamdani to revive street safety projects delayed or shelved under Adams. In January, Mamdani announced the DOT would move forward with its original plan to install protected bike lanes along Greenpoint’s McGuinness Boulevard, a proposal previously scaled back amid allegations of bribery.

He has also restarted the redesign of Astoria’s 31st Street to add a partially protected bike lane and will move ahead with a long-delayed plan to give buses a dedicated lane along Madison Avenue from 23rd to 42nd Streets.

RELATED:

The post Brooklyn Bridge to get separate bike and pedestrian entrances in Manhattan first appeared on 6sqft.

This post was originally published here


New York City this week launched another new street safety project ahead of the FIFA World Cup this summer. Starting in April, the city will fully separate the cyclist and pedestrian entrances to the Brooklyn Bridge in Manhattan for the first time, Mayor Zohran Mamdani announced Friday. Dedicated cyclist and pedestrian entrances from Centre Street and Park Row will allow bike riders to access the bridge without cutting through crowds. Slated for completion in June, the redesign will also convert a left-turn bay on Centre Street between Chambers Street and the bridge entrance into a two-way protected bike lane.

Credit: NYC DOT

The DOT first proposed the plan in September 2024 under former Mayor Eric Adams, but it was never implemented, according to Streetsblog.

A protected bike lane installed in 2021 at the bridge’s approach has become a popular route, nearly doubling daily rides from 2,652 in 2021 to 5,625 in 2025. The new plan aims to fix a key oversight: cyclists currently must make a tight turn into pedestrian traffic as they exit the lane from the bridge.

At Friday’s press conference announcing the project, Mamdani emphasized both the safety benefits and enhancements to the iconic bridge.

“This is an experience that too many New Yorkers have had when they’re looking to take the healthiest way to cross this bridge—one that comes at the expense of their peace of mind, sanity, and sometimes their safety,” Mamdani said.

“Today, we are meeting that challenge and delivering for New Yorkers to ensure that this continues to be a bridge that we can not only take in as a stunning view, but also one that we can easily and seamlessly cross,” he added.

The project is expected to be completed before the July tournament, joining a series of similar street safety improvements that the city has undertaken to better accommodate the projected surge of visitors this summer.

On Thursday, DOT Commissioner Mike Flynn announced work in Noho, the East Village, and Union Square to create a continuous north-south bike connection from the Brooklyn Bridge to Astor Place and Union Square, with the most significant upgrades set to be finished before the tournament.

Last week, the DOT announced a redesign of West 34th to West 50th Streets along Ninth Avenue in Hell’s Kitchen, a notoriously congested stretch expected to see even more sidewalk overcrowding in July. The project will expand pedestrian space, widen the protected bike lane, and extend and repaint the bus lane to 50th Street.

“As we prepare for millions of visitors this summer for the World Cup, New Yorkers can expect a number of permanent improvements to our streetscapes that will make our streets safer and more accessible long after the tournament ends,” Maya Handa, the city’s World Cup Czar, said in a press release.

“Our goal is to ensure that whether it’s through improved streets or neighborhood activations throughout the summer, all New Yorkers benefit from the World Cup.”

The initiative is also part of a broader push by Mamdani to revive street safety projects delayed or shelved under Adams. In January, Mamdani announced the DOT would move forward with its original plan to install protected bike lanes along Greenpoint’s McGuinness Boulevard, a proposal previously scaled back amid allegations of bribery.

He has also restarted the redesign of Astoria’s 31st Street to add a partially protected bike lane and will move ahead with a long-delayed plan to give buses a dedicated lane along Madison Avenue from 23rd to 42nd Streets.

RELATED:

The post Brooklyn Bridge to get separate bike and pedestrian entrances in Manhattan first appeared on 6sqft.

This post was originally published here


A longtime advocate for New York City’s street vendors will now represent the small businesses at City Hall. Mayor Zohran Mamdani on Monday officially launched the Office of Street Vendor Services and appointed Carina Kaufman-Gutierrez, co-director of the Street Vendor Project at the Urban Justice Center, as its first executive director. As part of the Department of Small Business Services, the new office will conduct outreach to the city’s roughly 23,000 street vendors and educate them on local laws and the permitting process. Legislation reforming street vending that passed the City Council last year mandated the creation of the new office.

Kaufman-Gutierrez has spent seven years advocating on behalf of street vendors, conducting outreach to understand their concerns with the city’s policies while keeping them informed about an often complex network of local vending laws, according to Gothamist.

Most recently, she served as co-director of the Street Vendor Project at the Urban Justice Center, an advocacy group. She frequently visited vending hot spots, handing out fliers and using tools like measuring tapes to ensure vendors’ stands met size requirements and were positioned at the required distance from driveways and crosswalks to avoid fines and tickets.

“Street vendors have long fought for both recognition and support from city government, and I’m honored to join SBS and the Administration in centering the needs of our city’s smallest businesses at Office of Street Vendor Services,” Kaufman-Gutierrez said.

“Together with street vendors, interagency partners, community-based organizations, and local stakeholders at the table, we can build a more vibrant, and equitable street vending ecosystem across the five boroughs.”

Kaufman-Gutierrez’s new role comes at a time when the city’s street vending system is undergoing significant change. According to the New York Times, while the city has more than 20,000 vendors, there are only 6,880 permits and 853 general vendor licenses, figures that have barely changed since 1979.

Last December, the Council passed a legislative package aimed at cutting through the red tape and bureaucracy that have long hampered the permitting process, measures Kaufman-Gutierrez advocated for during her time at the Street Vendor Project.

One of the bills makes an additional 22,000 supervisory licenses available annually from 2026 through 2031 and creates 10,500 new general vending licenses in 2027.

The Council overrode Adams’ veto of the legislation in January, which he issued on his last day in office.

The legislation also builds on a similar policy passed in July that decriminalized most street vending violations in NYC, removing misdemeanor penalties for general and food vendors and reducing them to civil offenses. Under Adams, officers issued more than 9,300 tickets to vendors in 2024, more than double the total in 2023, as 6sqft previously reported.

Despite the law, The City reported that some street vendors are still receiving criminal summonses for violations, suggesting the NYPD has not fully trained officers on the new policy.

According to the Street Vendor Project, seven summonses were issued to five vendors in Manhattan and Brooklyn for violations including failing to display a license or food prices and operating too close to a bus stop, curb, or hydrant—all of which should be treated as civil offenses under the new law.

In a statement to The City, an NYPD spokesperson said the department is “continuing to train officers on the change in the law,” but noted that the new policy “does not entirely prohibit the issuance of criminal court summonses for unlicensed general vending,” adding that repeat offenders could still face criminal charges.

With Kaufman-Gutierrez’s appointment, Mamdani said he hopes to “fundamentally transform” the relationship between street vendors and the city, helping their work “thrive” instead of making it harder.

“Our street vendors are not a problem to solve—they are a community to support. They feed us, employ us, and give our streets life at every hour,” Mamdani said. “Many New Yorkers’ fondest memories are of grabbing late-night food at their local taco truck or halal cart. But City Hall has too often made their work harder instead of helping it thrive. That changes now.”

“With this office and with Carina’s leadership, we will fundamentally transform the relationship that street vendors have with the city,” he added. “By streamlining bureaucracy and working closely with street vendors themselves, we can lower costs for vendors and their customers alike.”

RELATED:

The post Mamdani launches new office to support NYC street vendors first appeared on 6sqft.

This post was originally published here


A longtime advocate for New York City’s street vendors will now represent the small businesses at City Hall. Mayor Zohran Mamdani on Monday officially launched the Office of Street Vendor Services and appointed Carina Kaufman-Gutierrez, co-director of the Street Vendor Project at the Urban Justice Center, as its first executive director. As part of the Department of Small Business Services, the new office will conduct outreach to the city’s roughly 23,000 street vendors and educate them on local laws and the permitting process. Legislation reforming street vending that passed the City Council last year mandated the creation of the new office.

Kaufman-Gutierrez has spent seven years advocating on behalf of street vendors, conducting outreach to understand their concerns with the city’s policies while keeping them informed about an often complex network of local vending laws, according to Gothamist.

Most recently, she served as co-director of the Street Vendor Project at the Urban Justice Center, an advocacy group. She frequently visited vending hot spots, handing out fliers and using tools like measuring tapes to ensure vendors’ stands met size requirements and were positioned at the required distance from driveways and crosswalks to avoid fines and tickets.

“Street vendors have long fought for both recognition and support from city government, and I’m honored to join SBS and the Administration in centering the needs of our city’s smallest businesses at Office of Street Vendor Services,” Kaufman-Gutierrez said.

“Together with street vendors, interagency partners, community-based organizations, and local stakeholders at the table, we can build a more vibrant, and equitable street vending ecosystem across the five boroughs.”

Kaufman-Gutierrez’s new role comes at a time when the city’s street vending system is undergoing significant change. According to the New York Times, while the city has more than 20,000 vendors, there are only 6,880 permits and 853 general vendor licenses, figures that have barely changed since 1979.

Last December, the Council passed a legislative package aimed at cutting through the red tape and bureaucracy that have long hampered the permitting process, measures Kaufman-Gutierrez advocated for during her time at the Street Vendor Project.

One of the bills makes an additional 22,000 supervisory licenses available annually from 2026 through 2031 and creates 10,500 new general vending licenses in 2027.

The Council overrode Adams’ veto of the legislation in January, which he issued on his last day in office.

The legislation also builds on a similar policy passed in July that decriminalized most street vending violations in NYC, removing misdemeanor penalties for general and food vendors and reducing them to civil offenses. Under Adams, officers issued more than 9,300 tickets to vendors in 2024, more than double the total in 2023, as 6sqft previously reported.

Despite the law, The City reported that some street vendors are still receiving criminal summonses for violations, suggesting the NYPD has not fully trained officers on the new policy.

According to the Street Vendor Project, seven summonses were issued to five vendors in Manhattan and Brooklyn for violations including failing to display a license or food prices and operating too close to a bus stop, curb, or hydrant—all of which should be treated as civil offenses under the new law.

In a statement to The City, an NYPD spokesperson said the department is “continuing to train officers on the change in the law,” but noted that the new policy “does not entirely prohibit the issuance of criminal court summonses for unlicensed general vending,” adding that repeat offenders could still face criminal charges.

With Kaufman-Gutierrez’s appointment, Mamdani said he hopes to “fundamentally transform” the relationship between street vendors and the city, helping their work “thrive” instead of making it harder.

“Our street vendors are not a problem to solve—they are a community to support. They feed us, employ us, and give our streets life at every hour,” Mamdani said. “Many New Yorkers’ fondest memories are of grabbing late-night food at their local taco truck or halal cart. But City Hall has too often made their work harder instead of helping it thrive. That changes now.”

“With this office and with Carina’s leadership, we will fundamentally transform the relationship that street vendors have with the city,” he added. “By streamlining bureaucracy and working closely with street vendors themselves, we can lower costs for vendors and their customers alike.”

RELATED:

The post Mamdani launches new office to support NYC street vendors first appeared on 6sqft.

This post was originally published here


This 12-acre estate at 19 Winfield Avenue in Harrison is currently owned by Drew Barrymore, but her influence goes beyond just celebrity cachet. The actress, producer, director, and talk show host curated every detail of the three homes on the property as part of her Beautiful by Drew design brand. Asking $4,995,000, the estate’s living spaces have an unusual level of considered charm. The property contains five lots, any of which can be sold off for additional income. In addition to the historic main house, the estate includes a guest house and a pool house, surrounded by a combination of wooded land, lawns, and landscaped gardens.

Barrymore wanted both a more convenient home base for commuting to Manhattan for her talk show and more time with nature.

“I had desperately wanted a place outside the city because I had been working for years at this point inside of a studio with no windows,” she told Rue in an interview published earlier this month. “I’m from California, and I just had this urge to find nature.”

She paid $4.4 million for the property in 2024 and spent two years completing a renovation, which turned out to be a much bigger project than anticipated. By the time the renovation wrapped up, the actress realized her family’s needs had changed, and she decided to sell, as The Wall Street Journal first reported.

Behind a private gate, one of southern Westchester’s largest property collections radiates charm. The main house, built in 1747, has maintained its sense of history while being transformed into a showcase of modern design and comfort.

With an infinitely flexible floor plan, open spaces flow together and access the outdoors. A cozy foyer anchored by a limestone fireplace opens into the high drama of a great room with 30-foot ceilings, walls of windows, and floor-to-ceiling glass doors.

A warm, rustic kitchen moves effortlessly into a sun-filled dining room. For even more of an indoor/outdoor effect, a glass-wrapped conservatory allows you to gaze at the sky through a glass-domed ceiling. Additional entertaining spaces include a casual family room and an expansive living room, all blessed with fireplaces, skylights, and views of the surrounding greenery.

A dream of a primary suite gets a sitting room, a walk-in closet, two bathrooms and a Juliet balcony. A massive picture window frames the rolling lawn beyond. There are three more bedrooms–each with its own design theme–two baths, and a finished attic.

A compact guest cottage has a lofted space, a living room, a kitchen, and a full bath. As with the main house, windows and glass doors provide sunlight and outdoor vistas from every angle.

The pool house is sunny inside and out, with a clean, sophisticated design theme. This petite retreat contains a chic Parisian-style kitchen, a living room, a bedroom, a full bath, and laundry facilities.

The pool house opens onto a heated freeform gunite pool surrounded by wildflower gardens. The surrounding acreage is a mix of level lawns and wooded areas, all just 35 minutes from New York City.

[Listing details: 19 Winfield Avenue by Kori Sassower and Brian K. Lewis of Compass]

RELATED: 

The post Drew Barrymore’s amazing 12-acre Westchester estate asks $5M first appeared on 6sqft.

This post was originally published here

The Metropolitan Transportation Authority has revamped its mobile app to provide more accurate, real-time information for subway and bus riders. The update, rolled out on Wednesday, allows riders to track trains and buses, receive service alerts, and connect with customer support agents available 24/7. It also introduces new features such as station wayfinding, transfer information, and the ability to save favorite subway lines and bus routes.

Replacing the 2024 version built by an outside contractor, the new app was developed in-house by MTA staff at minimal cost, enabling the agency to make regular updates without relying on third parties. The revamp, designed specifically for subway and bus users, is part of a broader effort to improve the transit experience for New Yorkers.

The app’s developers reportedly ride the transit system themselves, bringing an authentic New York commuter perspective to its design, according to Curbed. The agency also tested the app extensively with outside participants to ensure it accommodates the city’s diverse commuting patterns.

While it presents a new, streamlined appearance, the app retains some of its predecessors’ popular features, including favorited lines, routes, and stops, per-station arrival times for specific trains and buses, improved user location accuracy, and an in-app trip planner.

The app does not store any user data, including location. While it is tailored for subway and bus riders, railroad customers can continue to use the TrainTime App, which allows them to buy and use Long Island Rail Road and Metro-North tickets, plan trips, and track trains.

Access to key information, such as real-time subway arrivals, station wayfinding, and transfer details, has been enhanced to make navigating the subway system faster and easier.

The app also provides more accurate, higher-frequency updates on subway arrival times and locations. It also offers a clearer view of stations with multiple levels and lines, highlights service changes affecting specific lines at individual stations, and shows riders where to stand on platforms for boarding and exiting.

Commuters with disabilities will also benefit from a new accessibility mode. By tapping the wheelchair icon, users can highlight accessible stations, monitor elevator and escalator status, and take advantage of screen reader and font-scaling features. The app also continues to allow users to book and manage Access-A-Ride trips.

Additional improvements include clearer subway direction labels, upgraded service alert icons, and live arrival times for subway-to-subway and subway-to-bus transfers. The app also provides a direct link to the MTA’s official lost-and-found page, making it easier for riders to file claims for lost property.

The new app does not yet allow users to refill OMNY cards or accounts or check their balances, though the MTA told Curbed that this feature is likely to be added within the year.

“The new MTA App is all about giving subway and bus customers the smoothest ride possible. Having quick access to real-time arrivals, clearer station layouts, and better transfer information makes it easier to move through the system with confidence. Rider experience is at the heart of everything we do, and the new MTA App reflects that commitment,” Shanifah Rieara, MTA Chief Customer Officer, said.

RELATED:

The post MTA launches new app with real-time subway and bus tracking first appeared on 6sqft.

This post was originally published here

After failing to reach a deal with housing advocates, Mayor Zohran Mamdani has appealed a court ruling that ordered New York City to expand its housing voucher program, a move that departs from one of his key campaign pledges. Filed on Tuesday, the appeal puts Mamdani in the position once held by former Mayor Eric Adams, whose initial opposition sparked a legal battle that has stretched for nearly three years. In February, Mamdani indicated he no longer intended to support the program’s expansion due to the city’s projected $7 billion budget deficit, and after negotiations failed, his appeal now extends the legal battle indefinitely.

The program, known as CityFHEPS, is one of the largest rental assistance programs in the nation. It allows low-income New Yorkers to pay 30 percent of their income toward rent, with the city covering the remainder. The program is a lifeline for the roughly 65,000 households, or about 140,000 people, who currently use the vouchers, as 6sqft previously reported.

In May 2023, the City Council passed legislation expanding eligibility for the vouchers. Adams vetoed the package, but the Council overrode his veto. The administration then filed a lawsuit citing policy concerns and the program’s estimated $17 billion cost.

The expansion would make an additional 47,000 households eligible. It also removes the requirement that unhoused individuals spend at least 90 days in a shelter before qualifying, allows applicants to demonstrate eviction risk with a rent demand letter, and raises income eligibility from 200 percent of the federal poverty level to 50 percent of the area median income.

The program is projected to add $17 billion in expenses over the next five years, according to a January 2024 estimate from the city’s Independent Budget Office. Even before the City Council passed the 2023 expansion legislation, the program’s cost had already surged, from about $25 million in 2019 to more than $1.2 billion in 2025, as reported by the New York Times.

In February, while announcing a projected $7 billion budget deficit, down from the $12.6 billion gap Mamdani had cited two weeks earlier, which he attributed to Adams and former Gov. Andrew Cuomo, the mayor reversed a previous campaign promise.

Last July, after securing the Democratic nomination, Mamdani called Adams’ pushback on CityFHEPS a “ridiculous waste of time during a housing crisis” in a post on X. His campaign website also pledged: “Zohran will drop lawsuits against CityFHEPS and ensure expansion proceeds as scheduled and per city law,” as 6sqft previously reported.

Housing advocates argue that expanding the program is essential to addressing the city’s affordability crisis, which has been worsened by recent cuts to federal rental assistance under the Trump administration.

Win, the city’s largest provider of shelter and supportive housing for homeless families, released a report last month warning that housing people in shelters costs the city far more than investing in CityFHEPS vouchers, since families without permanent housing often cycle back into shelters.

In a statement, Christine Quinn, president and CEO of Win, criticized the mayor for what she called a “blunt reversal” of his previous commitments to CityFHEPS.

“The city’s failure to settle its challenge to codified CityFHEPS expansions is nothing short of a betrayal. Mamdani promised time and time again to drop this suit,” Quinn said. “This blunt reversal of that commitment is an abject failure when it comes to meeting the most basic needs of homeless families—the very population these vouchers are meant to serve.”

“This lack of leadership means more families stuck in shelter, more trauma, and skyrocketing shelter costs for the city. Let it be understood under no uncertain terms: we will not back down until the city has reversed course, dropped the suit, and pledged money to the CityFHEPS voucher program,” she added.

According to City Limits, while Mamdani has filed the appeal, negotiations are expected to continue through the state and city budget sessions, which end in April and June, respectively. During talks, the administration reportedly proposed keeping income eligibility the same, maintaining work requirements, and expanding vouchers to residents of rent-stabilized apartments.

The City Council and legal aid groups rejected that offer, leaving the administration looking for more time. Potential compromises could include limiting the number of vouchers or “phasing in” the expansion to gradually cover a larger pool of eligible New Yorkers.

In its appeal, the city’s Law Department criticized former Mayor Adams while reiterating arguments from his administration, which maintained that the City Council lacks authority to legislate on CityFHEPS.

“When the mayoralty changed hands in January, there was no plan to fully fund CityFHEPS in its current form, let alone in an expanded form. This case is not about the policy merits of expanding CityFHEPS. It instead concerns who holds authority to determine whether and how to do so,” the city’s lawyers wrote in their brief, as reported by City Limits.

However, Joe Calvello, the mayor’s press secretary, told Gothamist that the administration is still seeking a resolution.

“This is not the end of negotiations,” he said. “As the budget process advances, we will continue working toward a resolution while advancing a comprehensive, whole-of-government response to the city’s housing and homelessness crisis.”

RELATED:

The post Mamdani appeals housing voucher expansion, breaking campaign pledge first appeared on 6sqft.

This post was originally published here